About This Property
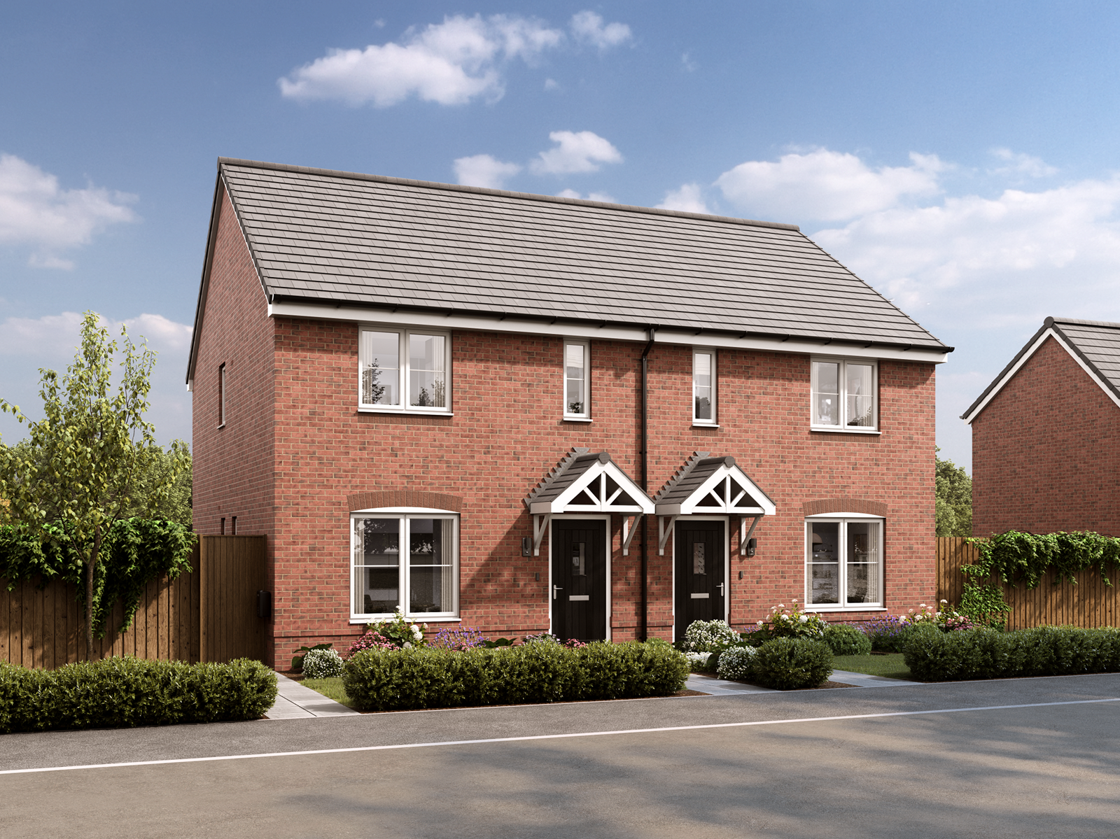
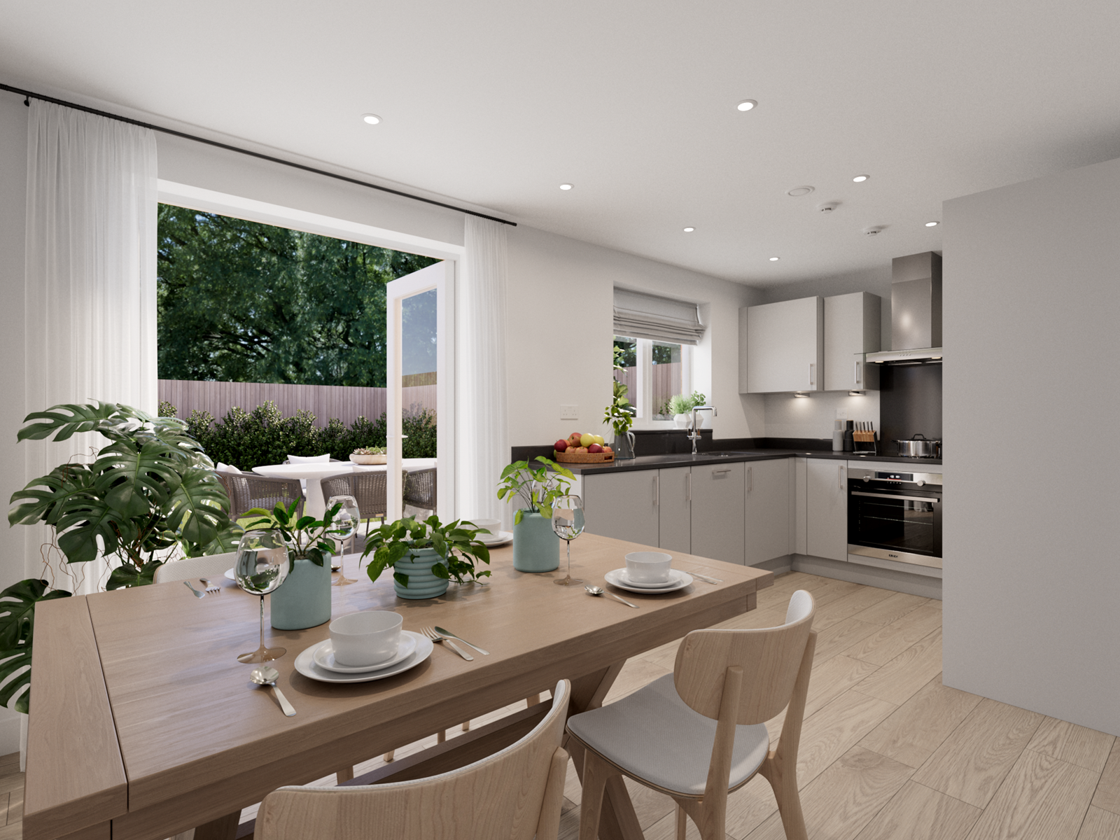
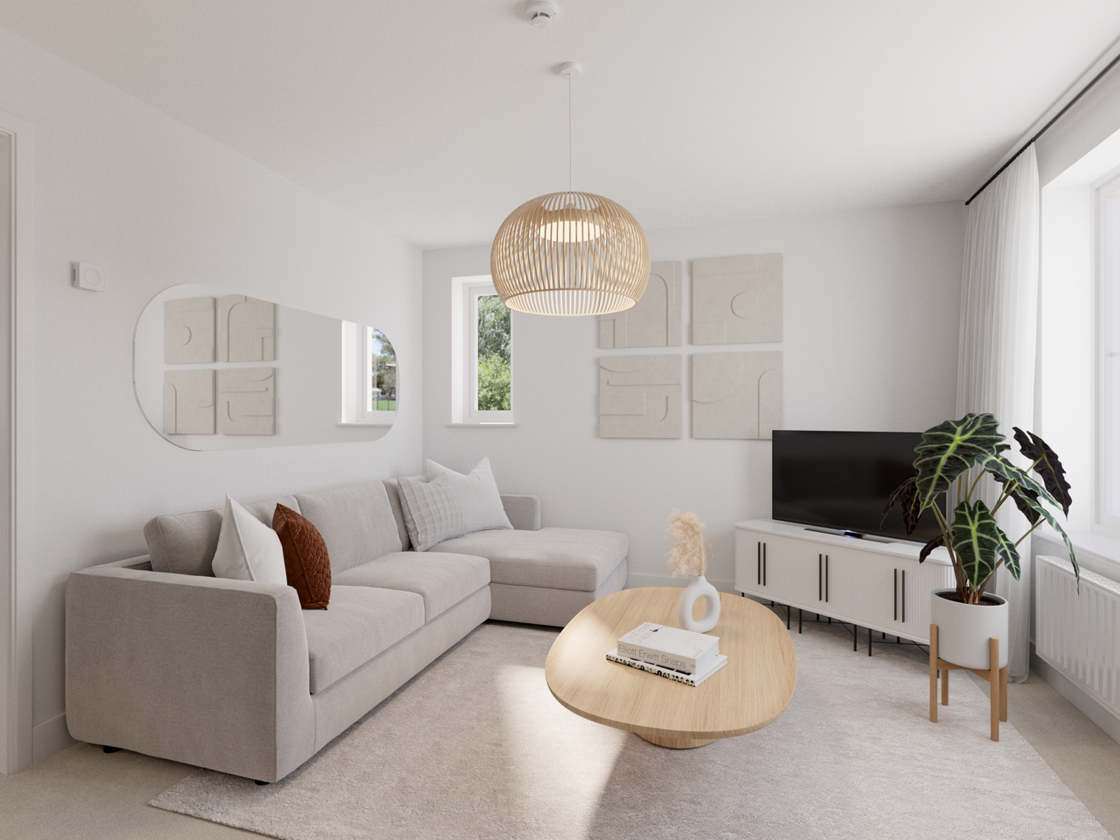
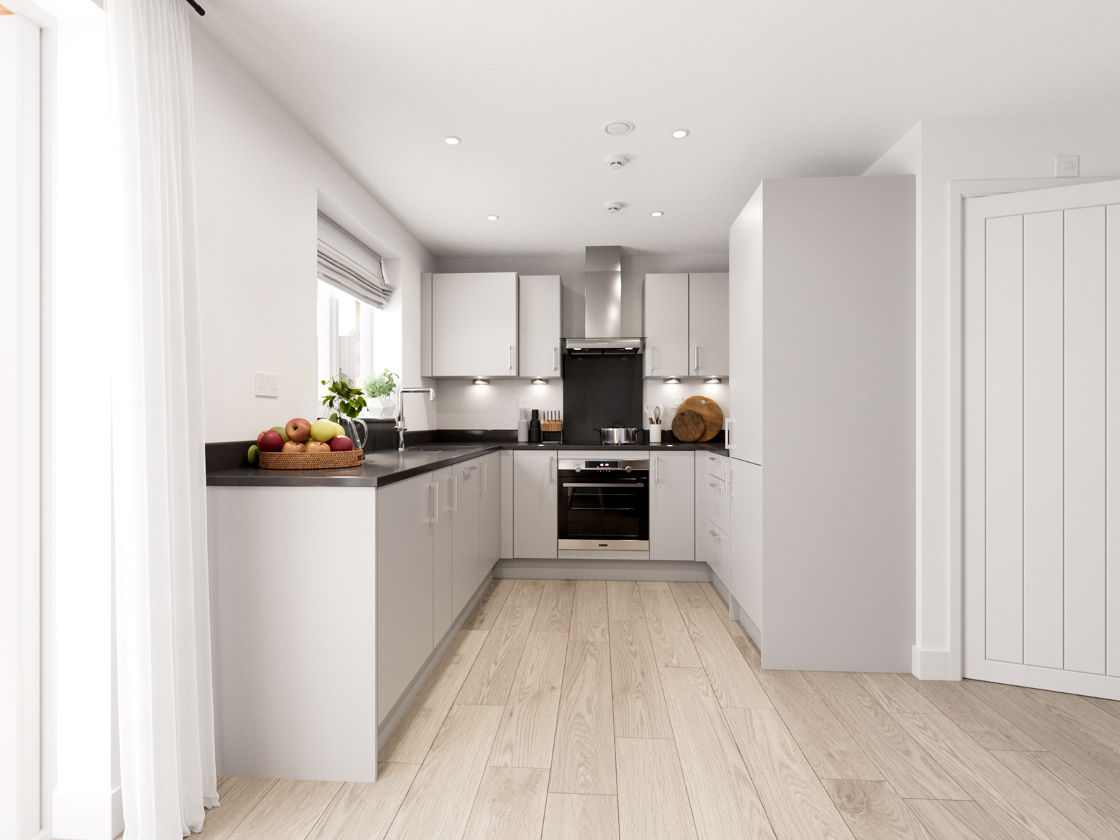
Discover what makes this home specialThe Danbury is a charming semi-detached family home located in the thriving market town of Gainsborough. Offering three well-proportioned bedrooms and two bathrooms, including an en-suite to the master bedroom, this property is ideal for growing families or professionals seeking a comfortable and modern living space. The ground floor boasts a spacious living room and an open-plan kitchen/dining area that leads to the rear garden, perfect for entertaining or relaxing. The layout maximizes natural light and provides a practical flow throughout the home.
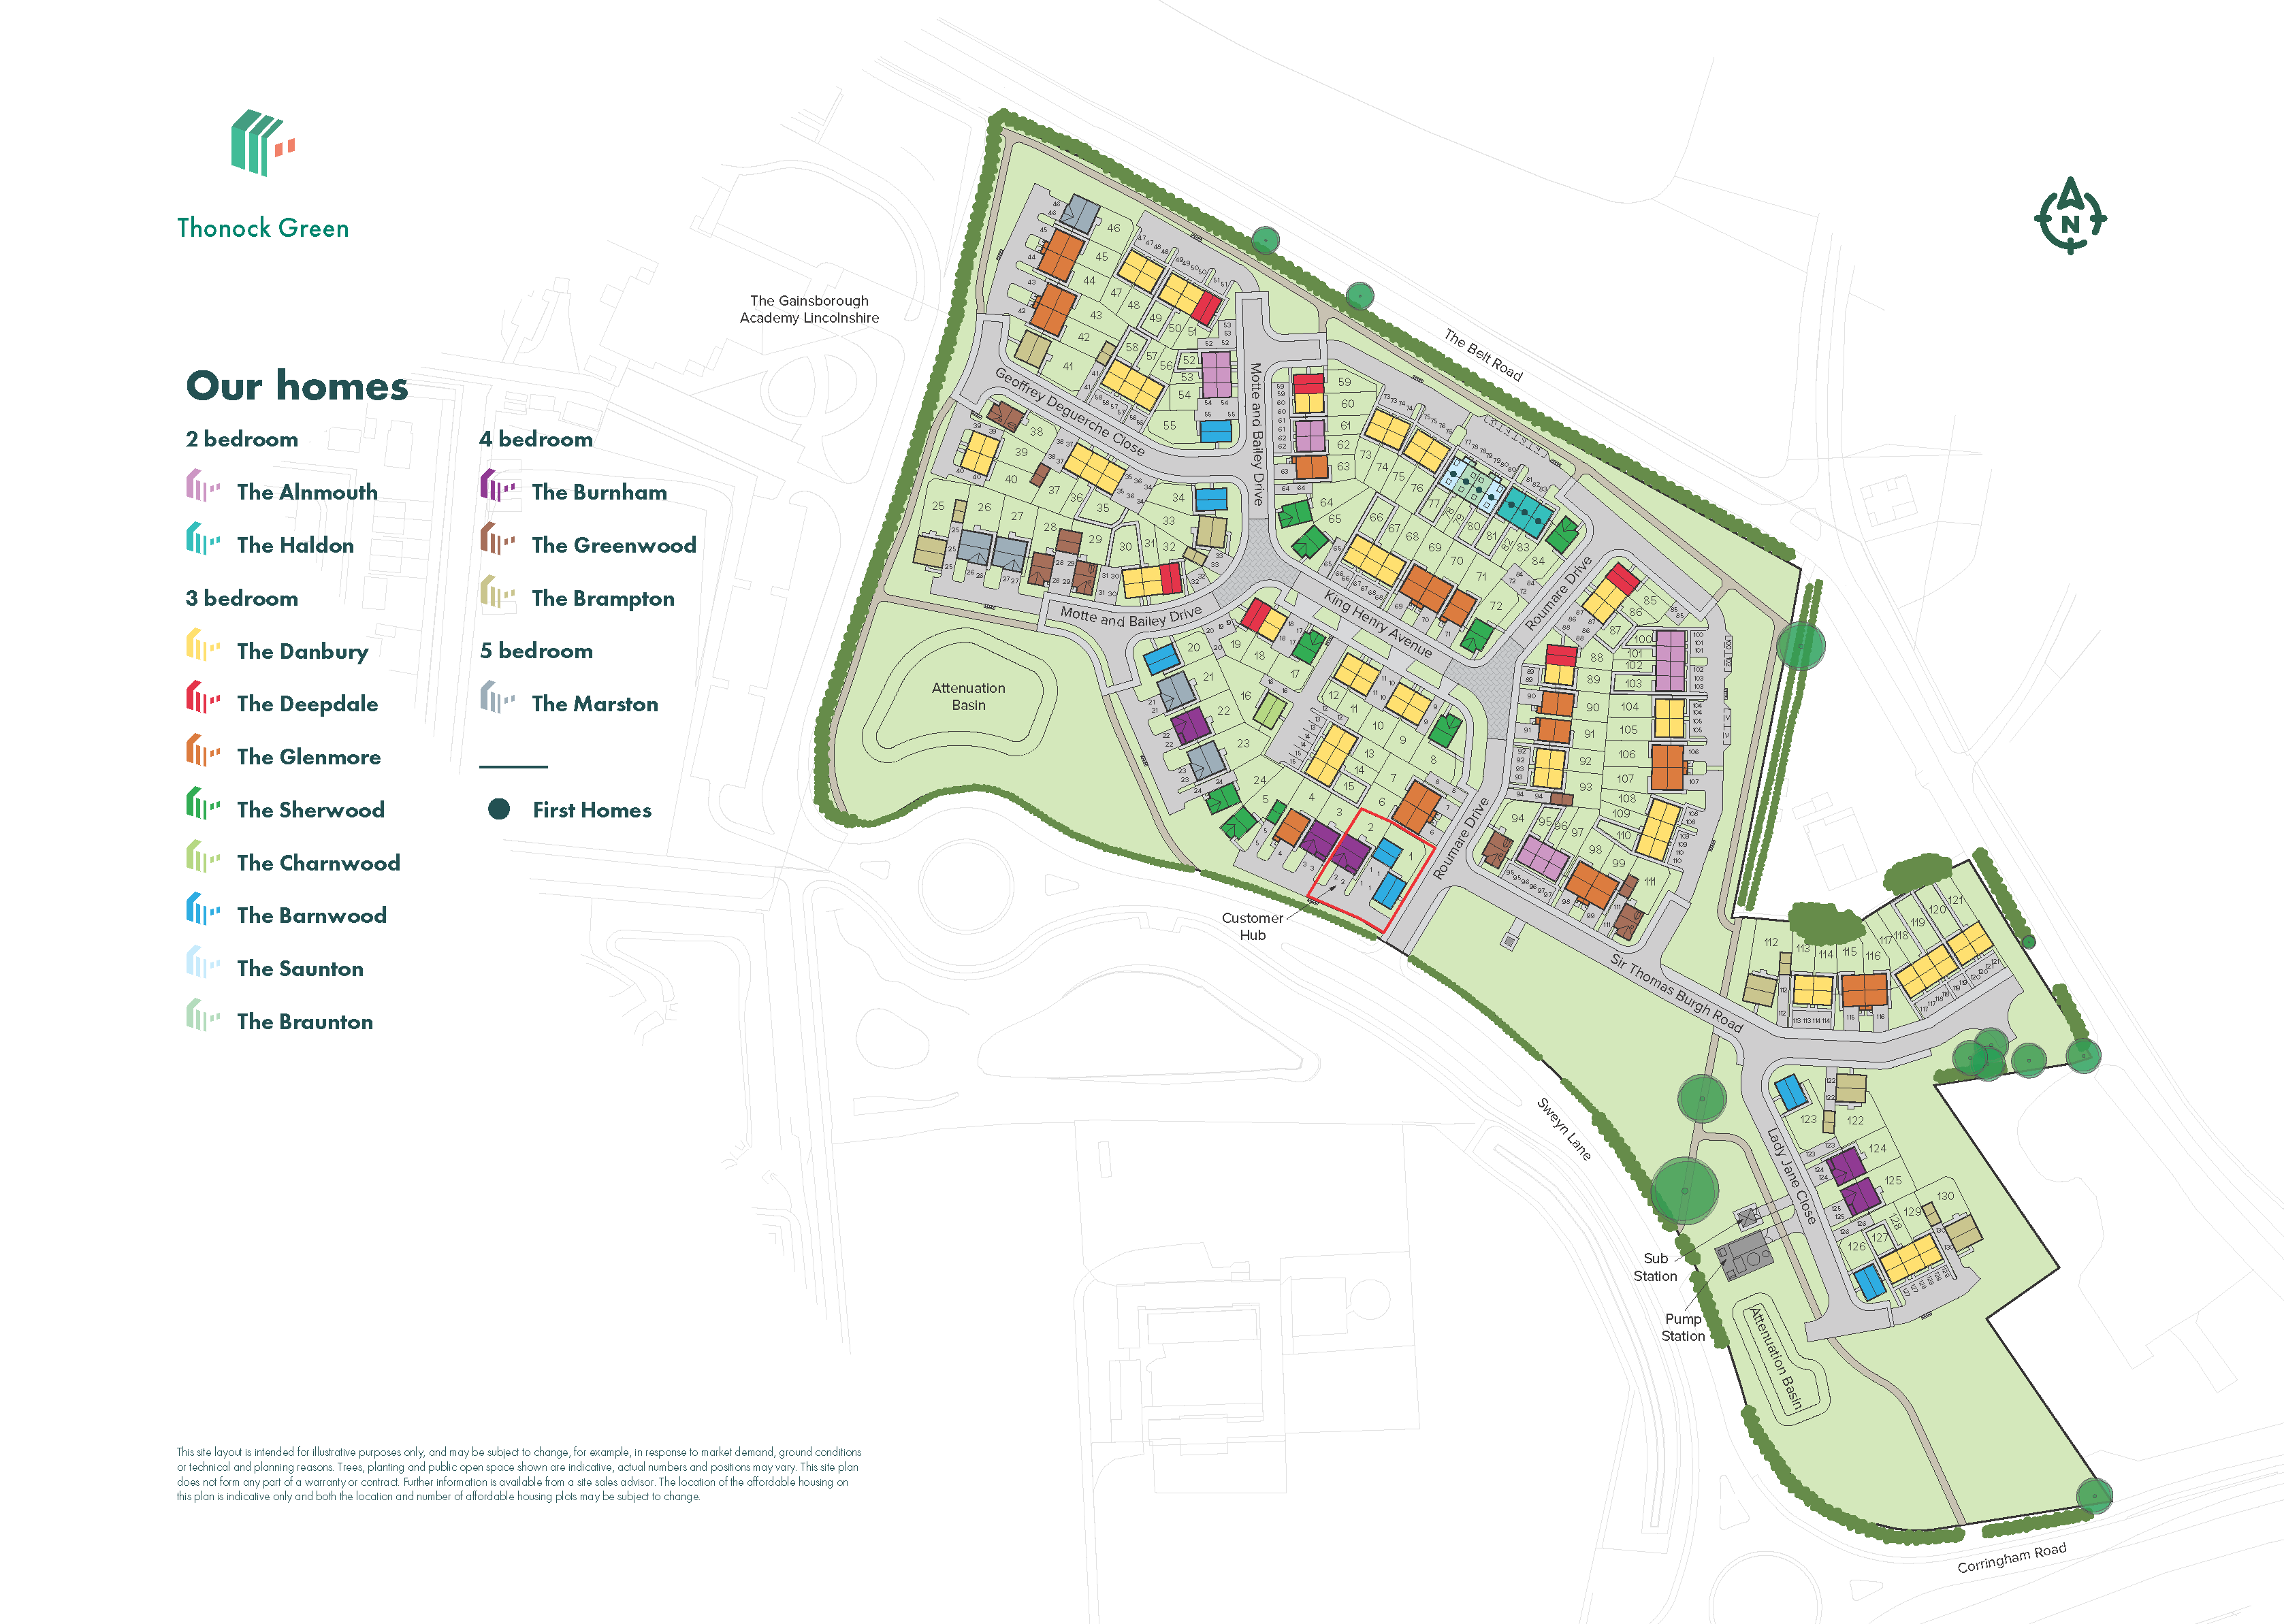
Situated on plot 89 within the popular Thonock Green development, The Danbury benefits from a peaceful residential setting with easy access to local amenities and transport links. The rear garden faces north-east, allowing for pleasant morning sunshine and a tranquil outdoor space. This property represents excellent value at £200,000 and is well-suited for both owner-occupiers and investors looking for a solid long-term asset in Gainsborough.
Property Features
The Danbury offers a blend of modern design and practical features, including a spacious open-plan kitchen and dining area equipped with contemporary fittings. The master bedroom includes an en-suite shower room, enhancing privacy and convenience. The property also benefits from double glazing and efficient heating, ensuring comfort throughout the year. Off-street parking adds to the convenience, while the rear garden provides a private outdoor space for family activities or gardening enthusiasts.
Local Amenities
Located in Gainsborough, The Danbury is well-served by a range of local amenities. Educational needs are met by The Gainsborough Academy and St Peter and St Paul's Church of England Primary School, both highly regarded in the area. For transport, Gainsborough Central Station offers direct rail links to Lincoln and beyond, facilitating easy commutes. Residents can enjoy shopping at the nearby Tesco Superstore and relax at Gainsborough Riverside Leisure Centre. The town centre’s Market Place and local parks provide additional recreational opportunities, making this location ideal for families and professionals alike.
Estimate Calculator
Mortgage Calculator
Purchase Costs
Monthly Costs & Income
Mortgage Calculator
Purchase Costs
Monthly Costs
International Suitability
Moderate OpportunityInternational Buyer Calculator
Purchase Costs (Non-UK Resident)
Monthly Costs & Income
Key Considerations for International Buyers
Investment Analytics
Key metrics for investors & buyersProperty Value Projection
Based on 4.8% annual growthMonthly Rental Income
Based on 4.8% annual growthFloorplans
Ground Floor
 Ground Floor
 First Floor
 Second Floor
Site Plan
Location
Commute Time Planner
Sun Path & Natural LightAI generated - Estimated
Room-by-Room Light Analysis
Location Scores
Future Developments Nearby
Loading location insights...
Similar Properties
.jpg)


Explore More
Latest Insights & Guides
Expert advice on buying new build homes, market trends, and property investment
How Much Deposit Do You Need for a New Build Home? Sizes, Saving Strategies, and How New Build Deposits Work Differently
Complete UK guide to new build deposits — how much you need by LTV tier, how reservation fees and exchange deposits work...
Read moreNew Build Incentives Explained: Every Type of Deal UK Developers Offer
The complete guide to new build incentives in the UK. Covers stamp duty contributions, legal fees paid, part exchange, f...
Read morePost-Completion Snagging: Your Rights and Timelines
Your rights to have defects fixed in your new build home are protected by warranties, consumer codes, and law. This guid...
Read more