

About This Property
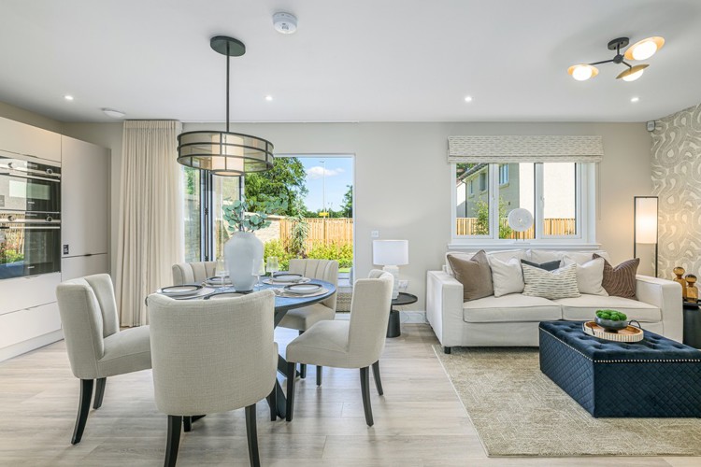
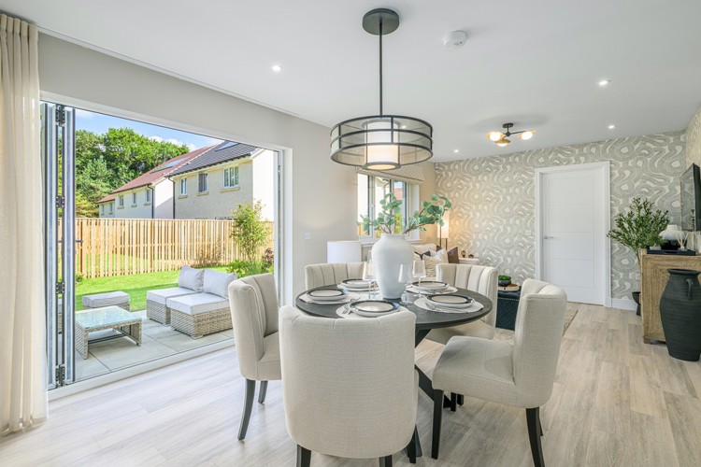
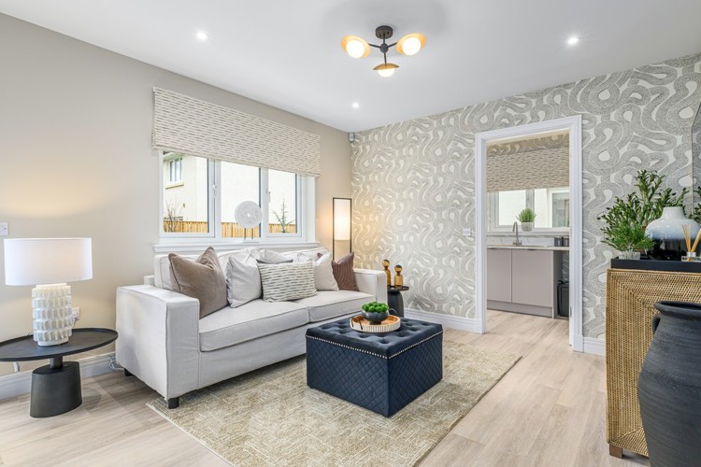
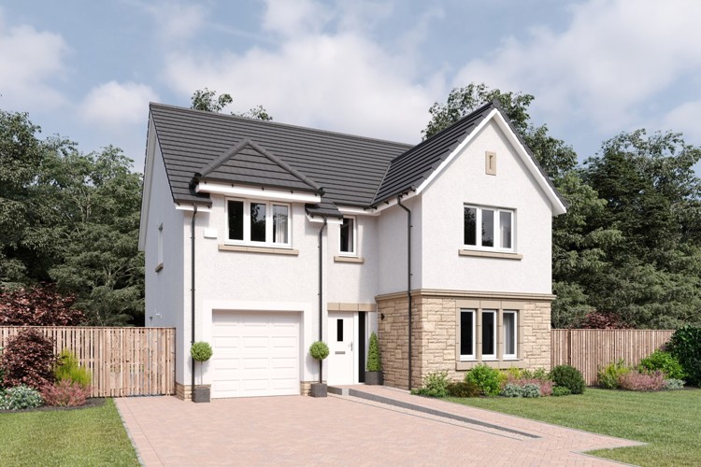
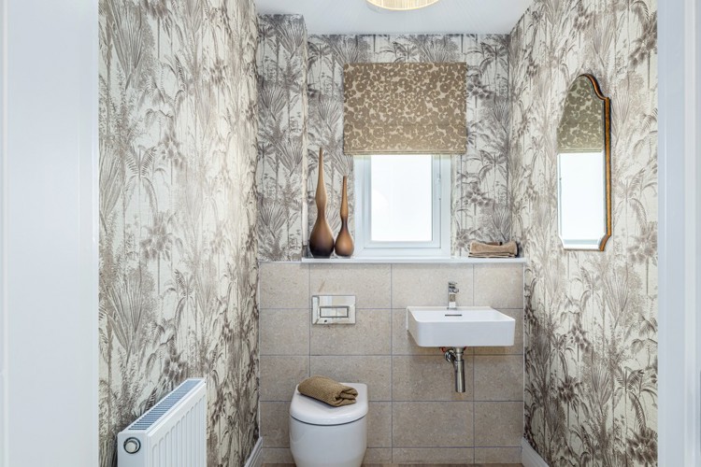
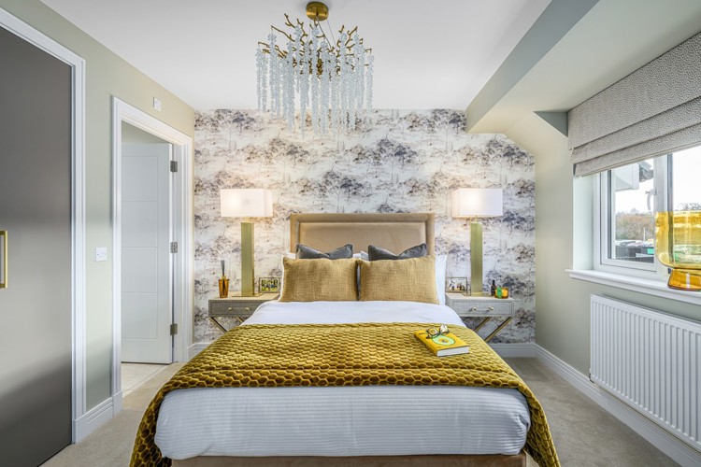
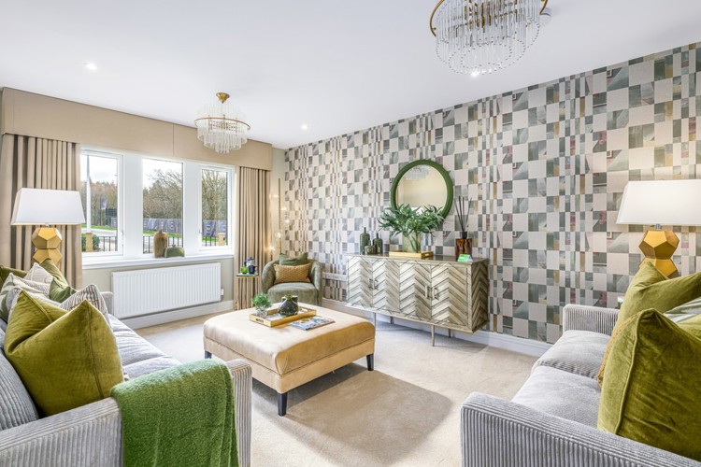
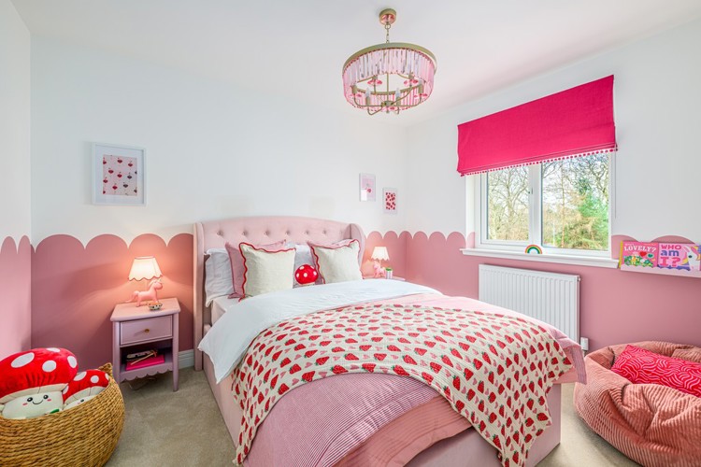
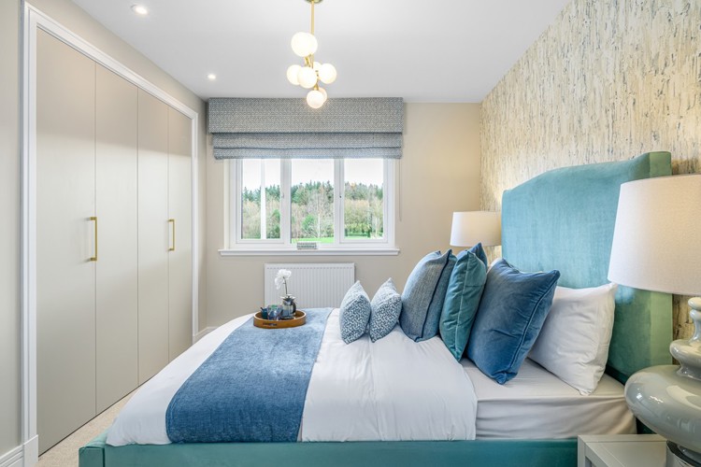
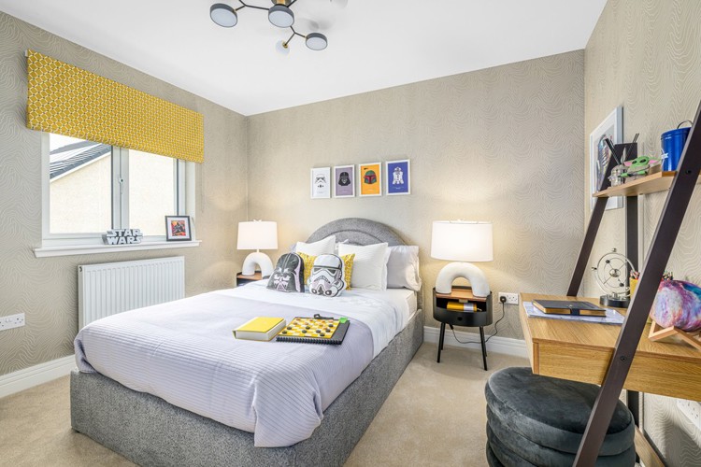
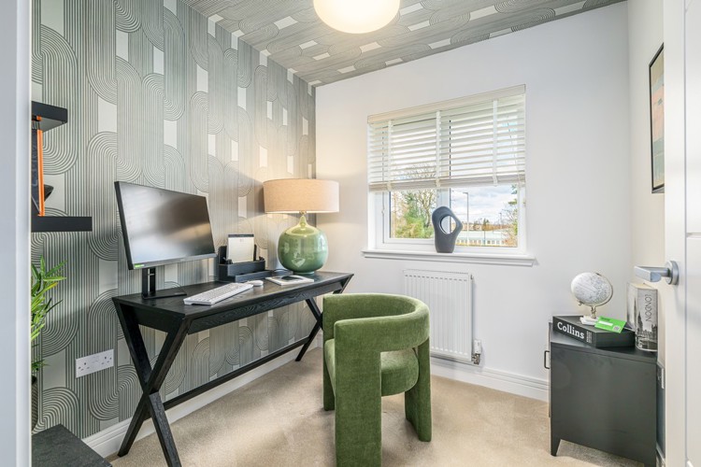
Discover what makes this home specialPlot 87, The Colville, is a beautifully designed detached four-bedroom family home located in the desirable TW18 3AX area of West Lothian. Offering a spacious and versatile layout, this property features a large kitchen/family/dining area that opens onto a private patio and garden, perfect for entertaining and family living. The ground floor also includes a formal lounge, utility room, cloakroom, and an integral garage, providing ample space and convenience. Upstairs, the master bedroom boasts an en-suite bathroom, complemented by a second en-suite in bedroom two, alongside two additional bedrooms and a family bathroom, making this home ideal for growing families or those who require extra space.
Property Features
The Colville at Plot 87 offers a thoughtfully planned layout with modern living in mind. The large open-plan kitchen, family, and dining area is the heart of the home, flooded with natural light and providing direct access to the patio and garden. The inclusion of two en-suite bathrooms adds privacy and comfort, while the integral garage and utility room enhance practicality. This home balances style and function, making it a highly desirable property in the area.
Local Amenities
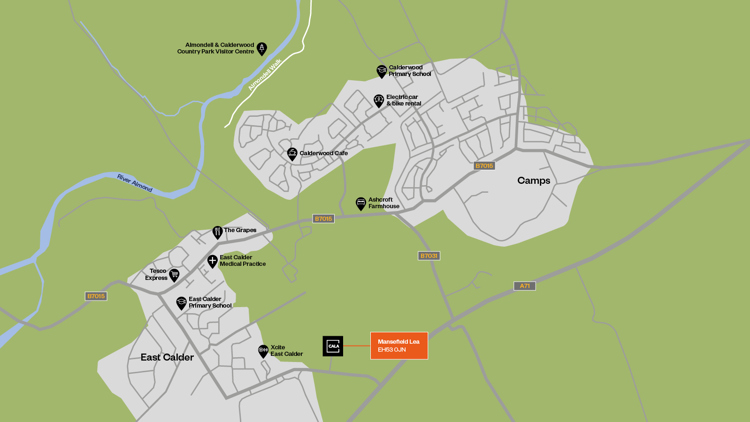
Situated in West Lothian near TW18 3AX, Plot 87 benefits from excellent local amenities. Staines Station provides direct rail links to London Waterloo, making commuting straightforward. Heathrow Airport is just a short drive away, ideal for frequent travellers. Local schools such as The Magna Carta School and Laleham Primary School offer quality education options. Nearby parks and the River Thames provide beautiful outdoor spaces for recreation and leisure. Shopping needs are well catered for with Tesco Superstore and other local retail outlets close by.
Estimate Calculator
Mortgage Calculator
Purchase Costs
Monthly Costs & Income
Mortgage Calculator
Purchase Costs
Monthly Costs
International Suitability
Analyzing...International Buyer Calculator
Purchase Costs (Non-UK Resident)
Monthly Costs & Income
Key Considerations for International Buyers
Investment Analytics
Key metrics for investors & buyersProperty Value Projection
Based on 2.5% annual growthMonthly Rental Income
Based on 2.1% annual growthFloorplans
Ground Floor
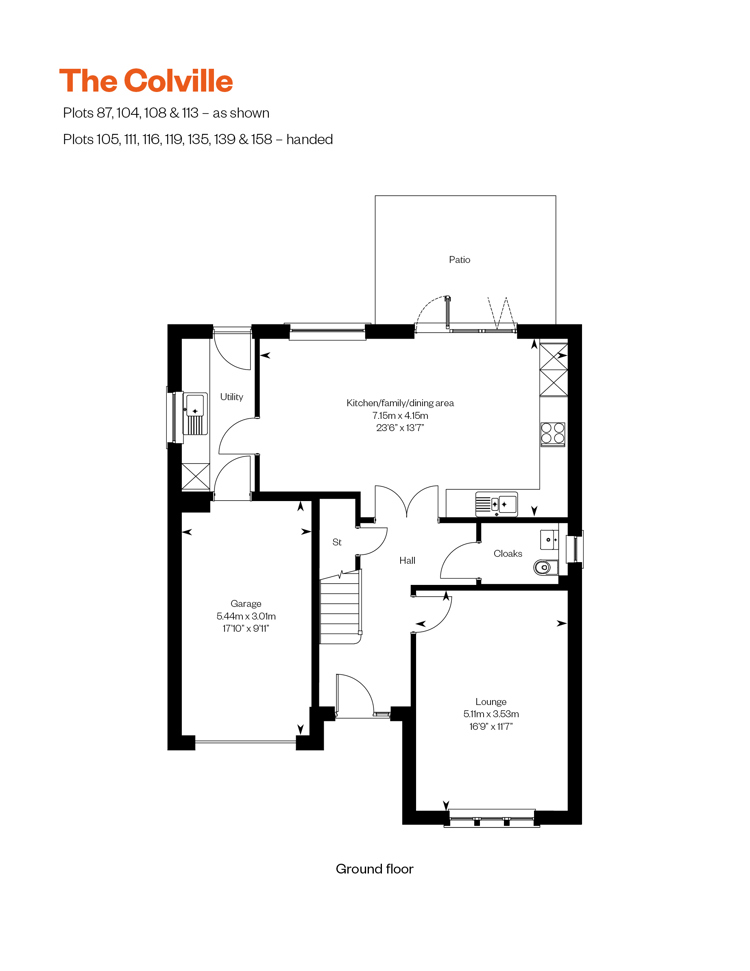 Ground Floor
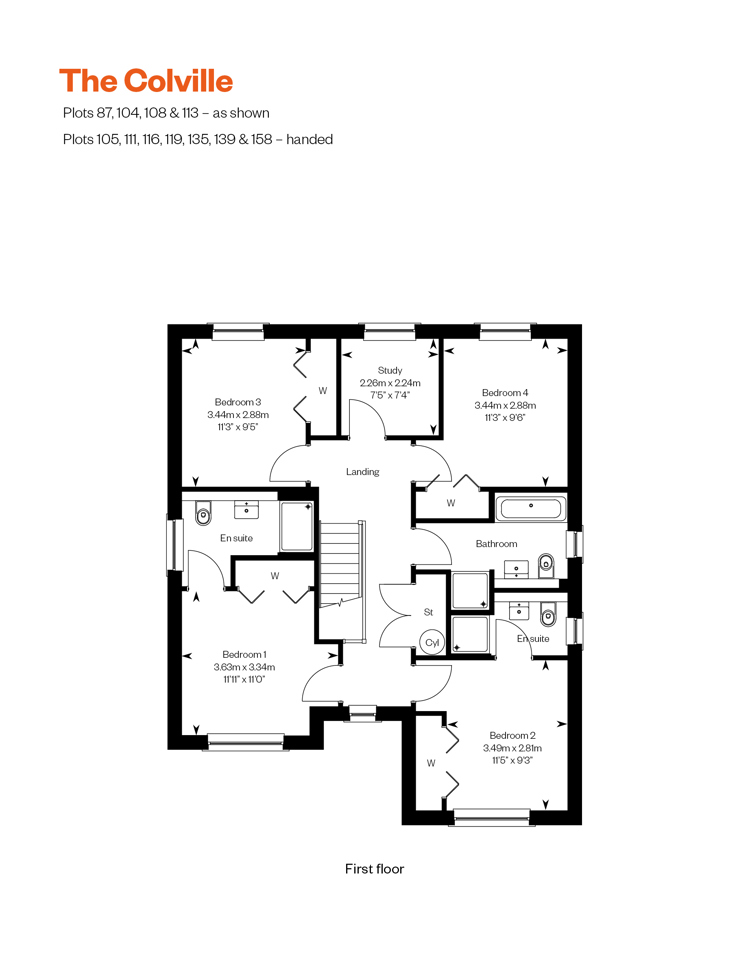 First Floor
Site Plan
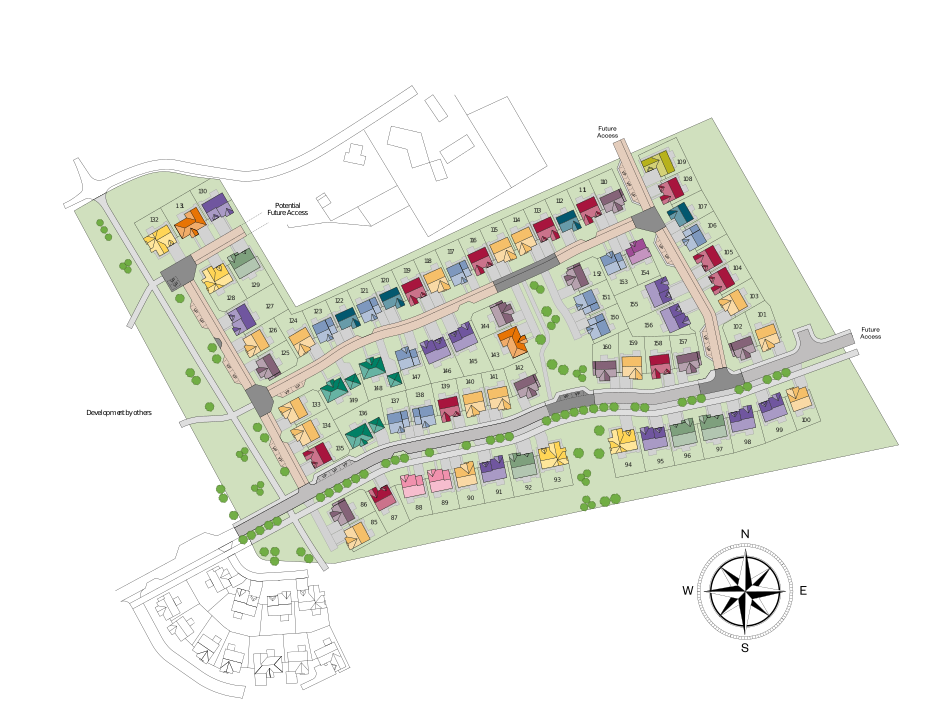
Location
Commute Time Planner
Sun Path & Natural LightAI generated - Estimated
Room-by-Room Light Analysis
Location Scores
Future Developments Nearby
Loading location insights...
Similar Properties



Explore More
Latest Insights & Guides
Expert advice on buying new build homes, market trends, and property investment
The New Homes Quality Board: Raising Industry Standards
An in-depth look at the New Homes Quality Board, its New Homes Quality Code, the New Homes Ombudsman, and how developer ...
Read moreRight to Buy and New Build Homes: What to Know
Right to Buy allows council tenants to purchase their home at a significant discount, but how does it relate to new buil...
Read moreNew Build Homes in Southampton: Area Guide and Developments
Find new build homes in Southampton with our comprehensive area guide. Explore Ocean Village, Portswood, Chandlers Ford ...
Read more