/cgis/the-oak/01-living-dining-kitchen.jpg)
/cgis/the-oak/02-kitchen.jpg)
/cgis/the-oak/05-living.jpg)
/cgis/the-oak/03-bedroom-1.jpg)
/cgis/the-oak/04-bedroom-2.jpg)
/cgis/new-cgis/oakplots114115resized.jpeg)
About This Property
Discover what makes this home specialThe Oak is a spacious and thoughtfully designed four-bedroom family home located in the vibrant town of Swindon. This property offers a perfect blend of modern living and practical functionality, featuring a generous family/dining area with direct access to the rear garden, a well-equipped kitchen, and a separate lounge with balcony access. Upstairs, three comfortable bedrooms and a family bathroom provide ample space, while the fourth bedroom offers flexibility for guests or a home office. The inclusion of a garage and multiple storage spaces further enhances convenience.
Situated on Plot 86 within a well-planned development, The Oak benefits from a south-east facing garden that enjoys good sunlight during the morning and early afternoon, ideal for families who appreciate outdoor living. The property is well connected to local amenities and transport links, making it an excellent choice for those seeking a balance between suburban tranquility and urban accessibility.
Property Features
This property boasts a spacious garage providing secure parking and additional storage. The large family/dining area with French doors opens to the garden, creating a seamless indoor-outdoor flow. Upstairs, the lounge with balcony access offers a comfortable retreat, while the four bedrooms cater to family needs or flexible use. Multiple storage cupboards throughout the home enhance practicality, making it ideal for modern family living.
Local Amenities
Located in a well-served area of Swindon, the property is close to Swindon Station, providing direct rail links to London and Bristol. The nearby Swindon Designer Outlet offers extensive shopping and dining options, while Lydiard Park provides green space for leisure and recreation. Educational facilities such as St. Leonard's Primary School and Nova Hreod Academy are within easy reach, alongside essential services including local shops and healthcare facilities, ensuring convenience for families and professionals alike.
Estimate Calculator
Mortgage Calculator
Purchase Costs
Monthly Costs & Income
Mortgage Calculator
Purchase Costs
Monthly Costs
International Suitability
Moderate OpportunityInternational Buyer Calculator
Purchase Costs (Non-UK Resident)
Monthly Costs & Income
Key Considerations for International Buyers
Investment Analytics
Key metrics for investors & buyersProperty Value Projection
Based on 4.1% annual growthMonthly Rental Income
Based on 4.2% annual growthFloorplans
Ground Floor
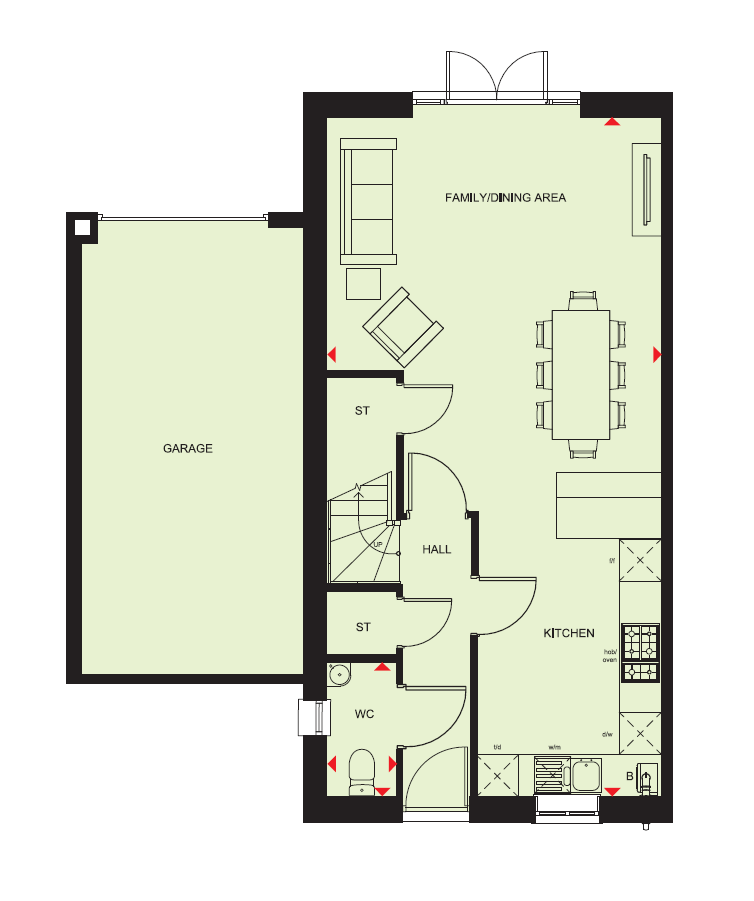 Ground Floor
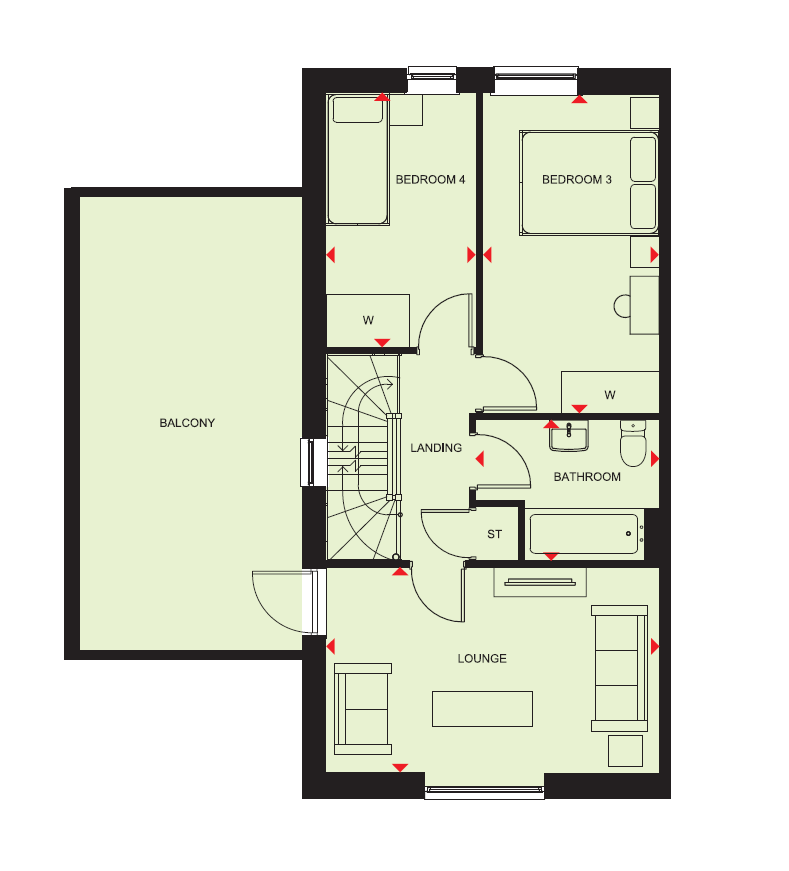 First Floor
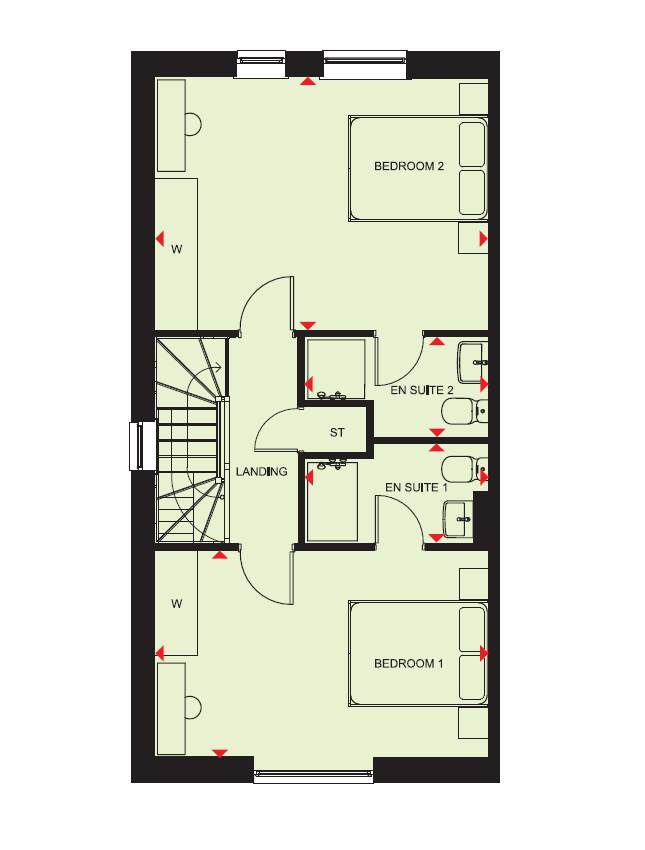 Second Floor
Site Plan
/site-plans/sustainability/wichel-fields-phase-8_web_sustainability.jpg)
Location
Commute Time Planner
Sun Path & Natural LightAI generated - Estimated
Room-by-Room Light Analysis
Location Scores
Future Developments Nearby
Loading location insights...
Similar Properties


Explore More
Latest Insights & Guides
Expert advice on buying new build homes, market trends, and property investment
New Build Housing Starts: Regional Analysis 2026
A detailed regional breakdown of UK new build housing starts in 2026, covering DLUHC data, planning pipeline, developer ...
Read moreNew Build Estate Management Fees Explained
Everything you need to know about estate management fees on UK new build developments — what they cover, typical costs, ...
Read moreNew Build Energy Standards: Market Transition Update
A comprehensive analysis of the UK new build sector's transition to higher energy standards. Covers the Future Homes Sta...
Read more