/external-denby-burdon-green.jpg)
/007-byw_netherwoodbank_barnsley_denby_3bed.jpg)
/001-byw_netherwoodbank_barnsley_denby_3bed.jpg)
/012-byw_netherwoodbank_barnsley_denby_3bed.jpg)
/017-byw_netherwoodbank_barnsley_denby_3bed.jpg)
/022-byw_netherwoodbank_barnsley_denby_3bed.jpg)
/016-byw_netherwoodbank_barnsley_denby_3bed.jpg)

About This Property
Discover what makes this home specialThe Denby is a charming three-bedroom house located in the peaceful market town of Bourne, Lincolnshire. Priced at £309,995, this property offers a perfect blend of modern living and countryside tranquility. The spacious ground floor features an open-plan kitchen and dining area with French doors leading to the rear garden, a comfortable lounge, utility room, and a convenient downstairs WC. Upstairs, the home boasts three well-proportioned bedrooms including a master with an en-suite shower room, and a family bathroom. The integral garage adds practical storage and parking options.
Situated within a well-planned development, Plot 86 enjoys a south-east facing rear garden that benefits from morning and early afternoon sunlight, ideal for gardening enthusiasts and outdoor relaxation. Bourne itself provides a welcoming community atmosphere with access to good schools, local shops, and recreational facilities, making it an excellent choice for families and first-time buyers alike.
This property combines quality build standards with a desirable location, offering excellent potential for both owner-occupiers and investors looking for steady rental demand in a growing area of Lincolnshire.
Property Features
The Denby house boasts a thoughtfully designed layout with a spacious open-plan kitchen and dining area that opens onto a sunny south-east facing garden, perfect for entertaining or family meals. The integral garage provides secure parking and additional storage space. Upstairs, the master bedroom benefits from a private en-suite shower room, while two further bedrooms share a well-appointed family bathroom. Additional features include a utility room for laundry and household chores, a downstairs WC for convenience, and energy-efficient double glazing throughout, ensuring comfort and practicality.
Local Amenities
Bourne offers a range of local amenities that cater to everyday needs and lifestyle preferences. Education is well served by Bourne Academy and several primary schools nearby, making it ideal for families. The town centre hosts a variety of shops, including a Tesco Superstore and a traditional market, providing convenient shopping options. Leisure facilities such as Bourne Leisure Centre and Bourne Park offer sports and outdoor activities. Health services are accessible with local GP surgeries, while Bourne Railway Station connects residents to Peterborough and beyond, supporting commuting and travel.
Estimate Calculator
Mortgage Calculator
Purchase Costs
Monthly Costs & Income
Mortgage Calculator
Purchase Costs
Monthly Costs
International Suitability
Analyzing...International Buyer Calculator
Purchase Costs (Non-UK Resident)
Monthly Costs & Income
Key Considerations for International Buyers
Investment Analytics
Key metrics for investors & buyersProperty Value Projection
Based on 2.1% annual growthMonthly Rental Income
Based on 3.8% annual growthFloorplans
Ground Floor
 Ground Floor
/part-l-floorplans/denby-part-l-ff.jpg) First Floor
First FloorSite Plan
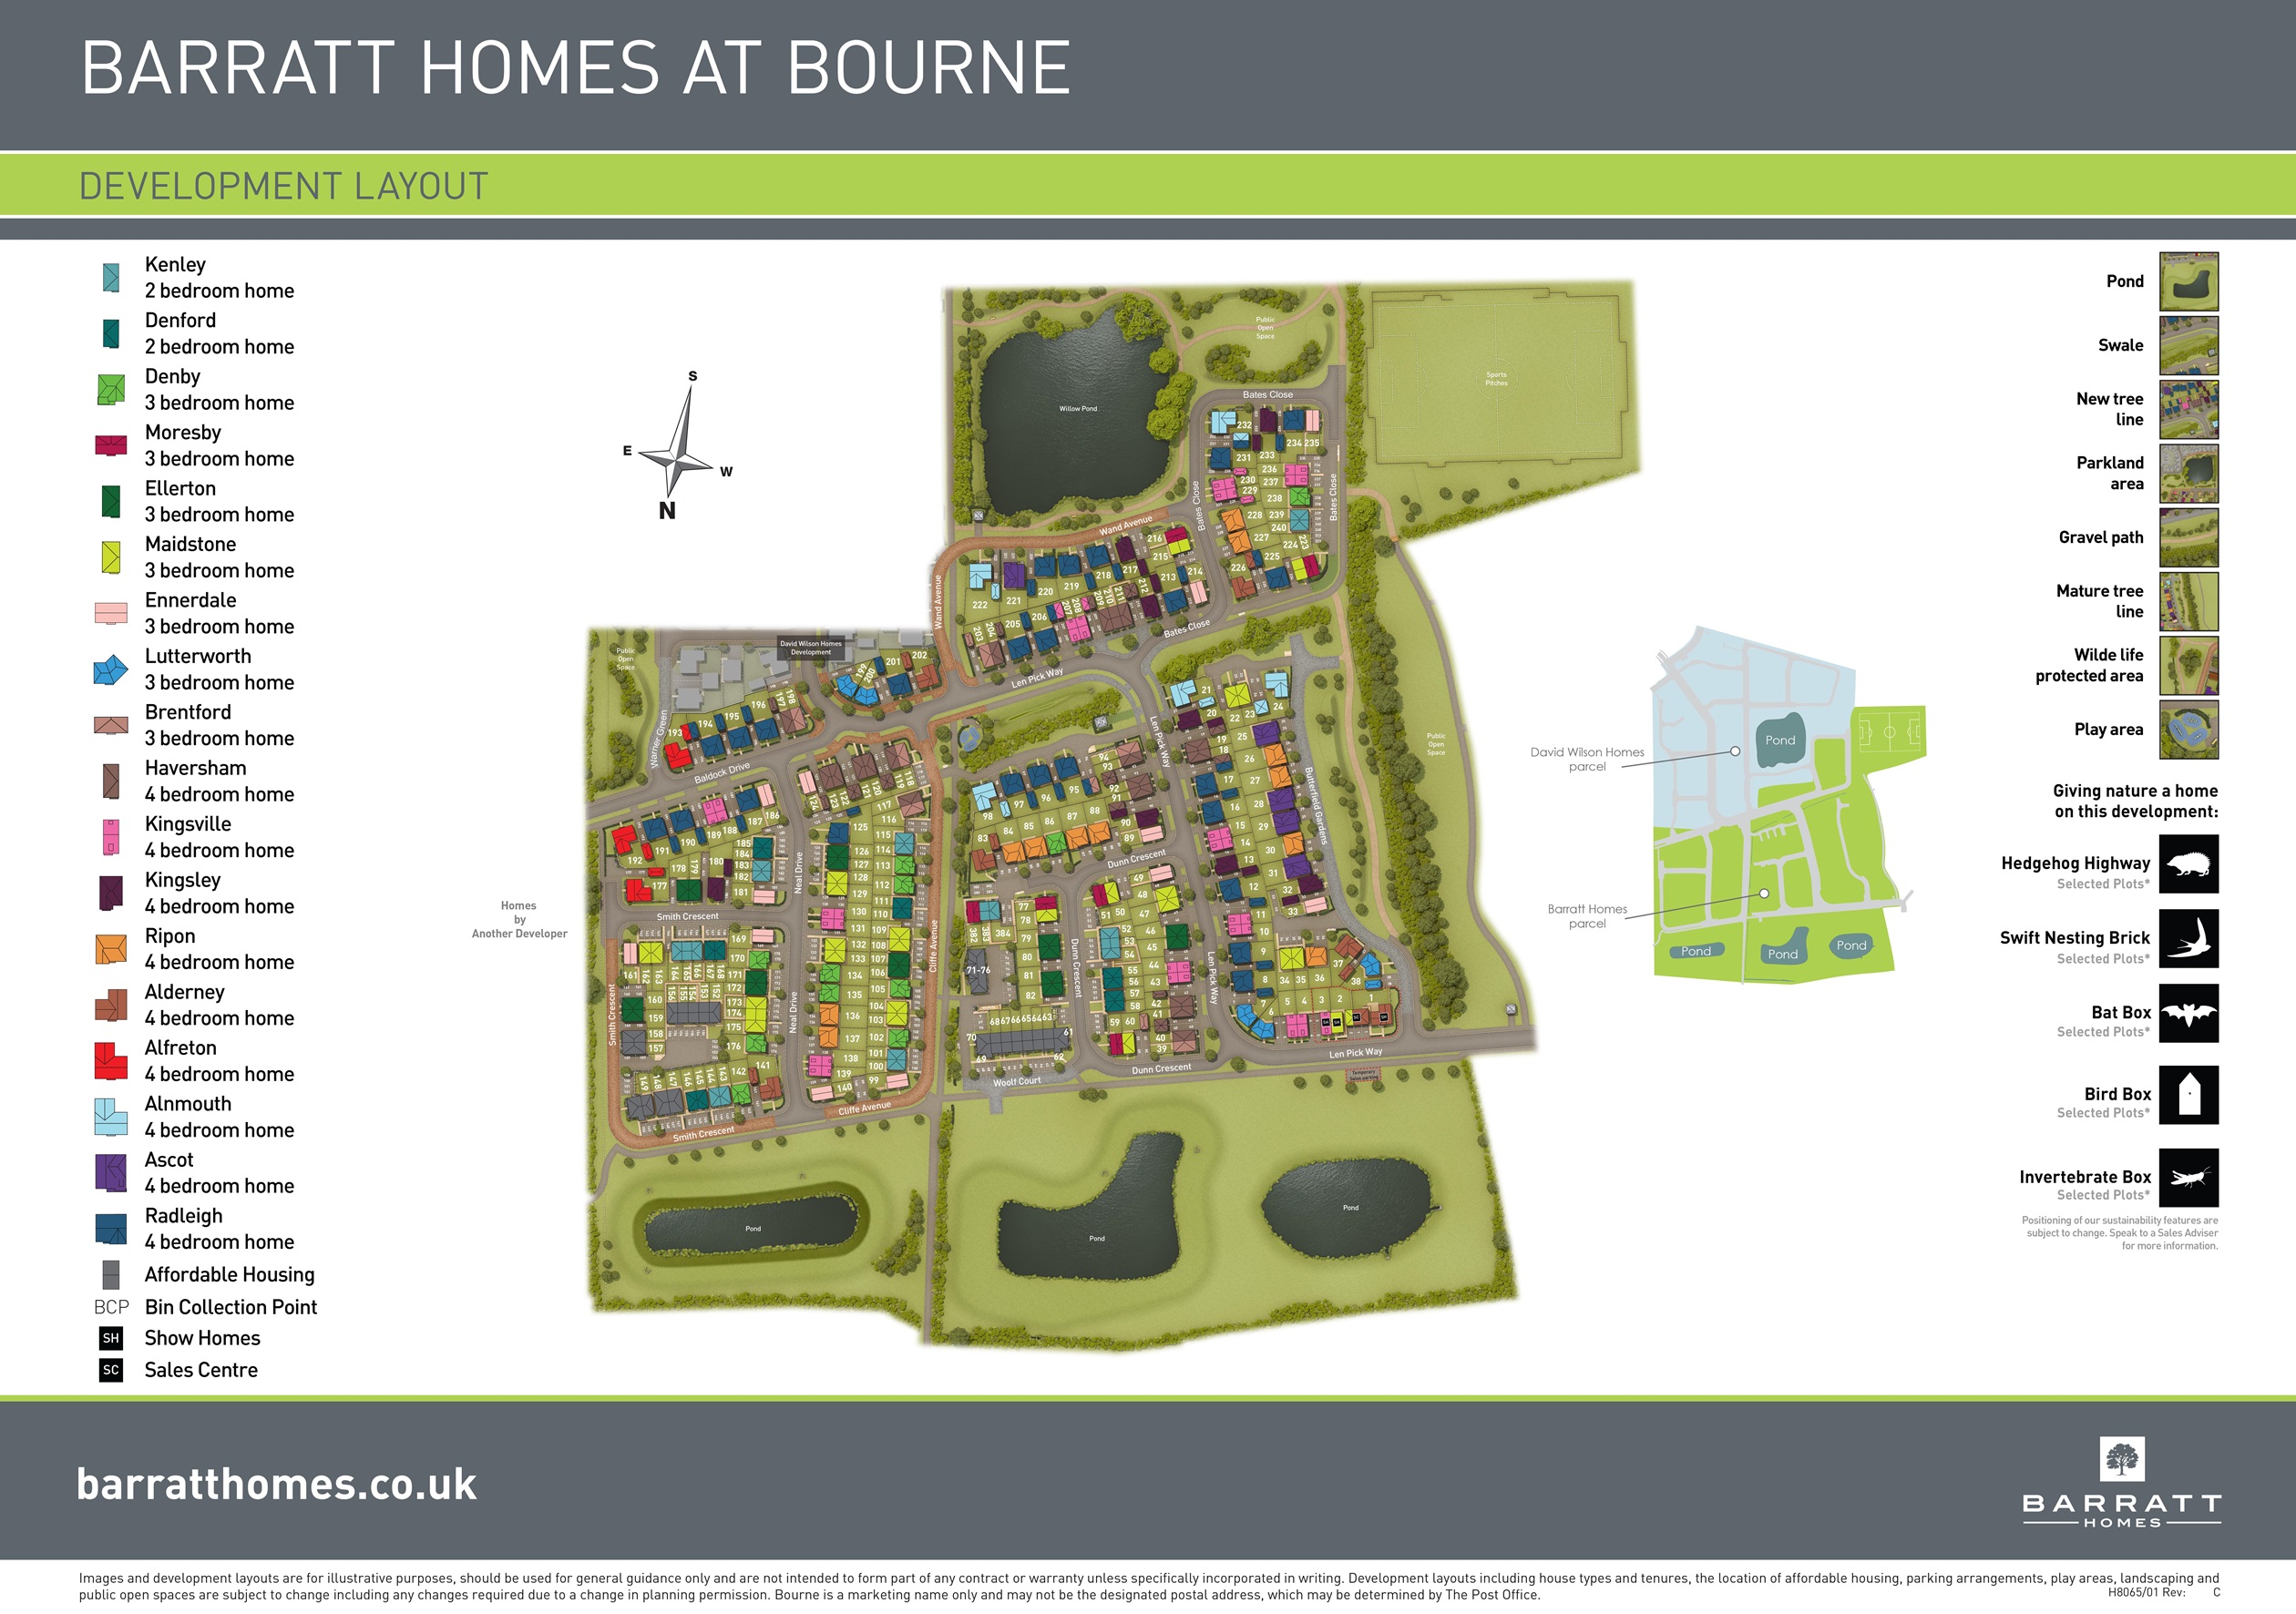
Location
Commute Time Planner
Sun Path & Natural LightAI generated - Estimated
Room-by-Room Light Analysis
Location Scores
Future Developments Nearby
Loading location insights...
Similar Properties



Latest Insights & Guides
Expert advice on buying new build homes, market trends, and property investment
Buying the Show Home Itself: What to Know Before You Do
Considering buying a developer's show home? Learn what's usually included, the hidden wear, furniture and fittings negot...
Read moreNew Build Homes in Newcastle: Area Guide and Developments
Explore new build homes in Newcastle upon Tyne with our in-depth area guide. Covering Jesmond, Gosforth, Quayside, Great...
Read moreHow to Negotiate Incentives on New Build Homes: A Buyer's Playbook
A practical guide to negotiating incentives with new build developers. Covers timing, leverage points, what to ask for, ...
Read more