/004-bne_southfields_morpeth_prod_malvern_5bed-copy.jpg)
/205941.jpg)
/205942.jpg)
/205938.jpg)
/205943.jpg)
/213665.jpg)
/42981.jpg)
/176436.jpg)
/95192.jpg)
/89182.jpg)
About This Property
Discover what makes this home specialMalvern is a spacious and elegantly designed detached family home located in the sought-after village of Overstone, Northampton. Offering five well-proportioned bedrooms and four bathrooms, including two en-suite facilities, this property is ideal for growing families or those who enjoy hosting guests. The ground floor boasts a large lounge with French doors leading to the garden, a modern kitchen with dining area, and a separate formal dining room, providing plenty of space for both everyday living and entertaining. The utility room and downstairs WC add practical convenience.
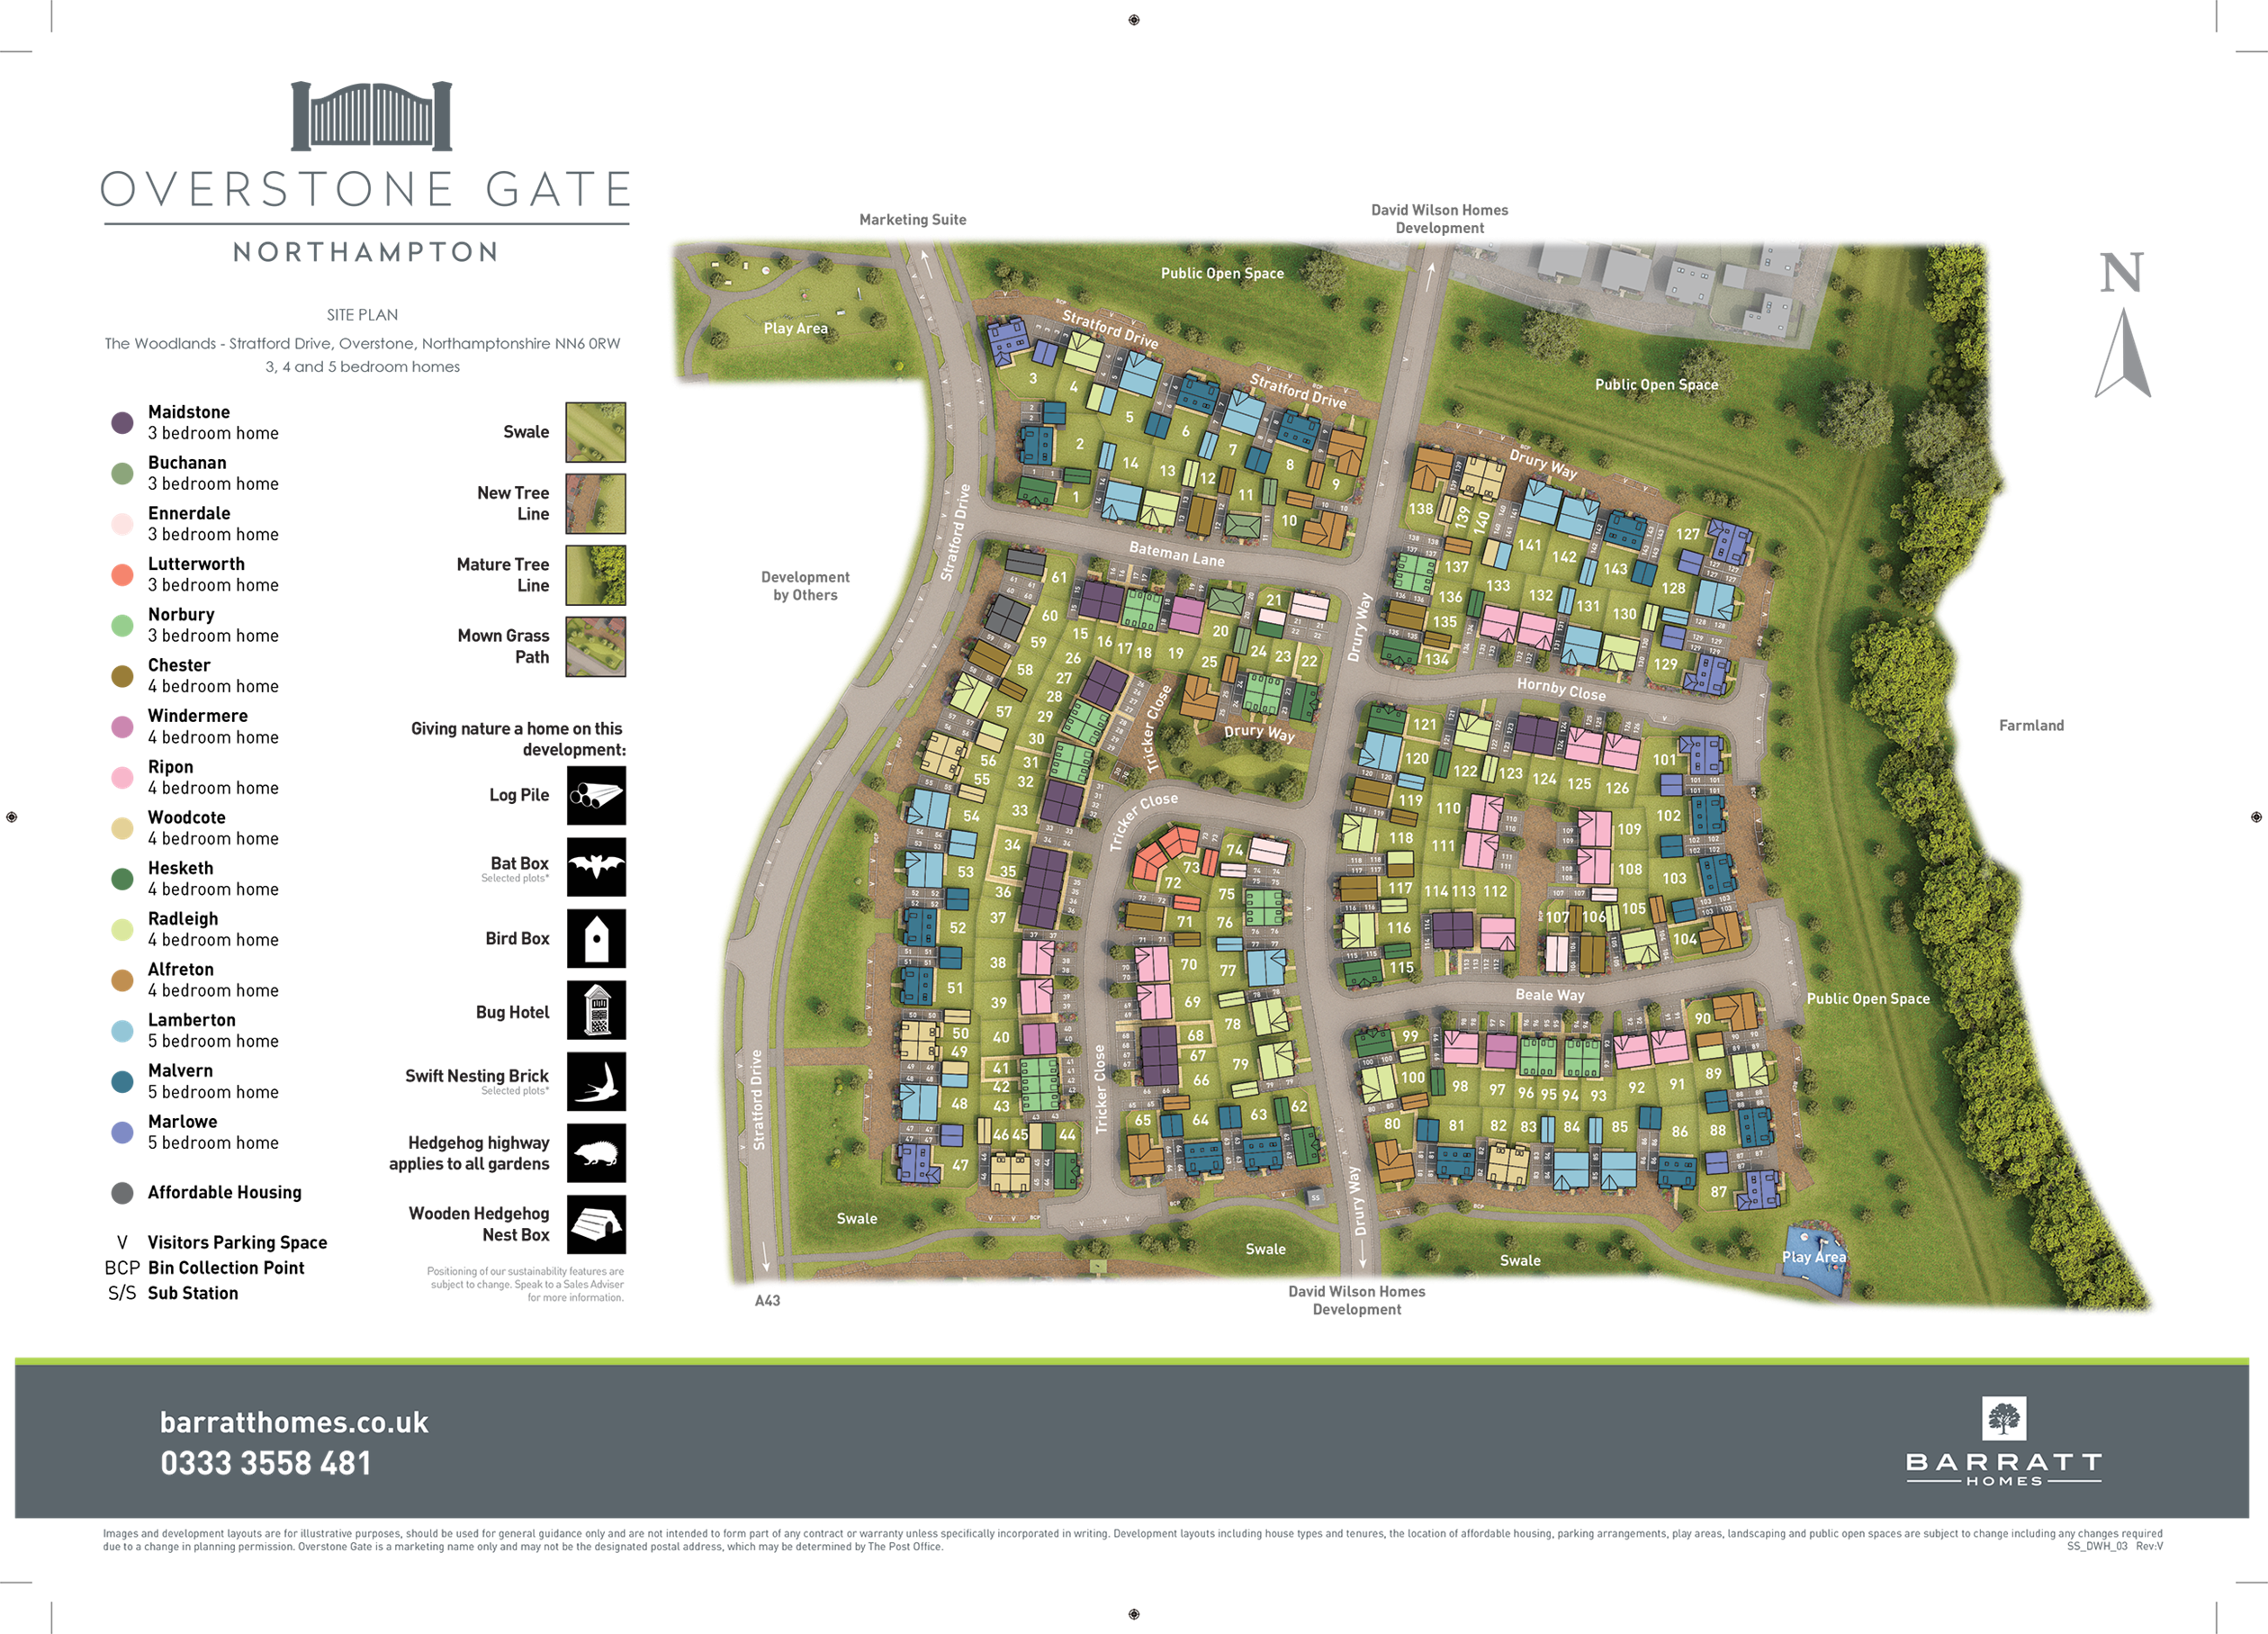
Set on plot 86 within a peaceful development, the rear garden faces south-east, ensuring excellent natural light throughout the day, particularly in the kitchen and dining areas. Overstone’s charming village atmosphere is complemented by excellent local amenities and strong transport links to Northampton town centre and beyond. This property combines modern comfort with a tranquil setting, making it a perfect family home or investment opportunity.
Property Features
The Malvern offers a versatile layout with five bedrooms, including a master suite with en-suite bathroom and a second bedroom also benefiting from an en-suite. The ground floor is designed for both family living and entertaining, featuring a spacious lounge with French doors opening onto the garden, a separate dining room, and a well-equipped kitchen with adjoining utility room. The south-east facing garden maximizes sunlight exposure, enhancing outdoor living space. Practical features such as a downstairs WC, storage cupboards, and off-street parking complete the package.
Local Amenities
Overstone benefits from excellent educational facilities including Overstone Primary School, Northampton School for Boys, and Northampton School for Girls, all highly regarded in the region. The village hall and local shops provide community focal points, while larger supermarkets and healthcare facilities such as Northampton General Hospital are easily accessible. Northampton Train Station offers direct connections to London and other major cities, making commuting straightforward. Nearby parks and open spaces enhance the quality of life for residents, offering recreational opportunities in a semi-rural setting.
Estimate Calculator
Mortgage Calculator
Purchase Costs
Monthly Costs & Income
Mortgage Calculator
Purchase Costs
Monthly Costs
International Suitability
Analyzing...International Buyer Calculator
Purchase Costs (Non-UK Resident)
Monthly Costs & Income
Key Considerations for International Buyers
Investment Analytics
Key metrics for investors & buyersProperty Value Projection
Based on 4.2% annual growthMonthly Rental Income
Based on 4.8% annual growthFloorplans
Ground Floor
/malvern-gf.jpg) Ground Floor
Ground Floor/floor-plans/malvern-frst-floor.jpg) First Floor
First Floor/malvern-sf.jpg) Second Floor
Second FloorSite Plan
Location
Commute Time Planner
Sun Path & Natural LightAI generated - Estimated
Room-by-Room Light Analysis
Location Scores
Future Developments Nearby
Loading location insights...
Similar Properties



Explore More
Latest Insights & Guides
Expert advice on buying new build homes, market trends, and property investment
Buying Off-Plan: The Extra Risks of Exchanging Contracts Before Your Home Is Built
Exchanging contracts on an off-plan new build means committing to a home that doesn't exist yet. This guide covers the s...
Read moreNew Build Storage Solutions: Built-In and Freestanding Ideas
A comprehensive UK guide to maximising storage in new build homes. Covers built-in wardrobes, under-stairs solutions, al...
Read moreNew Build Bathroom Design: Tiles, Fixtures, and Spa-Style Ideas
A comprehensive UK guide to designing and upgrading your new build bathroom. Covers developer specifications across budg...
Read more