



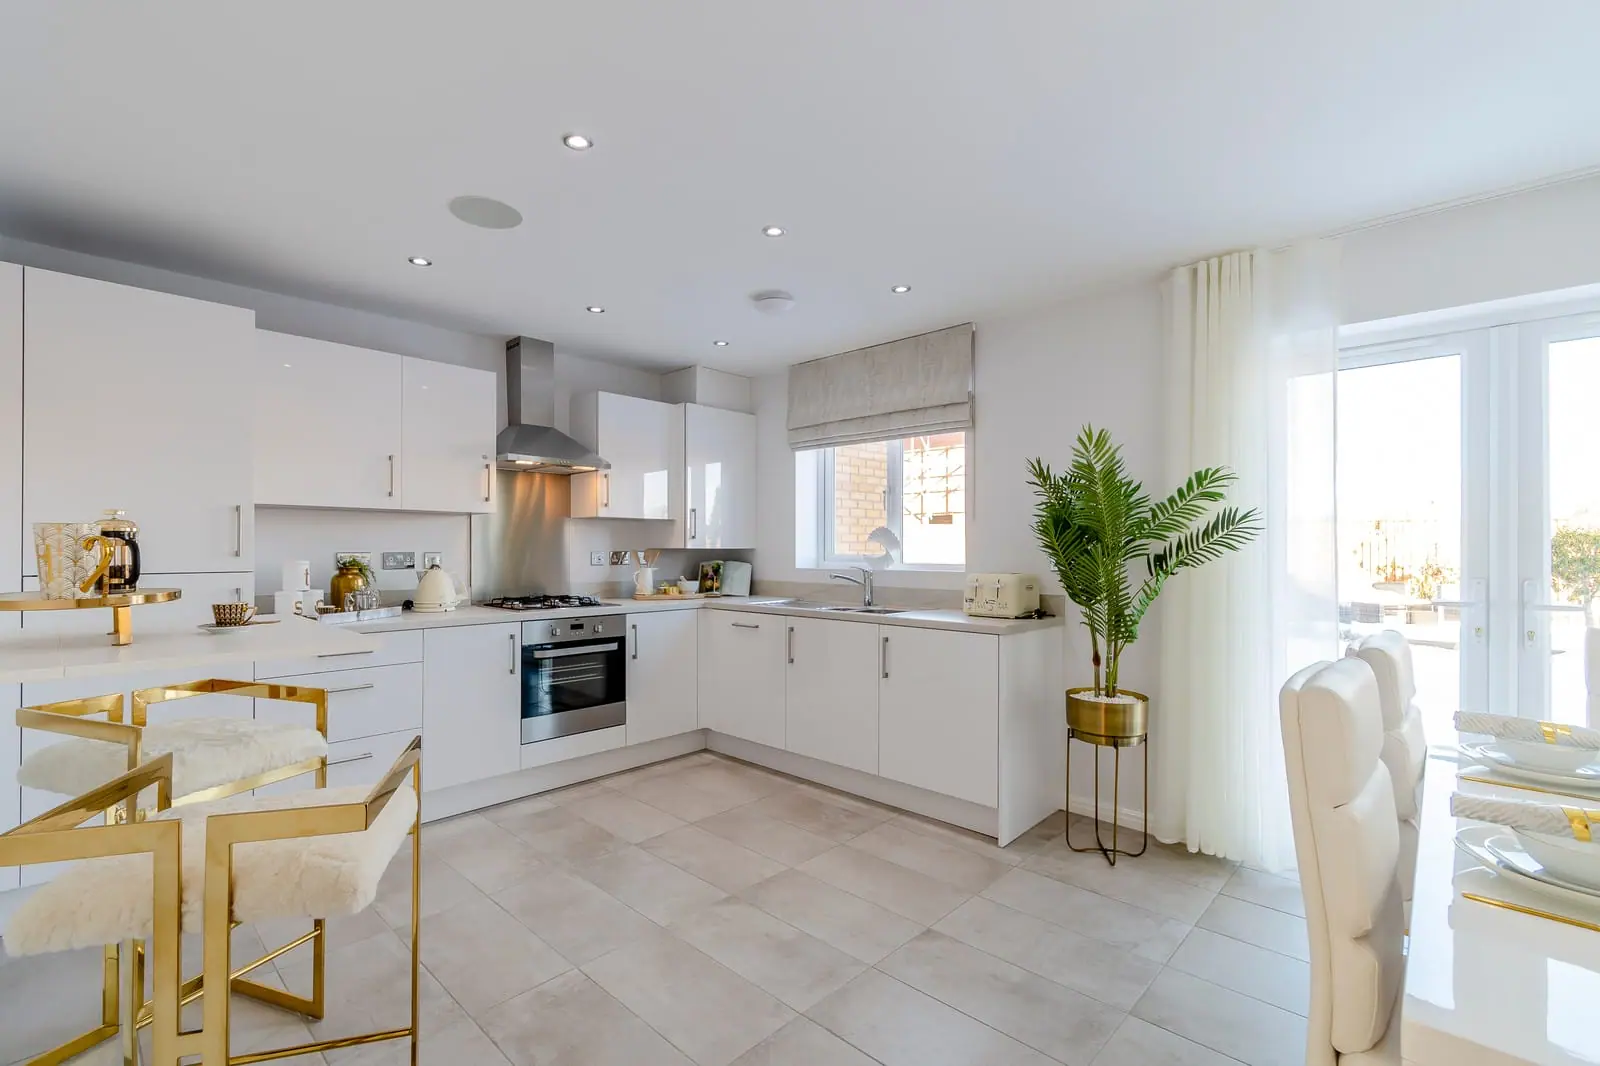

About This Property
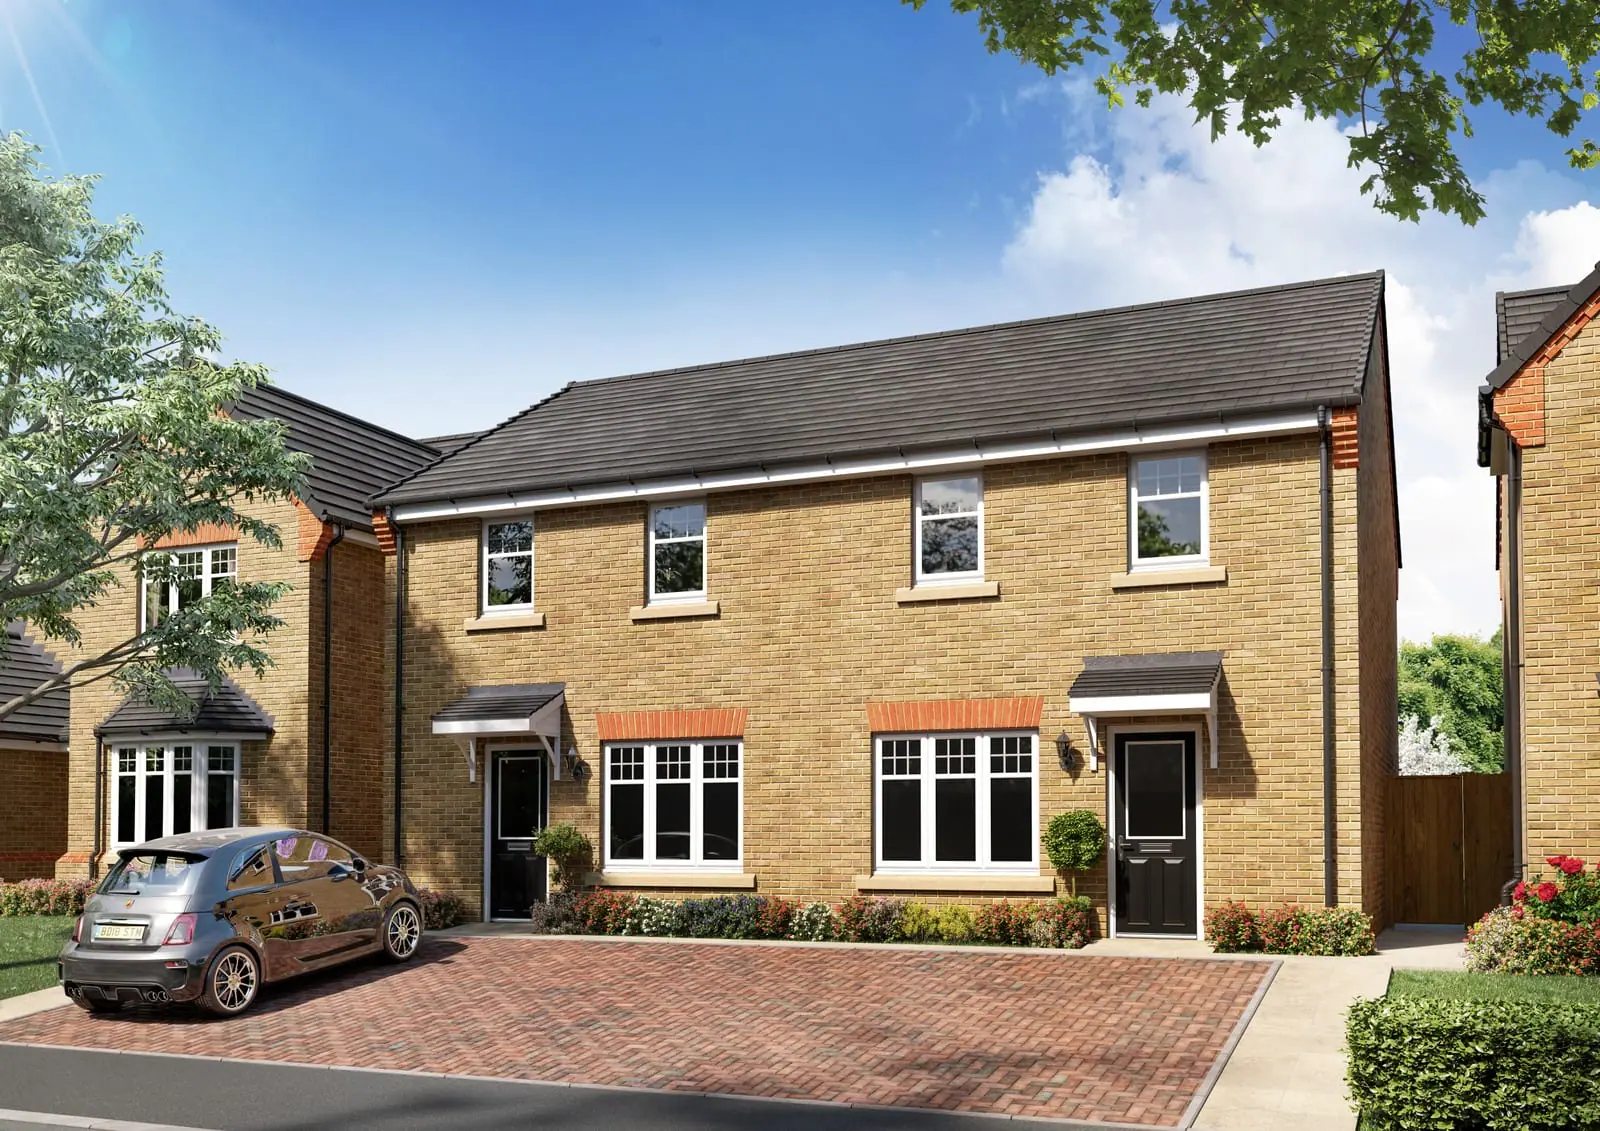
Discover what makes this home specialThe Bamburgh is a charming three-bedroom family home located in the serene and picturesque East Yorkshire area. This property offers a well-planned layout with a spacious lounge, an open kitchen/dining area, and a private rear garden facing south-east, ensuring pleasant natural light throughout the day. The first floor comprises three comfortable bedrooms and a modern family bathroom, making it ideal for growing families or professionals seeking a peaceful retreat within easy reach of local amenities.
Situated within a quiet residential neighborhood, The Bamburgh benefits from close proximity to Beverley town centre and Hull city, providing a balanced lifestyle with access to both countryside tranquility and urban conveniences. The property is well-connected by road and public transport, with Beverley Railway Station just a short drive away, offering easy commutes to Hull and beyond. This home is perfect for buyers looking for a blend of comfort, convenience, and community in East Yorkshire.
Property Features
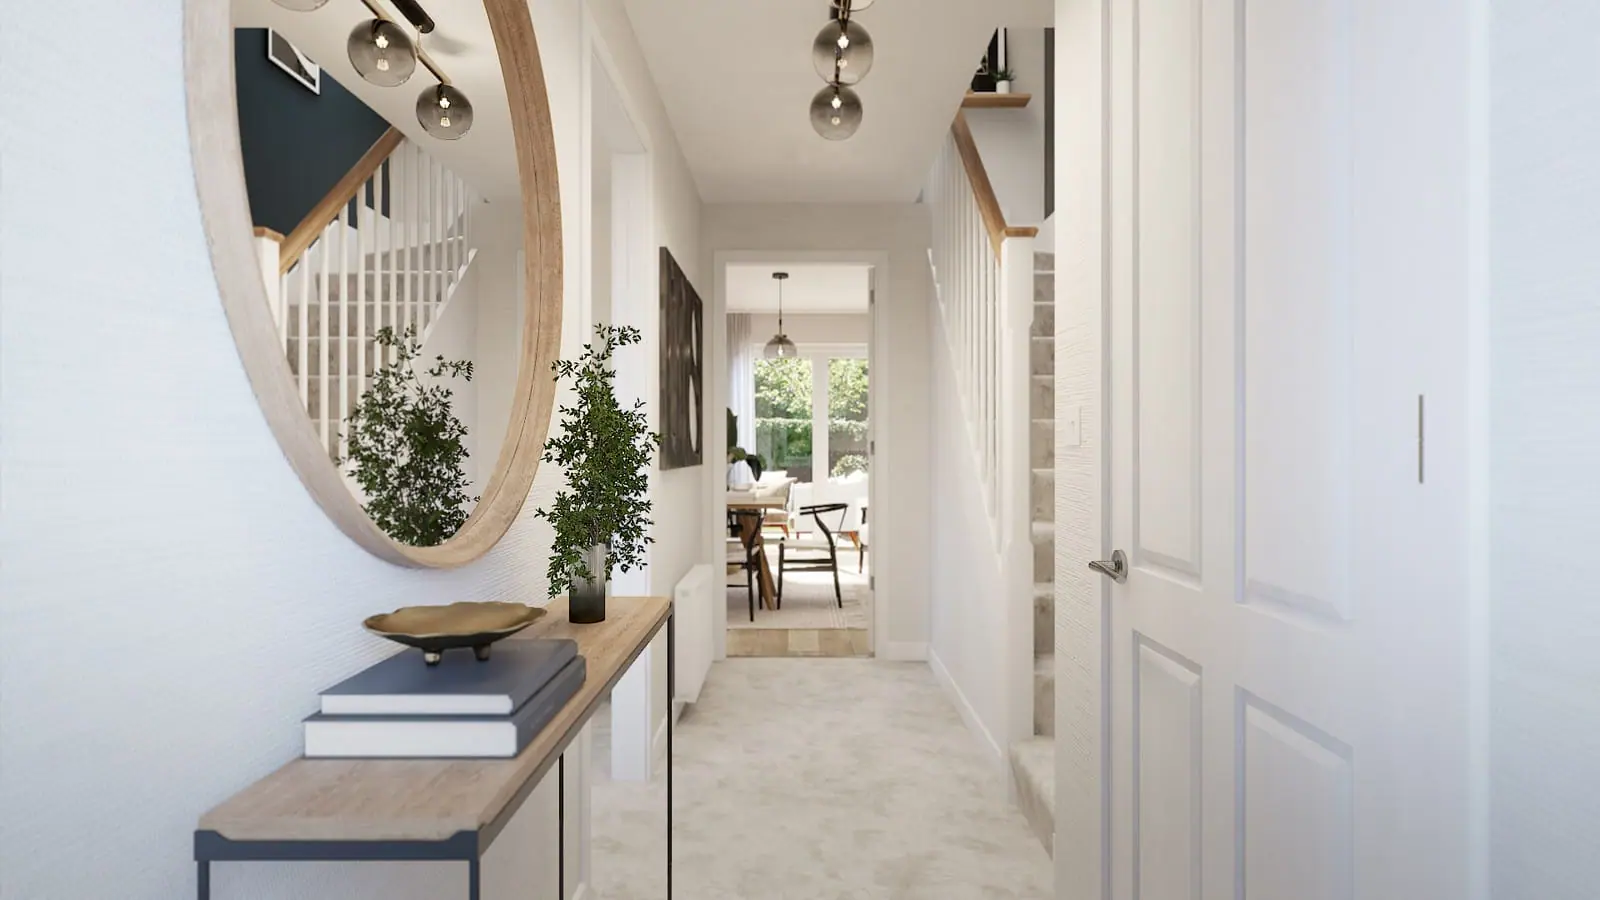
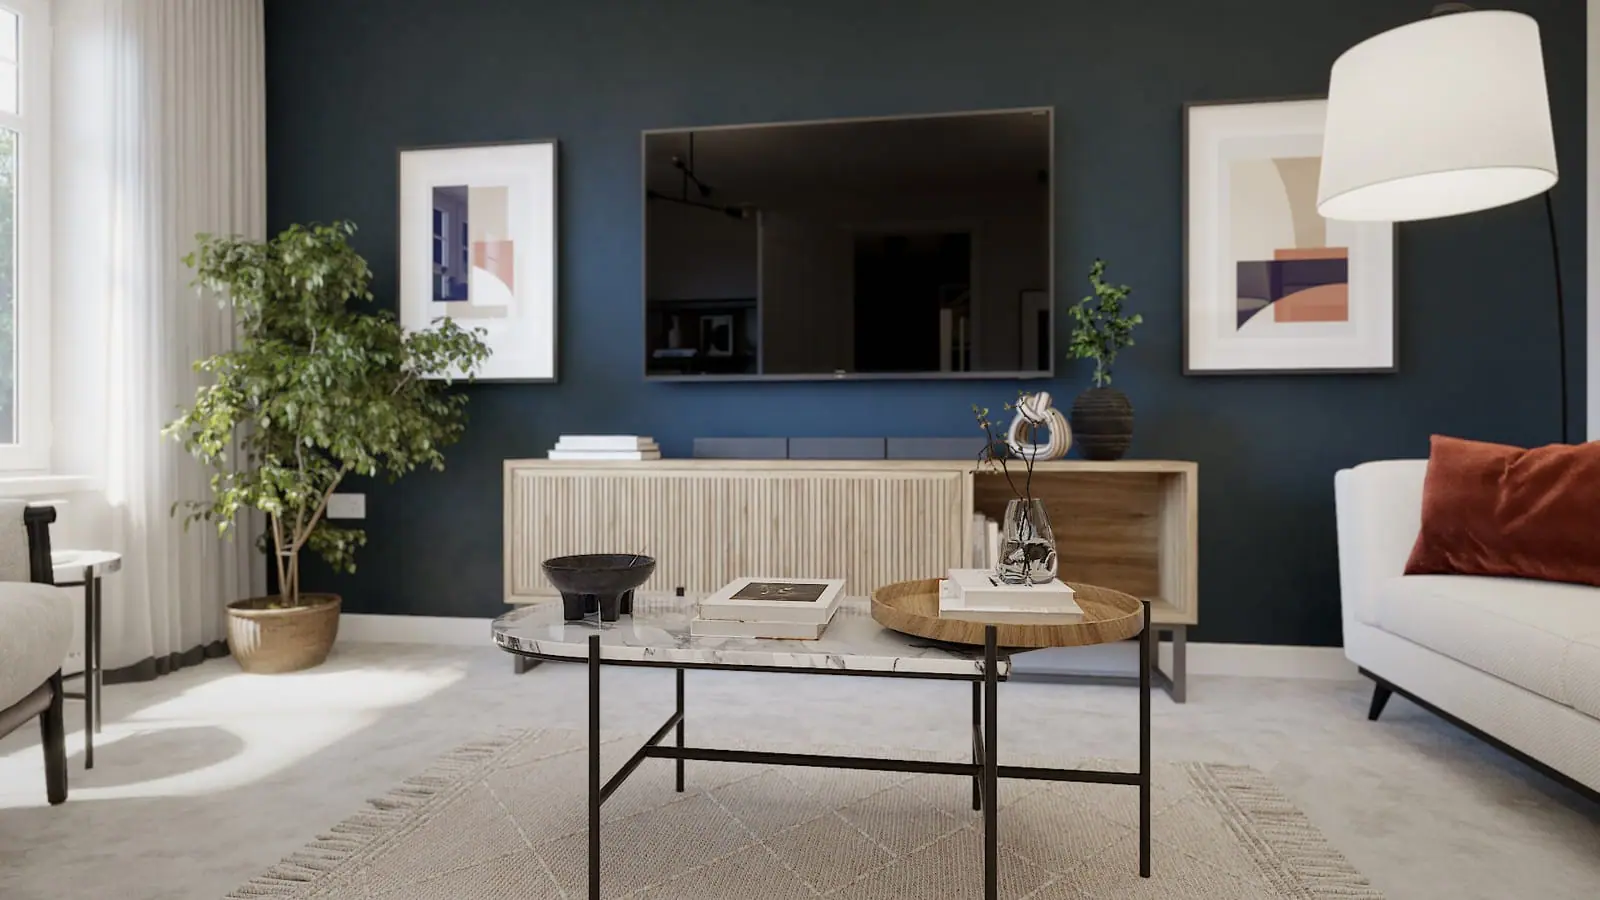

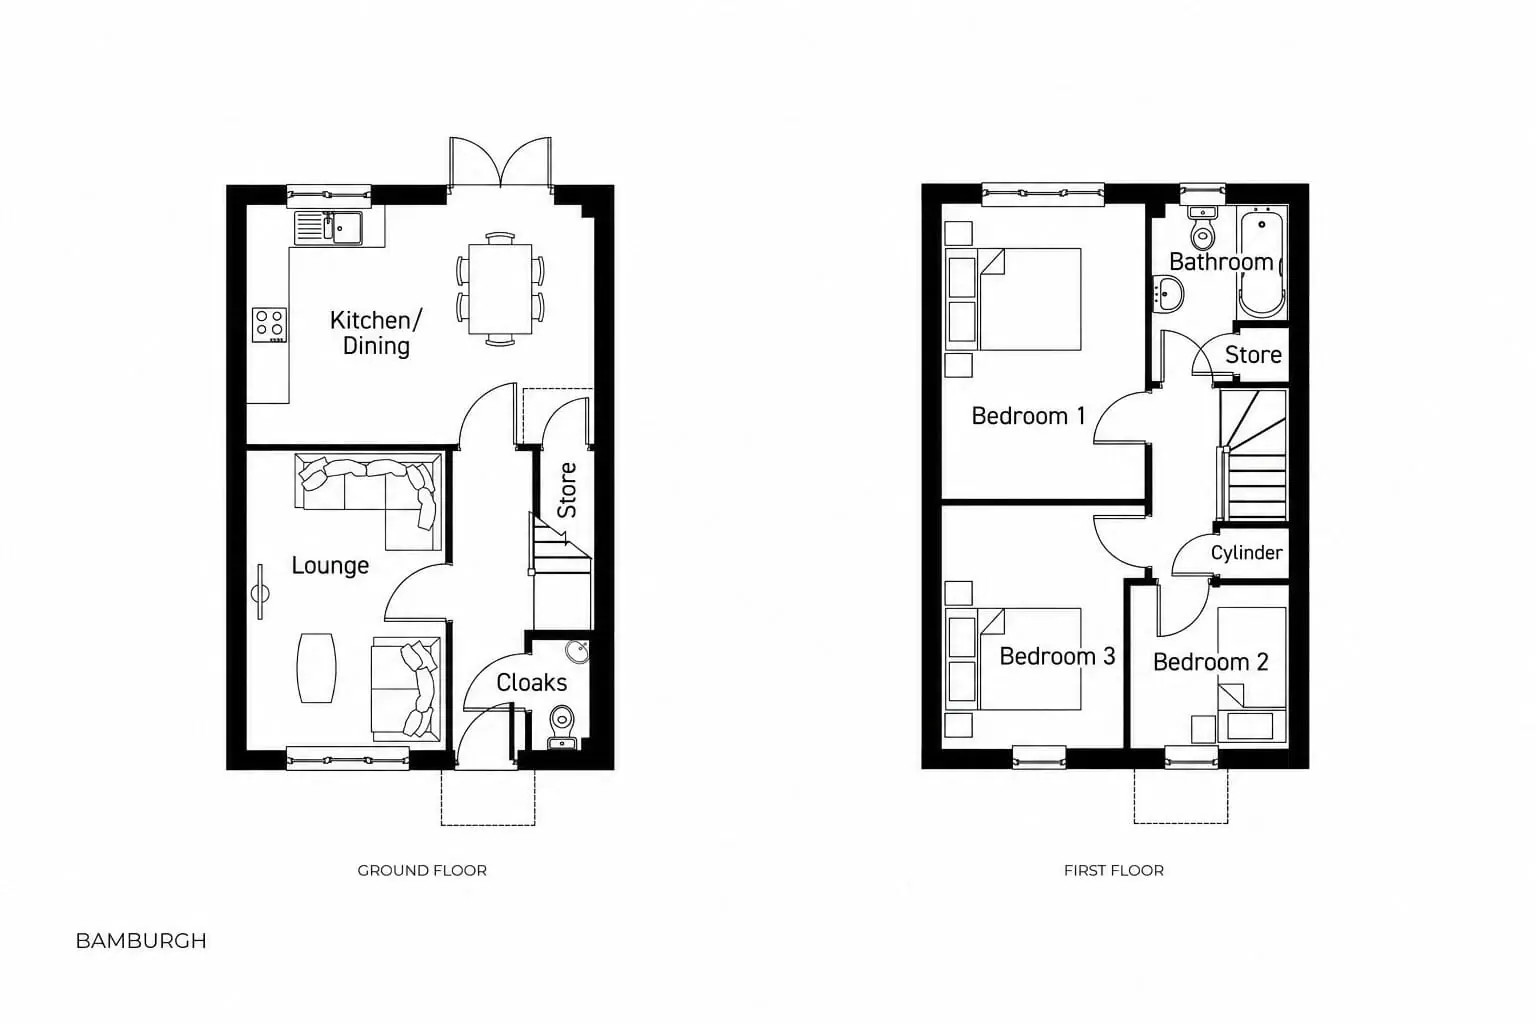
This property features a thoughtfully designed floorplan with an open plan kitchen and dining area that leads to a south-east facing garden, perfect for enjoying morning and afternoon sunlight. The spacious lounge offers a comfortable living space, while the cloakroom and store cupboard add practical storage solutions. Upstairs, three bedrooms provide ample accommodation, complemented by a modern family bathroom. The home balances functionality with comfort, making it suitable for families or professionals.
Local Amenities
The Bamburgh is located near a range of excellent local amenities. Families will appreciate the proximity to well-regarded schools such as Beverley Grammar School and Molescroft Primary School. For leisure and shopping, the nearby Beverley town centre offers markets, supermarkets, and the East Riding Leisure Centre. Outdoor enthusiasts will enjoy access to local parks and green spaces, providing opportunities for recreation and relaxation. The location ensures residents benefit from a supportive community environment with essential services close at hand.
Estimate Calculator
Mortgage Calculator
Purchase Costs
Monthly Costs & Income
Mortgage Calculator
Purchase Costs
Monthly Costs
International Suitability
Moderate OpportunityInternational Buyer Calculator
Purchase Costs (Non-UK Resident)
Monthly Costs & Income
Key Considerations for International Buyers
Investment Analytics
Key metrics for investors & buyersProperty Value Projection
Based on 4.8% annual growthMonthly Rental Income
Based on 4.8% annual growthFloorplan
Ground Floor
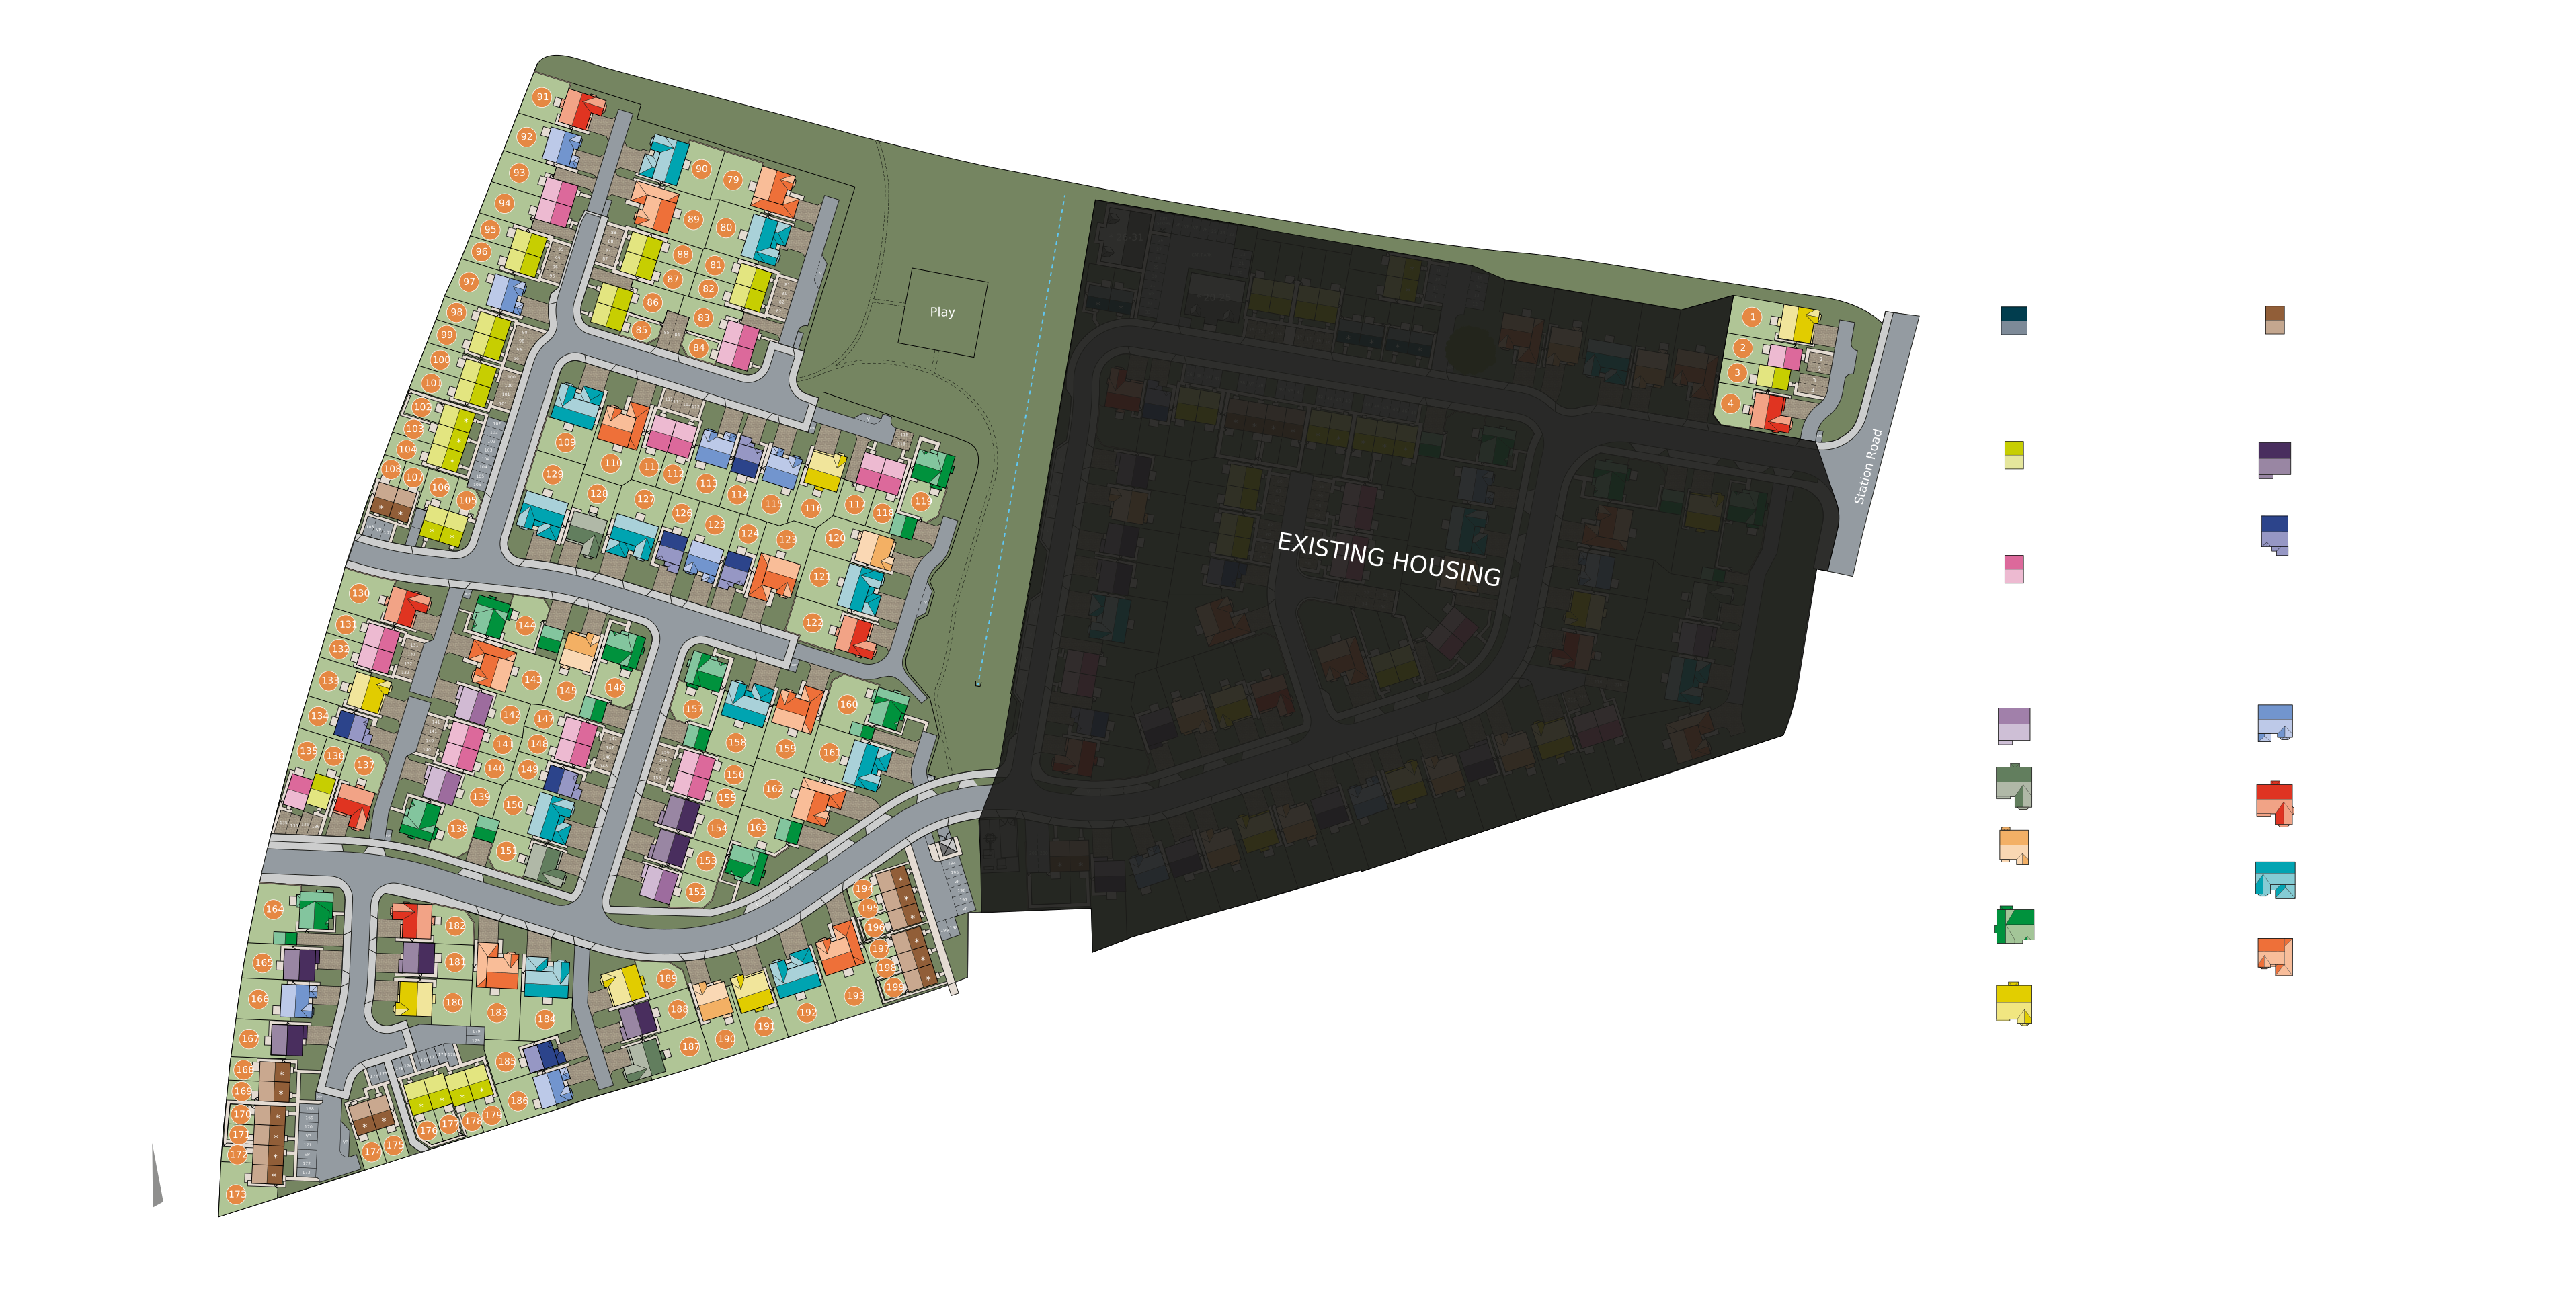
Site Plan
Location
Commute Time Planner
Sun Path & Natural LightAI generated - Estimated
Room-by-Room Light Analysis
Location Scores
Future Developments Nearby
Loading location insights...
Similar Properties
/166300.jpg)


Explore More
Latest Insights & Guides
Expert advice on buying new build homes, market trends, and property investment
Free Stamp Duty on New Build Homes: How It Works, What It Saves, and What to Watch
Everything you need to know about stamp duty incentives on new build homes. Includes current UK stamp duty rates, worked...
Read moreNew Build Estate Management Fees Explained
Everything you need to know about estate management fees on UK new build developments — what they cover, typical costs, ...
Read moreBuyer Sentiment and Confidence in the New Build Market
A comprehensive analysis of buyer sentiment and confidence in the UK new build housing market. Covers consumer confidenc...
Read more