About This Property
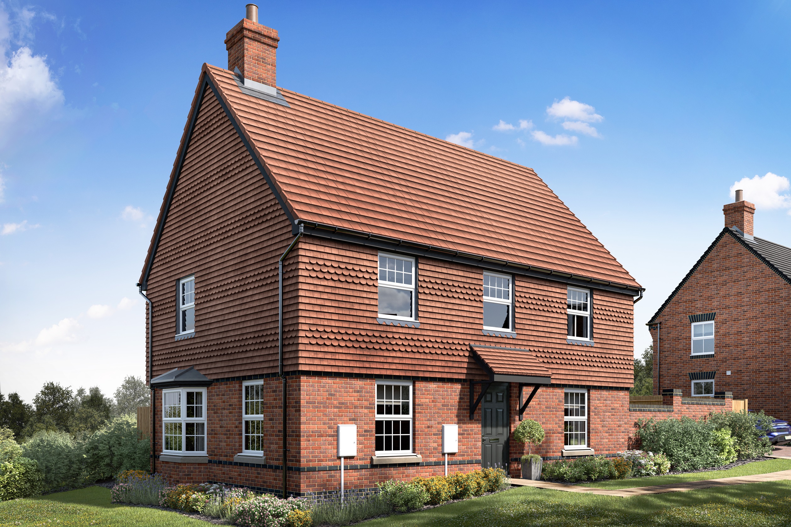
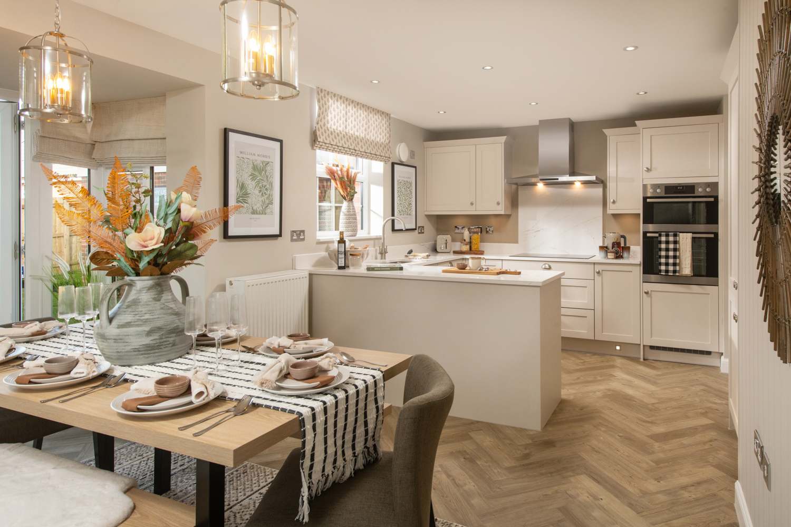
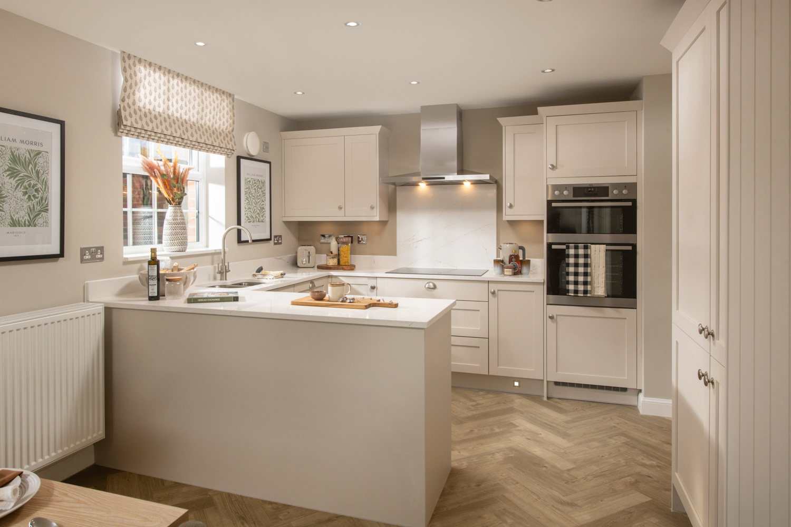
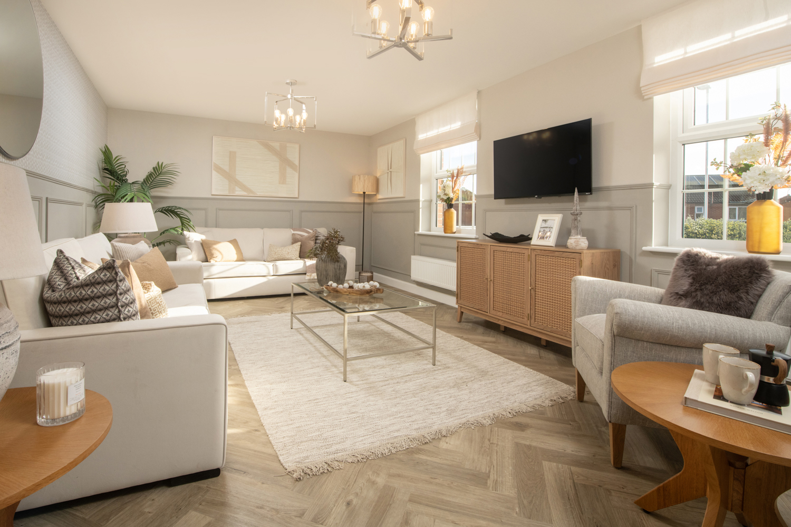
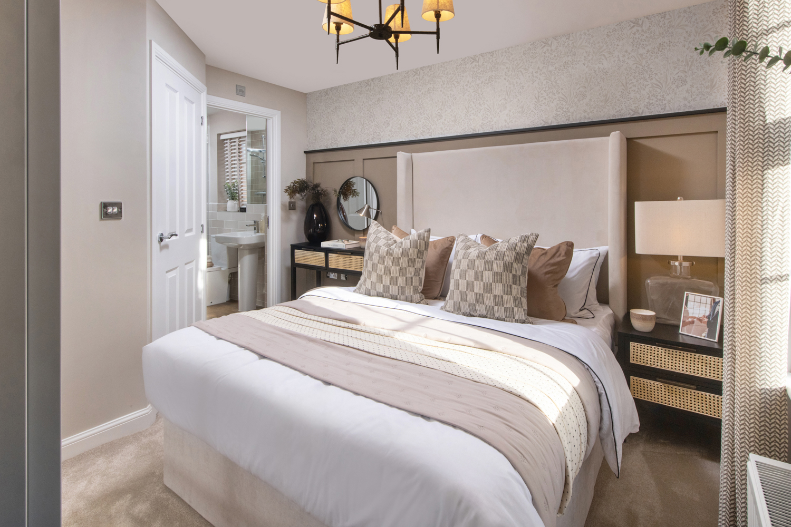
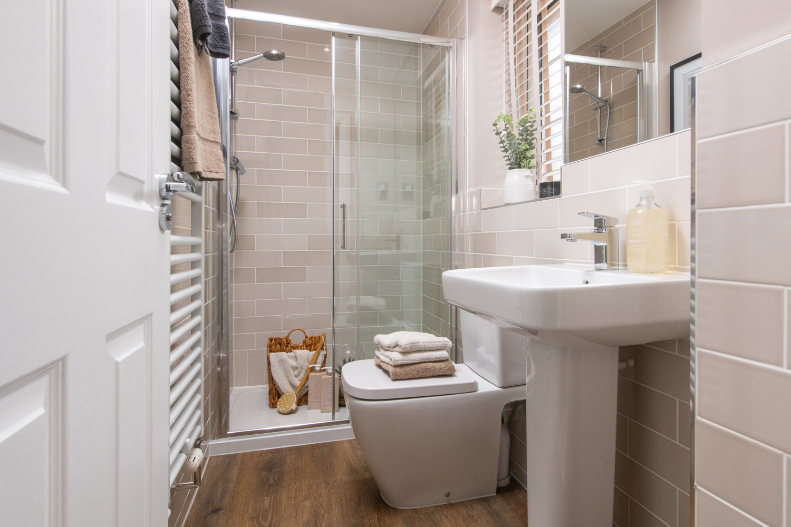
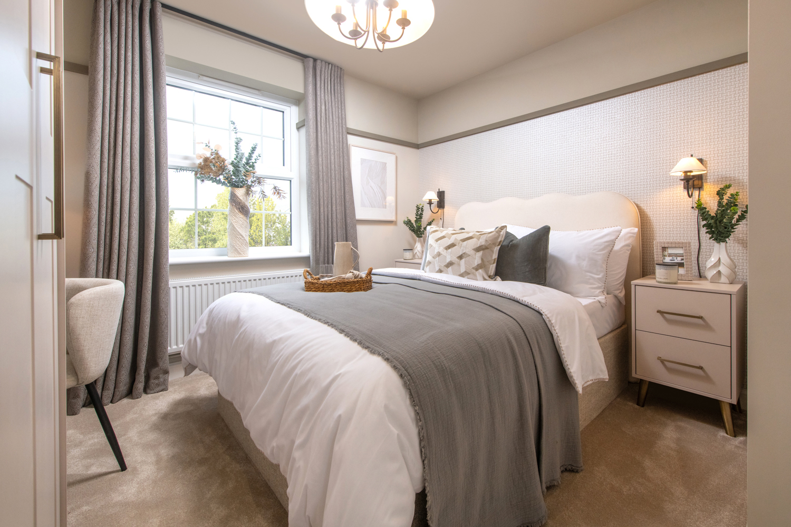
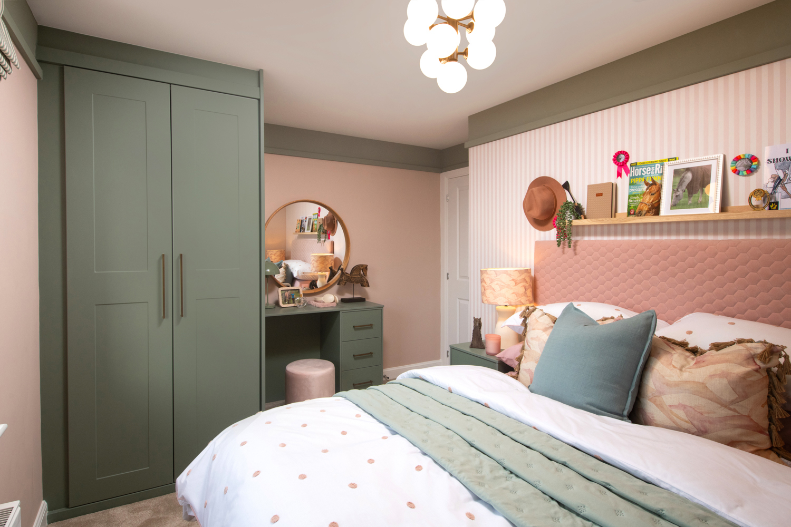
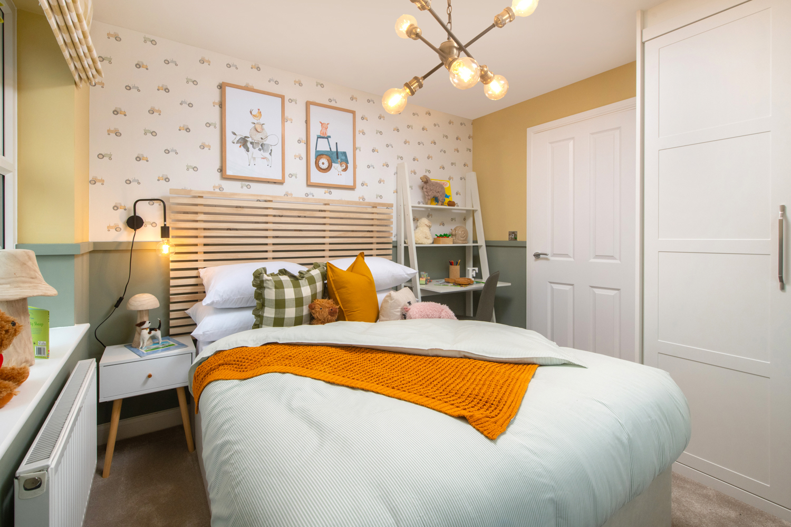
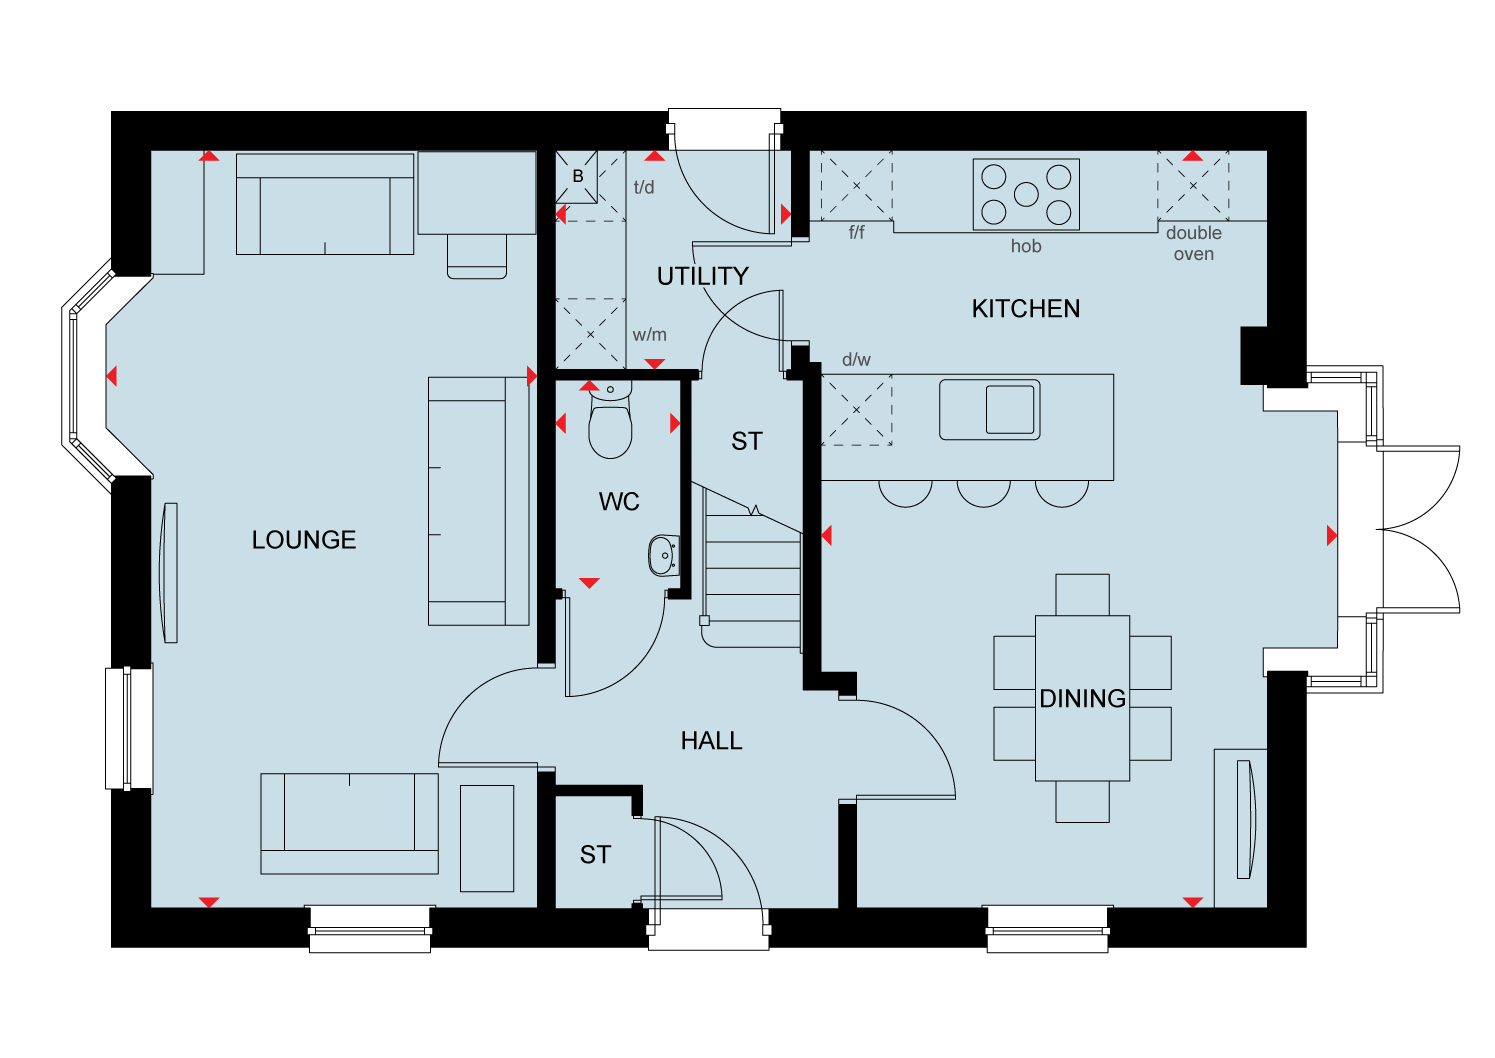
Discover what makes this home specialPennine is a spacious four-bedroom family home located in the desirable town of Uckfield, East Sussex. Offering a well-thought-out layout, this property boasts a generous lounge, an open-plan kitchen and dining area, and a utility room, providing ample space for modern family living. Upstairs, the four bedrooms include a master with an en-suite bathroom, complemented by a family bathroom, making it ideal for growing families or those needing extra space for guests or a home office. The rear garden faces south-east, capturing morning and early afternoon sunlight, perfect for outdoor relaxation and entertaining.
Situated in a peaceful residential development, Pennine benefits from proximity to local amenities, schools, and transport links. Uckfield town centre is just a short drive away, offering a range of shops, eateries, and leisure facilities. The nearby railway station provides direct access to London Bridge, making this home suitable for commuters seeking a balance between countryside charm and city accessibility. With its combination of space, location, and thoughtful design, Pennine presents an excellent opportunity for families and professionals alike.
Property Features
This property features four well-proportioned bedrooms, including a master with en-suite facilities, providing comfort and privacy. The open-plan kitchen and dining area is designed for modern living, equipped with integrated appliances and ample workspace. A separate utility room adds convenience for laundry and additional storage. The spacious lounge benefits from natural light and offers a relaxing family space. The south-east facing garden ensures good sunlight during the mornings and early afternoons, ideal for outdoor activities. Additional storage cupboards throughout the home enhance practicality.
Local Amenities
Located in Uckfield, the property enjoys easy access to a variety of local amenities including shops, supermarkets, and leisure facilities. The nearby Uckfield Railway Station connects residents to London and surrounding areas, supporting daily commuting needs. Education options are well catered for with Ridgewood Primary School and Uckfield College within reach, making this location attractive for families. Outdoor enthusiasts will appreciate the proximity to Ashdown Forest, offering extensive walking and recreational opportunities. The town centre provides a vibrant community atmosphere with cafes, restaurants, and weekly markets.
Estimate Calculator
Mortgage Calculator
Purchase Costs
Monthly Costs & Income
Mortgage Calculator
Purchase Costs
Monthly Costs
International Suitability
Moderate OpportunityInternational Buyer Calculator
Purchase Costs (Non-UK Resident)
Monthly Costs & Income
Key Considerations for International Buyers
Investment Analytics
Key metrics for investors & buyersProperty Value Projection
Based on 2.8% annual growthMonthly Rental Income
Based on 3.5% annual growthFloorplans
Ground Floor
 Ground Floor
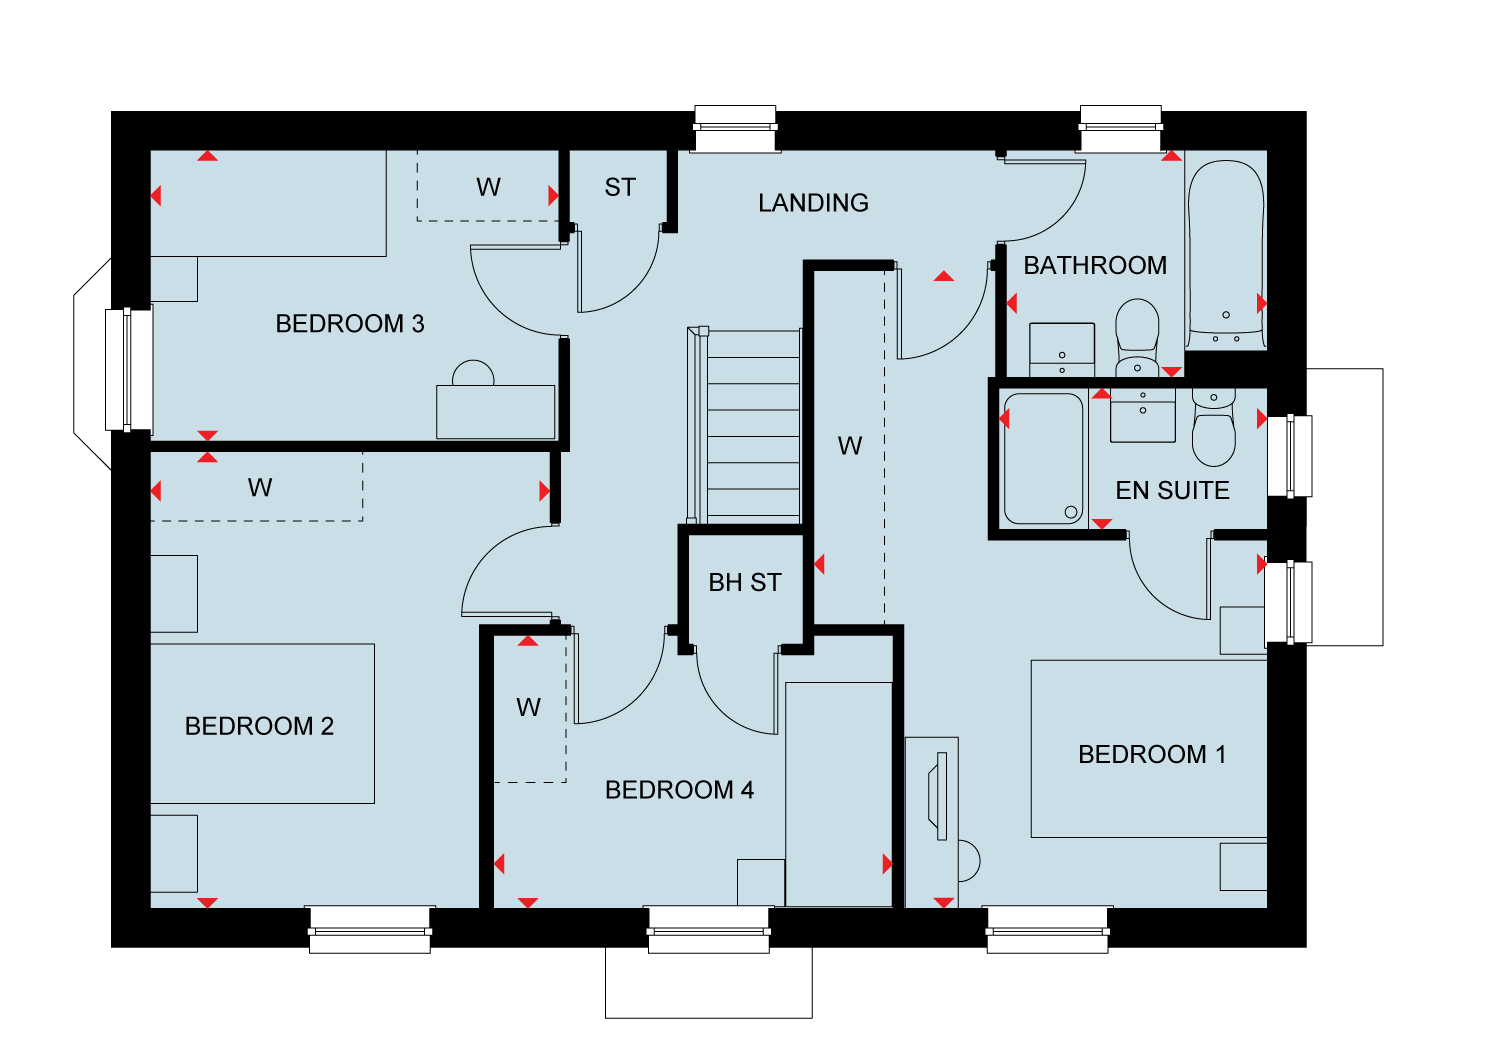 First Floor
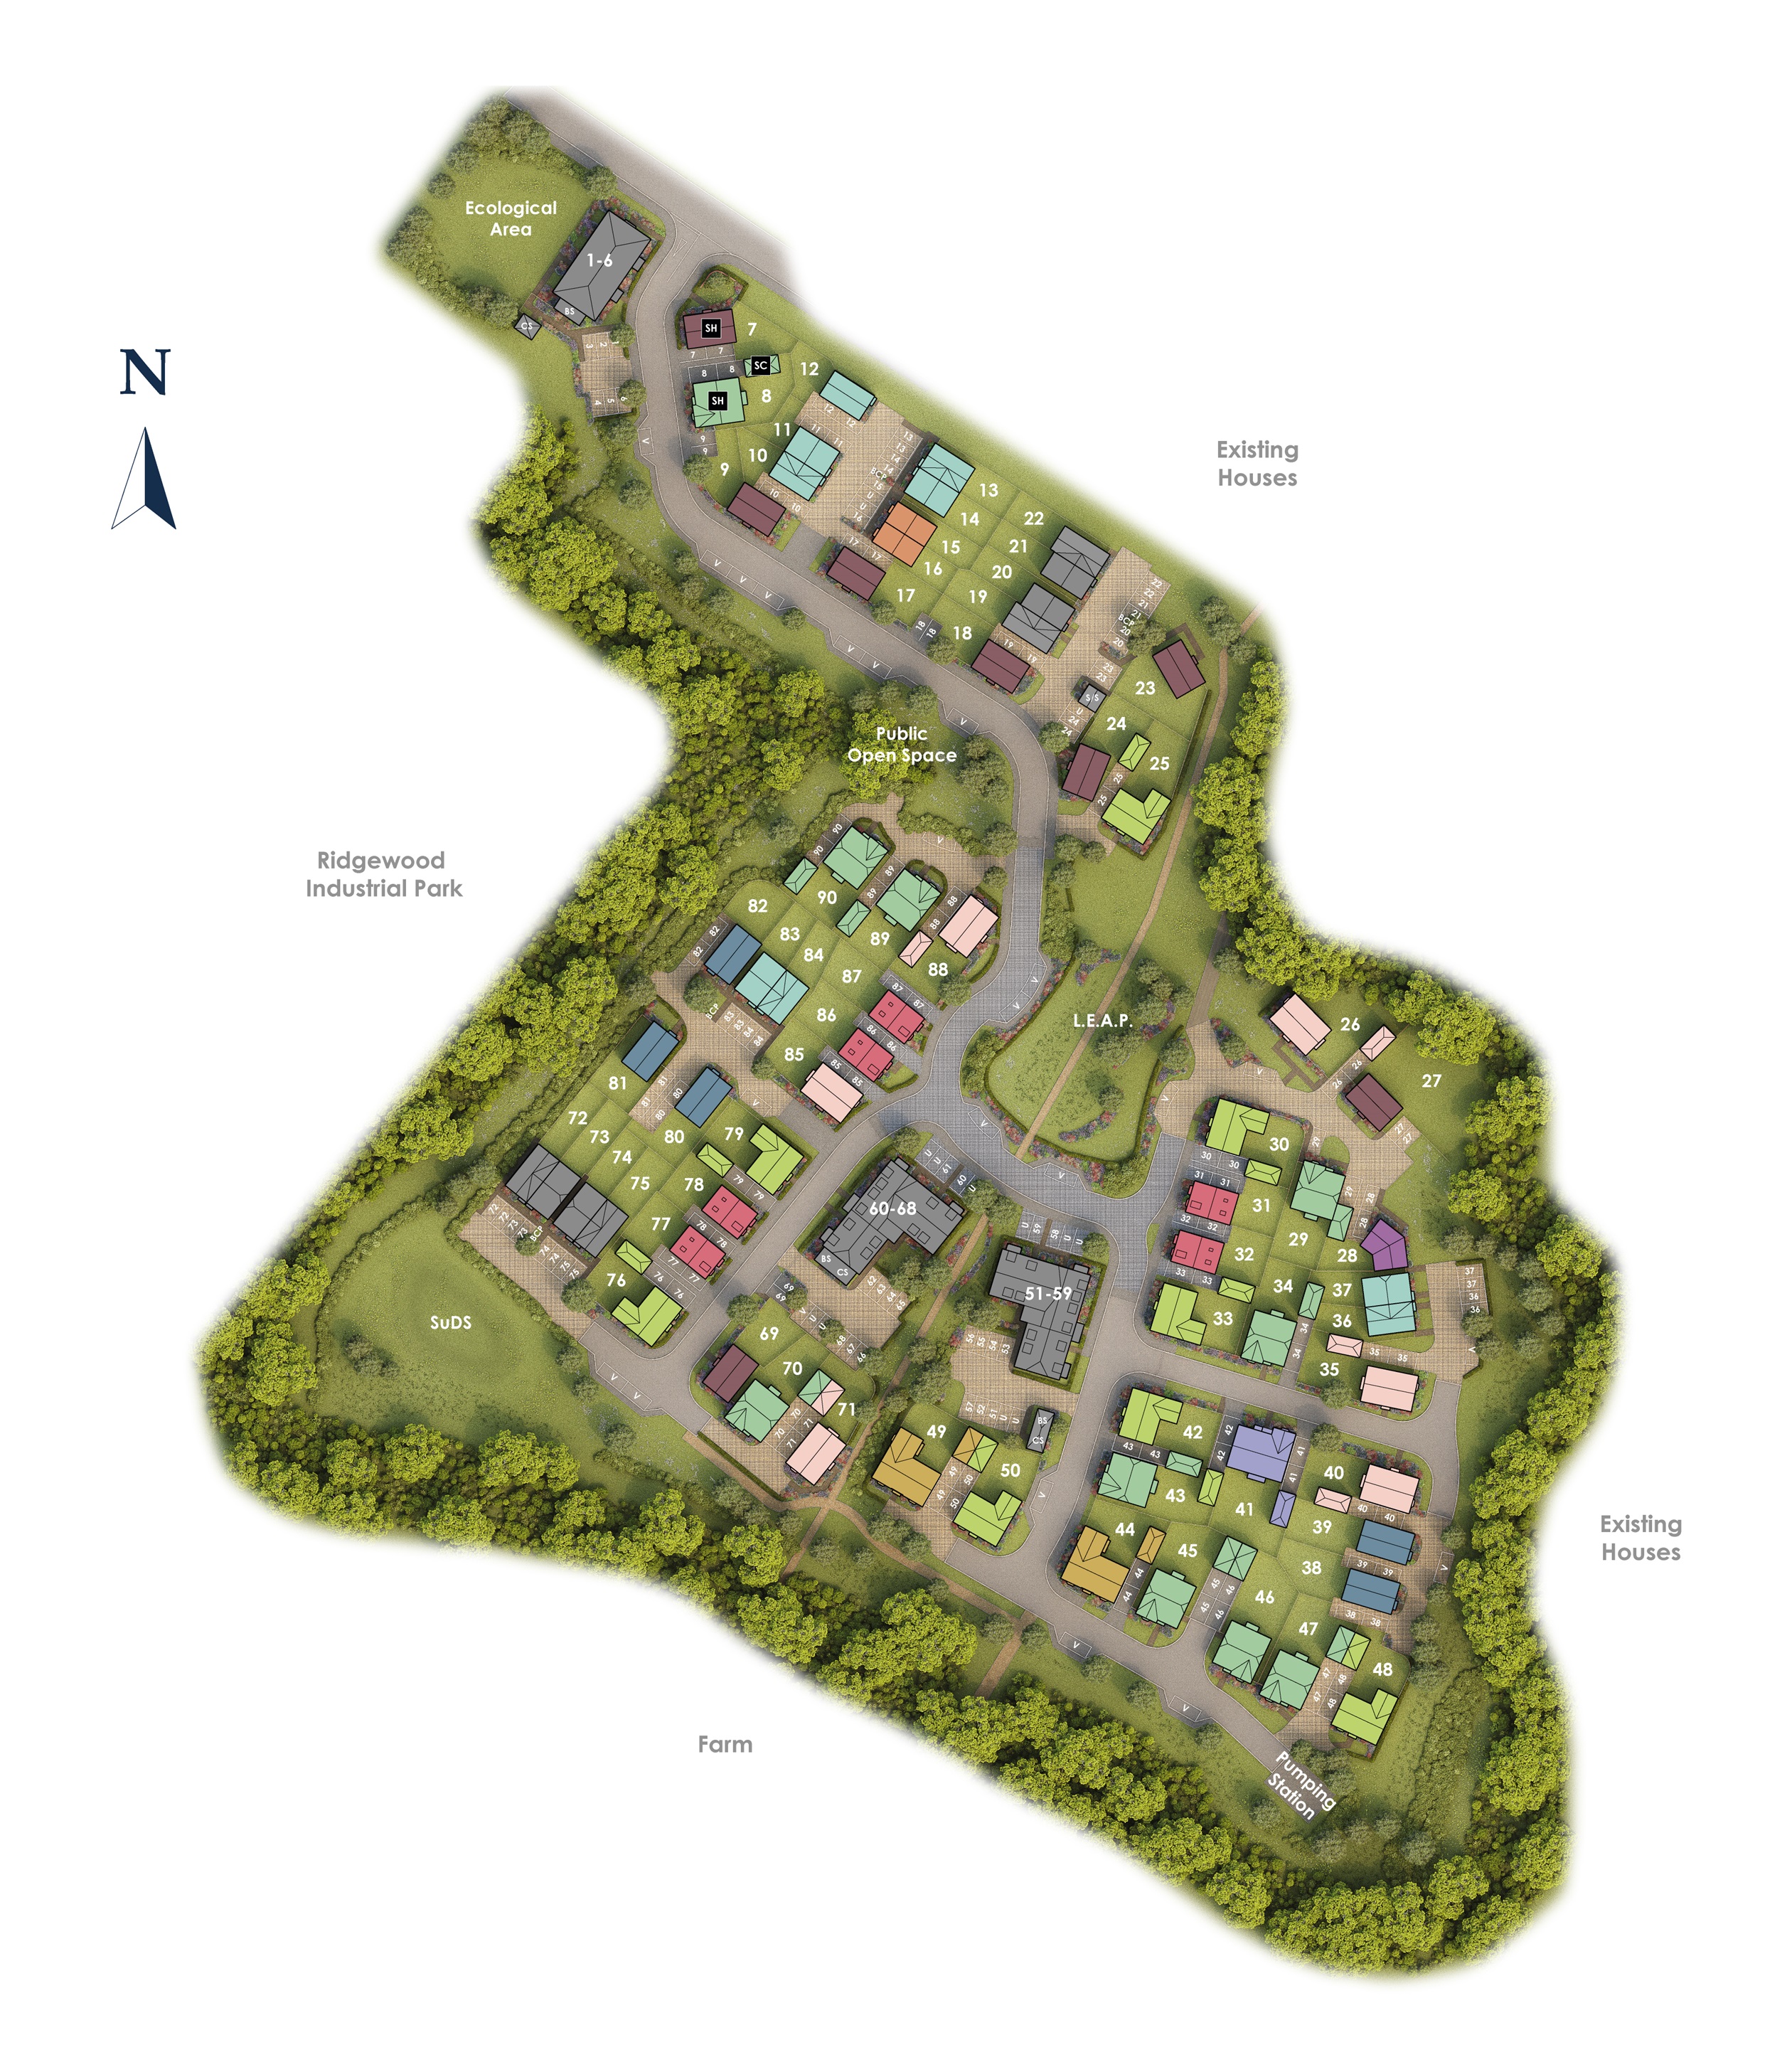
Site Plan
Location
Commute Time Planner
Sun Path & Natural LightAI generated - Estimated
Room-by-Room Light Analysis
Location Scores
Future Developments Nearby
Loading location insights...
Similar Properties



Explore More
Latest Insights & Guides
Expert advice on buying new build homes, market trends, and property investment
Overpaying Your New Build Mortgage: When It Makes Sense
Discover the benefits and limitations of overpaying your new build mortgage, including interest savings calculations, ty...
Read moreBuying the Show Home Itself: What to Know Before You Do
Considering buying a developer's show home? Learn what's usually included, the hidden wear, furniture and fittings negot...
Read moreNew Build vs Existing Home: The Definitive UK Comparison Across Price, Quality, Running Costs, and Value
A detailed side-by-side comparison of new build homes versus existing properties across 15 factors: purchase price, ener...
Read more