About This Property
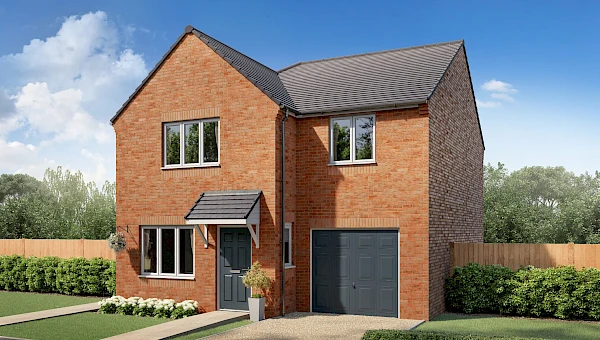
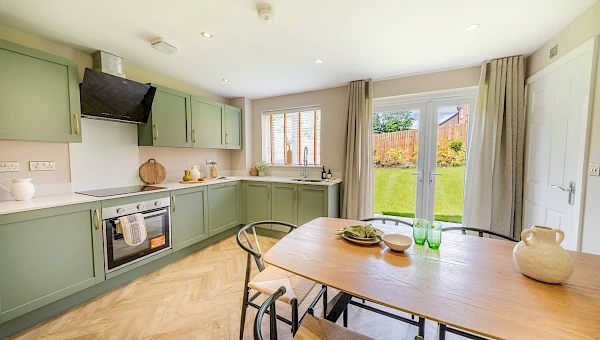
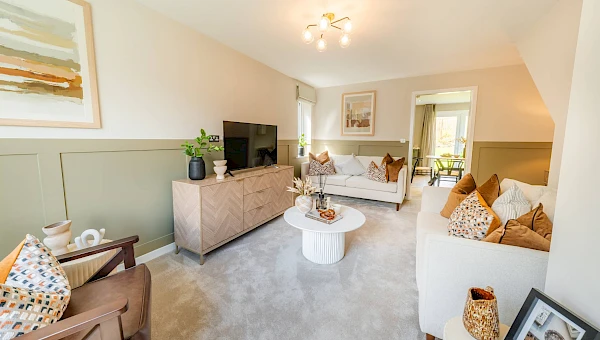
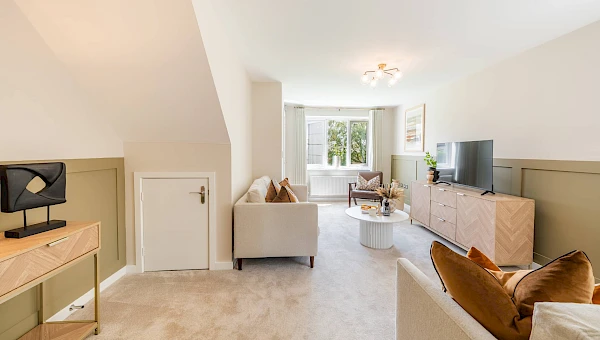
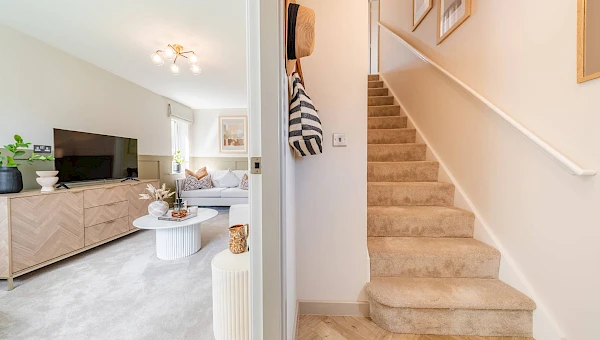
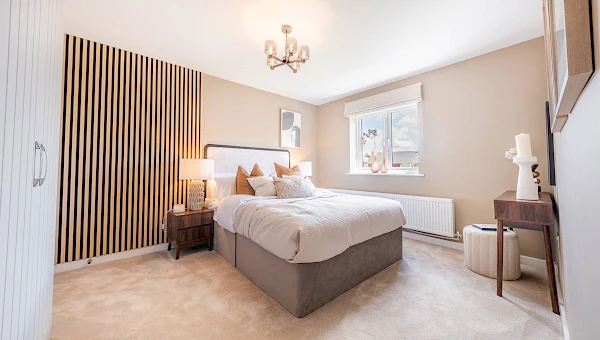
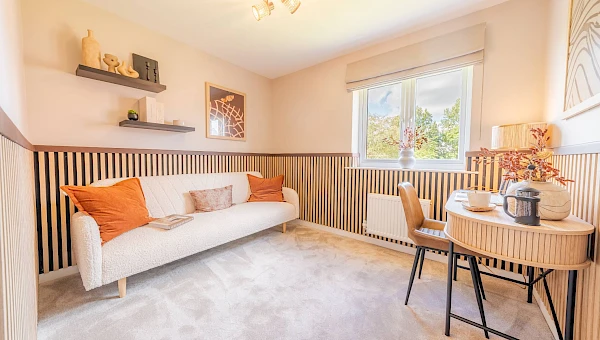
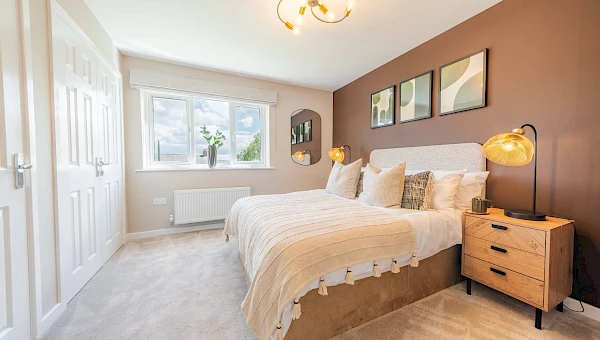
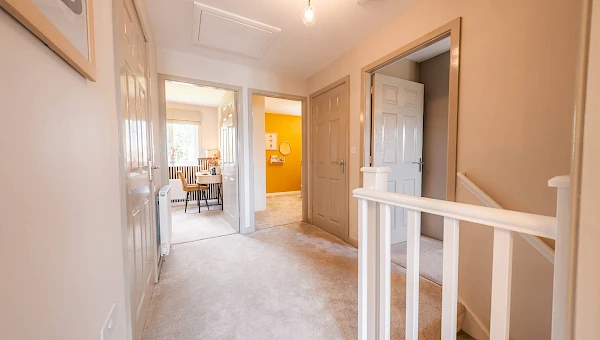
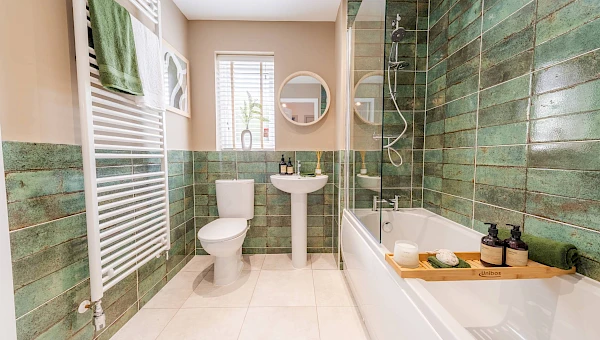
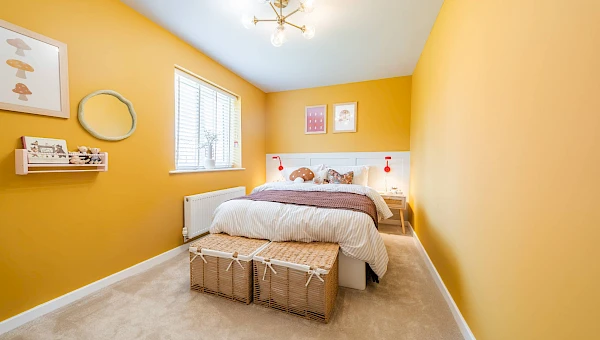
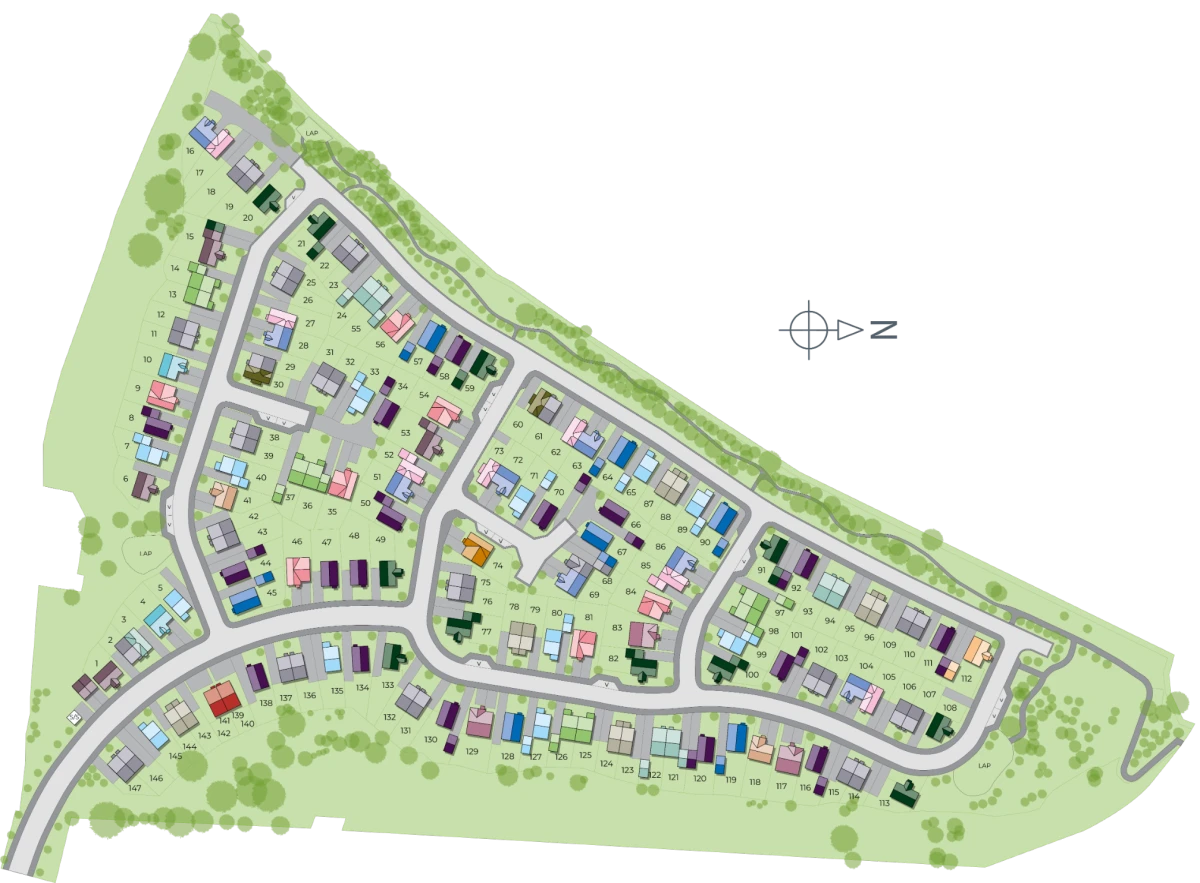
Discover what makes this home specialPlot 84 – Blessington is a spacious detached family home located in the LS9 0JY area, offering four well-proportioned bedrooms and three bathrooms, including an en-suite to the master bedroom. The ground floor boasts a generous living room, a modern kitchen with dining space, and a utility room with an adjacent WC, complemented by an integral garage with EV charger provision. The rear garden faces south-west, providing ample natural light and ideal outdoor space for relaxation and entertaining.
Situated in a thriving residential development, this property combines contemporary living with excellent connectivity to Leeds city centre and surrounding amenities. Its versatile layout and thoughtful design make it perfect for families seeking comfort, convenience, and a strong community feel.
Property Features
This detached home offers four bedrooms including a master with en-suite, providing private and shared bathroom facilities for family convenience. The integral garage with EV charger reflects modern sustainability trends, while the utility room adds practical storage and laundry space. The south-west facing garden ensures good sunlight exposure, enhancing the living experience. The open-plan kitchen and dining area are designed for modern family living and entertaining, complemented by a large living room for relaxation.
Local Amenities
The property benefits from proximity to major healthcare facilities such as St James's University Hospital and Leeds General Infirmary, ensuring excellent medical support. Families will appreciate the range of reputable schools nearby including St. Urban's Catholic Primary and St. Peter's Church of England Primary School. Commuters have easy access to Leeds Train Station and Cross Gates Railway Station, facilitating travel across the city and beyond. Shopping needs are well catered for with Tesco, Asda, and Seacroft Green Shopping Centre close by, while outdoor enthusiasts can enjoy the extensive green spaces of Roundhay Park and Temple Newsam Park.
Estimate Calculator
Mortgage Calculator
Purchase Costs
Monthly Costs & Income
Mortgage Calculator
Purchase Costs
Monthly Costs
International Suitability
Analyzing...International Buyer Calculator
Purchase Costs (Non-UK Resident)
Monthly Costs & Income
Key Considerations for International Buyers
Investment Analytics
Key metrics for investors & buyersProperty Value Projection
Based on 4.6% annual growthMonthly Rental Income
Based on 5.0% annual growthFloorplans
Ground Floor
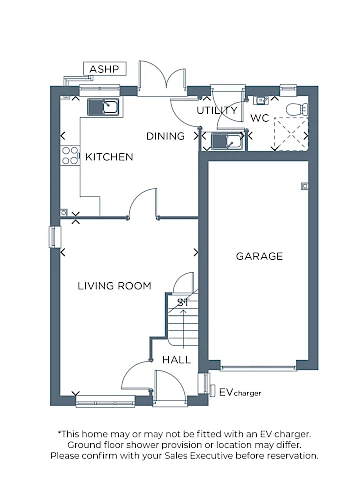 Ground Floor
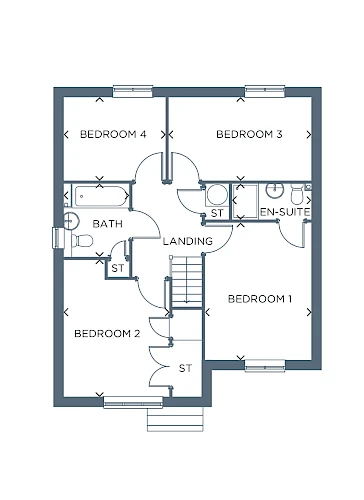 First Floor
Site Plan
Location
Commute Time Planner
Sun Path & Natural LightAI generated - Estimated
Room-by-Room Light Analysis
Location Scores
Future Developments Nearby
Loading location insights...
Similar Properties

/003-bm_centurianvillage_leyand_ext_alderney_4bed_whitedoors_lowres.jpg)
.jpg)
Latest Insights & Guides
Expert advice on buying new build homes, market trends, and property investment
First-Time Buyer Activity in the New Build Market
A comprehensive analysis of first-time buyer activity in the UK new build housing market, covering FTB share of sales, g...
Read moreApprenticeships: Developers Supporting Local Communities
UK housebuilders are investing millions in apprenticeship programmes, training academies and skills partnerships that cr...
Read moreNew Build Kitchen Design: Layouts, Upgrades, and Making the Most of Your Space
Complete guide to designing and upgrading your new build kitchen in the UK. Covers standard specifications, developer up...
Read more