About This Property
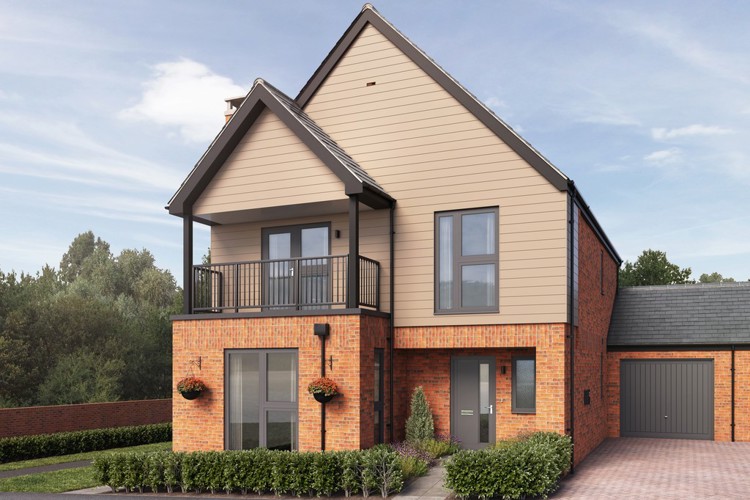
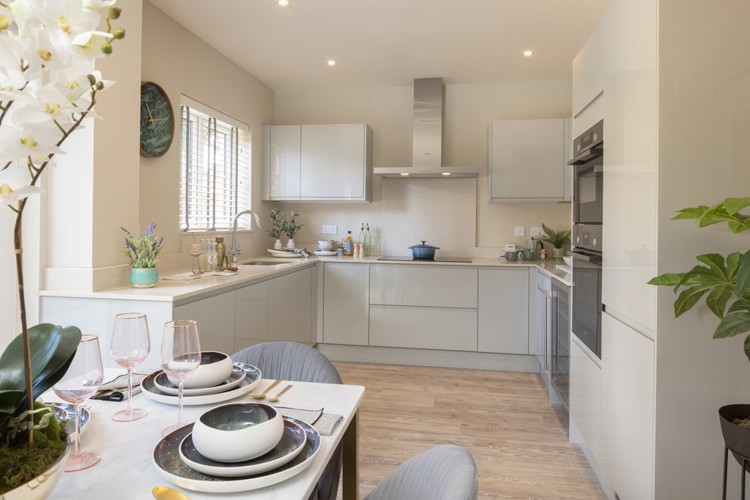
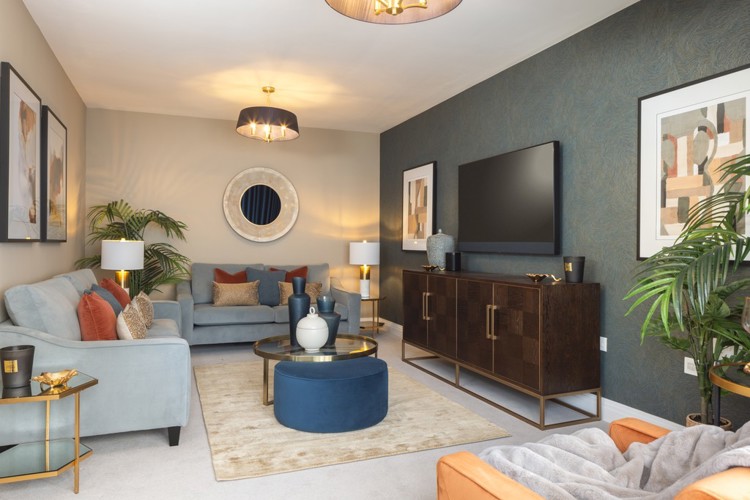
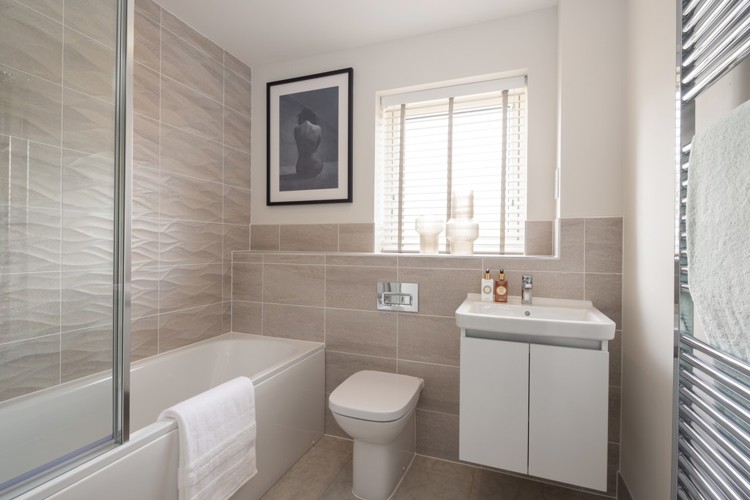
Discover what makes this home specialPlot 834 is a beautifully designed detached family home located in the desirable Hampshire area, offering a perfect blend of spacious living and modern convenience. This four-bedroom, three-bathroom property features a generous open-plan kitchen and dining area with French doors leading to a south-west facing garden, ideal for enjoying afternoon and evening sunshine. The flexible layout includes a dedicated study, perfect for remote working or as a playroom, and a dual-aspect sitting room flooded with natural light, creating a warm and inviting atmosphere throughout the day.
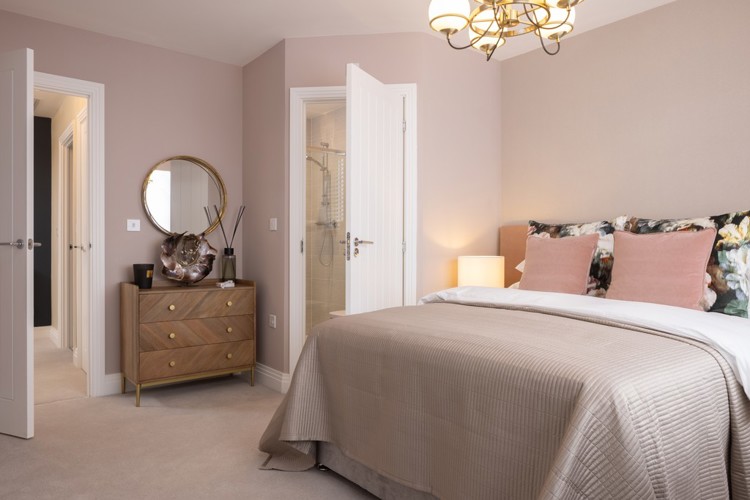
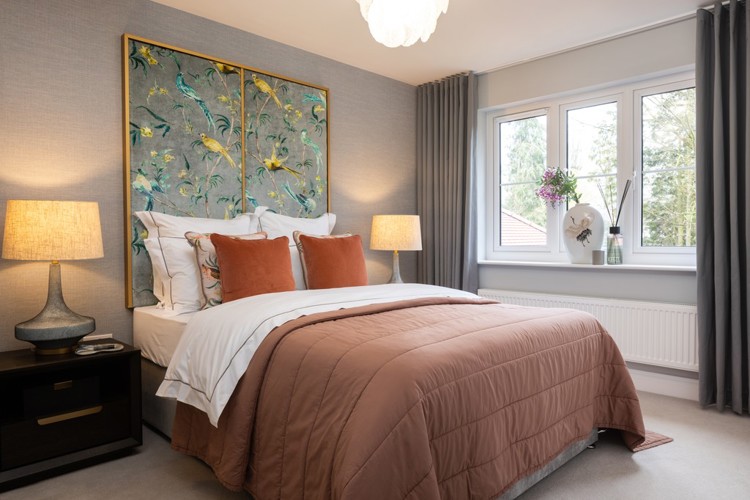
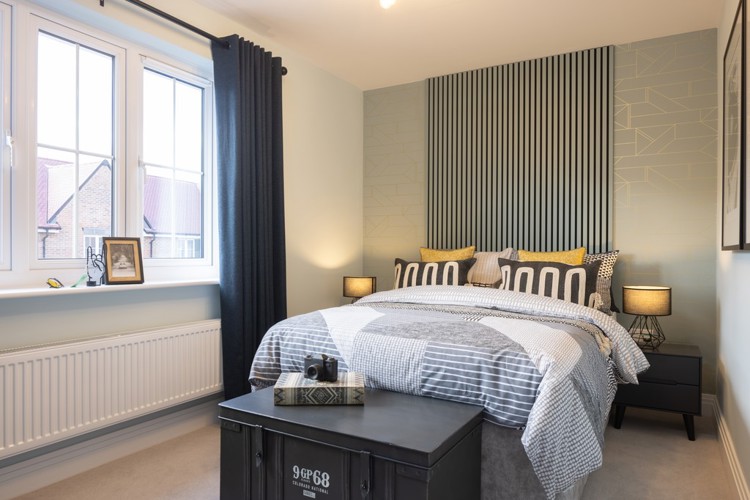
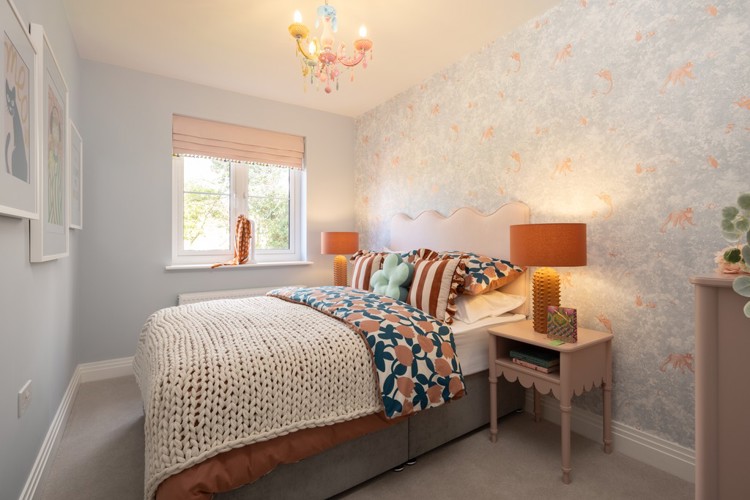
Upstairs, the master bedroom boasts a private balcony and en-suite bathroom, while two further bedrooms also benefit from en-suite facilities, providing ample privacy and comfort. The fourth bedroom offers versatility as a guest room or additional workspace. With a garage offering direct garden access, this home combines practicality with style, making it an excellent choice for families seeking a tranquil yet well-connected location in Hampshire.
Property Features
This property stands out with its spacious and light-filled interiors, including a large open-plan kitchen and dining room that opens directly onto the garden, perfect for indoor-outdoor living. The inclusion of a study offers flexibility for home working or a children's play area. Upstairs, the master bedroom's private balcony and en-suite bathroom add a touch of luxury, while the additional bedrooms ensure ample space for family and guests. The garage with garden access enhances convenience and storage options.
Local Amenities
Located in Hampshire near TW18 3AX, this property benefits from excellent local amenities. Families will appreciate the proximity to well-regarded schools such as St Mary’s Primary and St Peter’s Catholic Primary. Commuters have easy access to Staines and Ashford railway stations, providing direct links to London and surrounding areas. For shopping and daily needs, Tesco Superstore and Sainsbury’s Local are conveniently close. Outdoor enthusiasts can enjoy nearby green spaces like Memorial Park and Thorpe Park, offering recreational opportunities for all ages.
Estimate Calculator
Mortgage Calculator
Purchase Costs
Monthly Costs & Income
Mortgage Calculator
Purchase Costs
Monthly Costs
International Suitability
Moderate OpportunityInternational Buyer Calculator
Purchase Costs (Non-UK Resident)
Monthly Costs & Income
Key Considerations for International Buyers
Investment Analytics
Key metrics for investors & buyersProperty Value Projection
Based on 2.5% annual growthMonthly Rental Income
Based on 2.1% annual growthFloorplans
Ground Floor
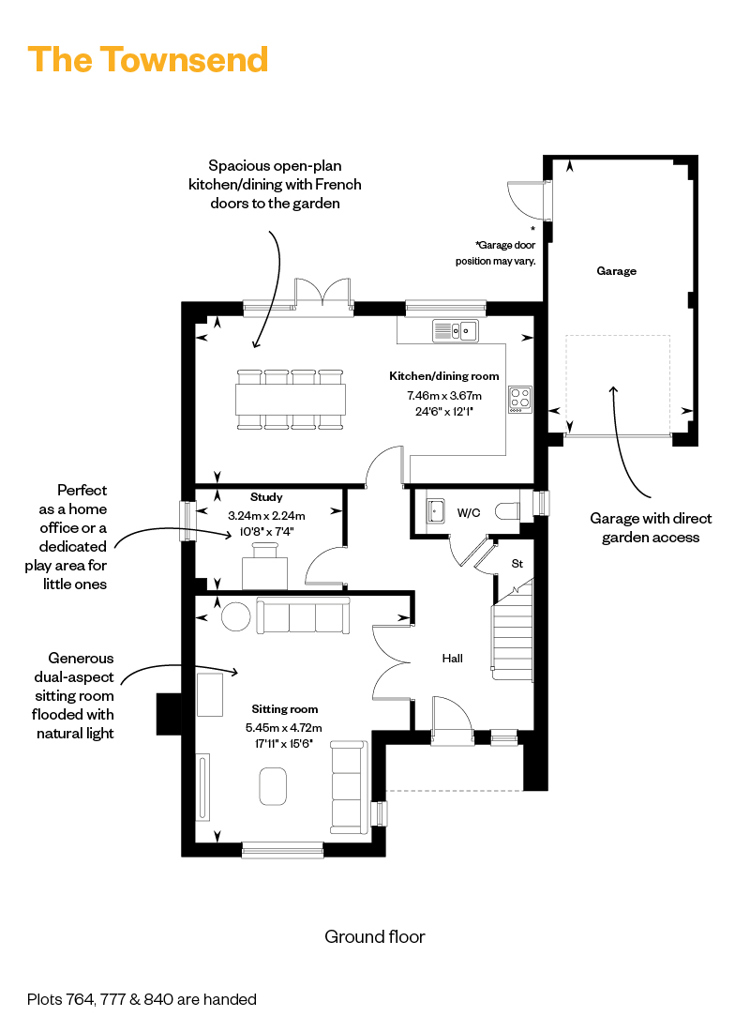 Ground Floor
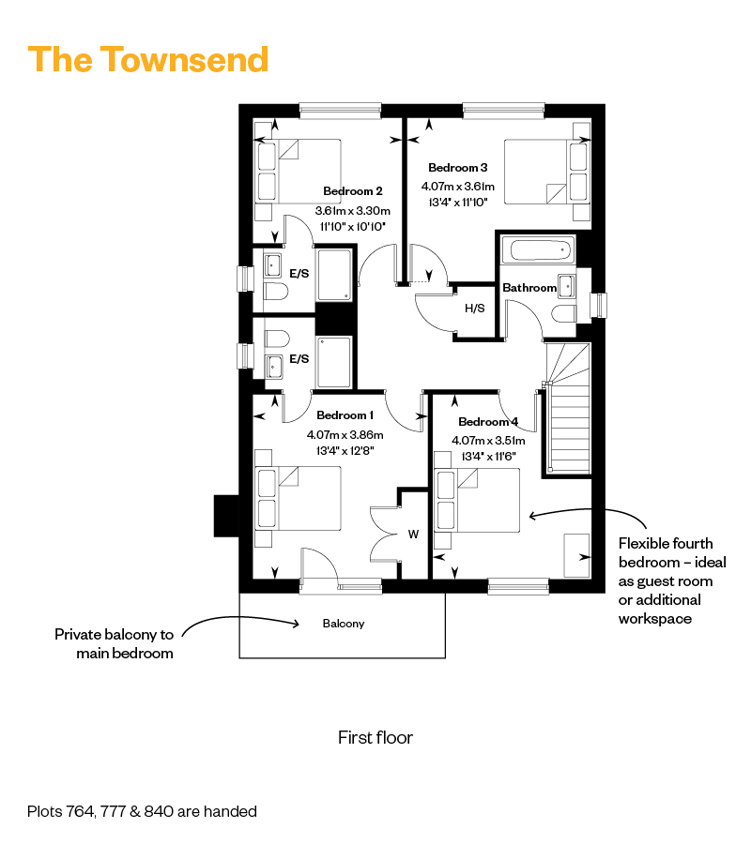 First Floor
Site Plan
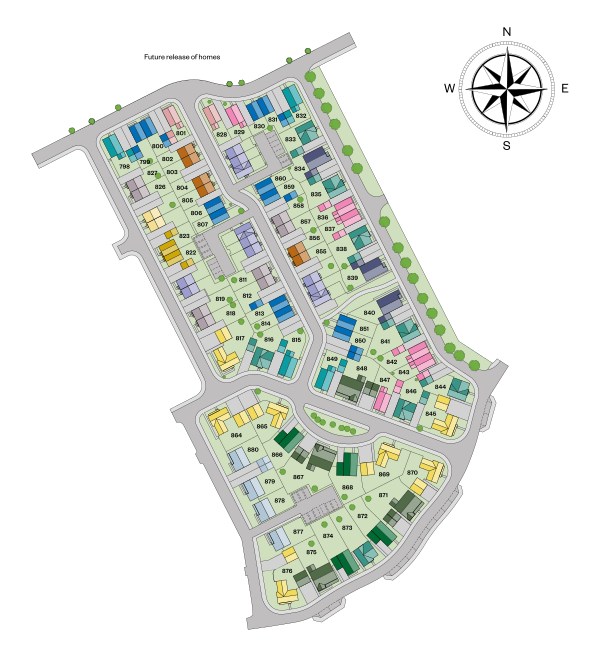
Location
Commute Time Planner
Sun Path & Natural LightAI generated - Estimated
Room-by-Room Light Analysis
Location Scores
Future Developments Nearby
Loading location insights...
Similar Properties

.jpg)

Explore More
Latest Insights & Guides
Expert advice on buying new build homes, market trends, and property investment
How Developers Support First-Time Buyers Onto the Ladder
A comprehensive guide to the incentives, schemes, and support packages that UK housebuilders offer first-time buyers, fr...
Read moreAfter You Reserve a New Build: The Critical 28 Days That Make or Break Your Purchase
You've paid the reservation fee and secured your plot. Now the clock is ticking. Here's exactly what happens in the 28-d...
Read moreGraduate and Young Professional Guide to Buying a New Build
A complete UK guide for graduates and young professionals buying a new build home. Covers salary-based borrowing power, ...
Read more