




About This Property
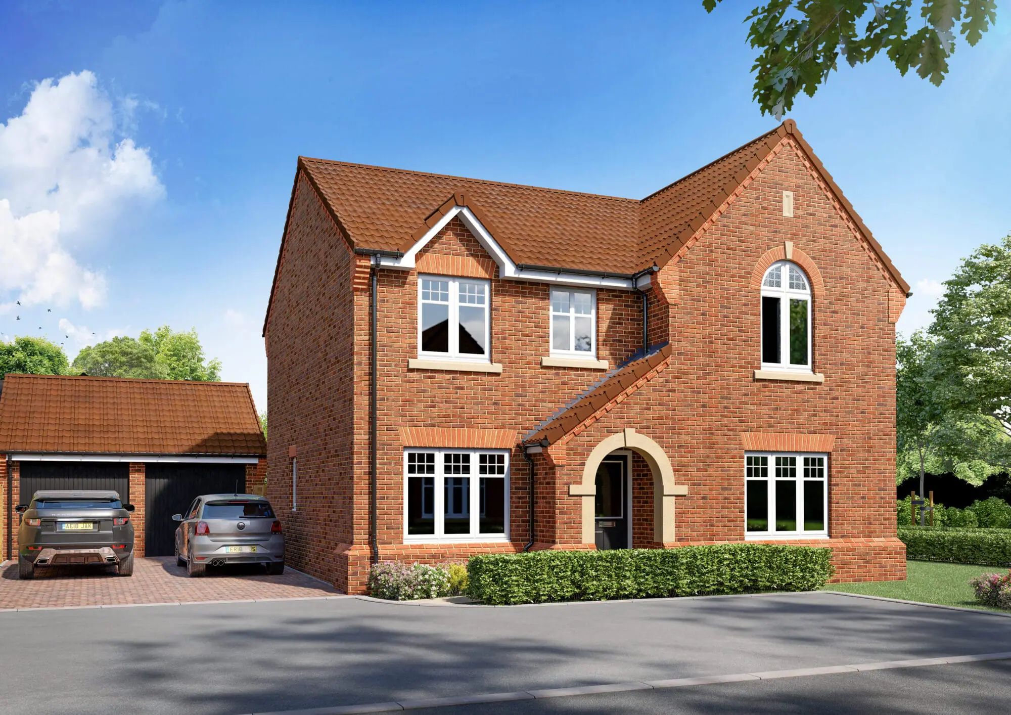
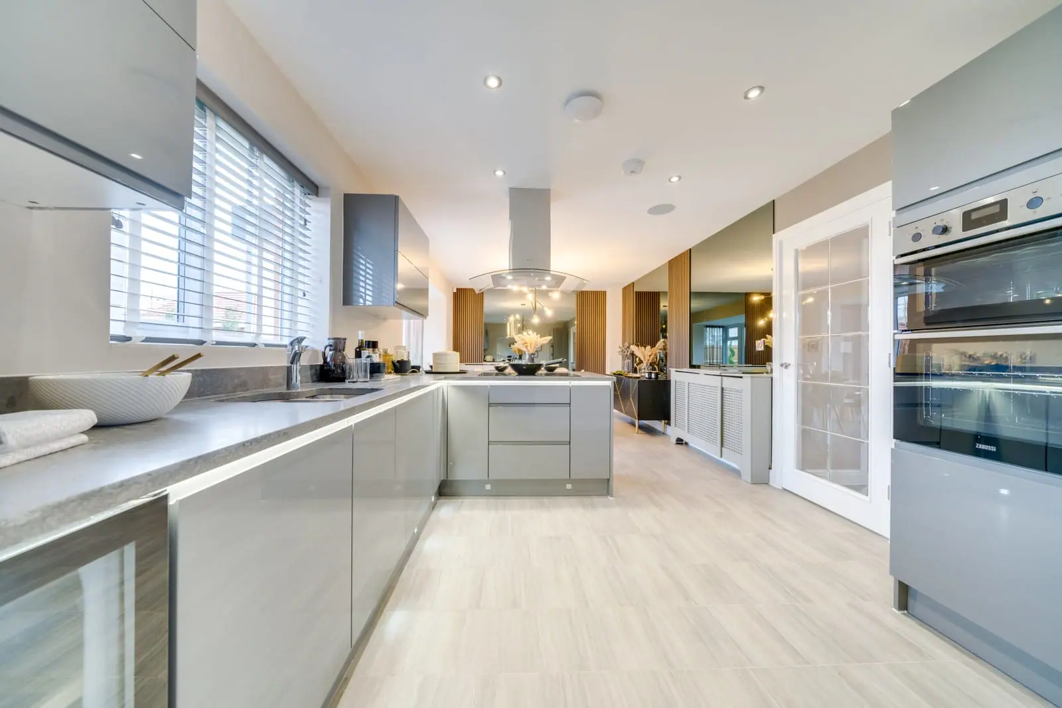
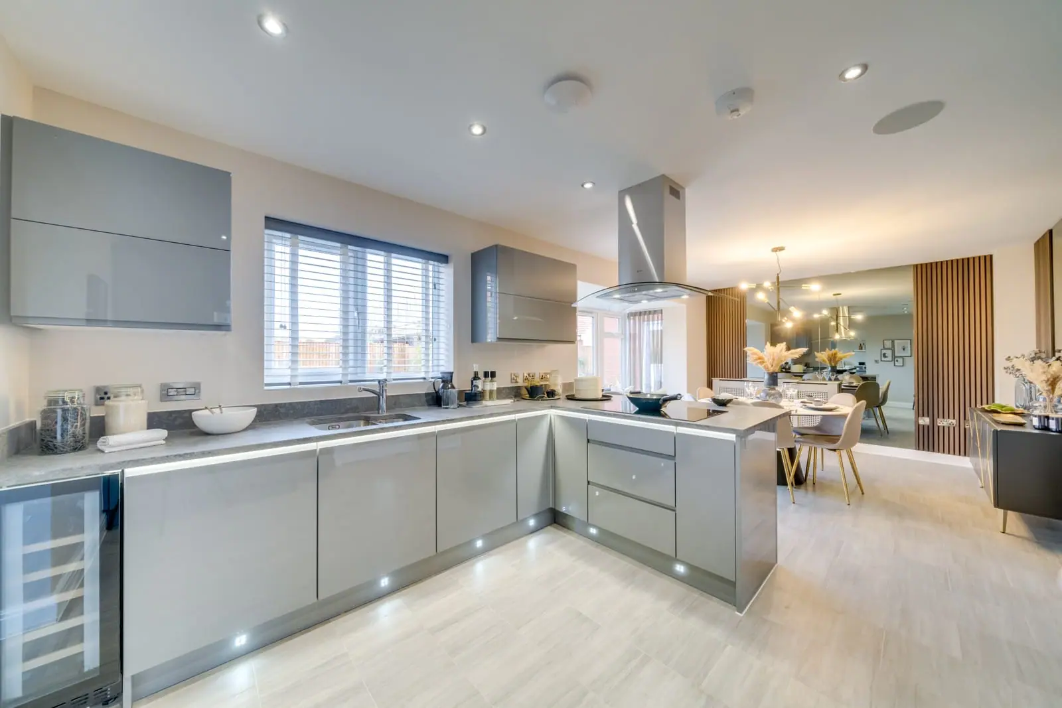
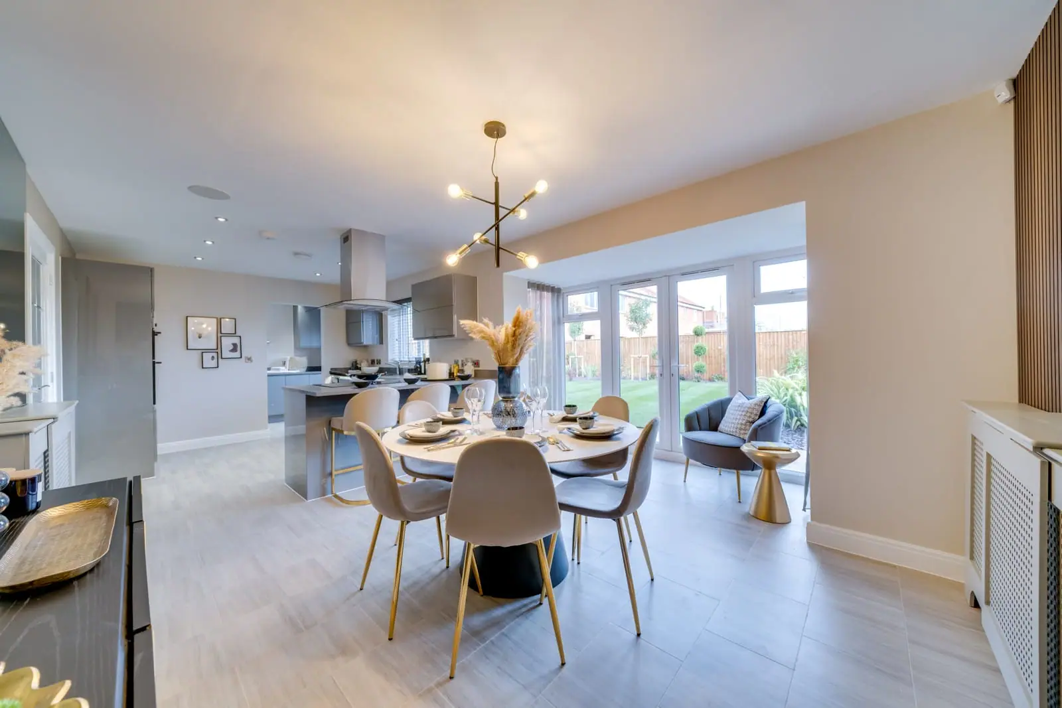
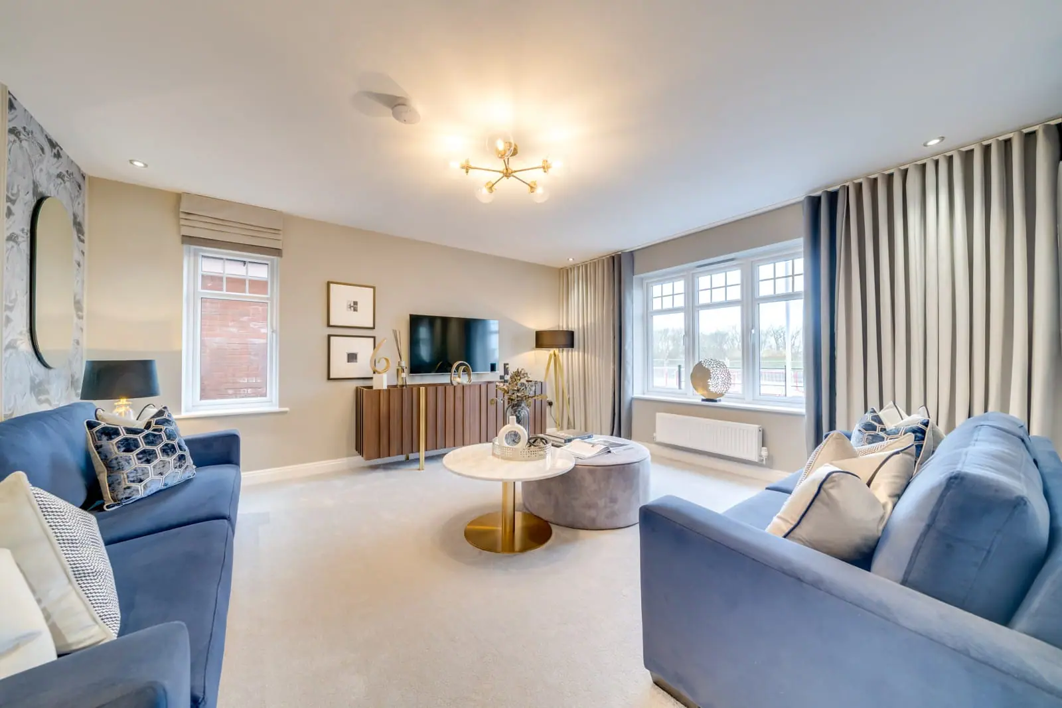
Discover what makes this home specialThe Salcombe is a spacious and well-designed four-bedroom family home located in the peaceful and picturesque East Yorkshire region. This property offers a perfect blend of modern living and traditional charm, featuring a large kitchen/dining area with direct access to the garden, a comfortable lounge, and a separate family room. Upstairs, the master bedroom benefits from an en-suite and dressing area, complemented by three additional bedrooms and a family bathroom, making it ideal for growing families or those who require extra space.
Situated in a quiet residential area, The Salcombe offers excellent connectivity to nearby towns and cities, including Hull and Beverley, while maintaining a tranquil countryside feel. The generous garden space faces south-east, providing pleasant morning and afternoon sunlight, perfect for outdoor entertaining and relaxation. With practical utility spaces and ample storage, this home combines functionality with style, making it a desirable choice for buyers seeking comfort and convenience in East Yorkshire.
Property Features
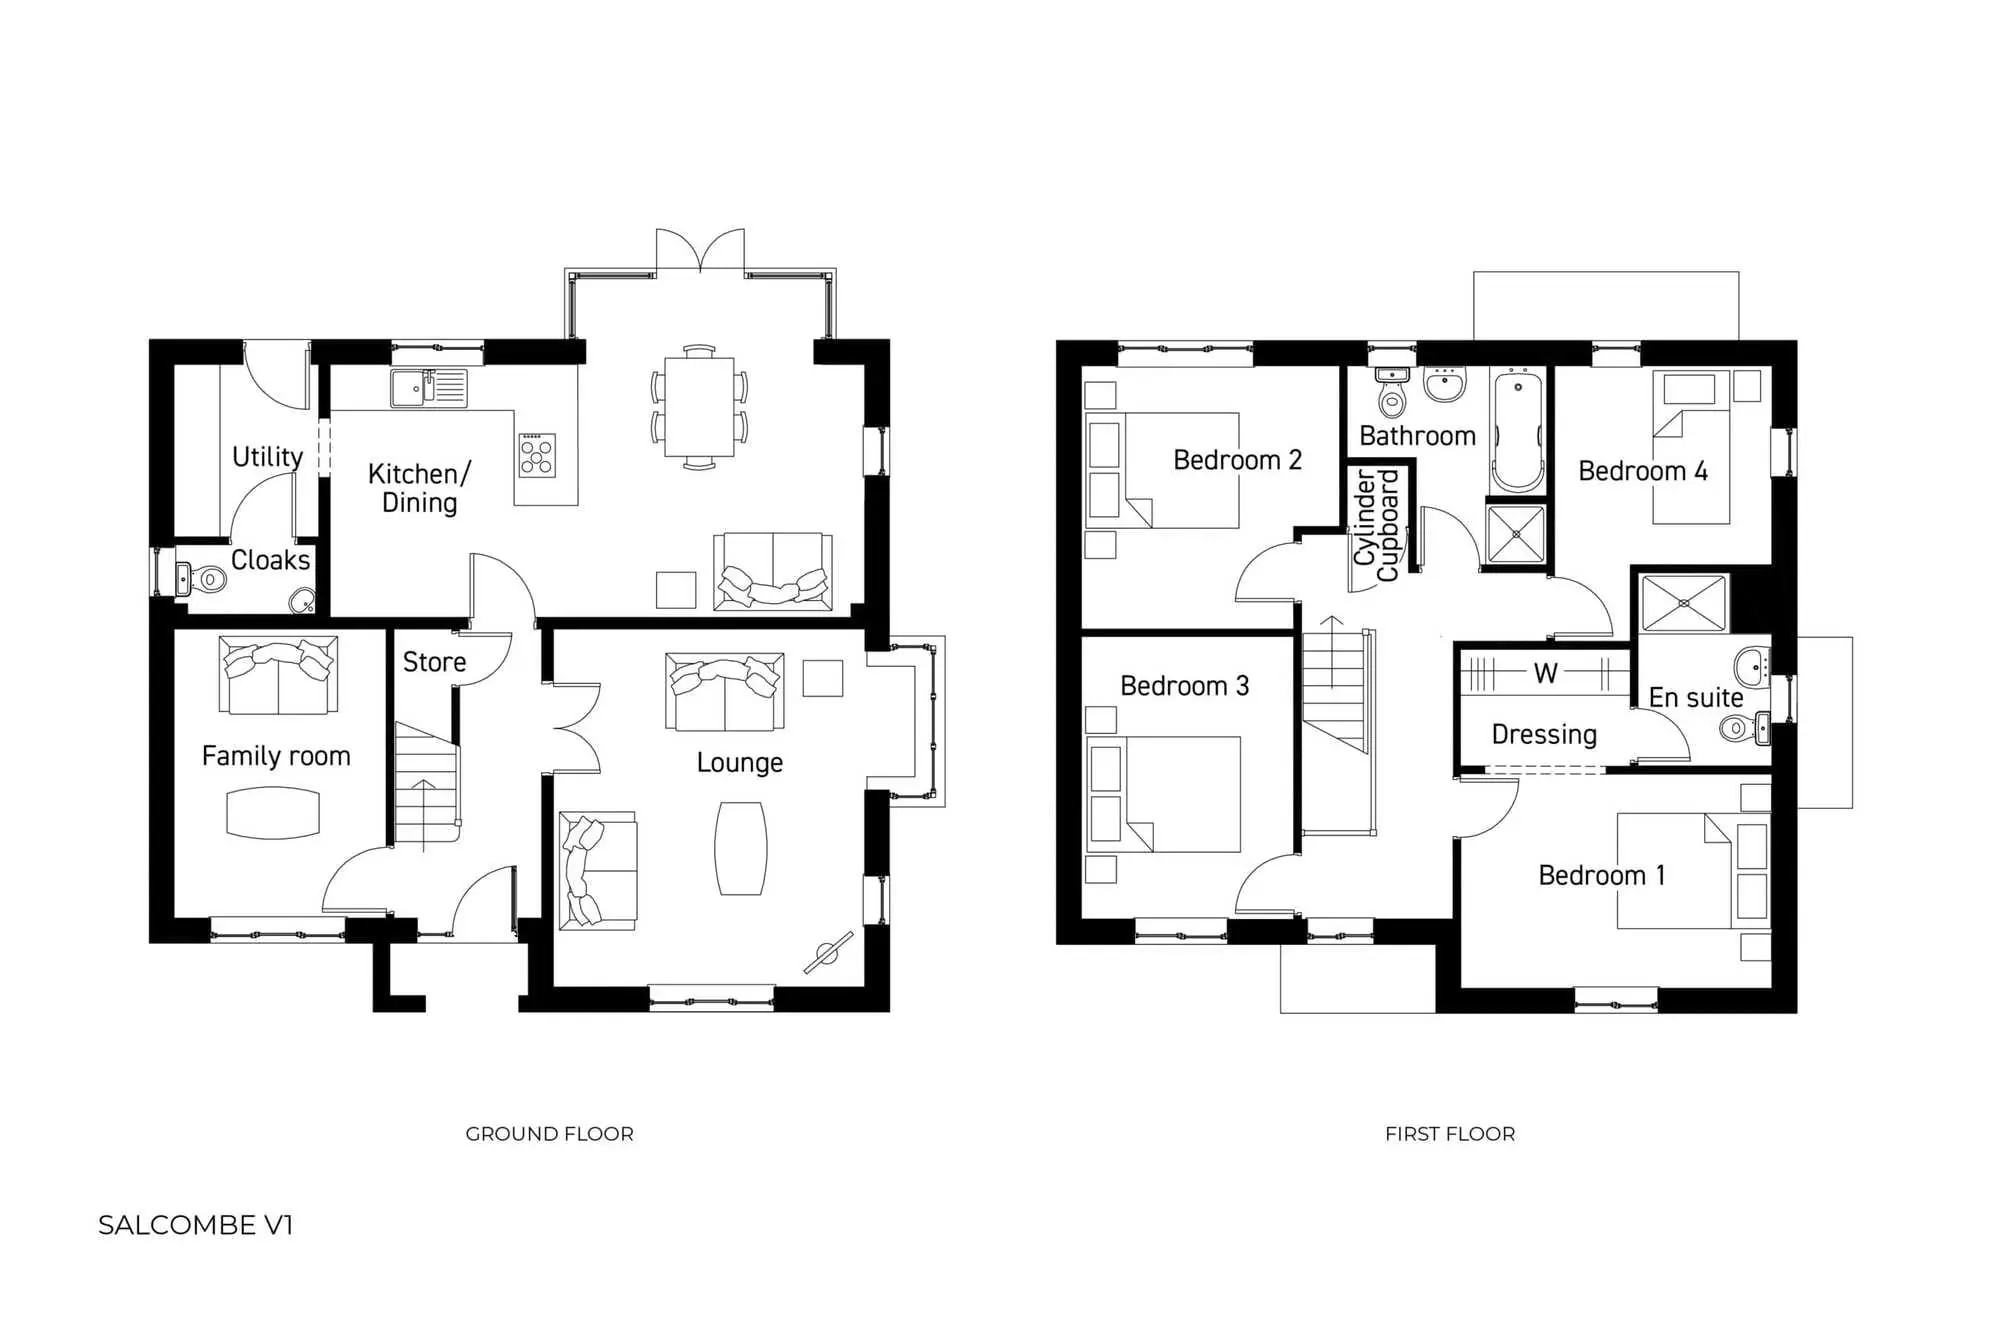
This property boasts four well-proportioned bedrooms including a master suite with an en-suite bathroom and dressing room. The ground floor offers versatile living spaces such as a lounge, family room, and a spacious kitchen/dining area that opens onto the garden. Additional practical features include a utility room, cloakroom, and ample storage space, enhancing the everyday functionality of the home. The south-east facing garden ensures good natural light throughout the day, ideal for family activities and outdoor enjoyment.
Local Amenities
The Salcombe benefits from proximity to reputable schools such as Beverley High School and Molescroft Primary, making it suitable for families with children. Local amenities include the Beverley Train Station, providing rail connections to Hull and beyond, and the East Riding Leisure Centre for sports and fitness. Shopping needs are well catered for with a Tesco Superstore and the traditional Beverley Market nearby. Outdoor enthusiasts will appreciate the access to Westwood Pasture Park, offering green space and recreational facilities within easy reach.
Estimate Calculator
Mortgage Calculator
Purchase Costs
Monthly Costs & Income
Mortgage Calculator
Purchase Costs
Monthly Costs
International Suitability
Moderate OpportunityInternational Buyer Calculator
Purchase Costs (Non-UK Resident)
Monthly Costs & Income
Key Considerations for International Buyers
Investment Analytics
Key metrics for investors & buyersProperty Value Projection
Based on 4.8% annual growthMonthly Rental Income
Based on 4.8% annual growthFloorplan
Ground Floor
Site Plan
Location
Commute Time Planner
Sun Path & Natural LightAI generated - Estimated
Room-by-Room Light Analysis
Location Scores
Future Developments Nearby
Loading location insights...
Similar Properties



Explore More
Latest Insights & Guides
Expert advice on buying new build homes, market trends, and property investment
Renting vs Buying a New Build: When to Make the Switch
Is it time to stop paying someone else's mortgage? This guide compares renting and buying a new build at every price poi...
Read moreNew Build Homes in Yorkshire: Regional Guide
Discover new build homes across Yorkshire, from Leeds and Sheffield to York and Harrogate. Our guide covers average pric...
Read moreWindow Treatments for New Build Homes: Blinds, Curtains, and Shutters
Complete UK guide to choosing window treatments for your new build home. Covers curtains, blinds, shutters, and layered ...
Read more