

About This Property
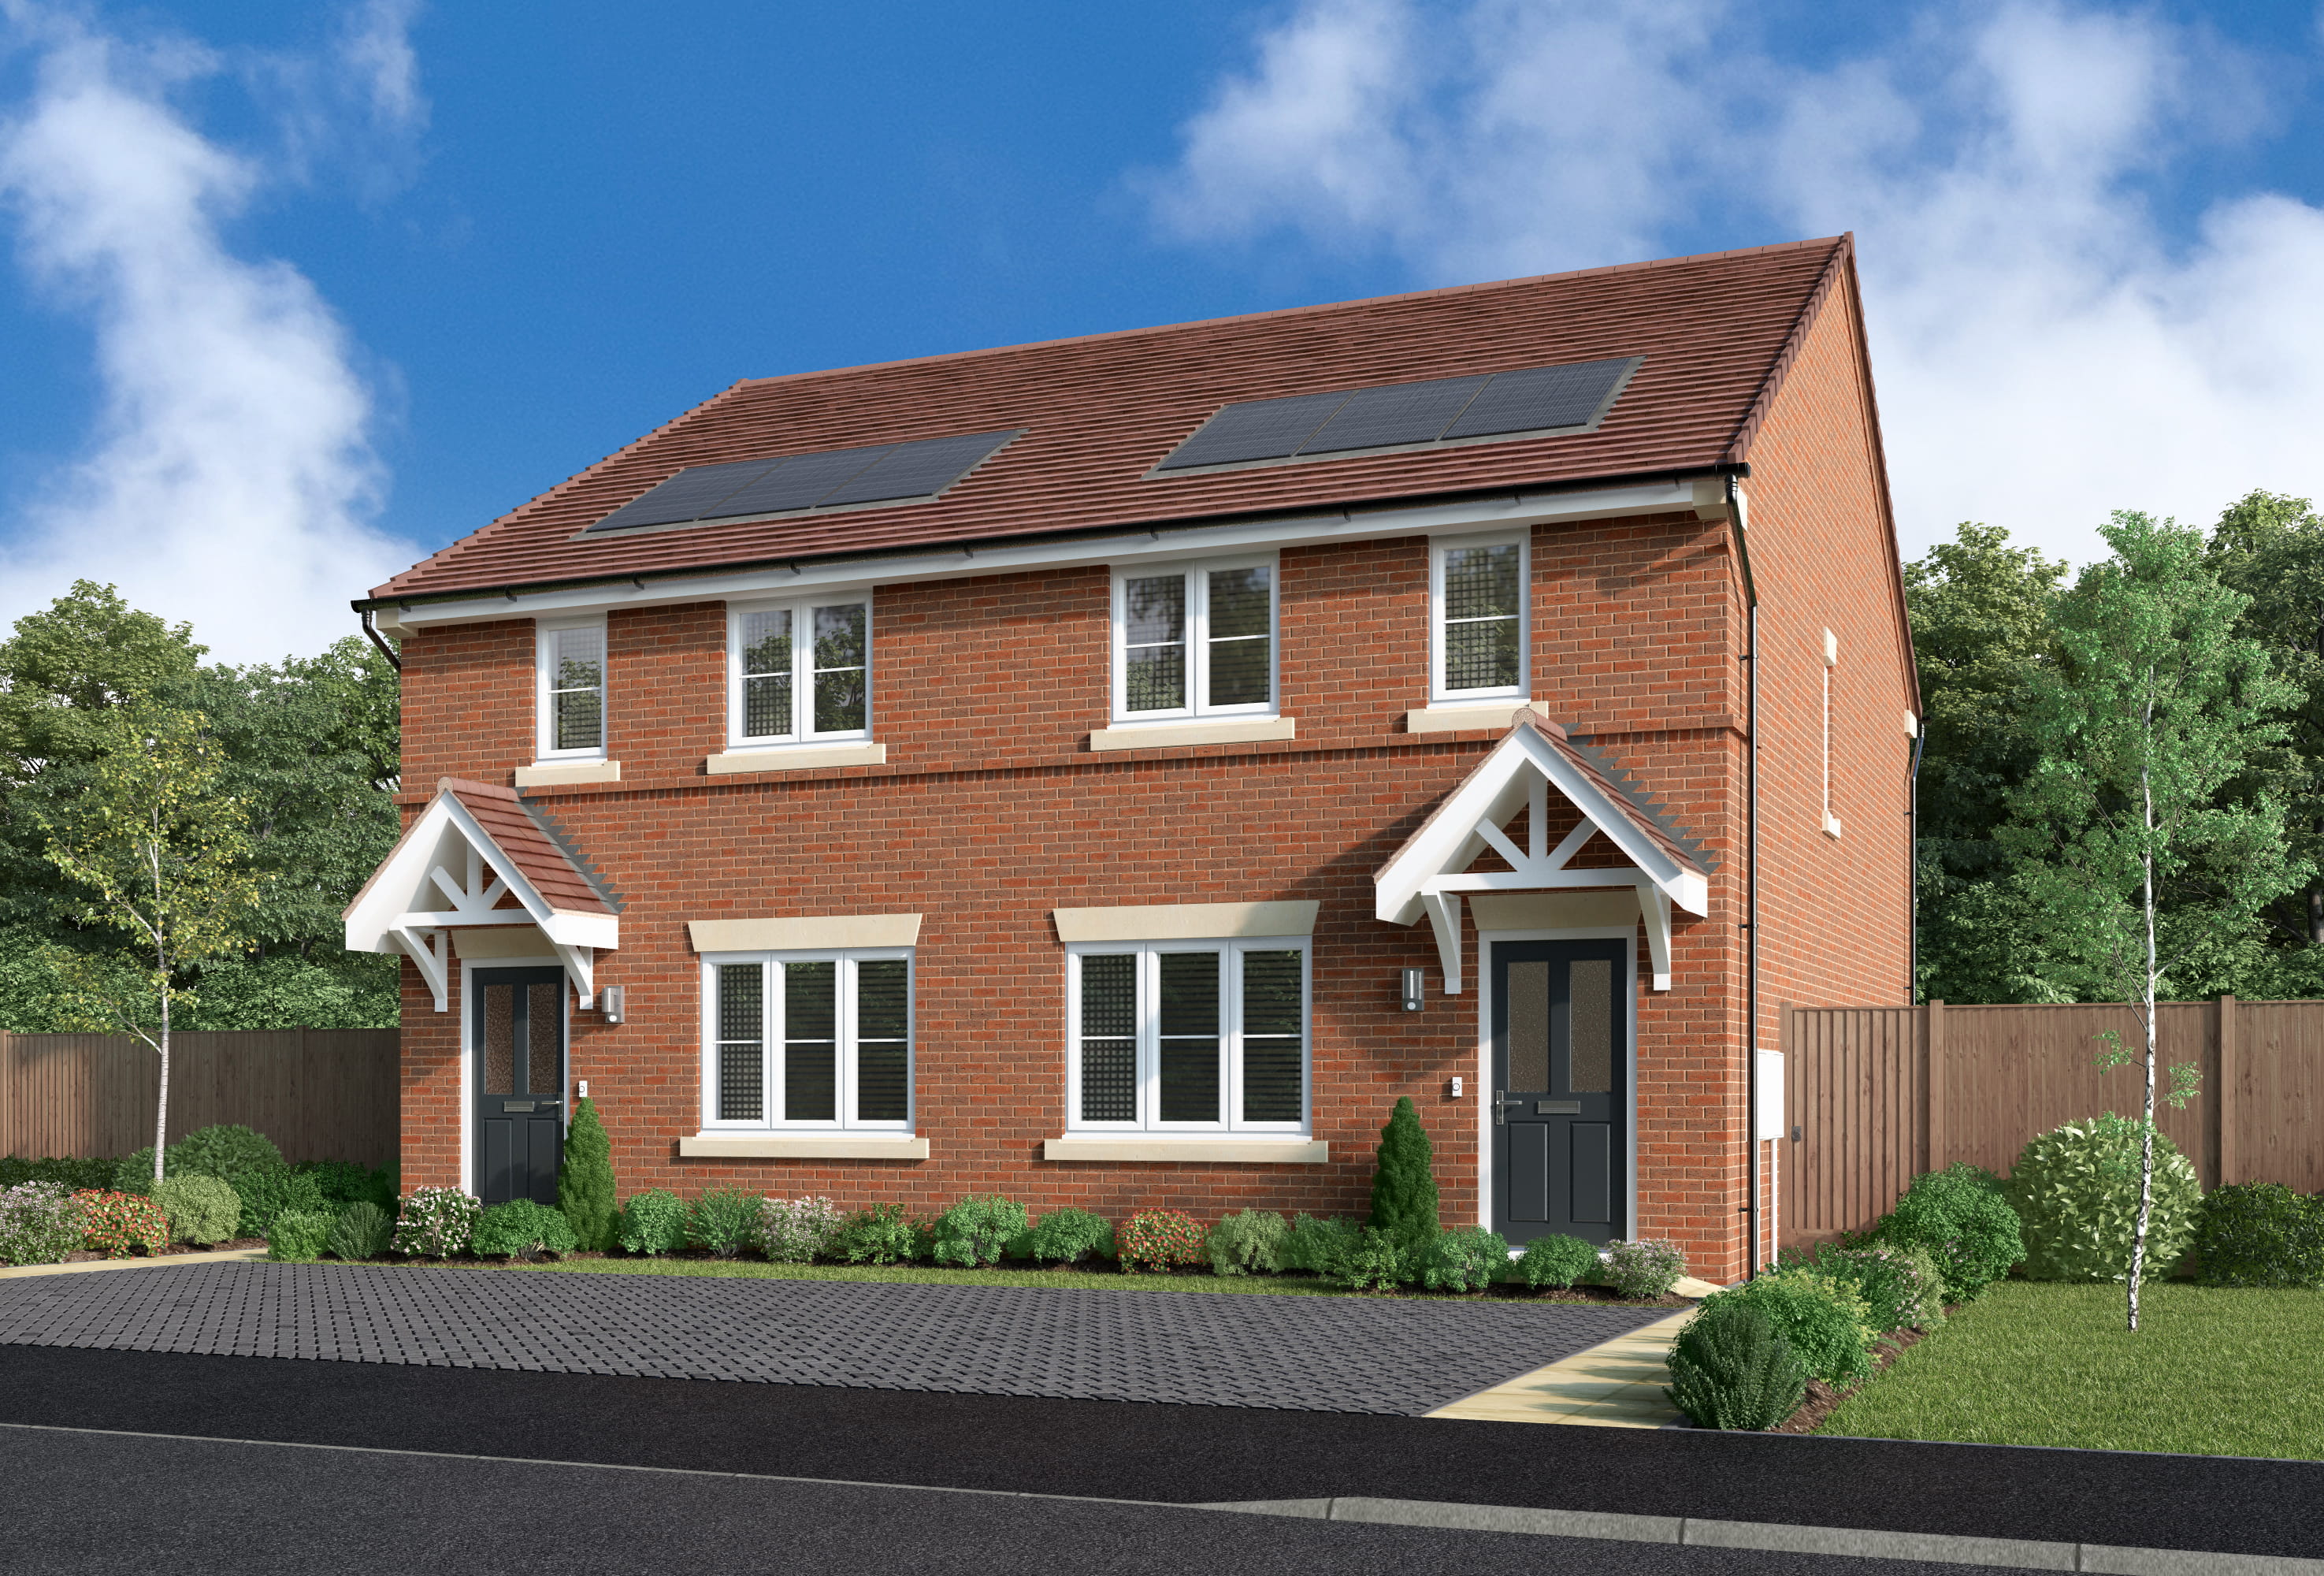
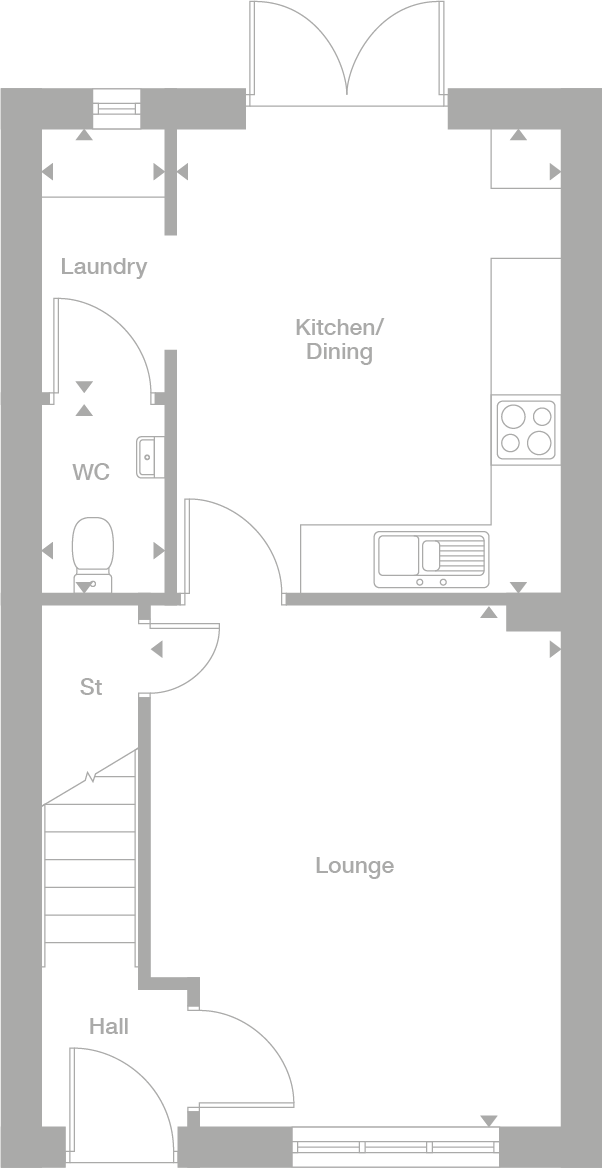
Discover what makes this home specialThis charming semi-detached property located in the desirable GU11 1PS area offers a perfect blend of comfort and convenience. Featuring three well-proportioned bedrooms and two bathrooms, including a family bathroom and a downstairs WC, the home is ideal for families or professionals seeking a spacious living environment. The ground floor boasts a generous lounge and an open-plan kitchen/dining area with access to the garden, perfect for entertaining or relaxing.
Situated just a short drive from Farnham train station and within easy reach of Guildford, this property benefits from excellent transport links to London and beyond. The local area is rich in amenities including reputable schools, parks, and shopping facilities, making it a highly sought-after location. With future regeneration projects planned nearby, the area promises strong growth potential and an enhanced lifestyle for residents.
Property Features

The property offers a spacious lounge and a modern open-plan kitchen/dining area that opens onto the garden, providing ample natural light and a seamless indoor-outdoor flow. A dedicated laundry room and convenient downstairs WC add practical living benefits. Upstairs, three bedrooms include a principal bedroom with generous space and two additional bedrooms, one currently designated as a study. The family bathroom is well-appointed, and multiple storage cupboards enhance functionality throughout the home.
Local Amenities
Residents enjoy access to excellent local amenities including Farnham Primary School and Weydon School, both highly rated for education. Farnham train station provides rail connections to London Waterloo and surrounding areas. The nearby town centre offers a variety of shops, supermarkets, restaurants, and cafes, while Farnham Park and other green spaces provide recreational opportunities. The area balances a peaceful suburban feel with convenient access to urban facilities.
Estimate Calculator
Mortgage Calculator
Purchase Costs
Monthly Costs & Income
Mortgage Calculator
Purchase Costs
Monthly Costs
International Suitability
Analyzing...International Buyer Calculator
Purchase Costs (Non-UK Resident)
Monthly Costs & Income
Key Considerations for International Buyers
Investment Analytics
Key metrics for investors & buyersProperty Value Projection
Based on 1.5% annual growthMonthly Rental Income
Based on 3.5% annual growthFloorplans
Ground Floor
 Ground FloorFirst Floor
Site Plan
Location
Commute Time Planner
Location Scores
Future Developments Nearby
Loading location insights...
Similar Properties
/166300.jpg)


Explore More
Latest Insights & Guides
Expert advice on buying new build homes, market trends, and property investment
Your New Build Home Demonstration: The Complete Walkthrough
A comprehensive guide to your new build home demonstration. Learn what the site manager shows you, what to check room-by...
Read moreElectrical Snagging Issues in New Build Properties
A comprehensive guide to electrical snagging defects in new build homes, covering socket placement, consumer unit labell...
Read moreReservation Fees and Agreements on New Build Homes: What You're Signing, What It Costs, and How to Protect Yourself
The reservation fee is the first money you pay when buying a new build — and the reservation agreement is the first docu...
Read more