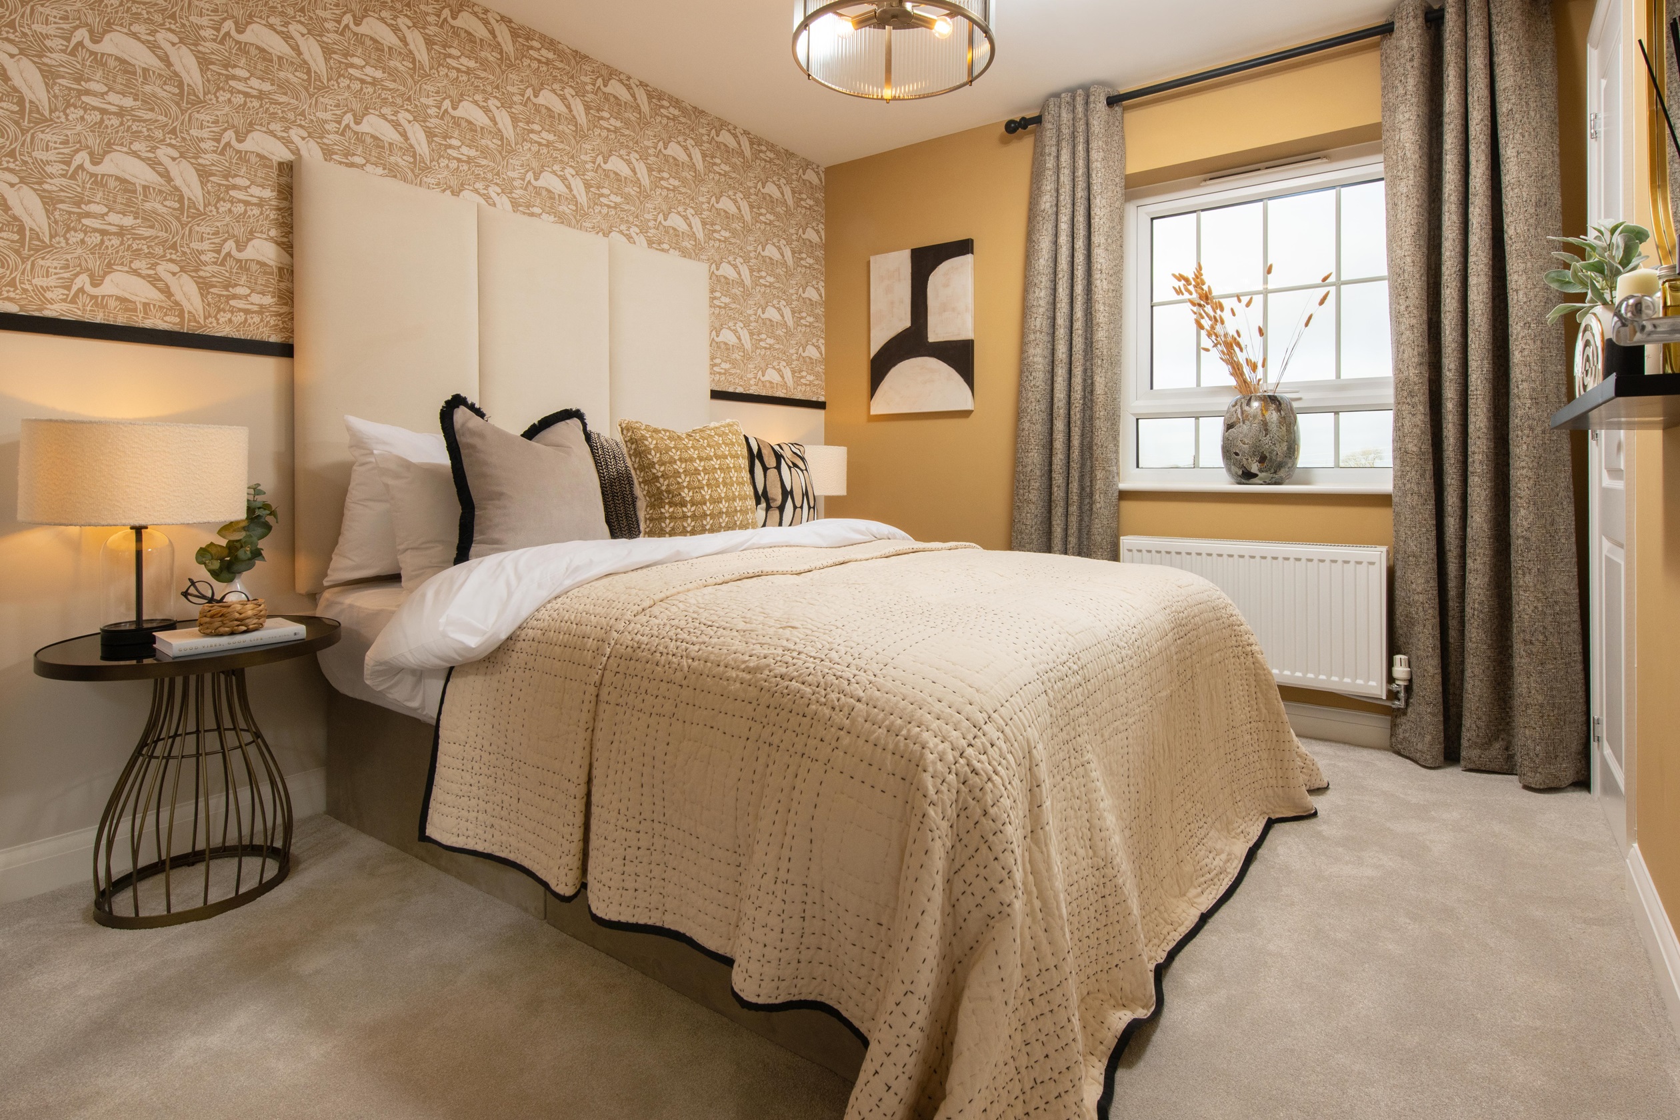
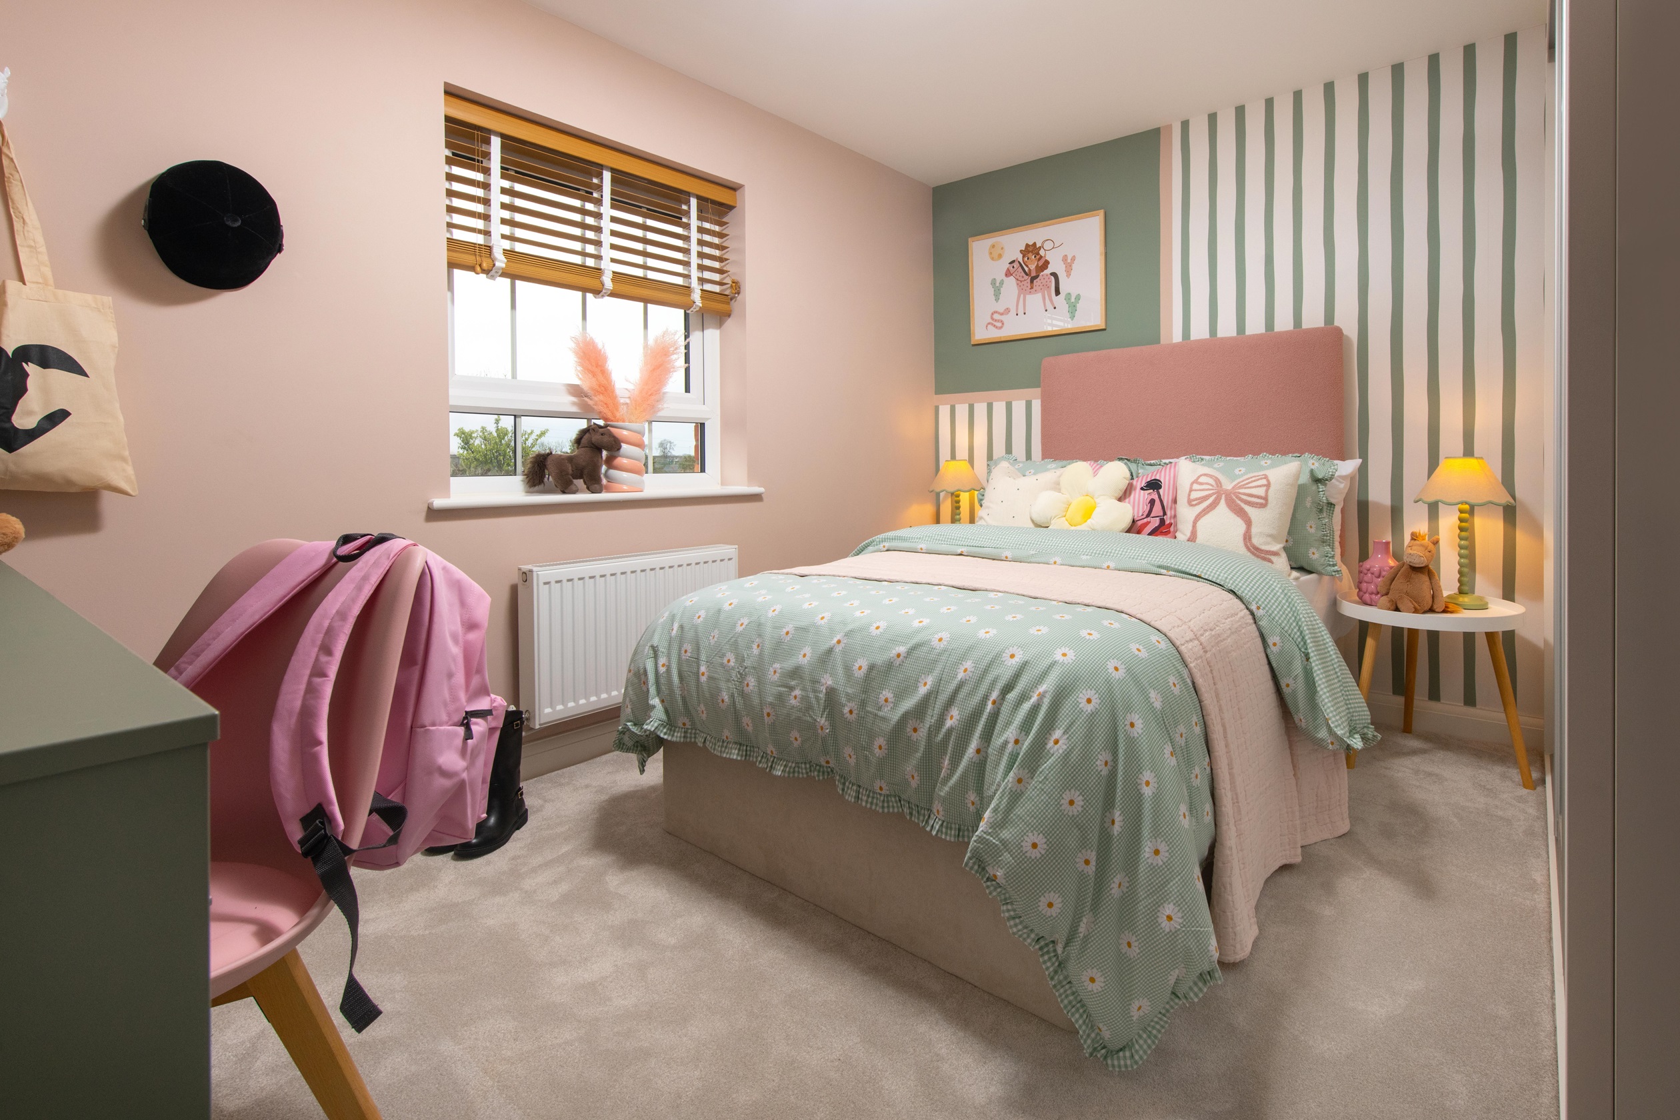
About This Property
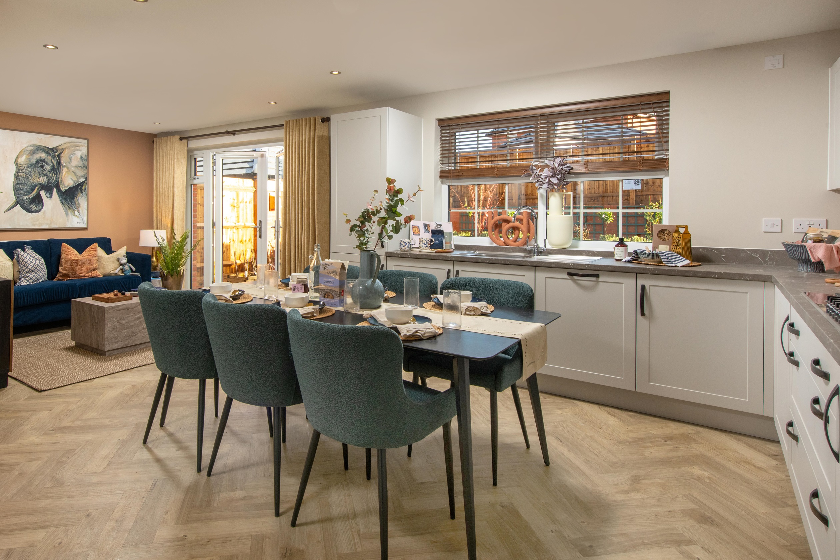
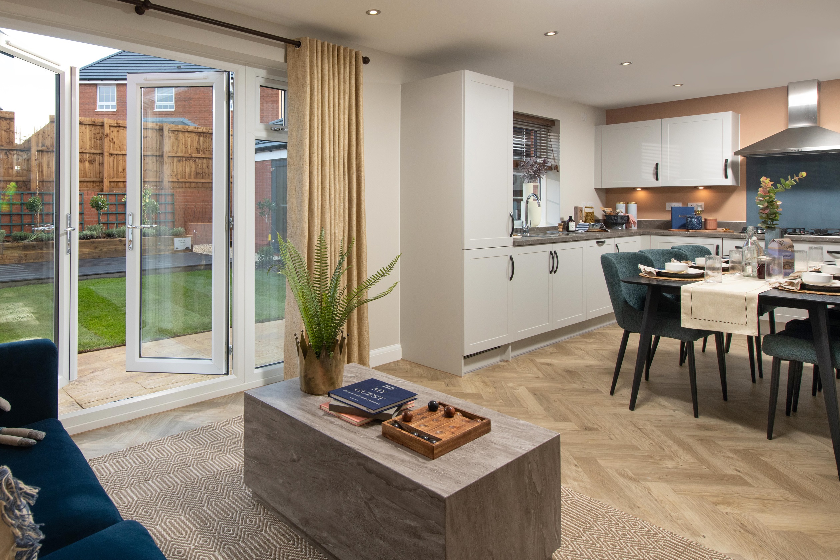
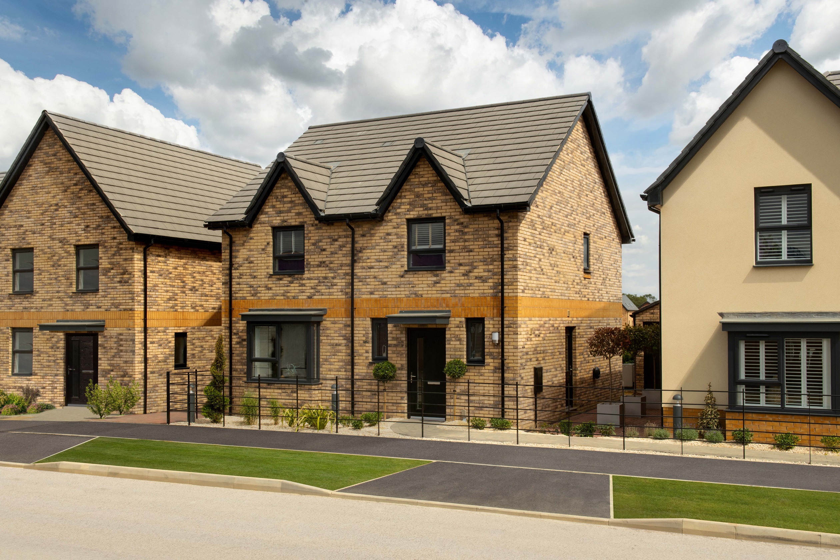
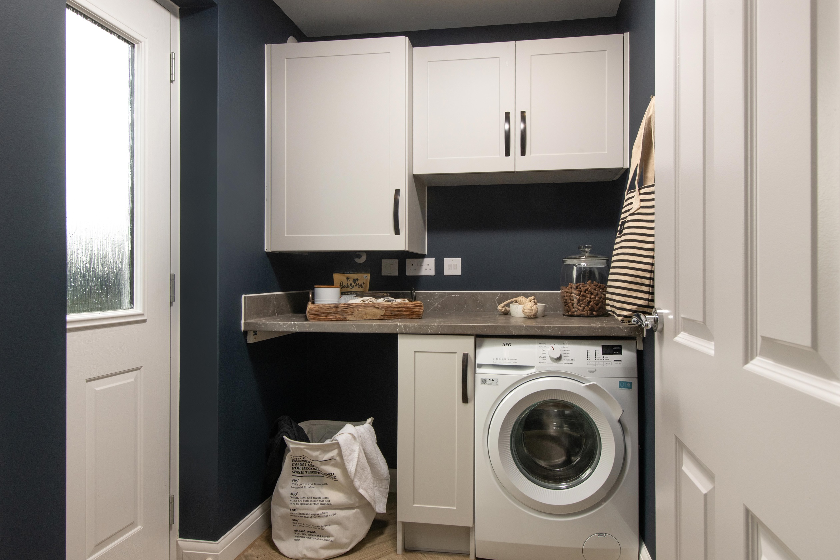
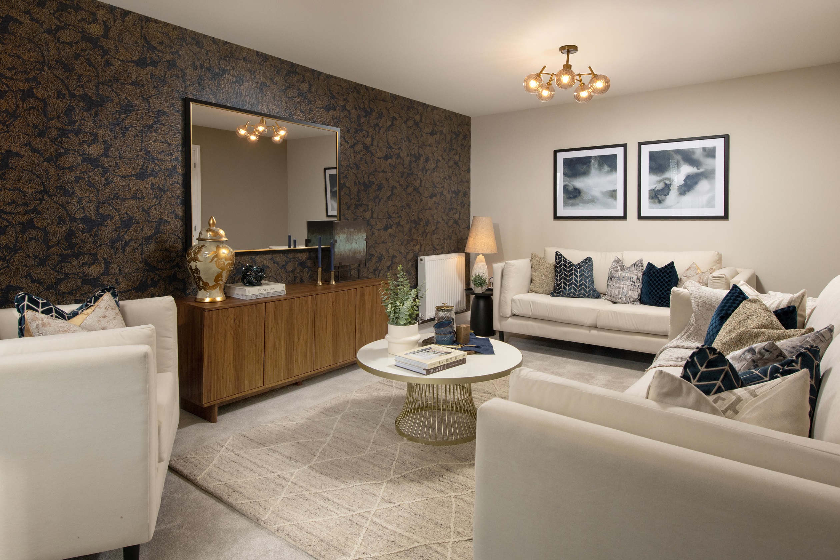
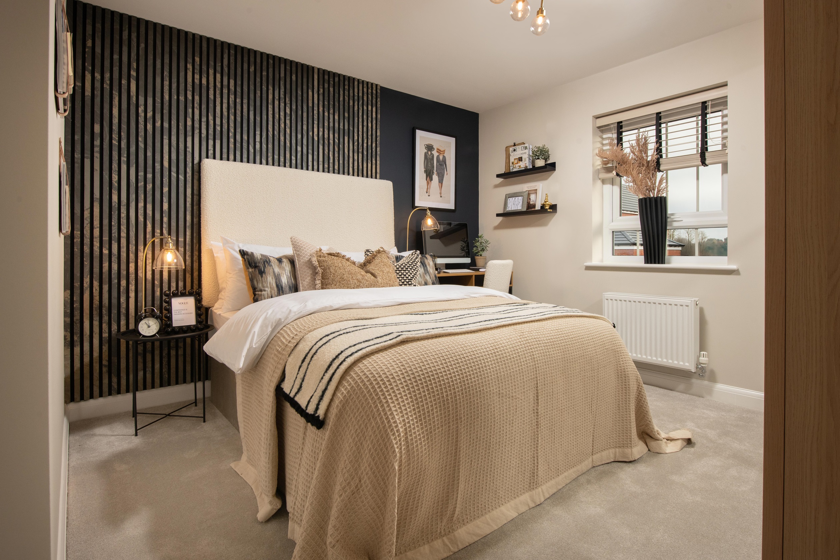
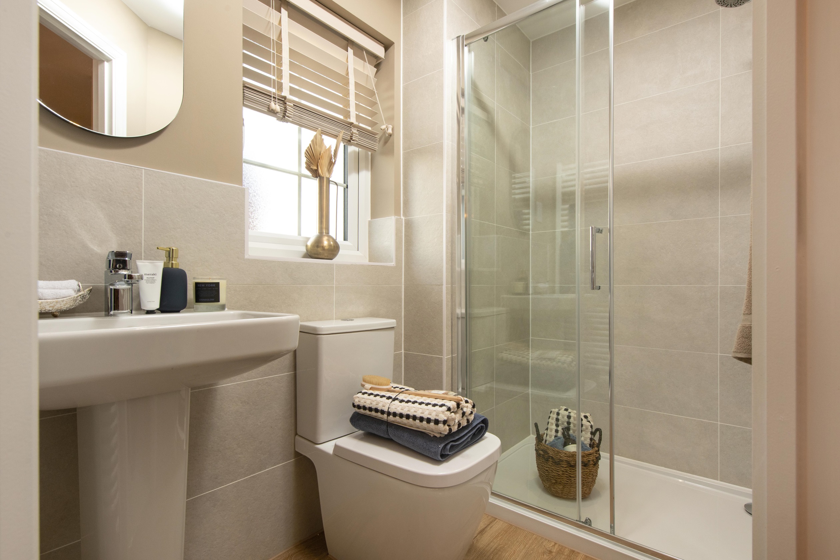
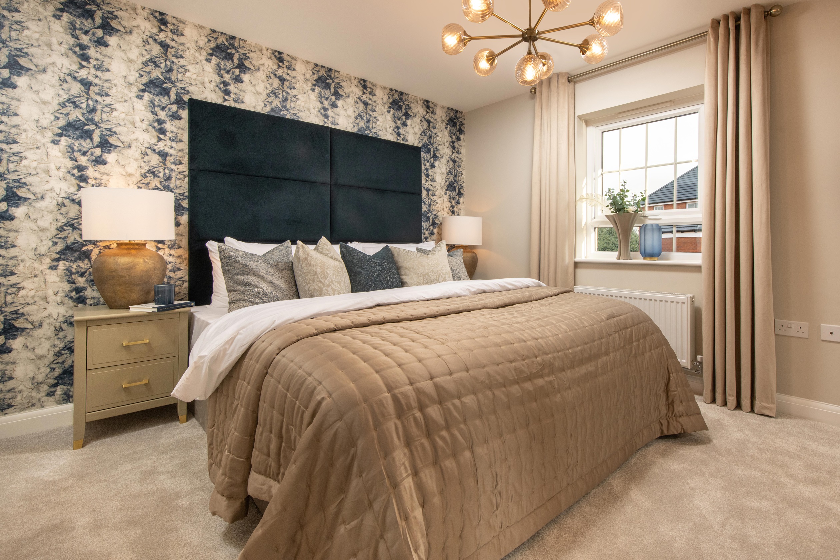
Discover what makes this home specialKirkdale is a spacious and thoughtfully designed four-bedroom family home located in the desirable area of Peterborough, PE7 3NZ. This property offers a harmonious blend of modern living and comfort, featuring a large open-plan kitchen and dining area that flows seamlessly into a family room with French doors leading to the rear garden. The separate lounge provides a cozy retreat, while the utility room and downstairs WC add practical convenience. Upstairs, the master bedroom boasts an en-suite shower room, complemented by three additional well-proportioned bedrooms and a family bathroom, making it ideal for growing families or those needing extra space for guests or a home office.
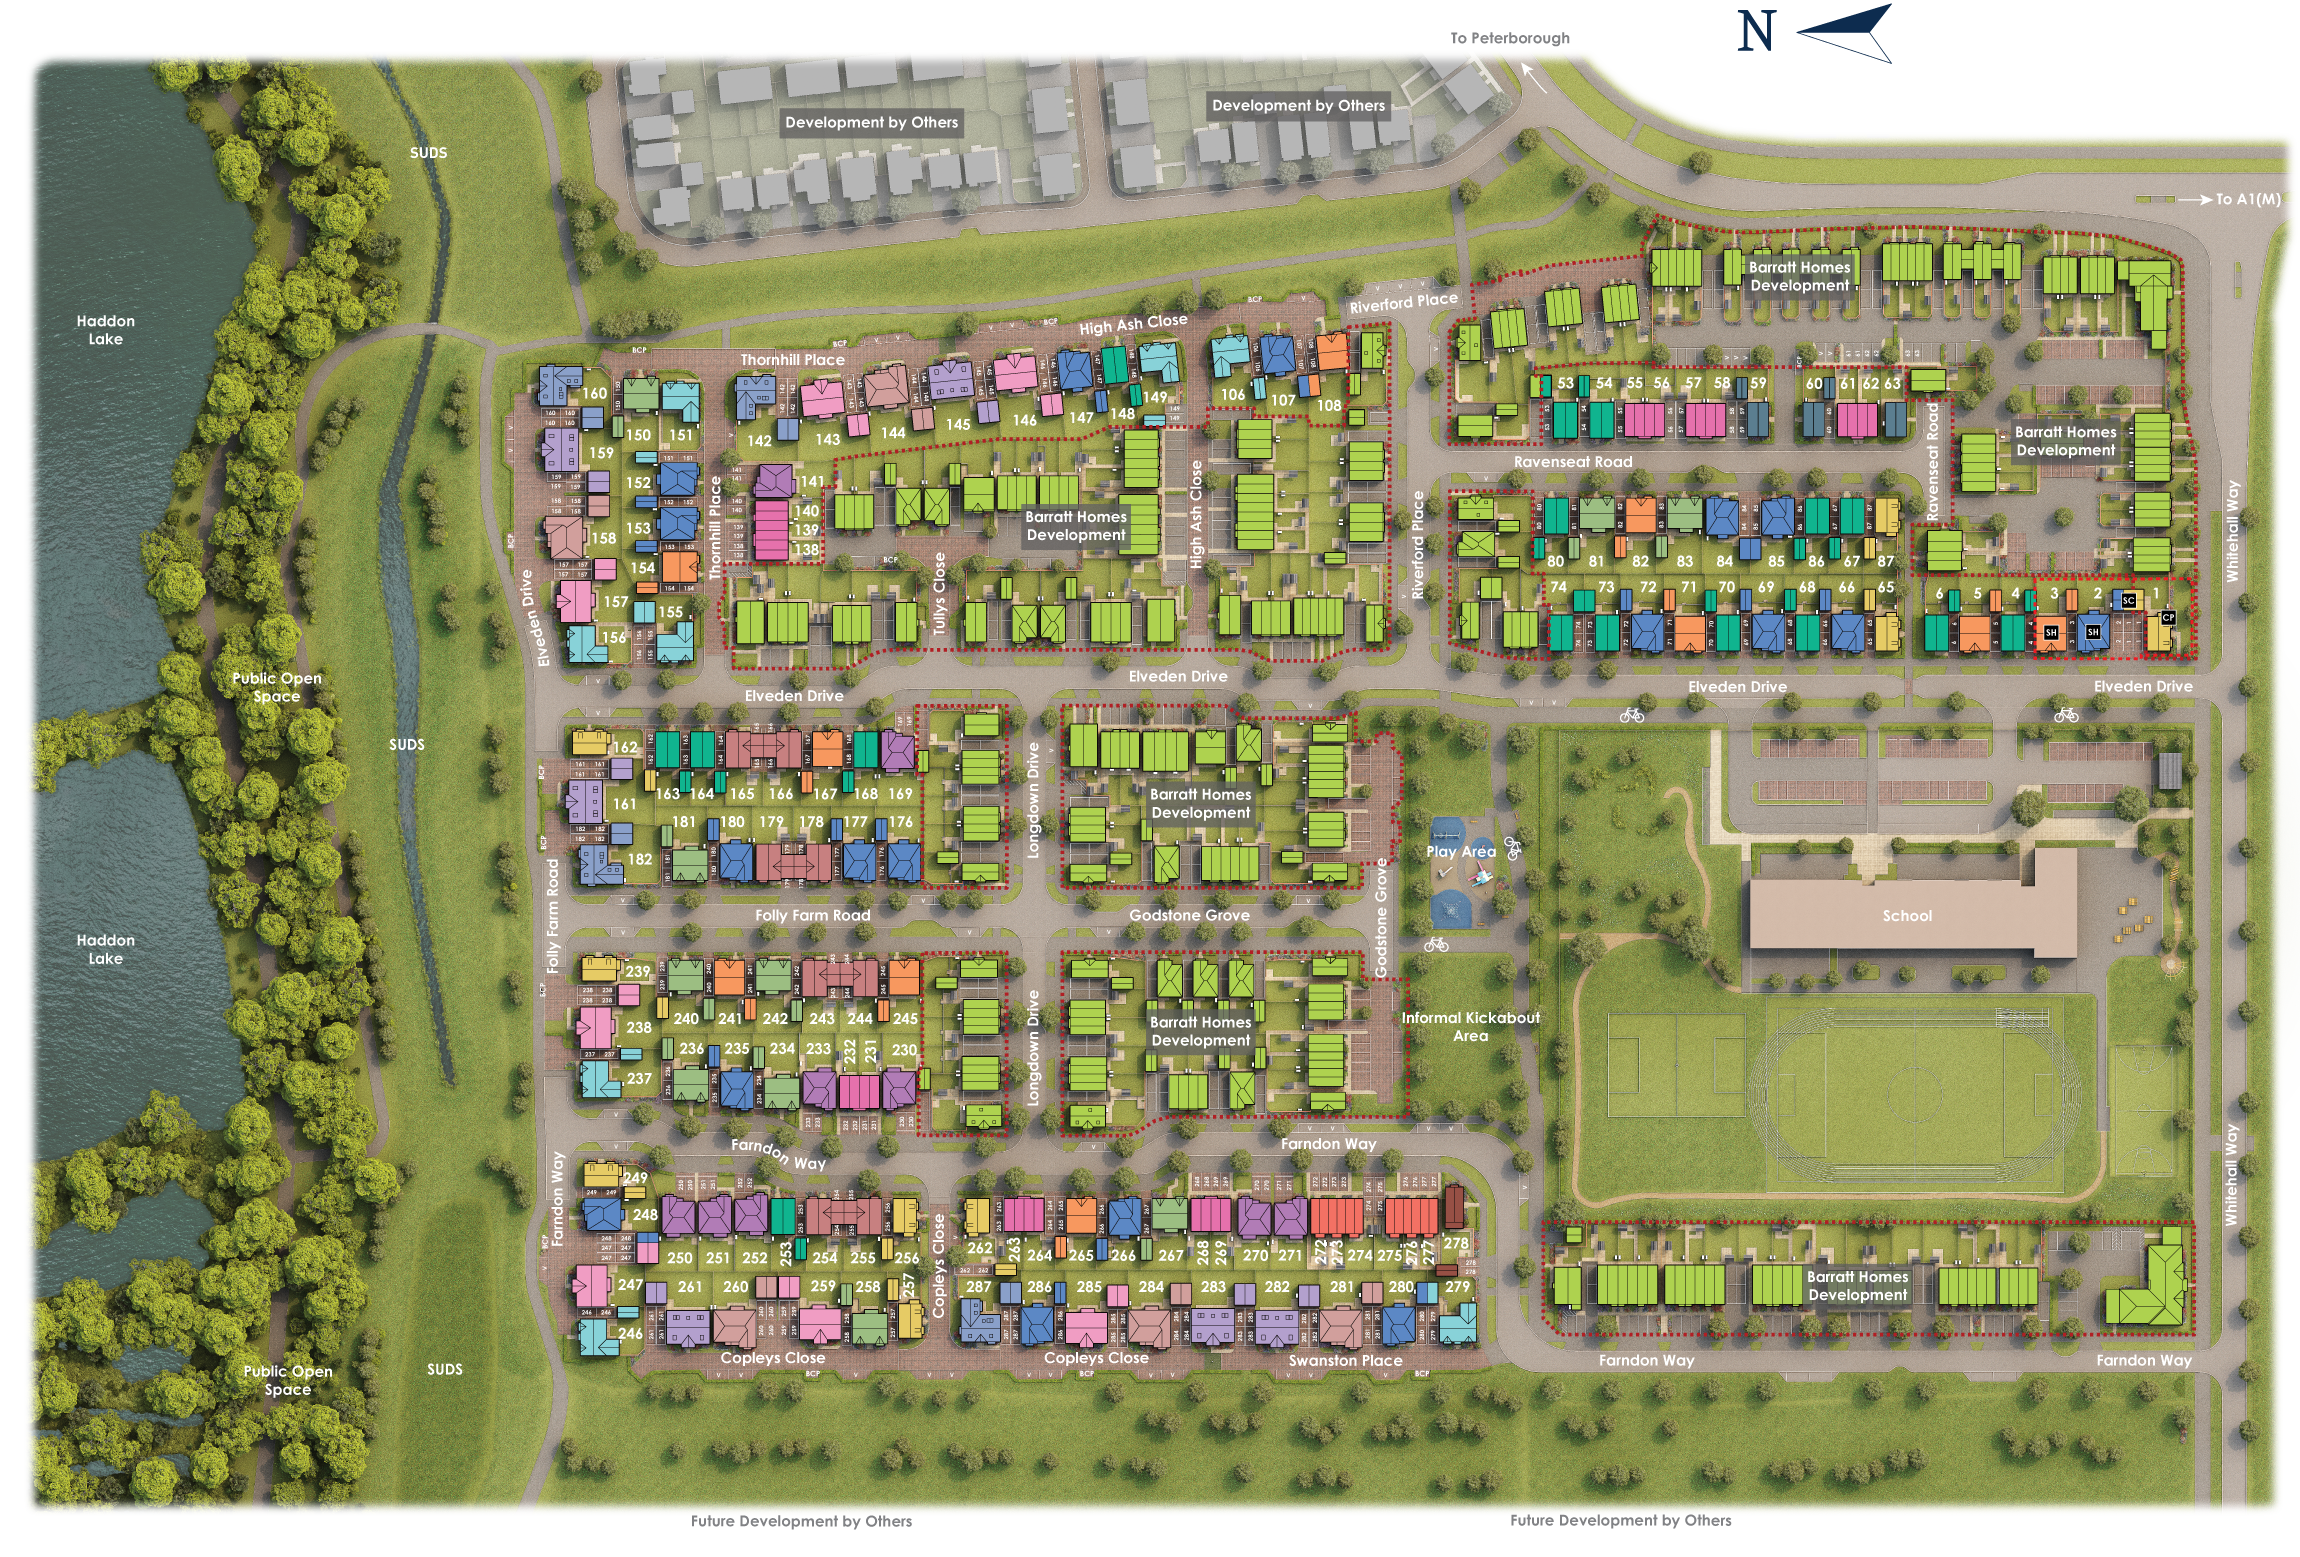
Situated on plot 82 within a vibrant community development, the property benefits from a south-west facing rear garden that enjoys ample sunlight during summer afternoons and evenings, perfect for outdoor entertaining or relaxing. The location provides excellent access to local amenities, schools, and transport links, making it a practical and attractive choice for homeowners and investors alike.
Property Features
This Kirkdale home is designed with family living in mind, offering four spacious bedrooms including a master with en-suite facilities. The open-plan kitchen, dining, and family area creates a bright, sociable space enhanced by French doors to the garden. A separate lounge offers additional living space for relaxation or entertaining. Practical features include a utility room, downstairs WC, and ample storage throughout. The south-west facing garden ensures excellent natural light and outdoor enjoyment. Modern double glazing and quality fittings complete this contemporary home.
Local Amenities
The property is well positioned close to a range of excellent local amenities. Families will appreciate proximity to Stanground Academy and Stanground Primary School, both highly regarded in the area. For commuters, Peterborough Train Station offers direct services to London and other major cities, supported by good local bus connections. Shopping needs are met by nearby Tesco Superstore and various local shops. Outdoor enthusiasts will enjoy easy access to Nene Park, a large green space with recreational facilities. Healthcare services are conveniently available within a short drive, ensuring all essential needs are covered.
Estimate Calculator
Mortgage Calculator
Purchase Costs
Monthly Costs & Income
Mortgage Calculator
Purchase Costs
Monthly Costs
International Suitability
Analyzing...International Buyer Calculator
Purchase Costs (Non-UK Resident)
Monthly Costs & Income
Key Considerations for International Buyers
Investment Analytics
Key metrics for investors & buyersProperty Value Projection
Based on 2.1% annual growthMonthly Rental Income
Based on 3.8% annual growthFloorplans
Ground Floor
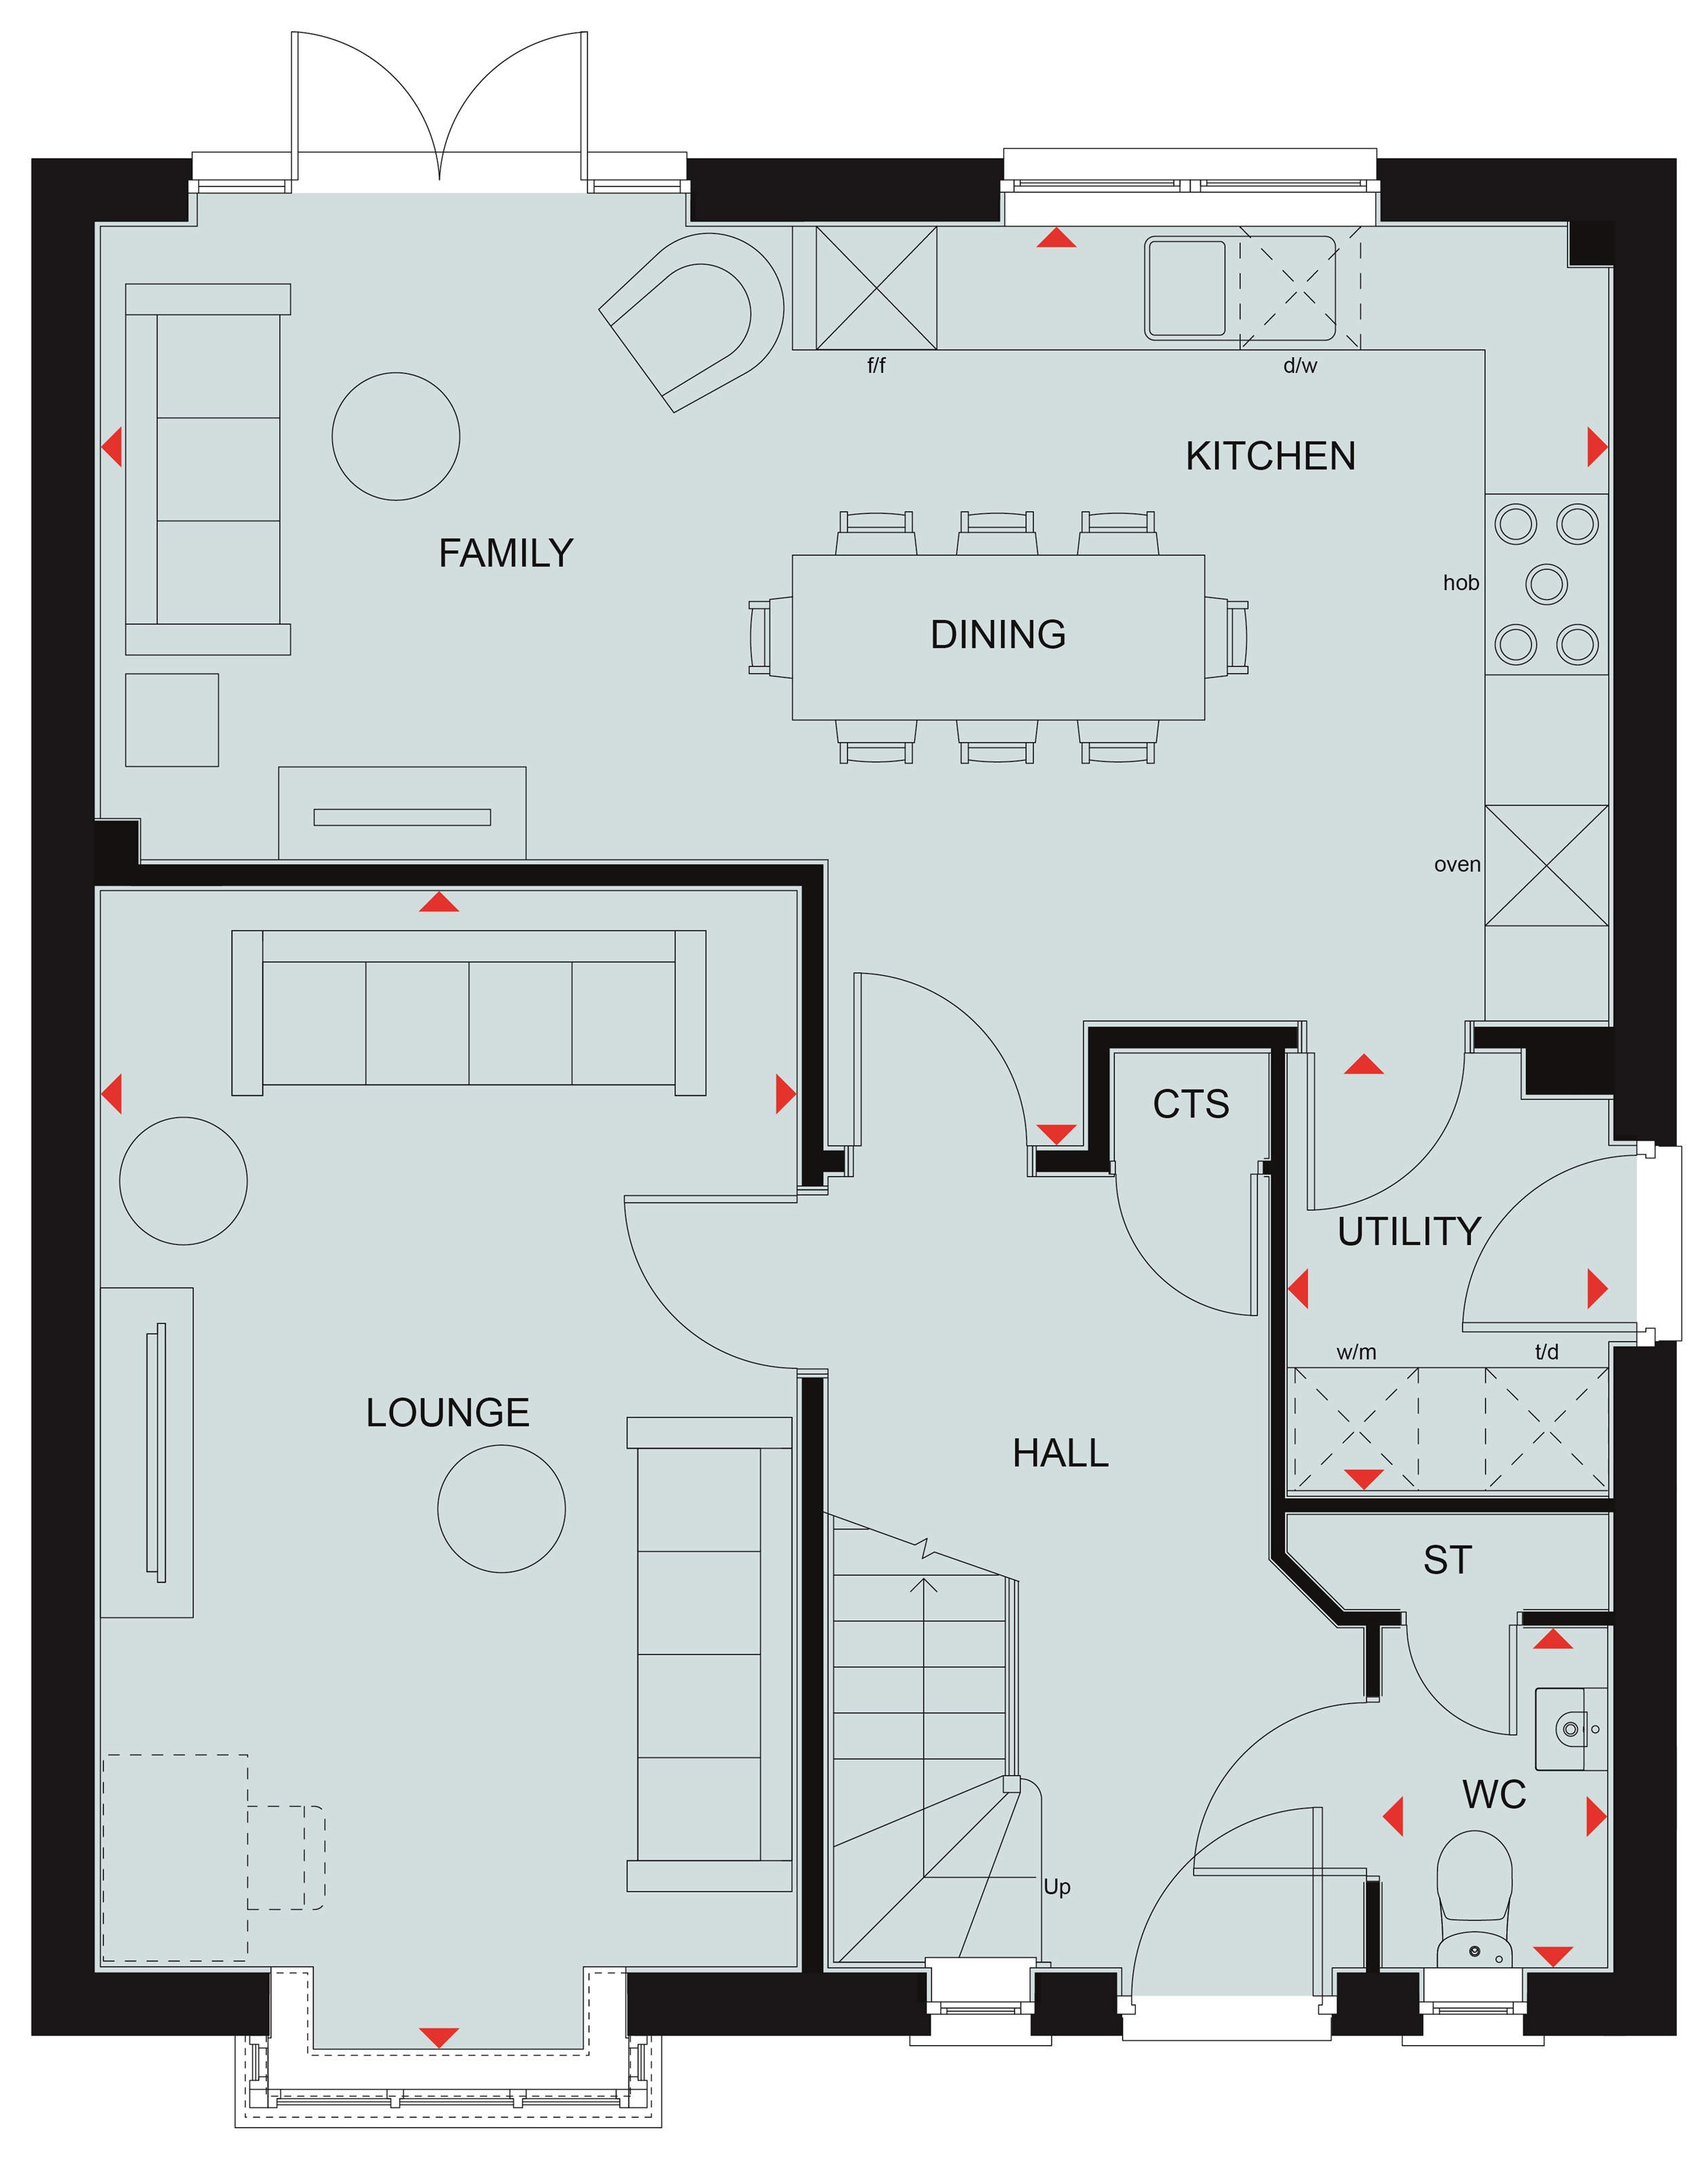 Ground Floor
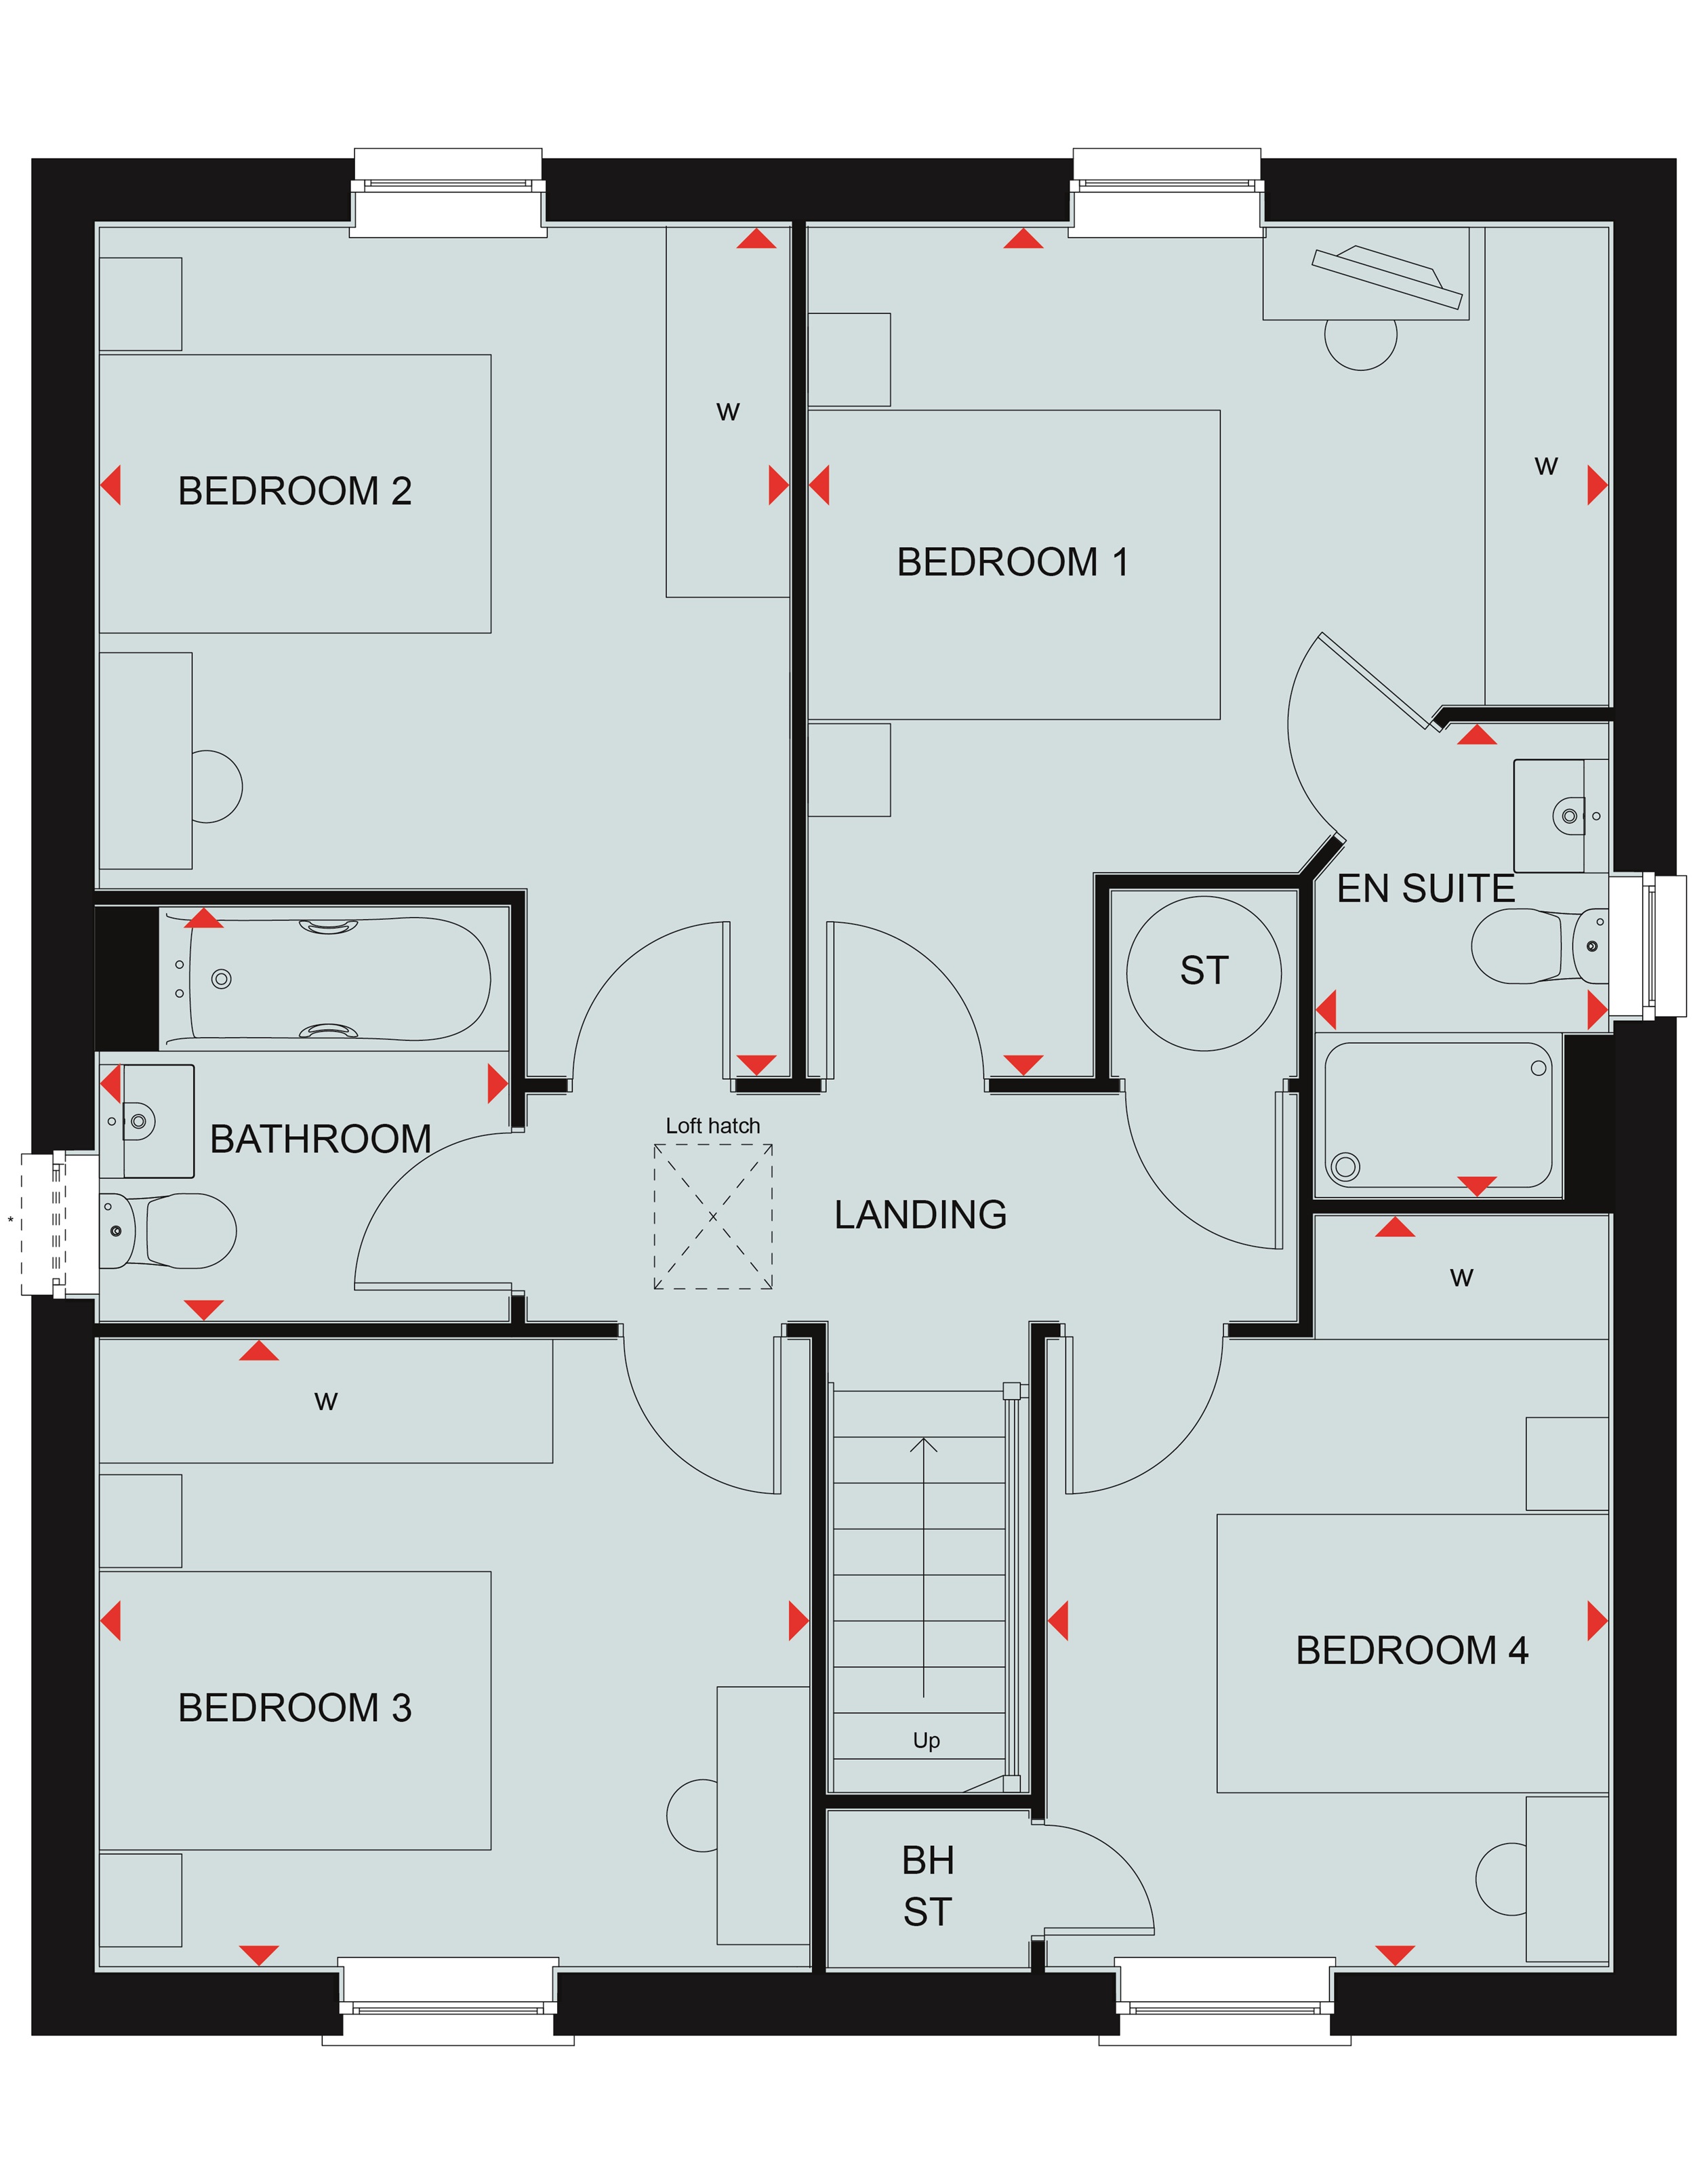 First Floor
Site Plan
Location
Commute Time Planner
Sun Path & Natural LightAI generated - Estimated
Room-by-Room Light Analysis
Location Scores
Future Developments Nearby
Loading location insights...
Similar Properties


Explore More
Latest Insights & Guides
Expert advice on buying new build homes, market trends, and property investment
New Build Homes in Milton Keynes: Area Guide and Developments
A neighbourhood-by-neighbourhood guide to Milton Keynes' new build growth areas, covering price bands, commuting into Lo...
Read moreNew Build Homes in Liverpool: Area Guide and Developments
Find the best new build homes in Liverpool with our detailed area guide. Covering waterfront regeneration, city centre l...
Read moreYour Legal Rights If a New Build Completion Is Delayed
Understand your legal rights when a new build completion is delayed, including contractual long-stop dates, Consumer Cod...
Read more