About This Property
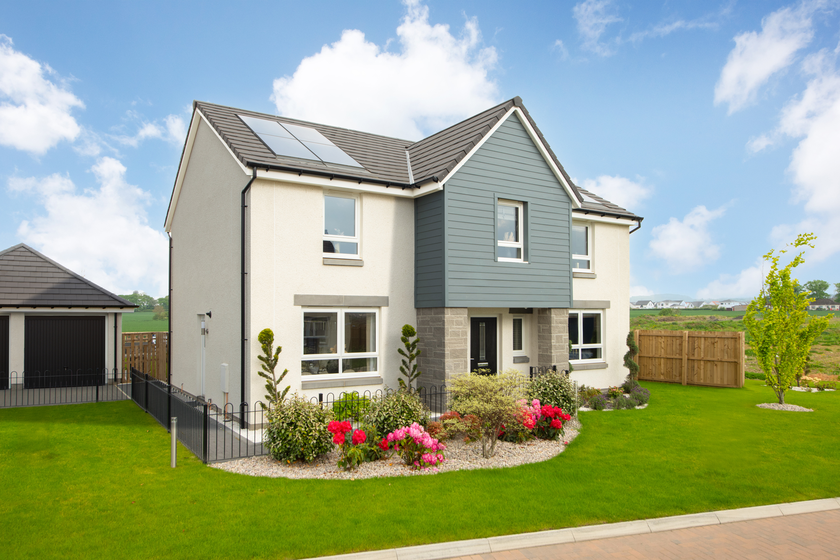
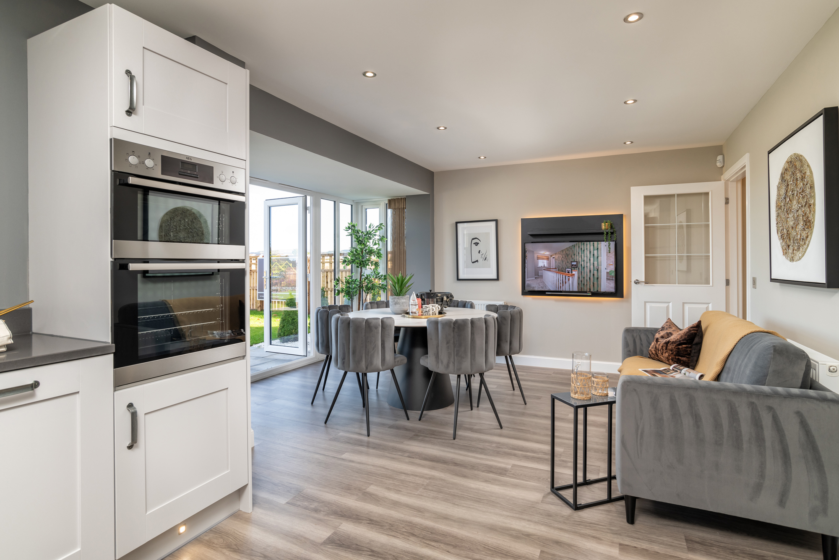
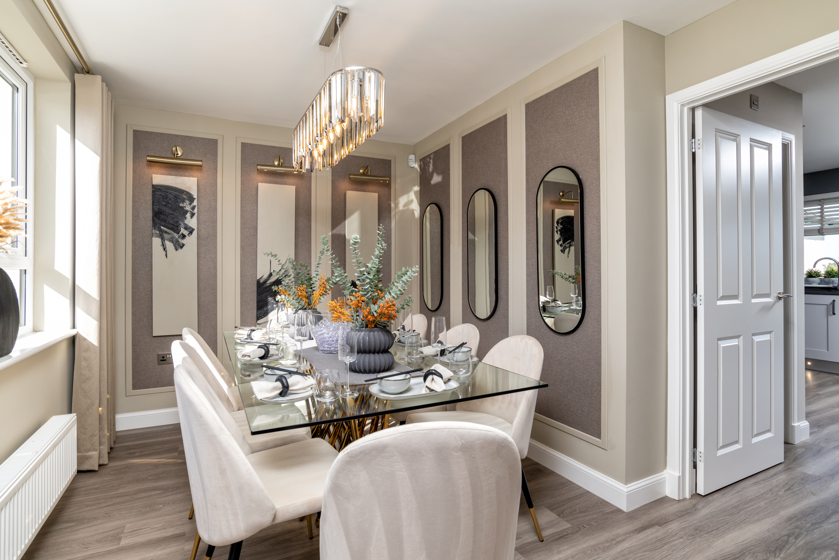
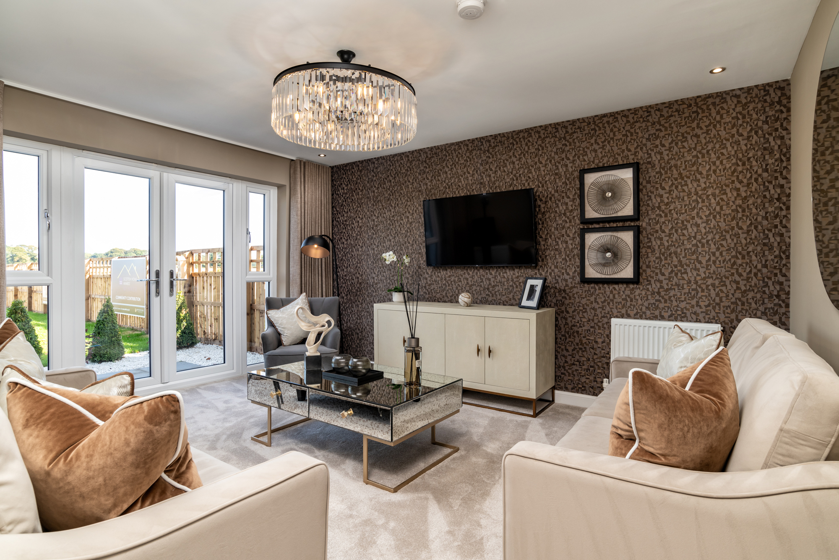
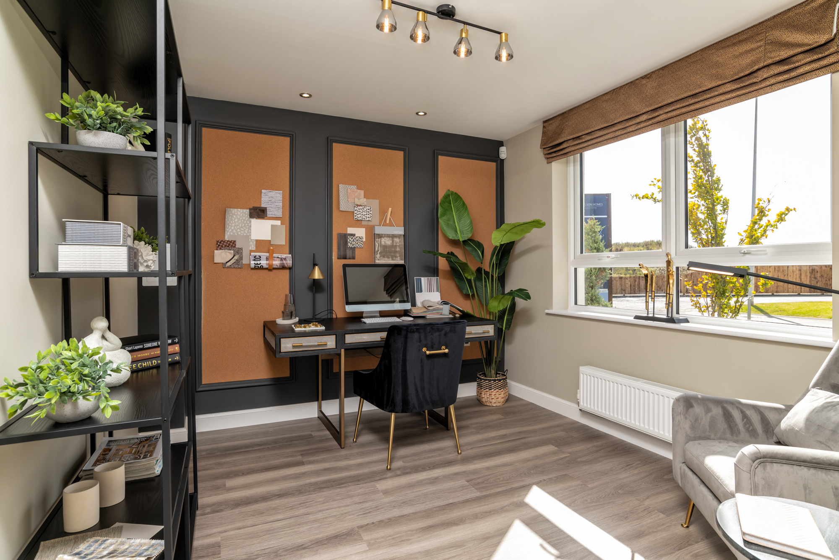
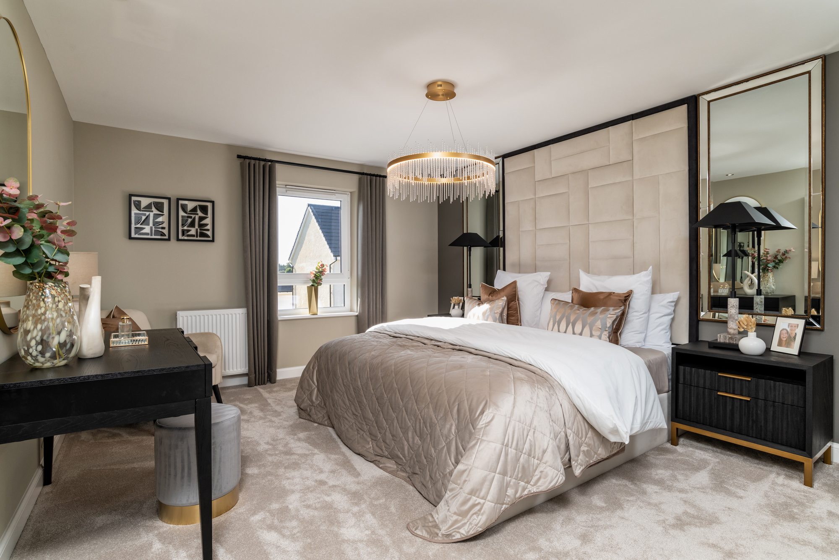
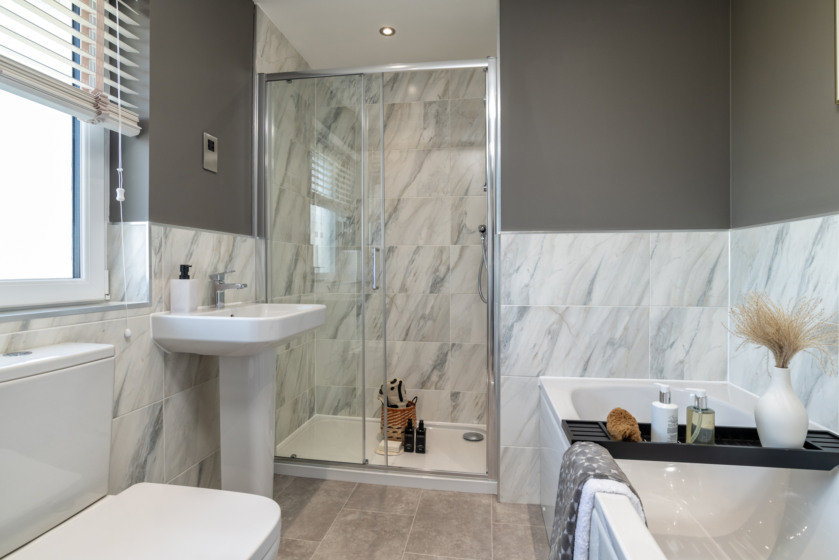
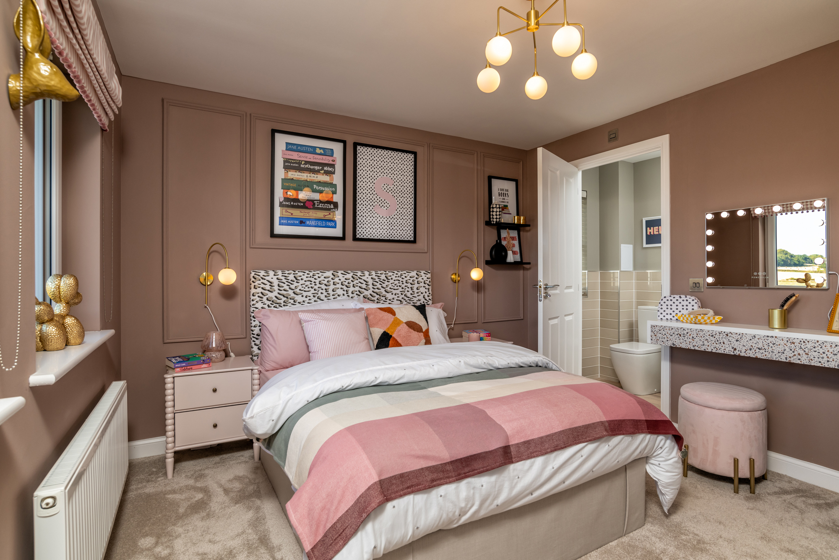
Discover what makes this home specialGlenbervie is a spacious and thoughtfully designed four-bedroom family home situated in the desirable Livingston area. Offering a blend of modern living and traditional comfort, this property features an open-plan kitchen and family room with direct access to the rear garden, perfect for entertaining and family gatherings. The separate lounge and study provide versatile living spaces, while upstairs benefits from a master bedroom with en-suite and dressing area, two further bedrooms with an additional en-suite, and a fourth bedroom, making it ideal for growing families or those needing extra space.
Property Features
This property boasts a practical layout with ample living space and natural light throughout. The open-plan kitchen and family area create a welcoming hub for daily life, while the separate lounge offers a quieter retreat. The inclusion of a utility room adds convenience, and the master suite with dressing room and en-suite enhances the luxury feel. The rear garden’s south-east aspect ensures good morning and early afternoon sunshine, ideal for outdoor activities and relaxation.
Local Amenities
Livingston is a well-established town offering a wide range of amenities including excellent shopping facilities at The Centre Livingston, healthcare services at St John’s Hospital, and multiple schooling options such as Deans Community High School and Harrysmuir Primary School. Transport links are strong with two nearby train stations providing easy access to Edinburgh and Glasgow. Recreational facilities like Almondvale Park and Almondvale Stadium offer leisure opportunities for all ages, making this location highly convenient and family-friendly.
Estimate Calculator
Mortgage Calculator
Purchase Costs
Monthly Costs & Income
Mortgage Calculator
Purchase Costs
Monthly Costs
International Suitability
Moderate OpportunityInternational Buyer Calculator
Purchase Costs (Non-UK Resident)
Monthly Costs & Income
Key Considerations for International Buyers
Investment Analytics
Key metrics for investors & buyersProperty Value Projection
Based on 2.9% annual growthMonthly Rental Income
Based on 2.8% annual growthFloorplans
Ground Floor
/floor-plans/383782_glenbervie_det_gf_plan_alba.jpg) Ground Floor
Ground Floor/floor-plans/h8203-dw-glenbervie-h4210-h2-ff-floorplan-alba-2020.jpg) First Floor
First FloorSite Plan
Location
Commute Time Planner
Sun Path & Natural LightAI generated - Estimated
Room-by-Room Light Analysis
Location Scores
Future Developments Nearby
Loading location insights...
Similar Properties

/002-bm_centurianvillage_leyand_ext_ellerton_kingsville_3bed_4bed_whitedoors_lowres.jpg)

Explore More
Latest Insights & Guides
Expert advice on buying new build homes, market trends, and property investment
Government Incentives for Sustainable New Build Homes
From the Future Homes Standard to green mortgages and BUS grants, the UK government is reshaping new build housing aroun...
Read moreNew Build Aerials and Satellite Dishes: What Your Estate Allows
A practical guide for new build owners on what estate management rules and planning restrictions say about fitting TV ae...
Read moreHow to Choose the Right New Build Developer in the UK
Learn how to evaluate UK new build developers using NHBC star ratings, HBF customer satisfaction surveys, build quality ...
Read more