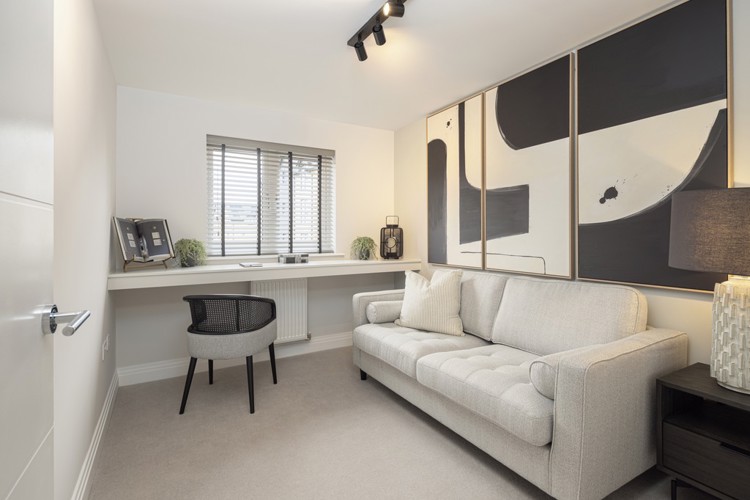
About This Property
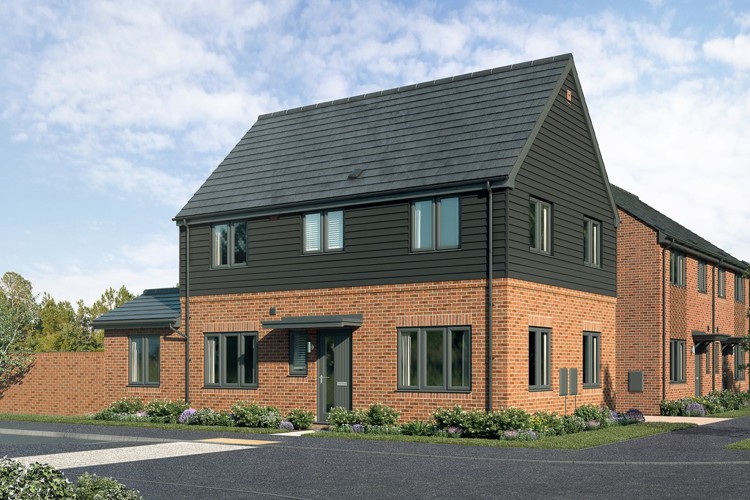
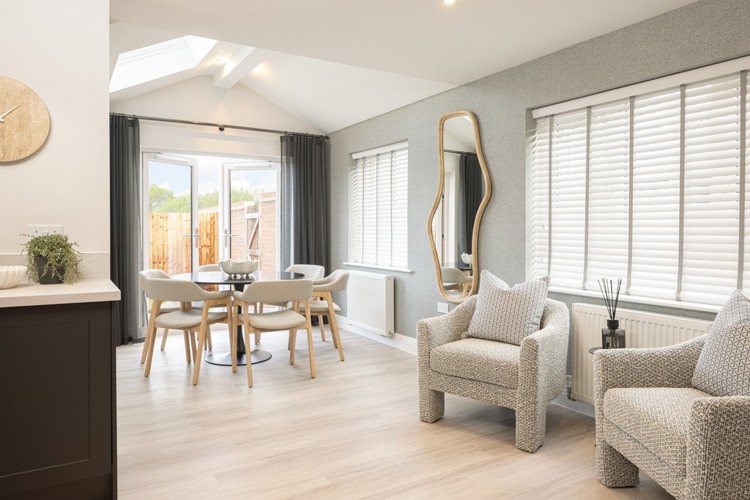
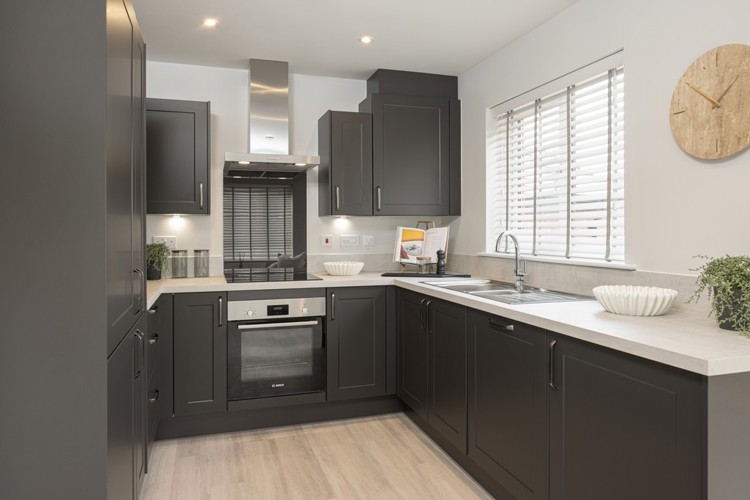
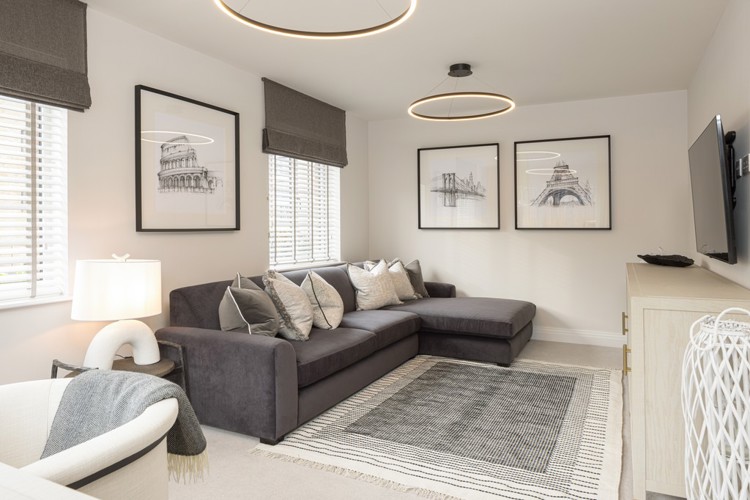
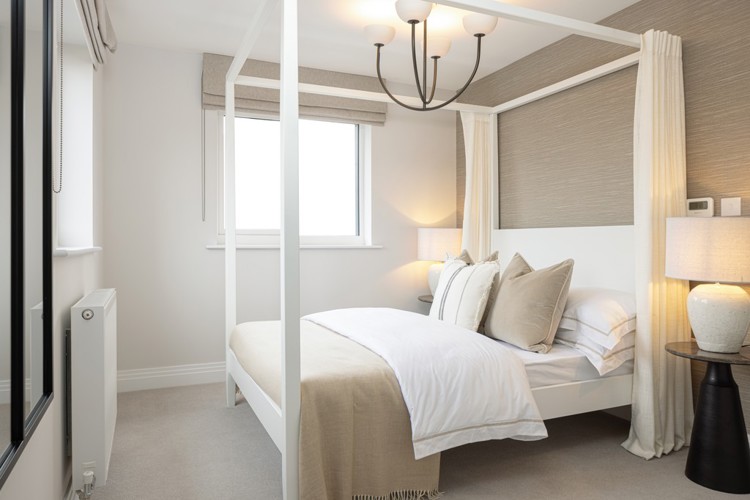
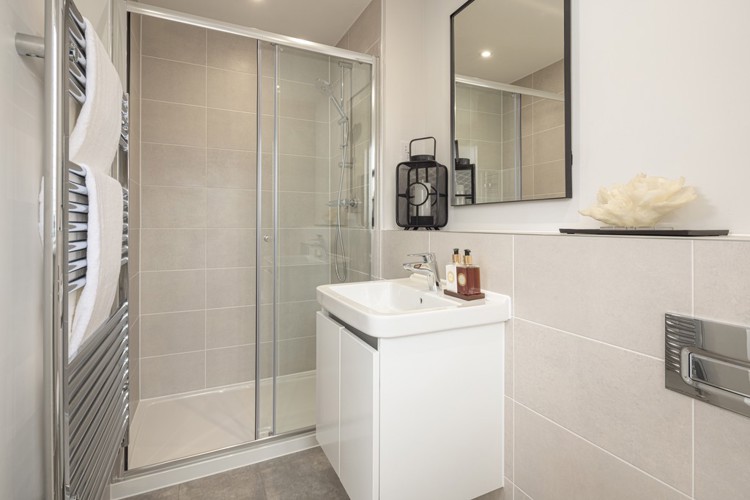
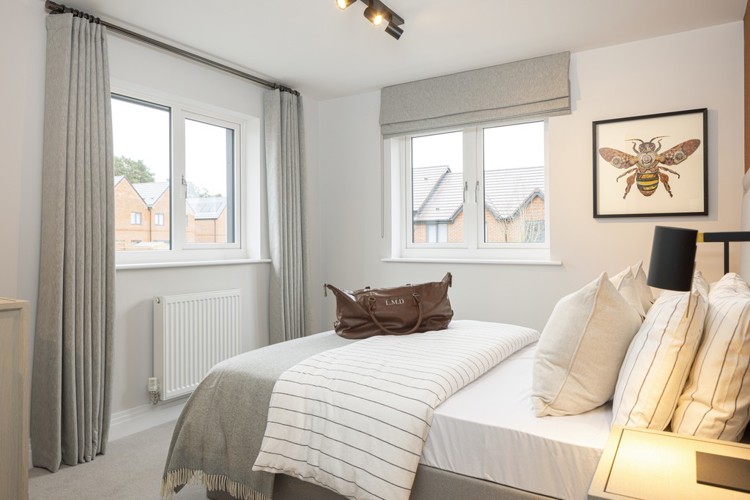
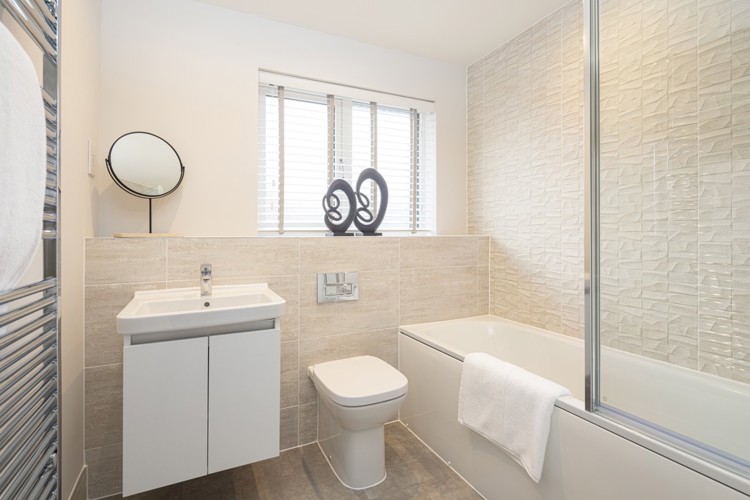
Discover what makes this home specialPlot 82, located in the desirable Berkshire area, offers a beautifully designed detached family home priced at £575,000. This three-bedroom, two-bathroom property combines modern living with practical space, including a spacious sitting room, a well-appointed kitchen/dining area, and a cozy family room that opens onto the rear garden. Upstairs, the master bedroom benefits from an en-suite, complemented by two additional bedrooms and a family bathroom, making it ideal for growing families or those seeking extra space. The property is well-positioned to enjoy a south-west facing garden, ensuring ample natural light throughout the day.
The home is part of a thoughtfully planned development, blending comfort and style with excellent local amenities and transport links. Its location in Berkshire offers access to reputable schools, green spaces, and convenient shopping, making it a perfect choice for families and professionals alike. The combination of quality build, location, and community facilities makes Plot 82 a highly attractive proposition in the current market.
Property Features
This detached home boasts a south-west facing garden that maximizes sunlight exposure, perfect for outdoor living and entertaining. The inclusion of an en-suite bathroom in the master bedroom adds privacy and convenience, while the family room provides flexible living space. The kitchen/dining room is designed for modern family life, with ample room for meal preparation and socialising. Additional features such as a cloakroom and storage space enhance practicality and comfort throughout the property.
Local Amenities
Plot 82 benefits from proximity to highly regarded schools such as Stoke Poges Primary and Langley Grammar, ensuring excellent educational opportunities for families. Transport connections are strong, with Slough and Burnham stations providing direct links to London and surrounding areas. Local amenities include a Tesco Superstore for everyday shopping needs, alongside recreational options like Burnham Beeches woodland and Stoke Park Golf Club, offering a balanced lifestyle with access to nature and leisure activities.
Estimate Calculator
Mortgage Calculator
Purchase Costs
Monthly Costs & Income
Mortgage Calculator
Purchase Costs
Monthly Costs
International Suitability
Analyzing...International Buyer Calculator
Purchase Costs (Non-UK Resident)
Monthly Costs & Income
Key Considerations for International Buyers
Investment Analytics
Key metrics for investors & buyersProperty Value Projection
Based on 2.5% annual growthMonthly Rental Income
Based on 2.1% annual growthFloorplans
Ground Floor
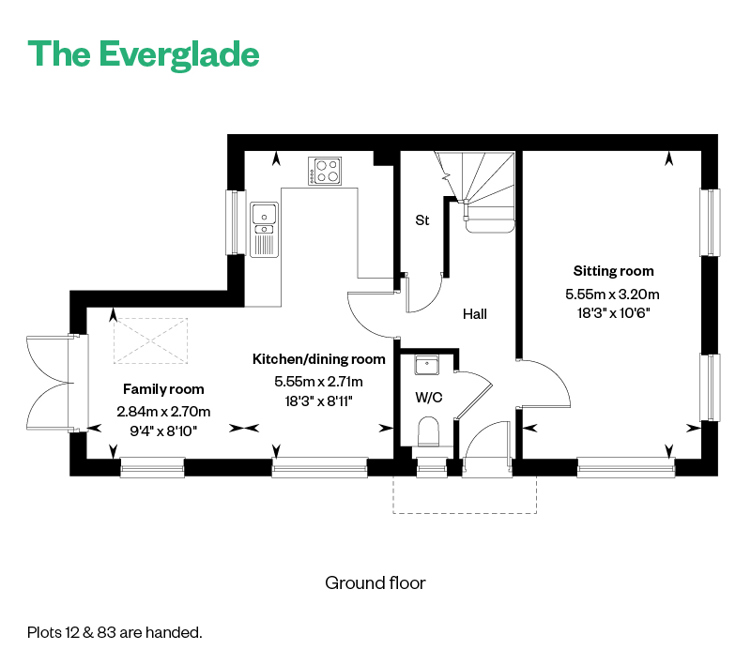 Ground Floor
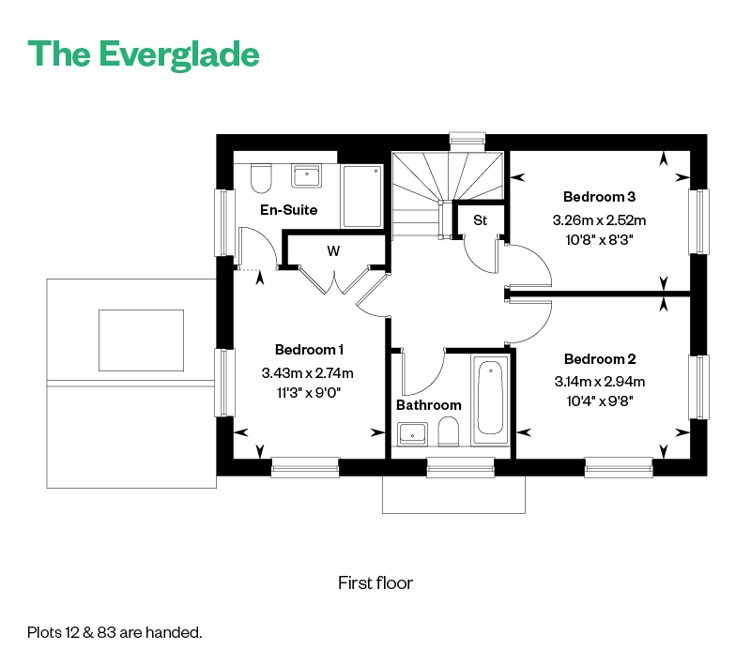 First Floor
Site Plan
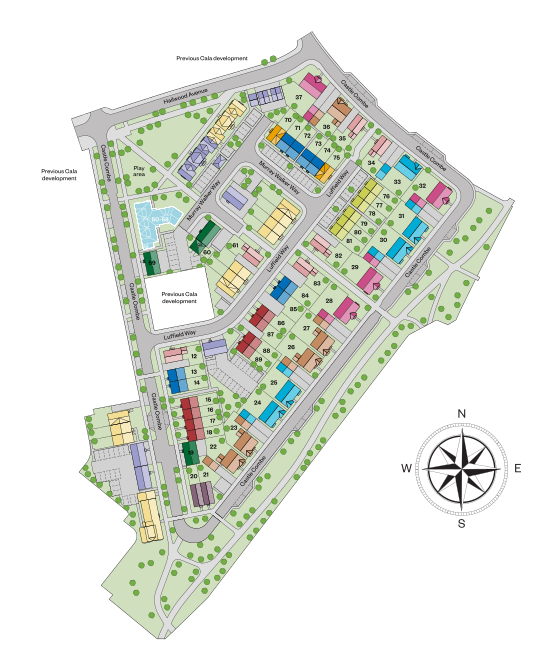
Location
Commute Time Planner
Sun Path & Natural LightAI generated - Estimated
Room-by-Room Light Analysis
Location Scores
Future Developments Nearby
Loading location insights...
Similar Properties



Explore More
Latest Insights & Guides
Expert advice on buying new build homes, market trends, and property investment
Smart Home Features in New Build Homes: What Works, What Doesn't, What's Standard, and What's Actually Worth the Upgrade
A comprehensive UK guide to smart home features in new builds for 2025-2026. Covers what comes as standard, developer up...
Read moreNew Build Property Investment Tax Guide for UK Landlords
The definitive UK property investment tax guide for 2025-2026, covering income tax, Capital Gains Tax, stamp duty surcha...
Read moreNew Build Roof and Loft Snagging: What to Check
Roof and loft defects are among the most expensive to fix after handover. This guide covers tile alignment, flashing, le...
Read more