About This Property
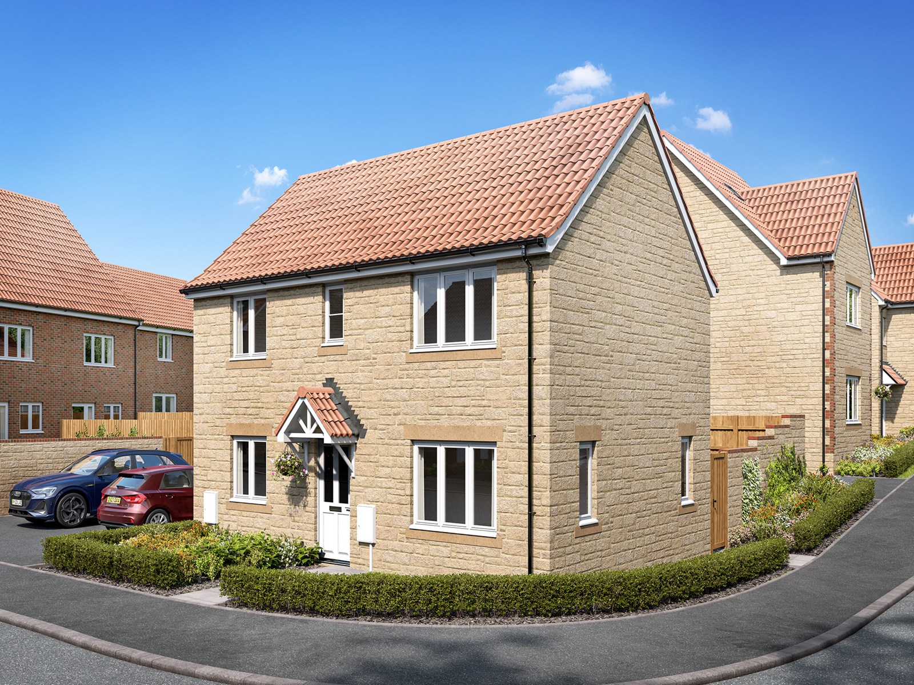
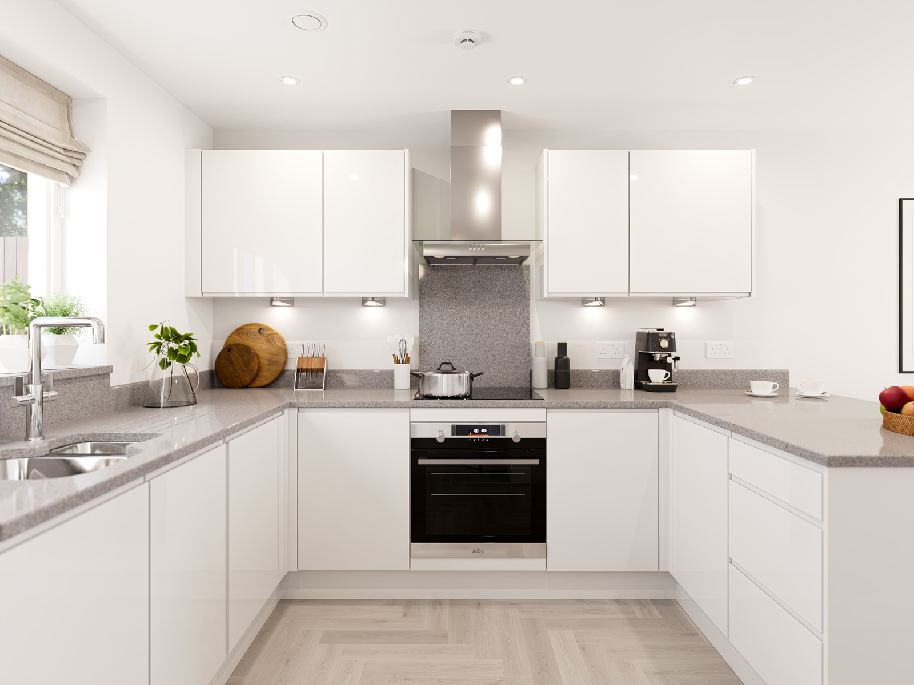
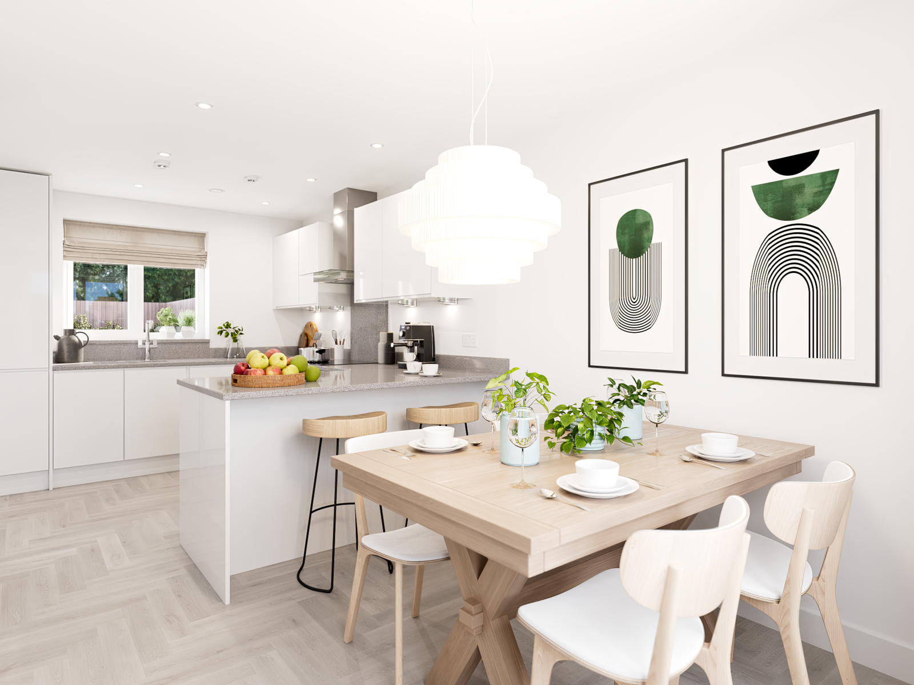
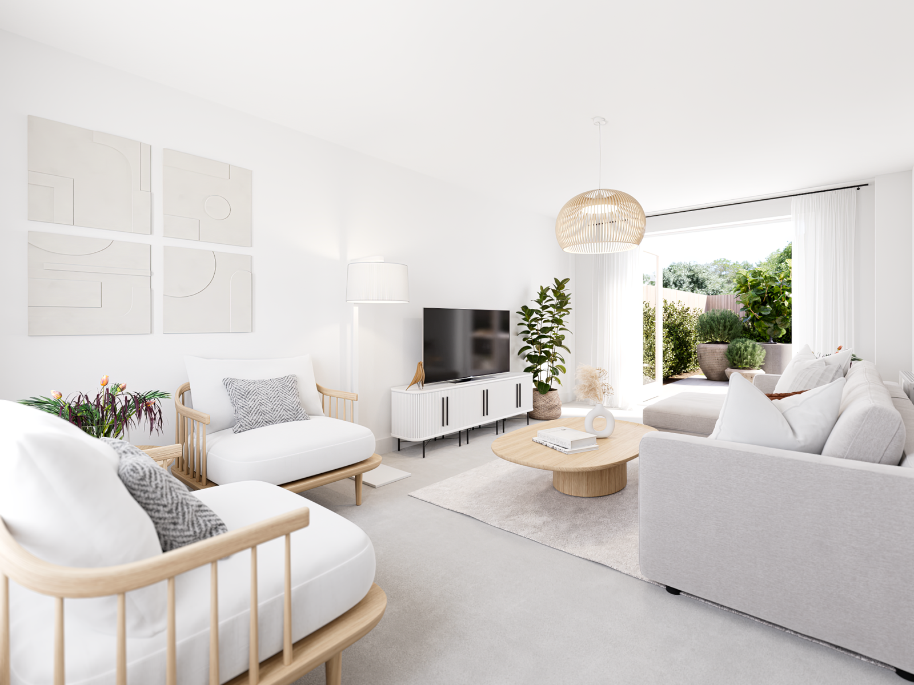
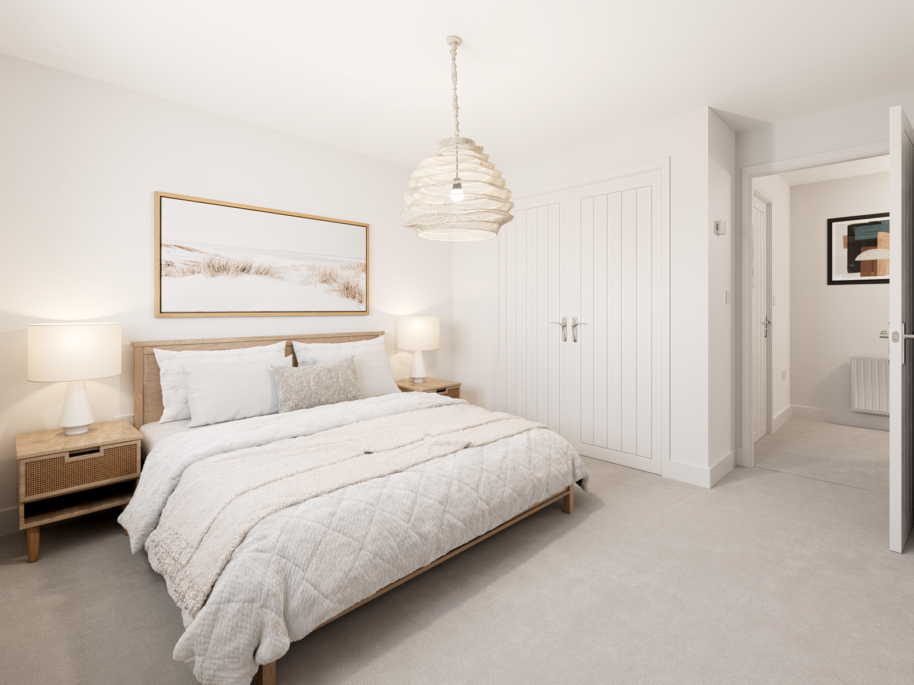
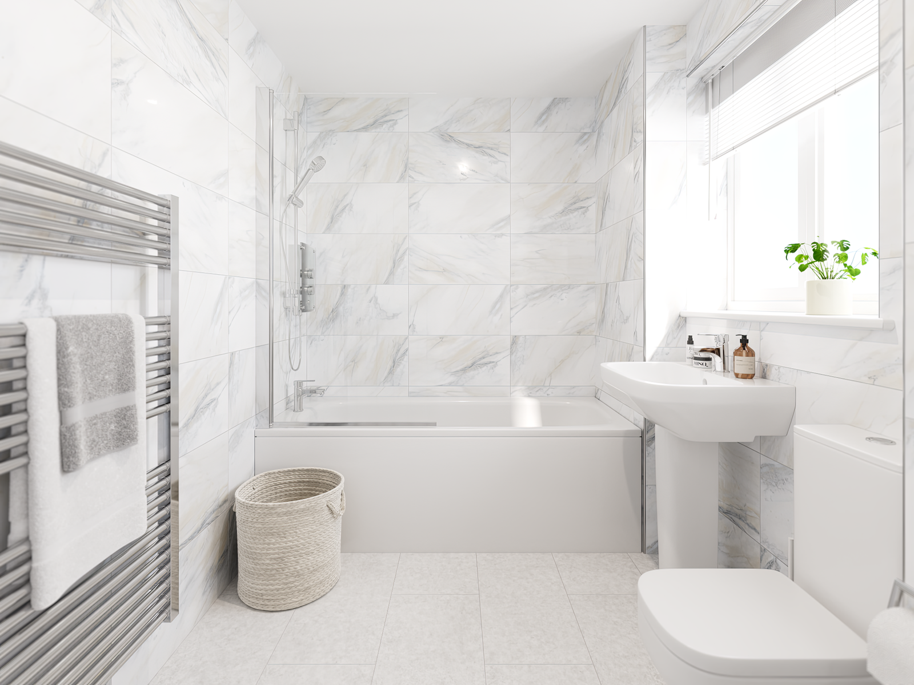
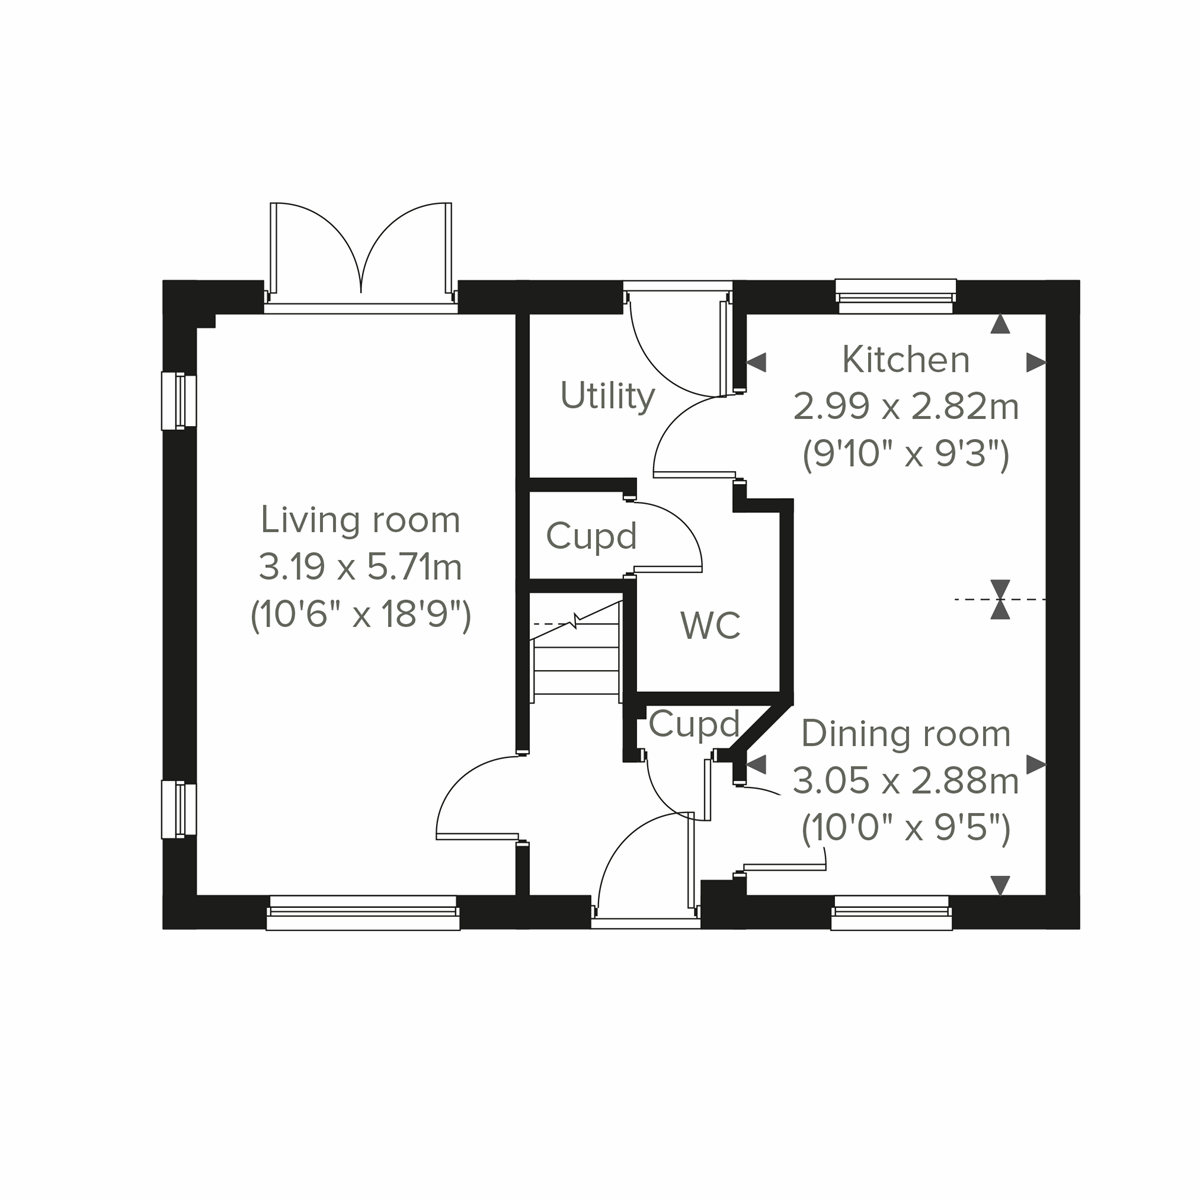
Discover what makes this home specialThe Charnwood is a charming detached family home located in the desirable Chippenham area, offering a perfect blend of modern living and comfortable space. This three-bedroom property features two bathrooms, including an en-suite in the master bedroom, providing convenience and privacy. The spacious living room and open-plan kitchen/dining area are designed to maximise natural light and create a welcoming atmosphere for family and guests alike. With a thoughtfully designed layout, this home caters to both relaxation and entertaining needs.
Situated on Plot 80, the property boasts a south-east facing rear garden that enjoys ample sunlight throughout the day, ideal for outdoor activities and gardening enthusiasts. The location benefits from excellent transport links and local amenities, making it an attractive choice for families and professionals. The Charnwood combines practicality with style, offering a high-quality finish and a comfortable lifestyle in a thriving community.
Property Features
This detached home offers three well-proportioned bedrooms, including a master with an en-suite bathroom, ensuring comfort and privacy. The open-plan kitchen and dining area provide a contemporary space for cooking and socialising, while the spacious living room benefits from large windows that flood the room with natural light. The south-east facing garden is perfect for enjoying morning and afternoon sun, enhancing the outdoor living experience. Modern fixtures and finishes throughout the property add to its appeal, making it move-in ready for families or professionals.
Local Amenities
The Charnwood is conveniently located near several reputable schools including St Mary's Primary School and Hardenhuish School, providing excellent education options for families. Chippenham Railway Station offers direct links to London and Bristol, making commuting straightforward. Local amenities such as Lidl supermarket, John Coles Park, and the Chippenham Leisure Centre are all within easy reach, catering to daily needs and recreational activities. The nearby community hospital adds to the area's appeal for healthcare access, making this location well-rounded and family-friendly.
Estimate Calculator
Mortgage Calculator
Purchase Costs
Monthly Costs & Income
Mortgage Calculator
Purchase Costs
Monthly Costs
International Suitability
Analyzing...International Buyer Calculator
Purchase Costs (Non-UK Resident)
Monthly Costs & Income
Key Considerations for International Buyers
Investment Analytics
Key metrics for investors & buyersProperty Value Projection
Based on 4.1% annual growthMonthly Rental Income
Based on 4.2% annual growthFloorplans
Ground Floor
 Ground Floor
 First Floor
 Second Floor
Site Plan

Location
Commute Time Planner
Sun Path & Natural LightAI generated - Estimated
Room-by-Room Light Analysis
Location Scores
Future Developments Nearby
Loading location insights...
Similar Properties



Explore More
Latest Insights & Guides
Expert advice on buying new build homes, market trends, and property investment
New Build Homes in Edinburgh: Area Guide and Developments
Explore the best areas to buy new build homes in Edinburgh. Our guide covers neighbourhoods from New Town to Granton, LB...
Read moreGround Rent and Service Charges on Leasehold New Builds
Understand the ongoing costs of leasehold new build homes including ground rent changes under the 2022 Act, typical serv...
Read moreUK New Build Market: Year in Review 2025
A comprehensive review of the UK new build housing market in 2025. Covers annual completions data, price movements acros...
Read more