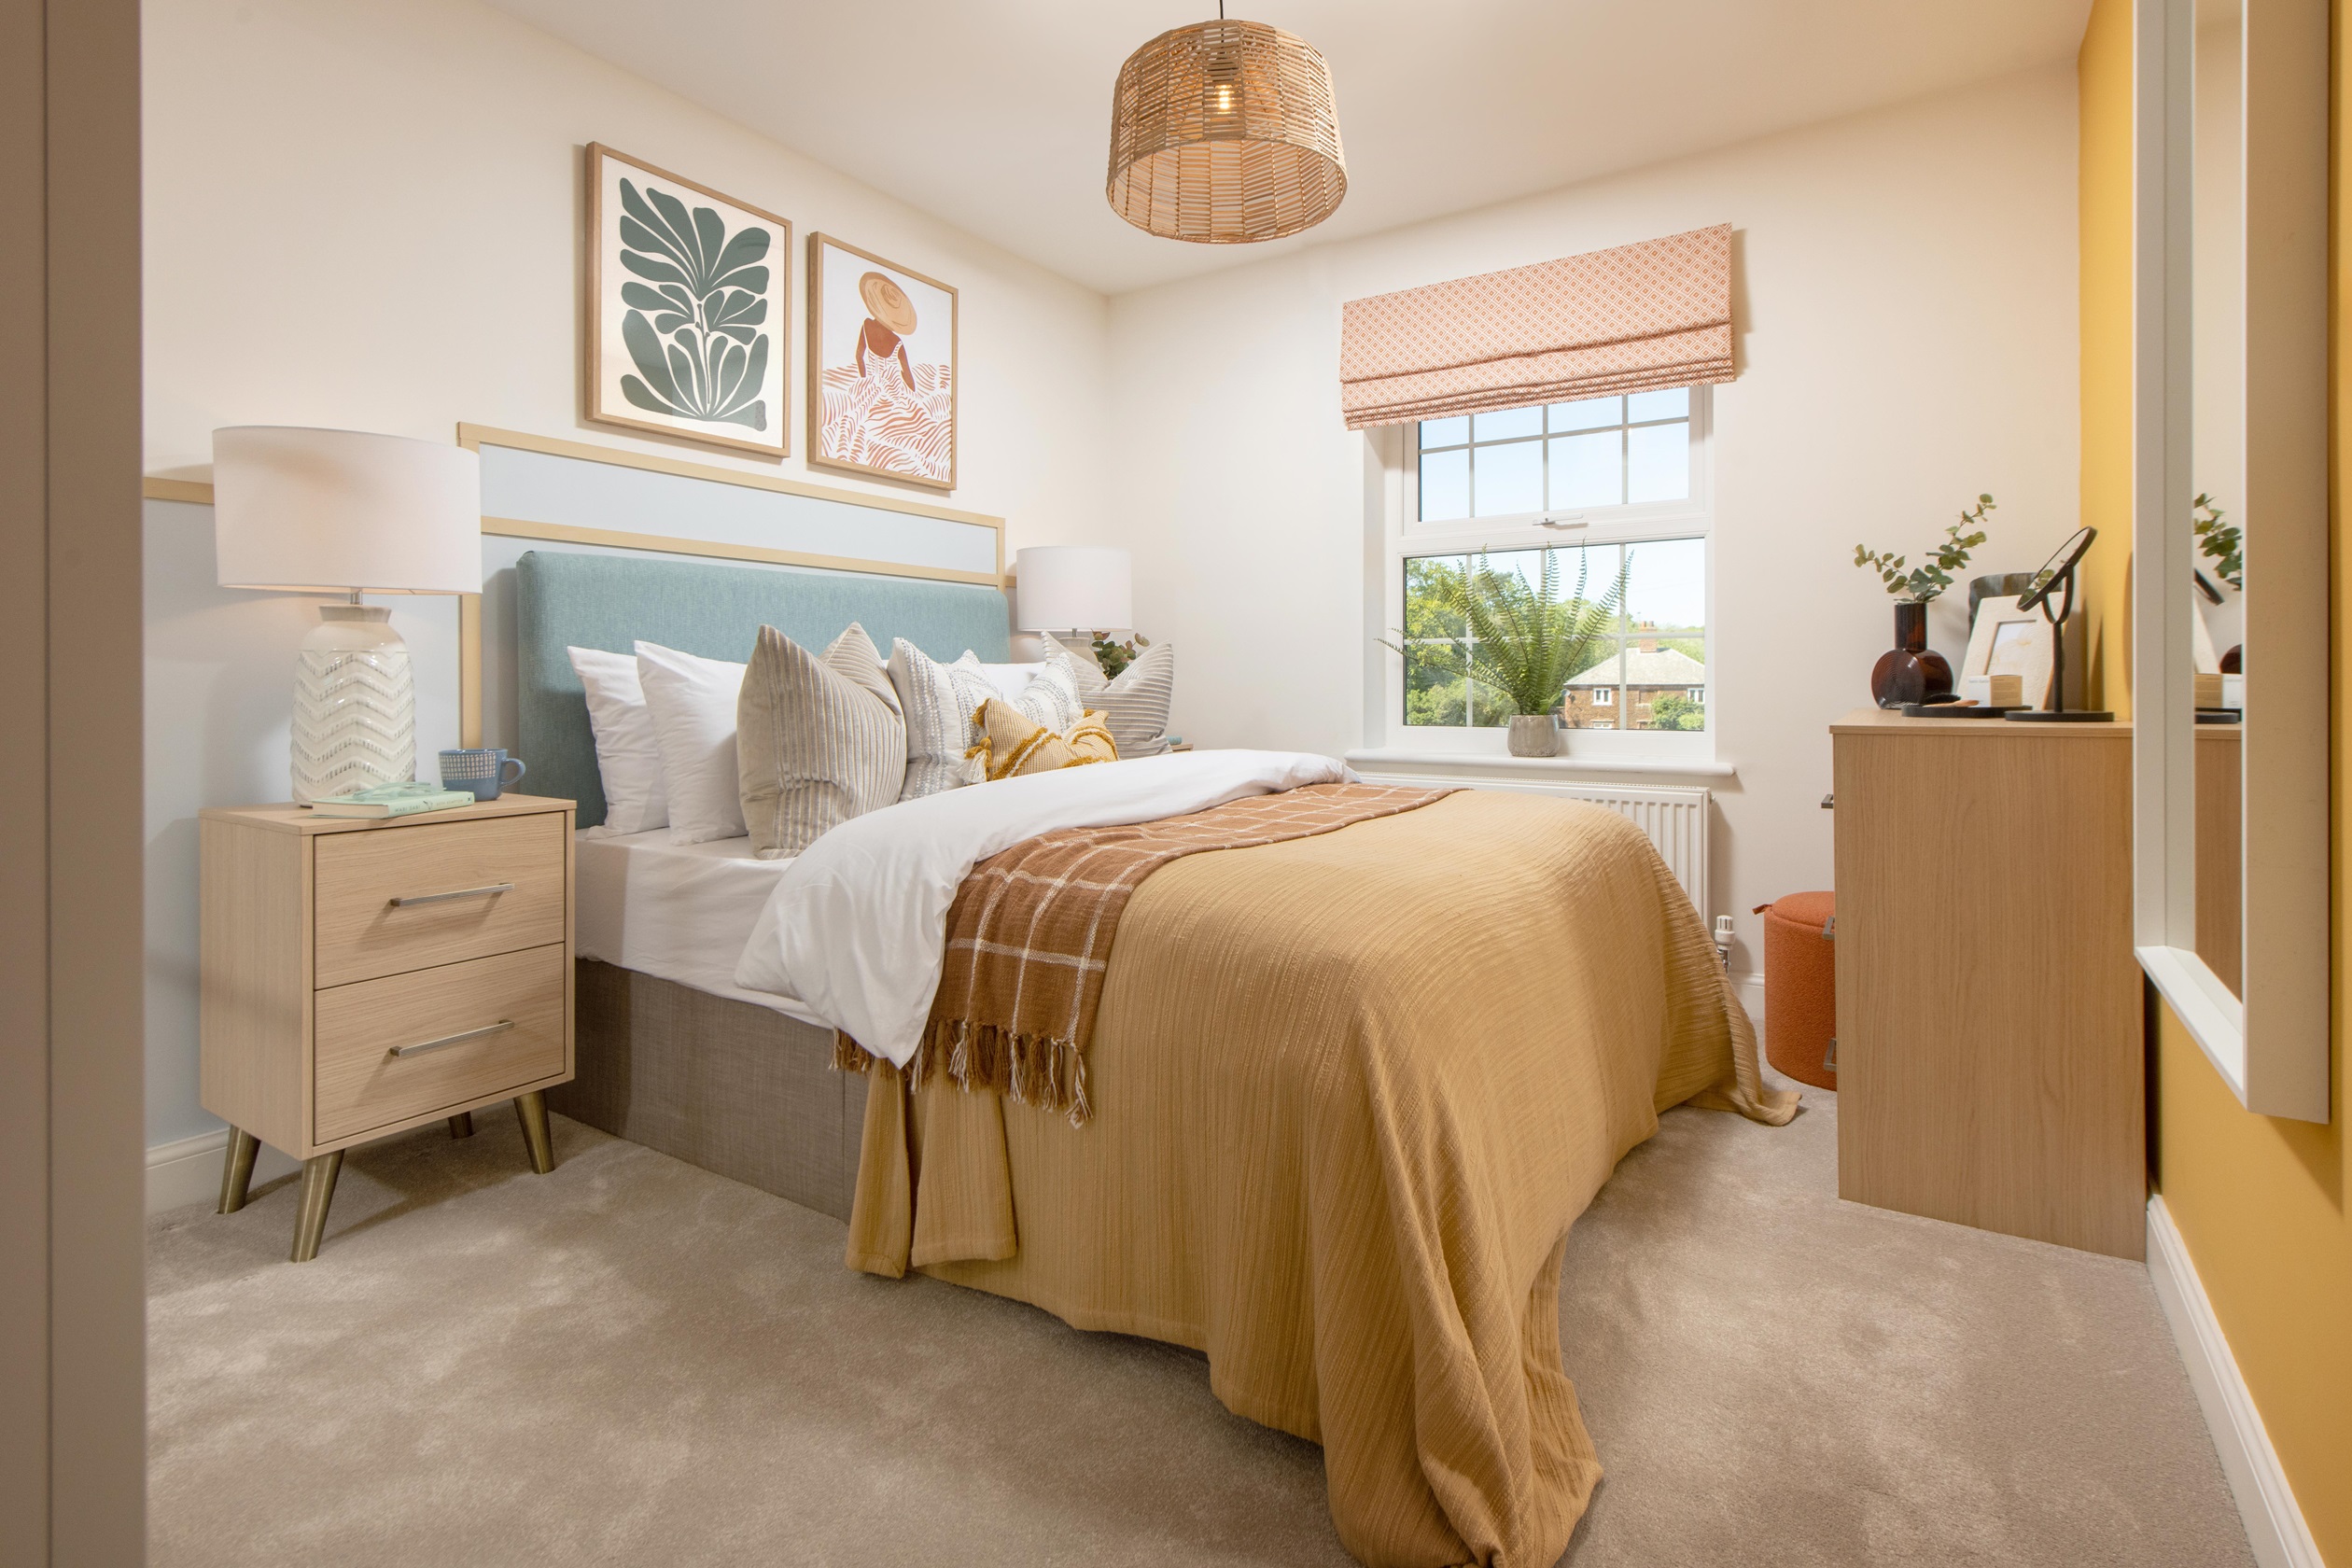
About This Property
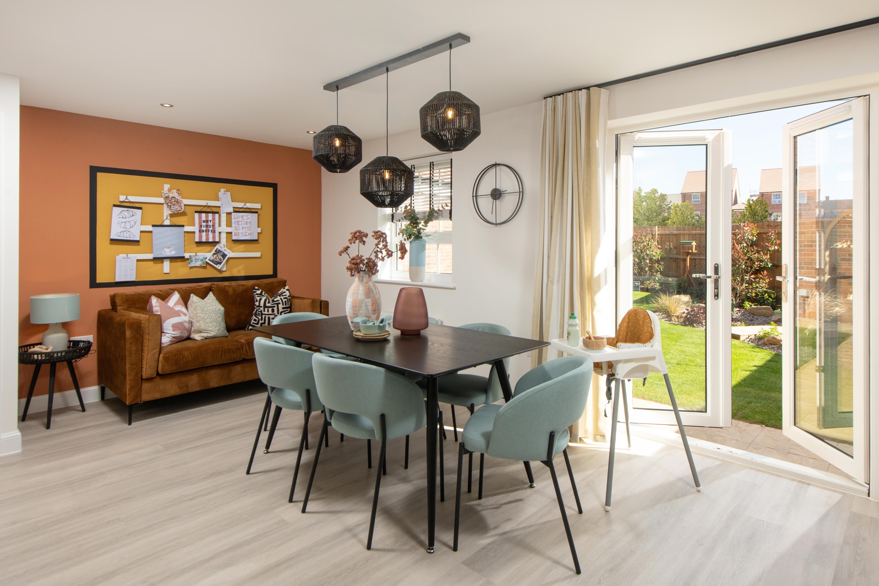
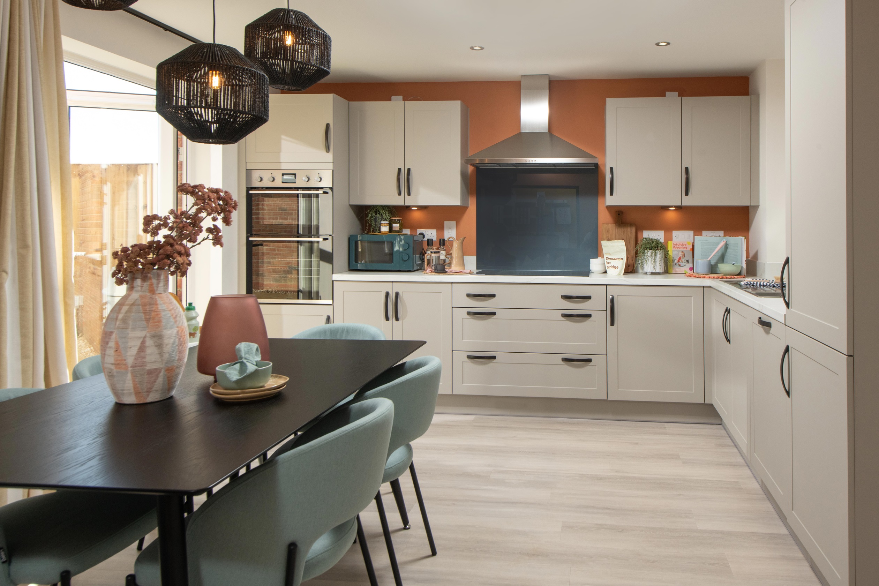
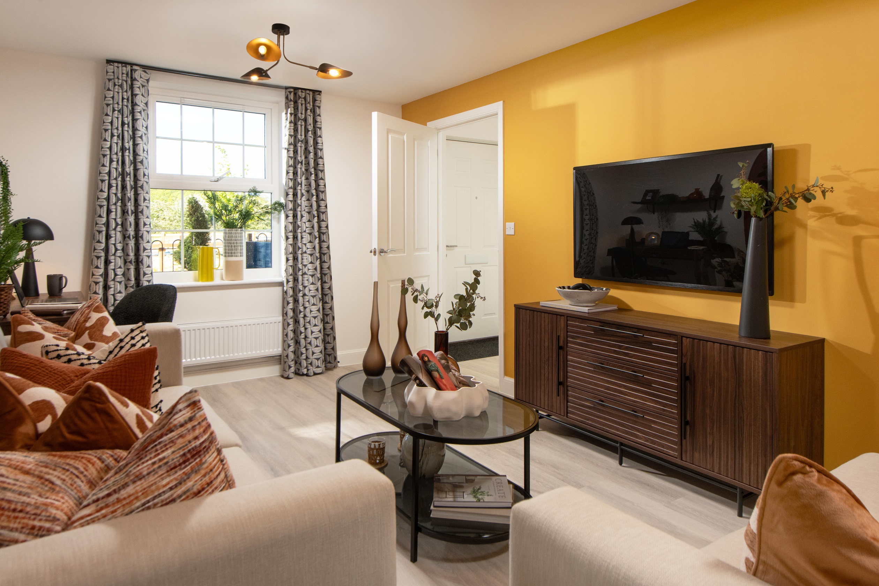
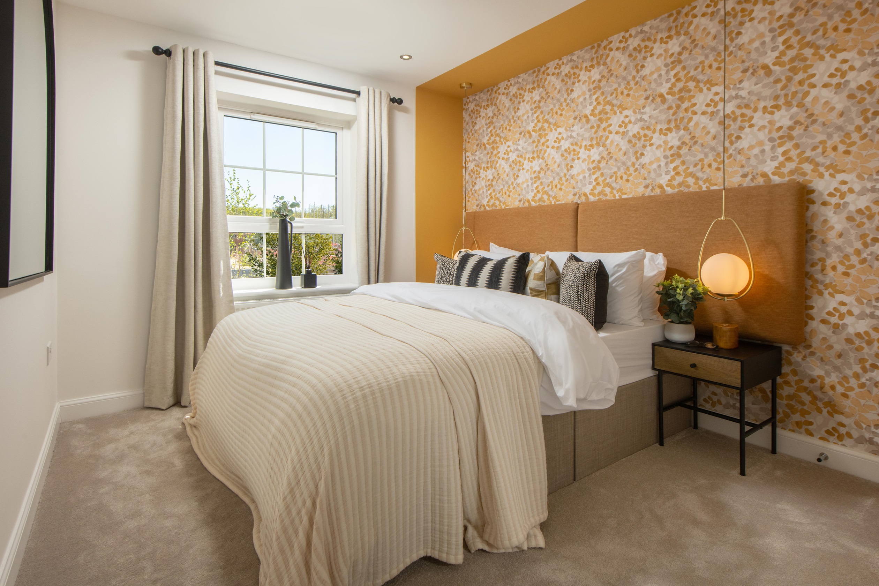
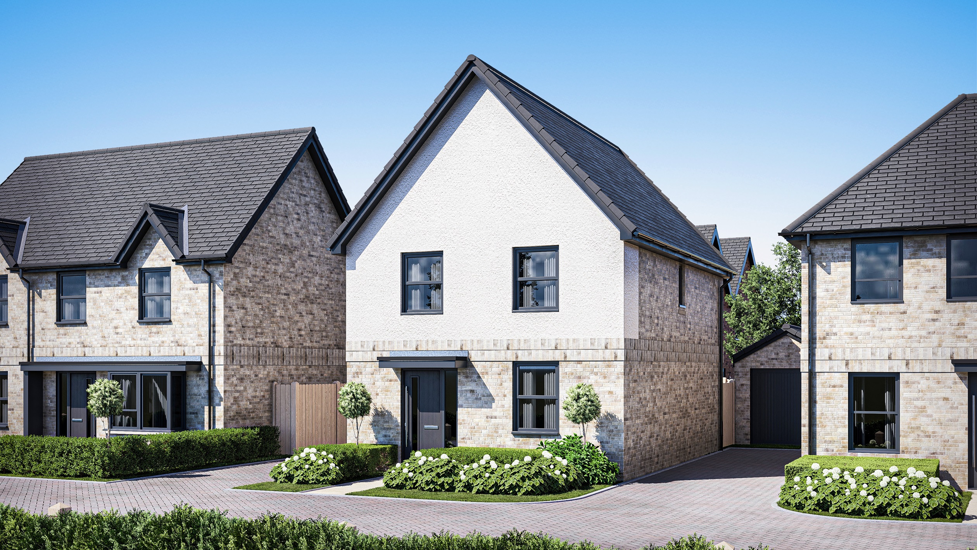
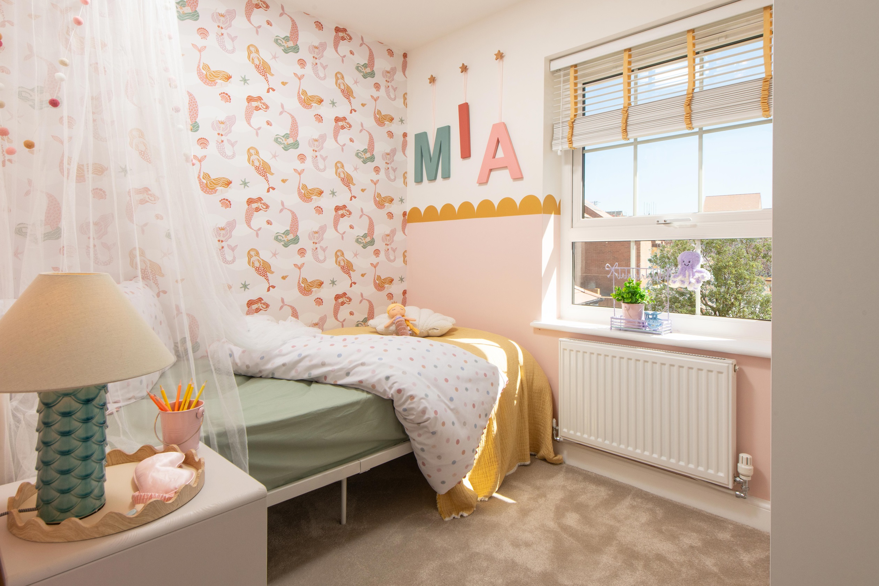
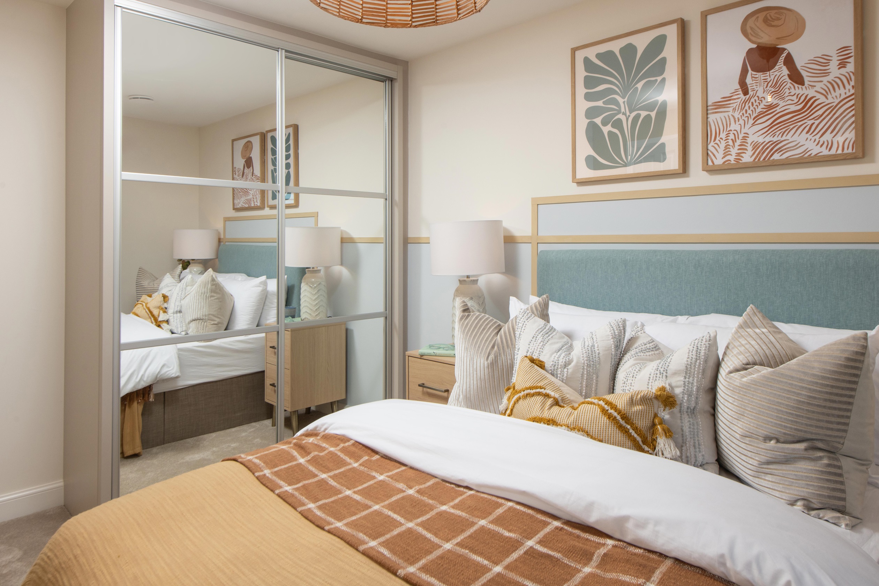
Discover what makes this home specialThe Ingleby at PE7 3NZ is a spacious and modern four-bedroom family home located in the thriving Peterborough area. Boasting a well-designed layout, this property features a generous lounge, open-plan kitchen and dining area with a family room extension, and a convenient downstairs WC. Upstairs, the master bedroom benefits from an en-suite shower room, complemented by three additional bedrooms and a family bathroom. The rear garden faces south-east, offering pleasant sunlight throughout the day, ideal for outdoor relaxation and entertaining.
Situated within a well-planned development, this home is perfect for families and professionals seeking a balance between suburban tranquility and accessibility. With excellent transport links to Peterborough city centre and Cambridge, residents enjoy both convenience and connectivity. The local area offers a range of amenities including schools, parks, and retail facilities, making it a highly desirable location for long-term living or investment.
Property Features
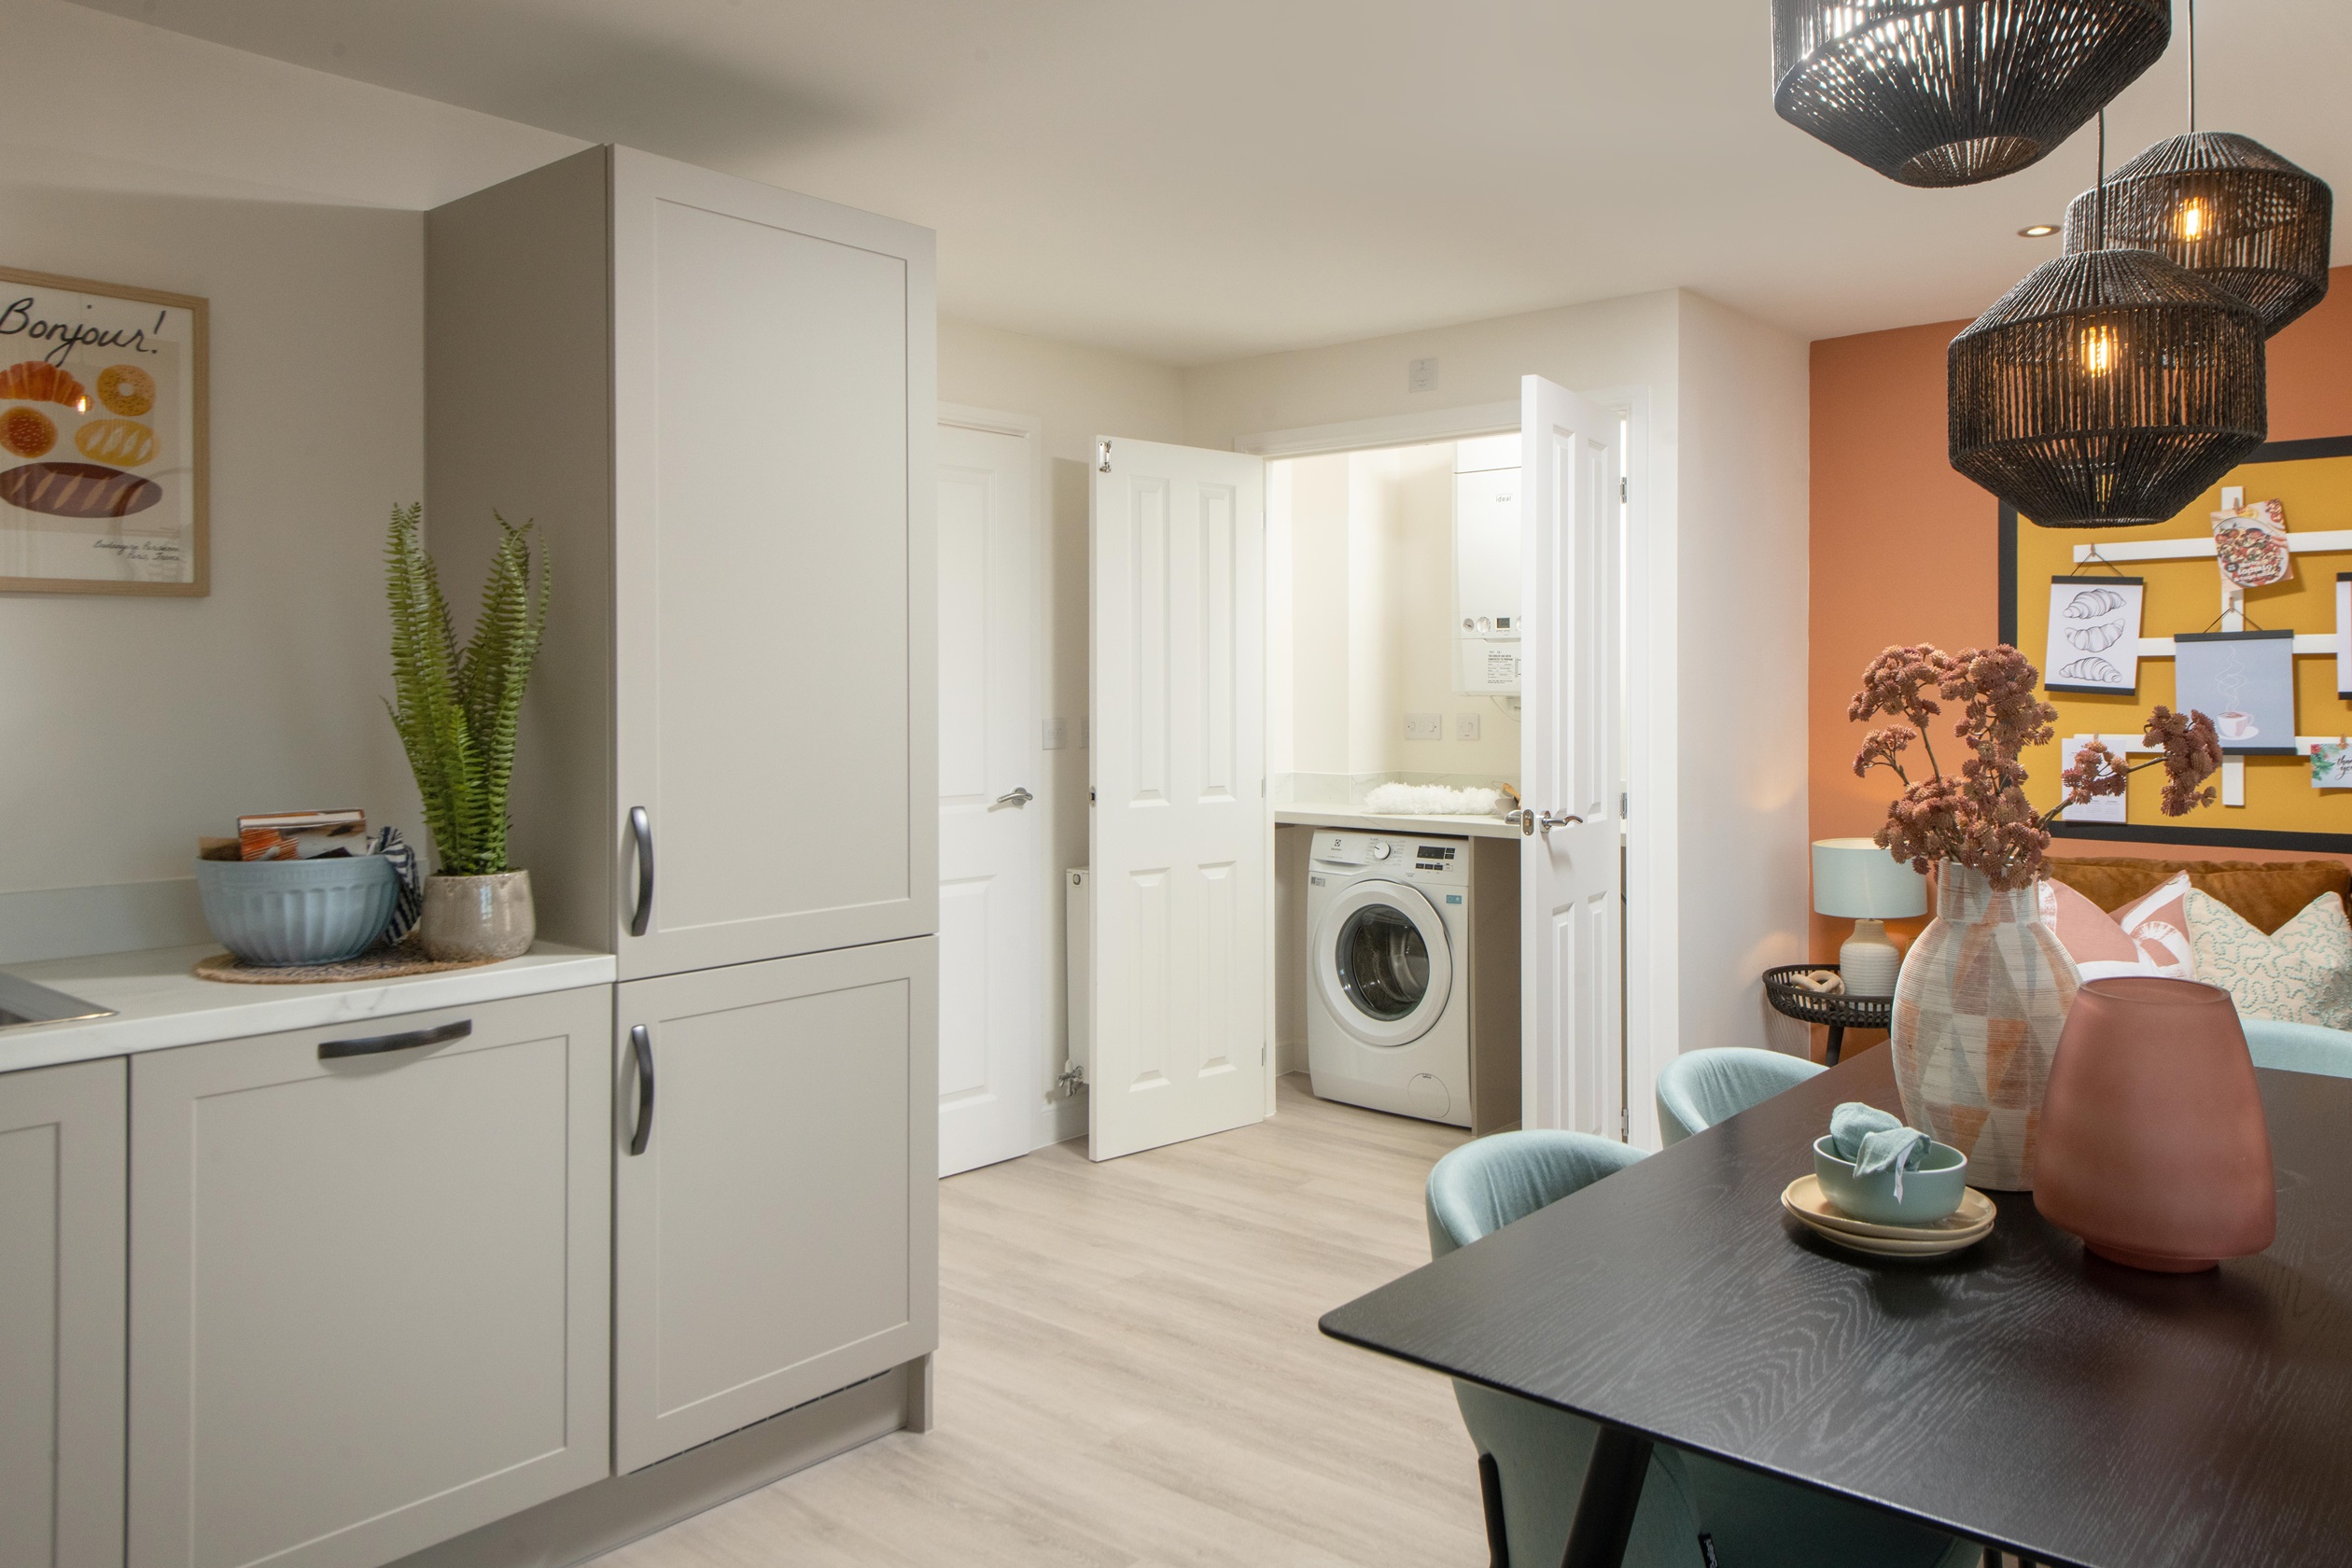
This property is designed with family living in mind, featuring a bright and airy open-plan kitchen and dining area that flows seamlessly into a family room, perfect for everyday living and entertaining. The inclusion of an en-suite to the master bedroom adds a touch of luxury and convenience. Additional features such as ample storage, double glazing, and a downstairs WC enhance practicality and comfort. The south-east facing garden ensures good natural light and a pleasant outdoor space.
Local Amenities
The property benefits from proximity to excellent educational institutions including Nene Valley Primary School and Stanground Academy, both highly regarded in the area. Healthcare needs are well catered for with Peterborough City Hospital nearby. For shopping and leisure, Serpentine Green Shopping Centre offers a wide range of retail and dining options, while Ferry Meadows Country Park provides extensive green space for outdoor activities.
Estimate Calculator
Mortgage Calculator
Purchase Costs
Monthly Costs & Income
Mortgage Calculator
Purchase Costs
Monthly Costs
International Suitability
Moderate OpportunityInternational Buyer Calculator
Purchase Costs (Non-UK Resident)
Monthly Costs & Income
Key Considerations for International Buyers
Investment Analytics
Key metrics for investors & buyersProperty Value Projection
Based on 2.1% annual growthMonthly Rental Income
Based on 3.8% annual growthFloorplans
Ground Floor
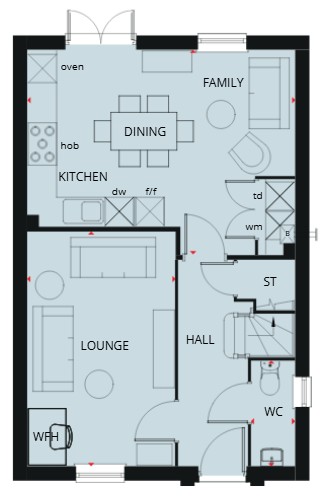 Ground Floor
/ladden-garden-village-phase-5/ingleby-ff.jpg) First Floor
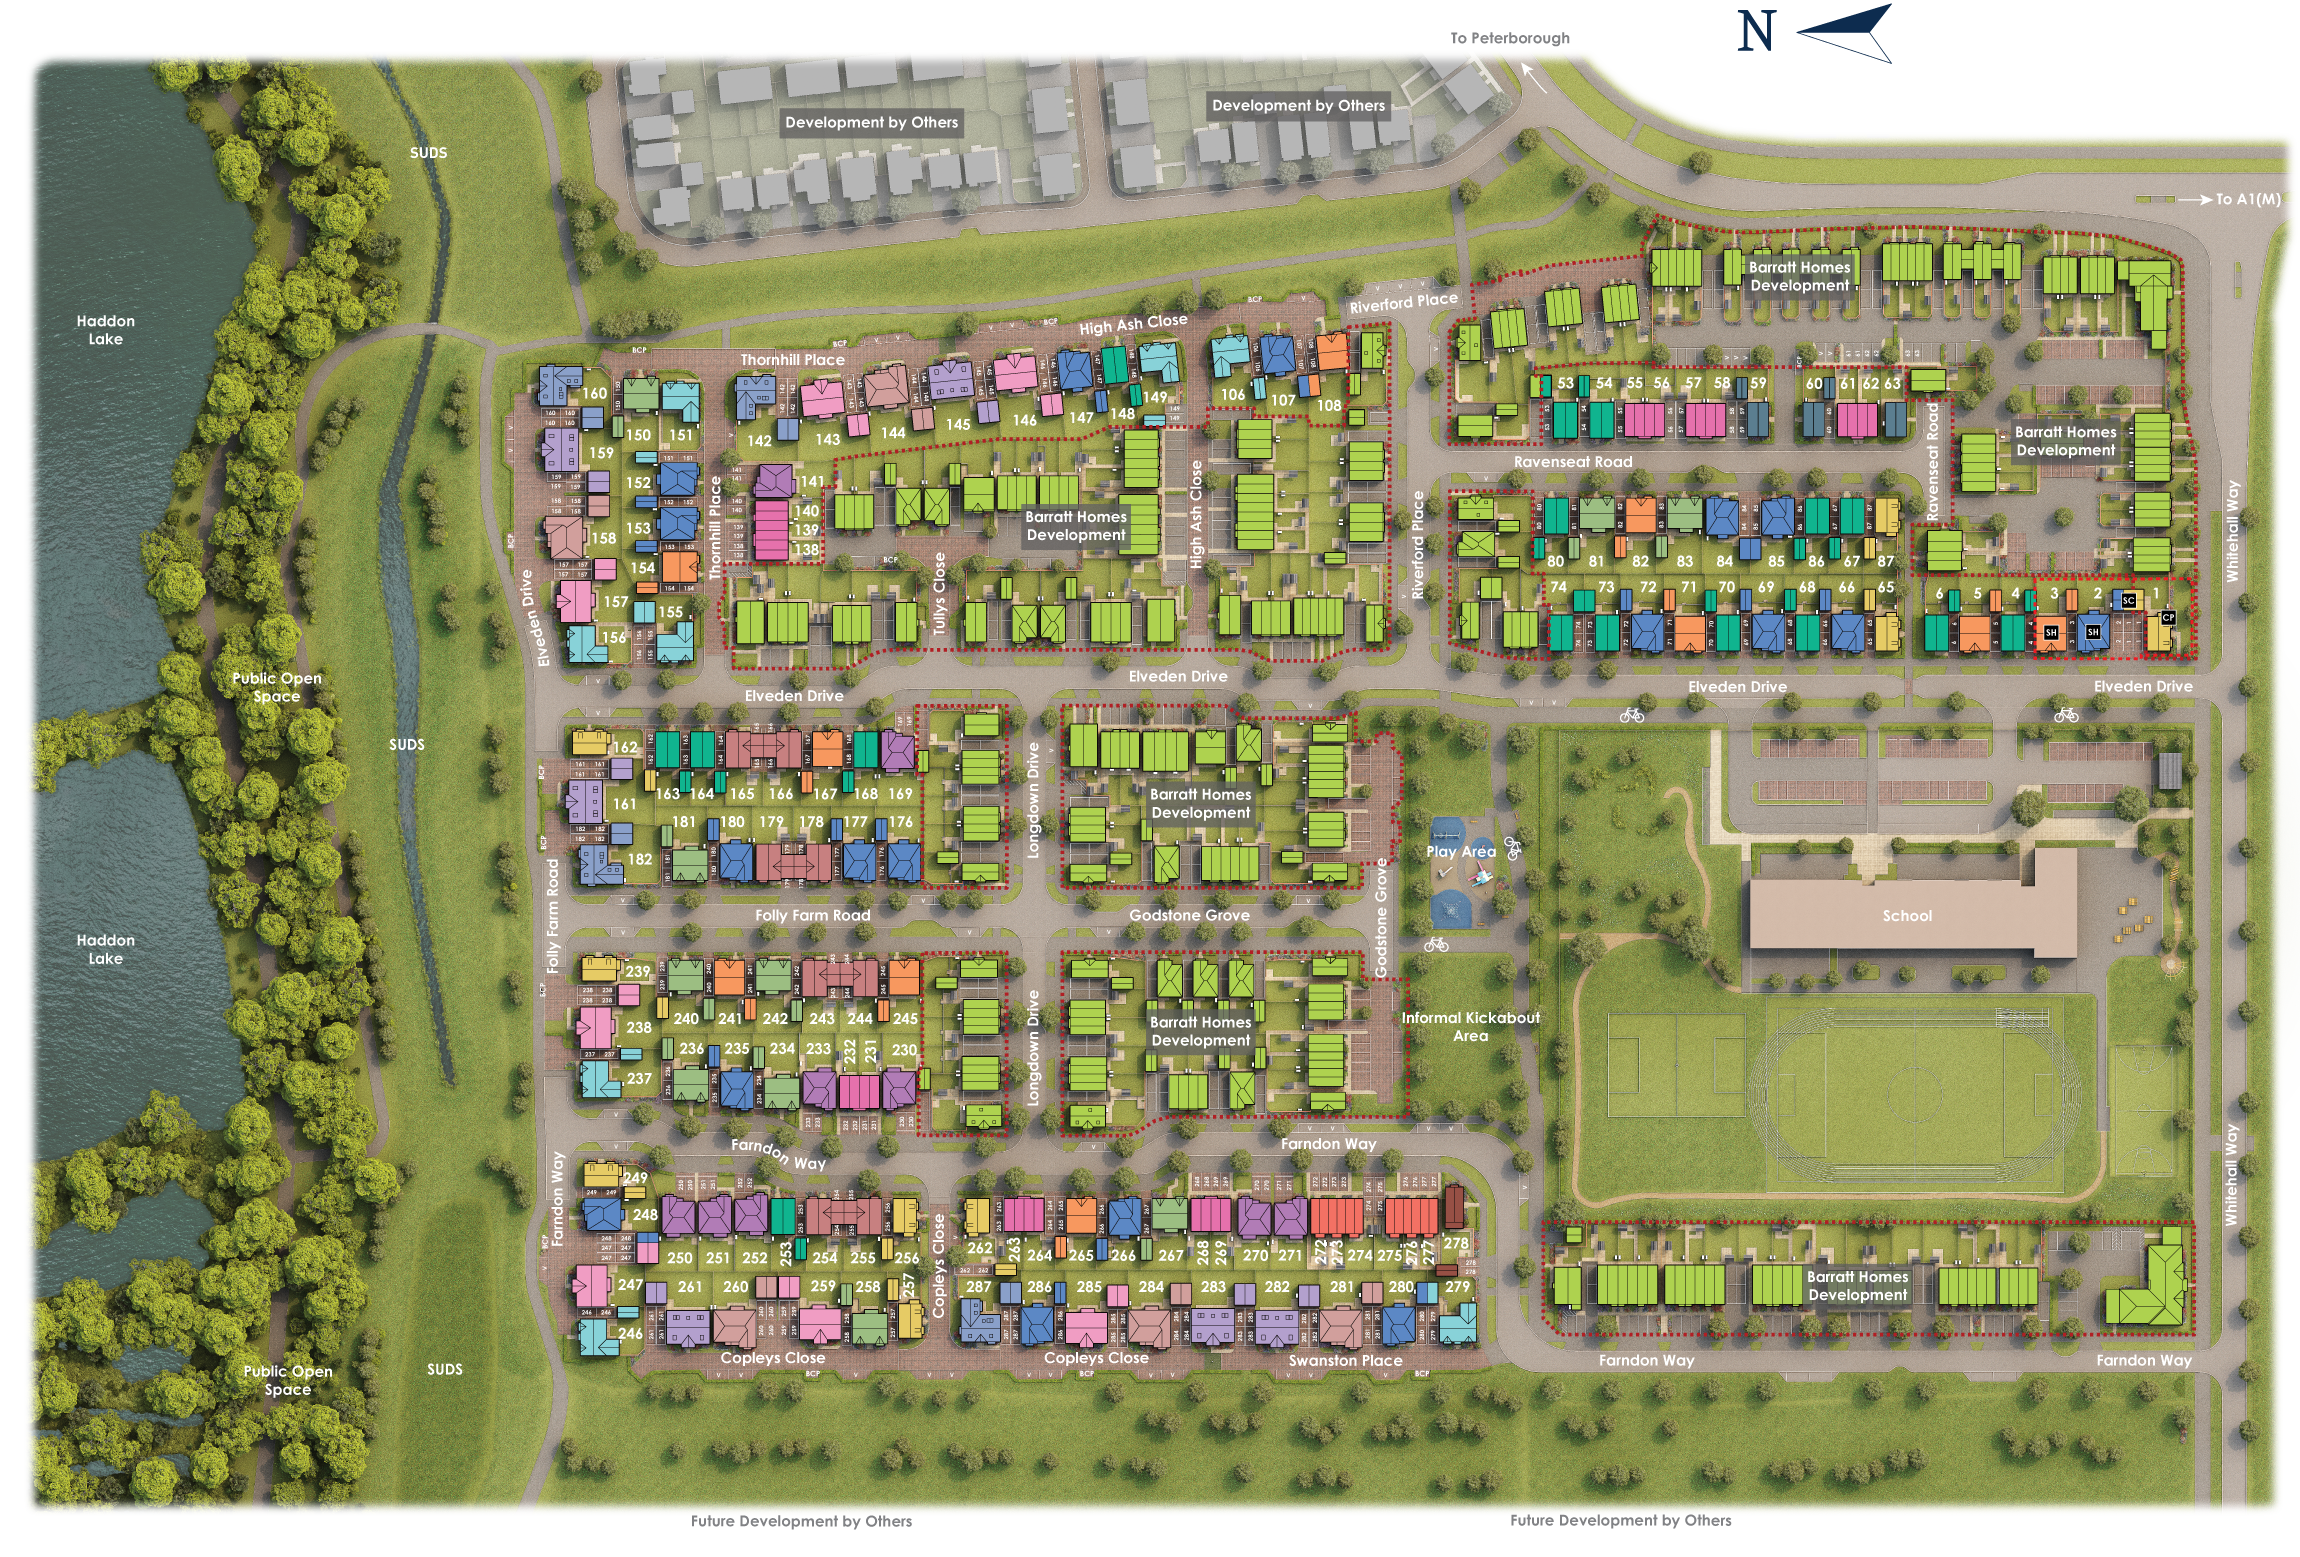
First FloorSite Plan
Location
Commute Time Planner
Sun Path & Natural LightAI generated - Estimated
Room-by-Room Light Analysis
Location Scores
Future Developments Nearby
Loading location insights...
Similar Properties



Explore More
Latest Insights & Guides
Expert advice on buying new build homes, market trends, and property investment
Reservation Fees and Agreements on New Build Homes: What You're Signing, What It Costs, and How to Protect Yourself
The reservation fee is the first money you pay when buying a new build — and the reservation agreement is the first docu...
Read moreNew Build Specifications Guide: What's Included as Standard
Discover what comes as standard in UK new build homes, from kitchens and bathrooms to heating and electrics. Compare sta...
Read more50 Expert Tips for Buying a New Build Home: Insider Knowledge from Surveyors, Solicitors, Brokers, and Experienced Buyers That Could Save You Thousands
50 practical insider tips for buying a new build home in the UK. Covers show home tactics, plot selection strategy, spec...
Read more