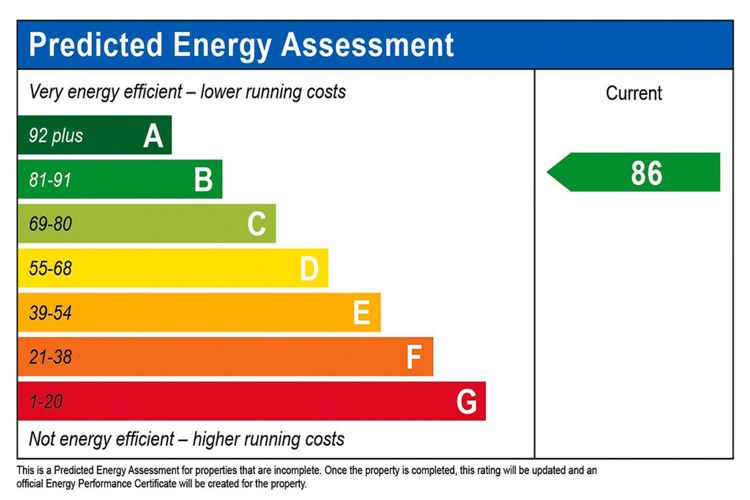
About This Property
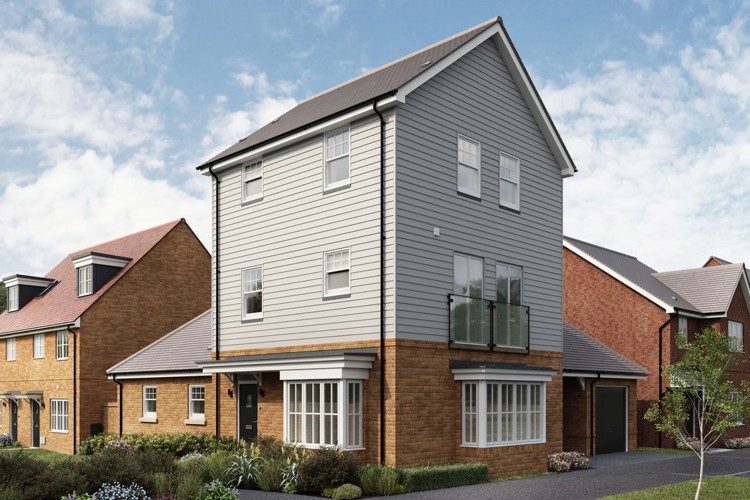
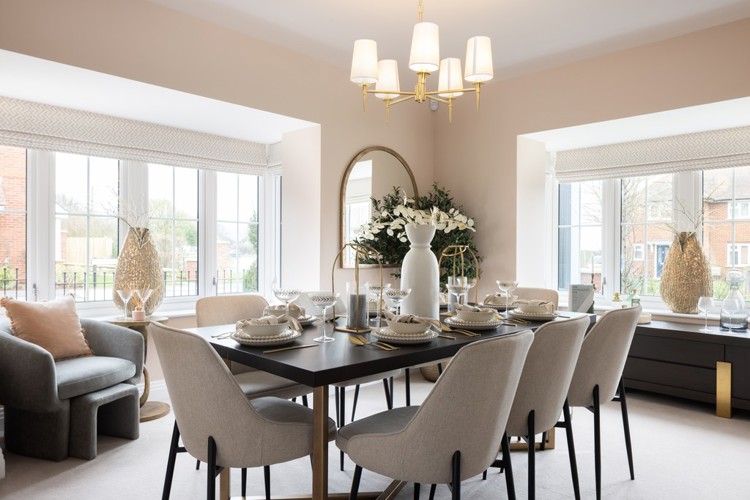
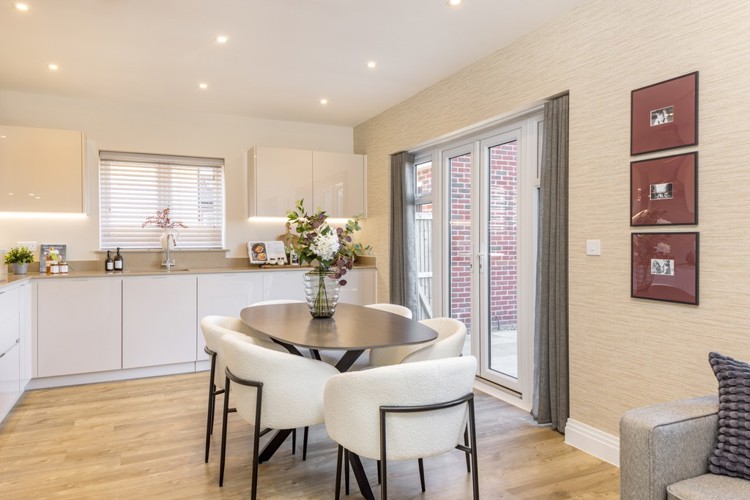
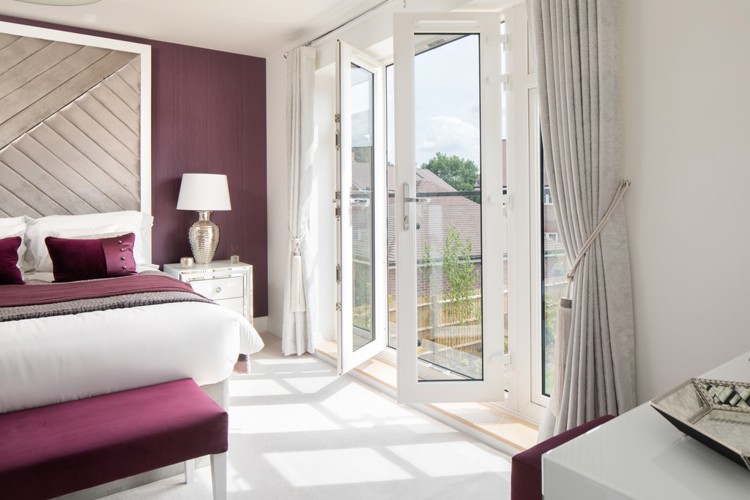
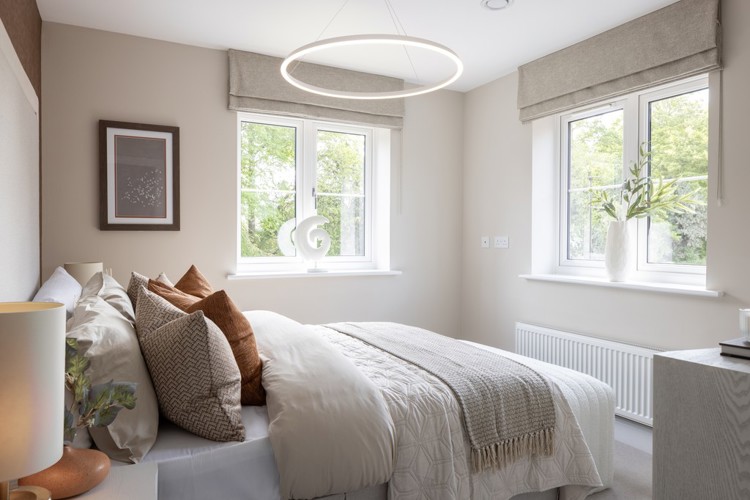
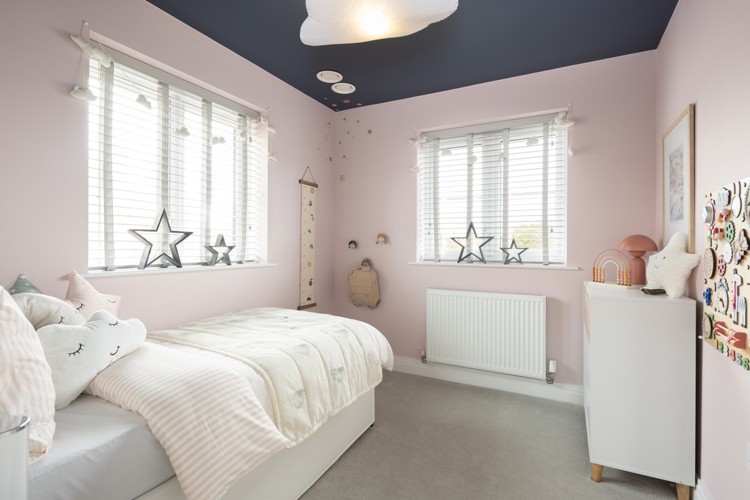
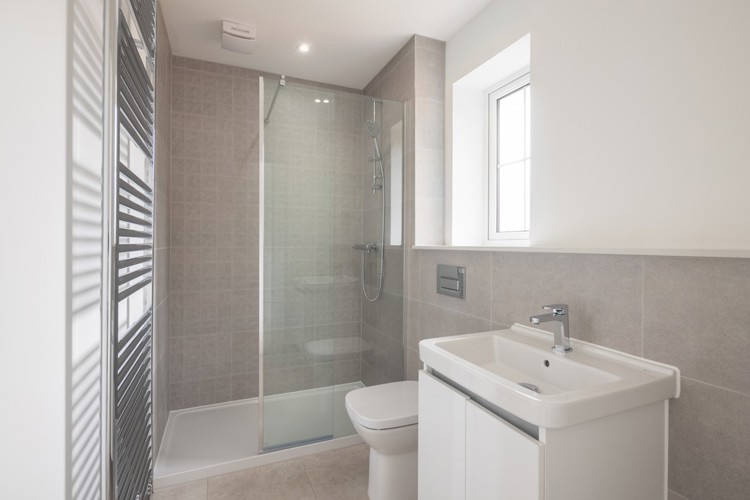
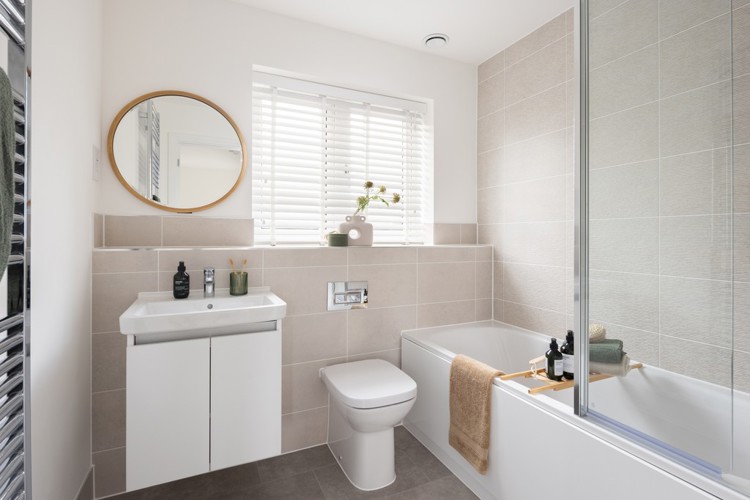
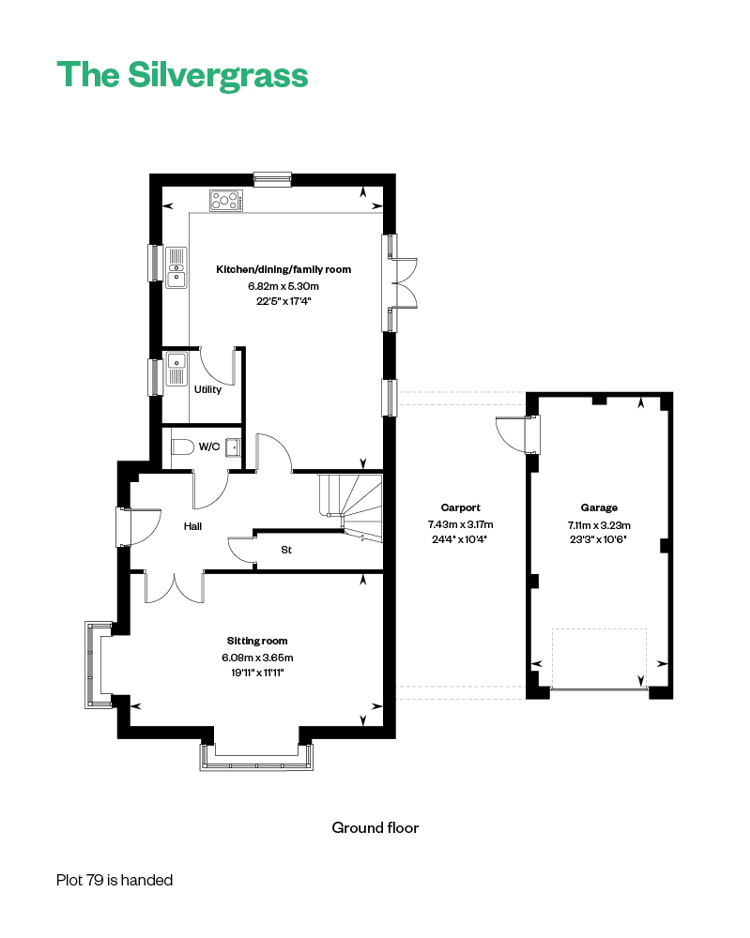
Discover what makes this home specialPlot 80 is a beautifully designed detached family home located in the desirable Bedfordshire area, offering a spacious and modern living environment. The property features four well-proportioned bedrooms, including a master bedroom with an en-suite bathroom, alongside a total of three bathrooms ensuring convenience for family and guests alike. The ground floor boasts a large open-plan kitchen, dining, and family room with French doors leading to a south-west facing rear garden, perfect for entertaining and outdoor living. The separate sitting room provides a comfortable space for relaxation, while the utility room and cloakroom add practical functionality.
Situated in a peaceful yet accessible location, this home benefits from a generous garage and carport, providing ample parking and storage. The layout maximizes natural light throughout the day, especially in the kitchen and master bedroom. With a price of £685,000, this property represents an excellent opportunity for families seeking a high-quality new build in Bedfordshire with excellent local amenities and transport links.
Property Features
This detached home offers a versatile and spacious layout with four bedrooms and three bathrooms, including a master en-suite, ideal for family living. The open-plan kitchen/dining/family room is a standout feature, providing a bright and airy space with direct access to the garden. Practical additions such as a utility room, cloakroom, and ample storage enhance everyday convenience. The south-west facing garden ensures good sunlight exposure, while the garage and carport offer secure parking and additional storage options.
Local Amenities
The property is well-positioned close to a range of excellent local amenities. Families will appreciate proximity to reputable schools such as Bedford School and Bedford Modern School, both known for their strong academic reputations. Bedford Train Station and Bus Station provide convenient transport links to London and surrounding areas, making commuting straightforward. Shopping needs are well catered for with the nearby Asda Superstore, while Bedford Park offers green space for leisure and recreation. Bedford Hospital is also easily accessible, ensuring comprehensive healthcare facilities are close at hand.
Estimate Calculator
Mortgage Calculator
Purchase Costs
Monthly Costs & Income
Mortgage Calculator
Purchase Costs
Monthly Costs
International Suitability
Good OpportunityInternational Buyer Calculator
Purchase Costs (Non-UK Resident)
Monthly Costs & Income
Key Considerations for International Buyers
Investment Analytics
Key metrics for investors & buyersProperty Value Projection
Based on 2.5% annual growthMonthly Rental Income
Based on 2.1% annual growthFloorplans
Ground Floor
 Ground Floor
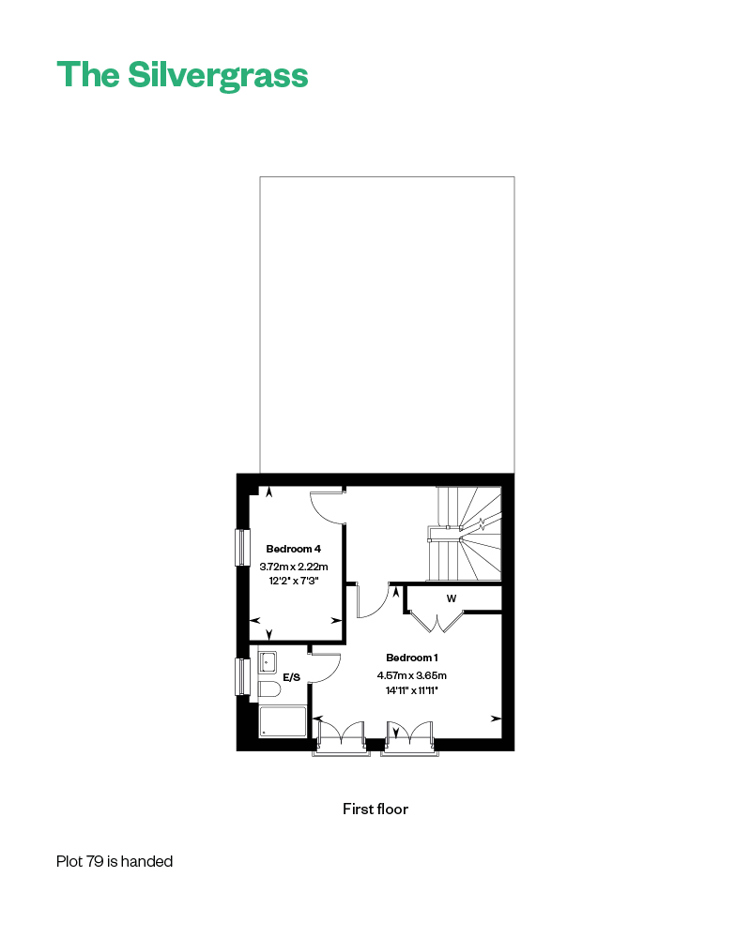 First Floor
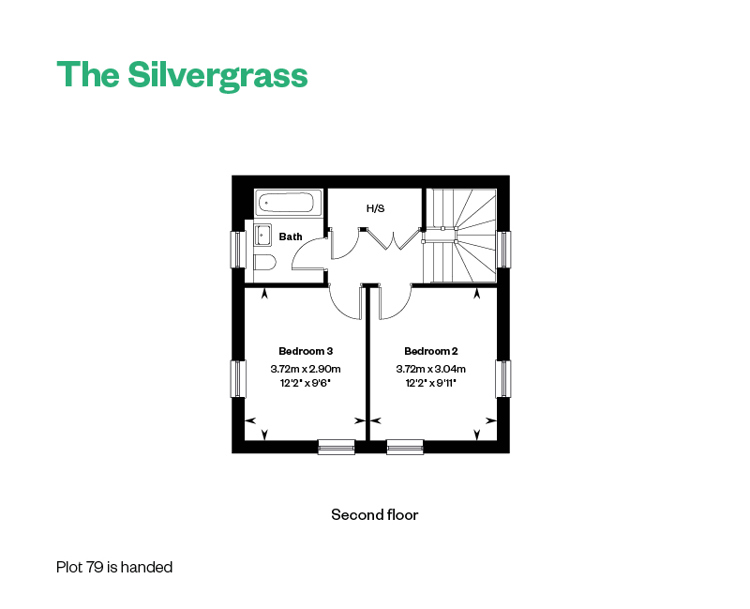 Second Floor
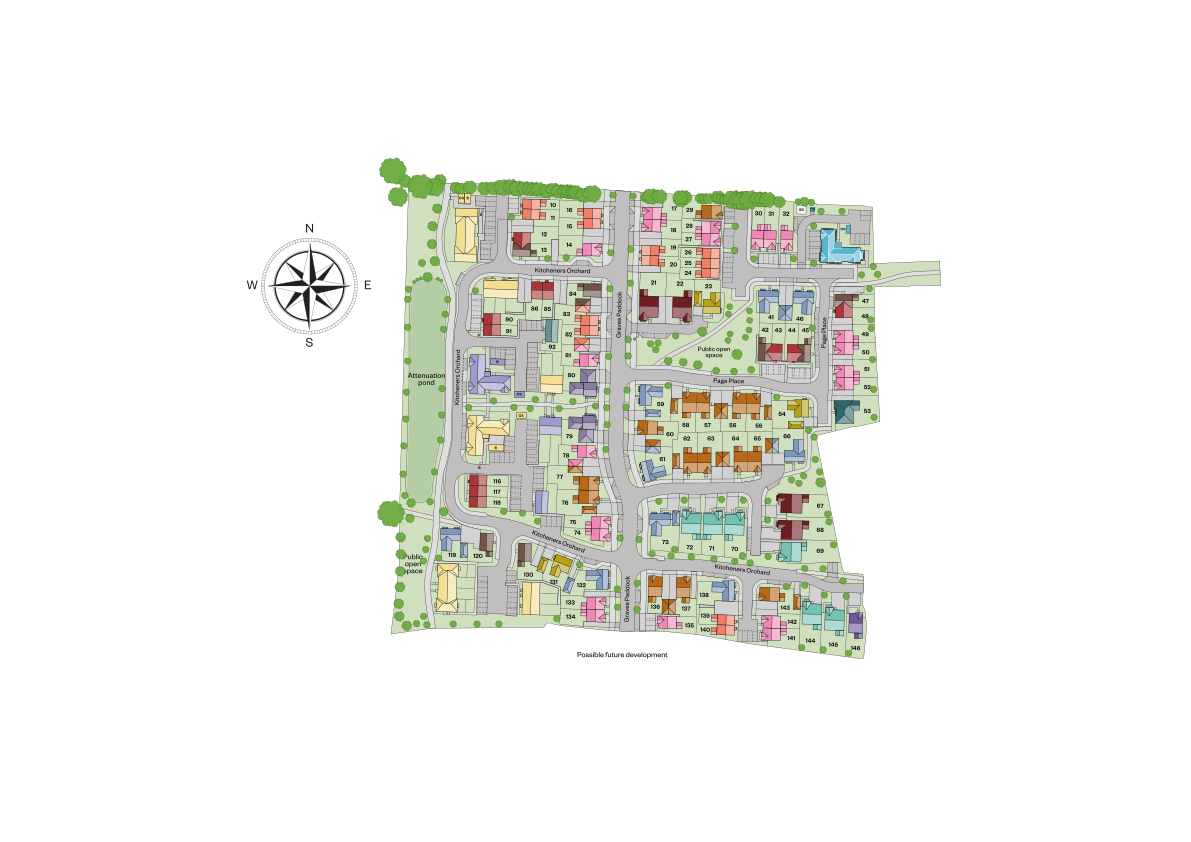
Site Plan
Location
Commute Time Planner
Sun Path & Natural LightAI generated - Estimated
Room-by-Room Light Analysis
Location Scores
Future Developments Nearby
Loading location insights...
Similar Properties



Explore More
Latest Insights & Guides
Expert advice on buying new build homes, market trends, and property investment
Council Tax on New Build Homes: Bands, Bills, Exemptions, and How to Challenge Your Banding
Complete UK guide to council tax on new builds — how the VOA bands your property using 1991 values, why new builds often...
Read moreNew Build EPC Ratings Explained: What A, B, and C Mean for Your Energy Bills
A comprehensive guide to Energy Performance Certificate ratings for new build homes in the UK. Learn what EPC ratings A,...
Read moreFirst-Time Buyer’s Guide to New Build Snagging
Everything first-time buyers need to know about snagging a new build home — from what to look for and when to inspect, t...
Read more