About This Property
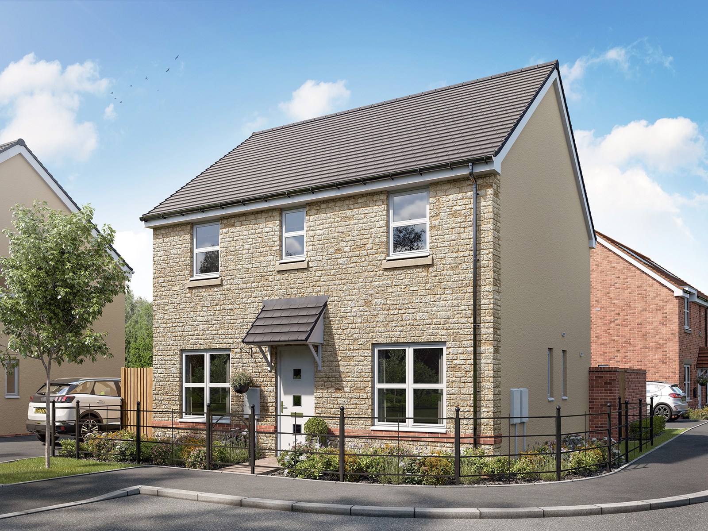
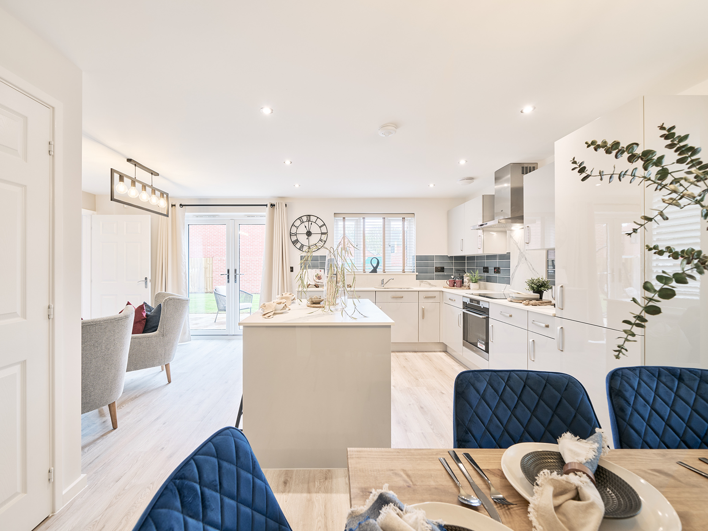
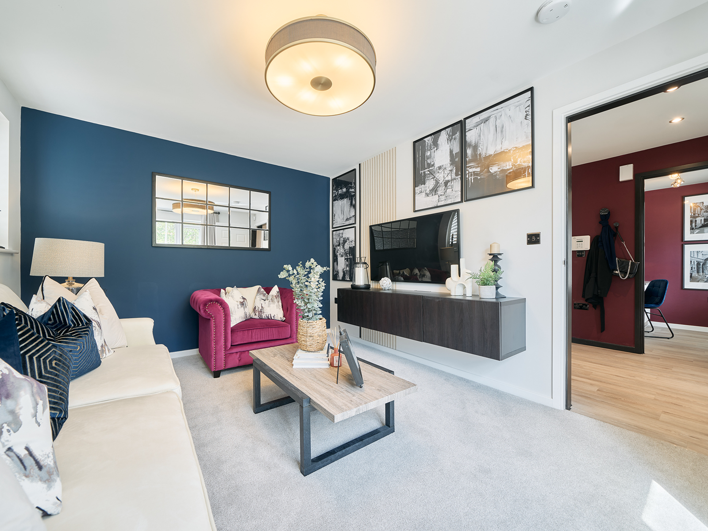
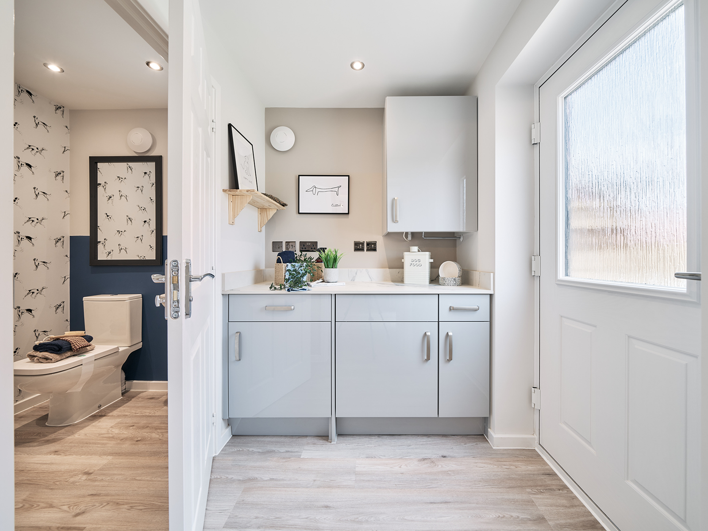
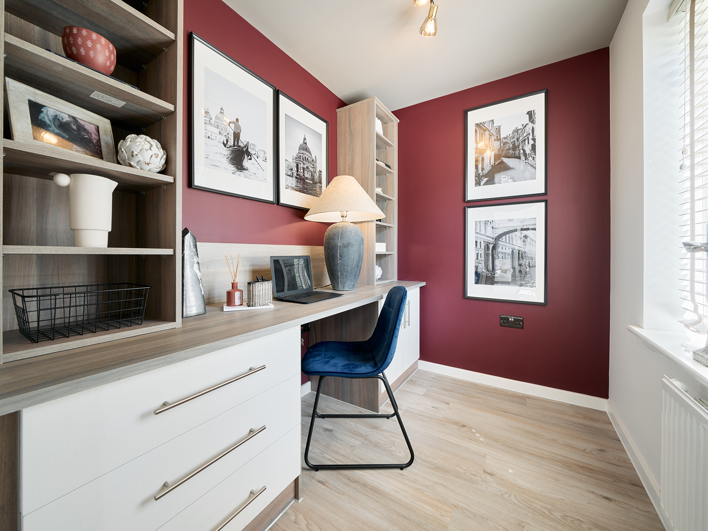
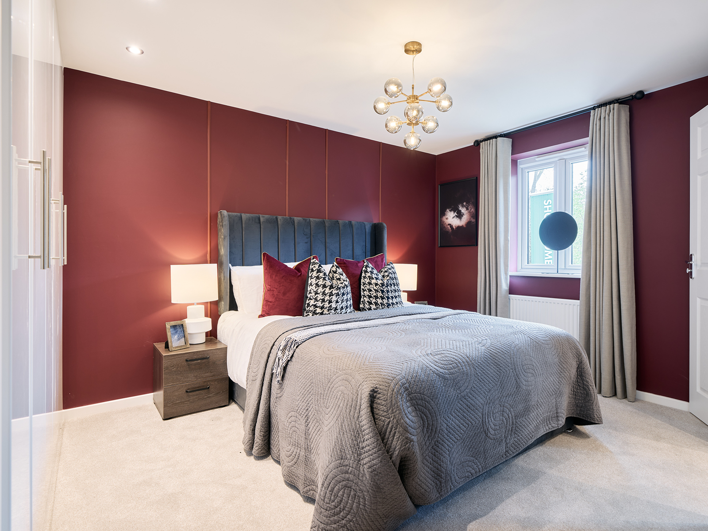
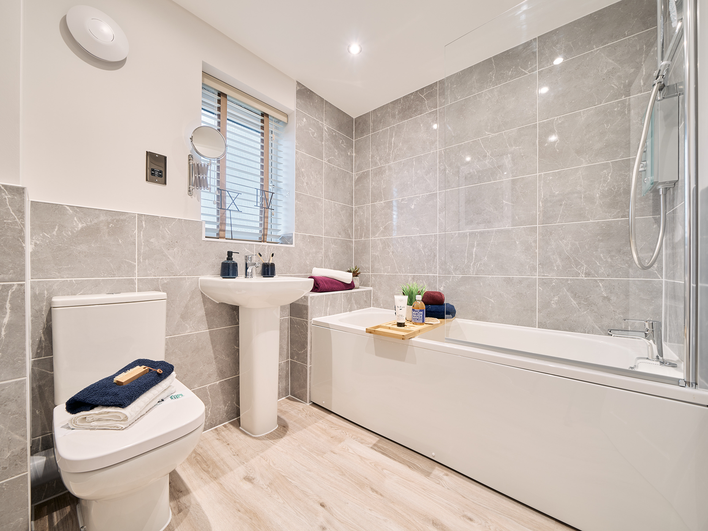
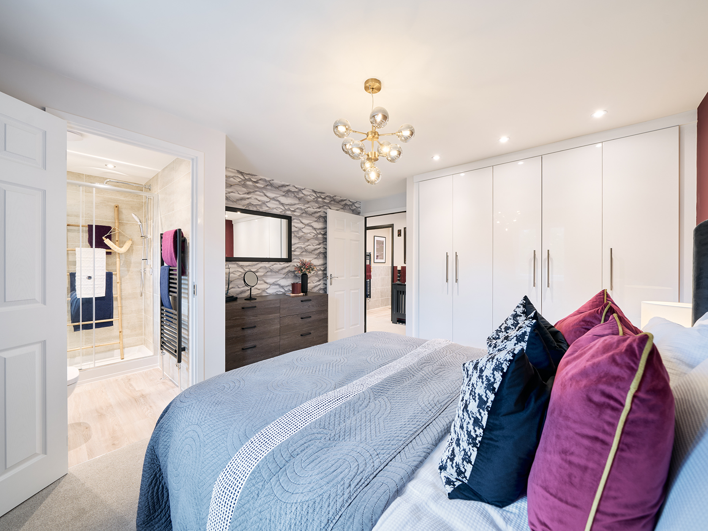
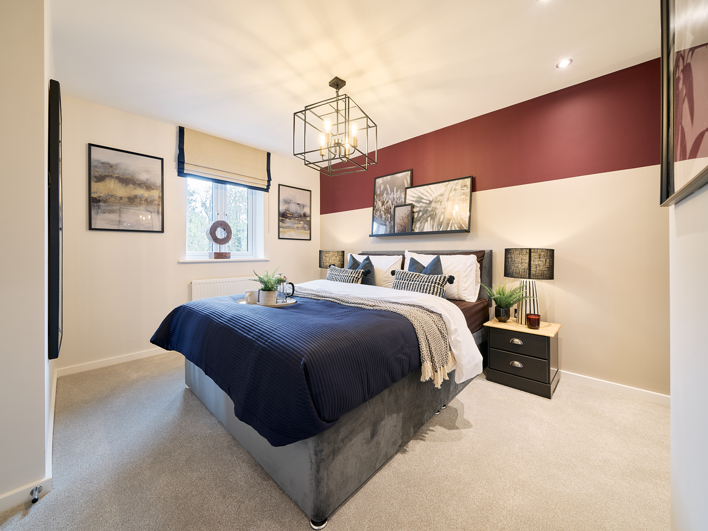
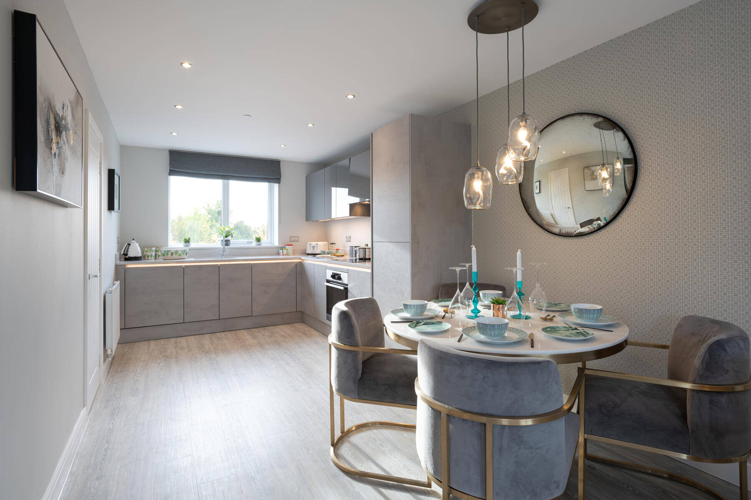

Discover what makes this home specialThe Brampton is a beautifully designed detached home located in the sought-after Haywood Village development in Weston-super-Mare. This 2-bedroom, 2-bathroom property offers a modern and spacious layout ideal for contemporary family living. The ground floor features a large open-plan kitchen and family area with French doors opening to the rear garden, perfect for indoor-outdoor entertaining. A separate living room and study provide flexible living spaces, while the utility and cloakroom add practical convenience. Upstairs, the master bedroom benefits from an en-suite, complemented by a well-sized second bedroom and family bathroom.
Property Features
This property boasts a versatile layout with a dedicated study ideal for remote working, a spacious family room adjoining the kitchen for social gatherings, and a private rear garden with a south-east aspect that enjoys good morning and early afternoon sunlight. The en-suite master bedroom adds a touch of luxury, while the utility room enhances daily convenience. Off-street parking completes this well-rounded family home.
Local Amenities
Situated in Weston-super-Mare, the property benefits from excellent local amenities including reputable schools such as Worle Community School and Weston Woods Primary School, making it ideal for families. The nearby Weston-super-Mare Train Station offers direct connections to Bristol and beyond, enhancing commuter convenience. Residents also enjoy proximity to healthcare facilities like Weston General Hospital and a variety of shopping options including Tesco and Sainsbury's. For leisure, the beautiful Weston Beach and local parks provide ample outdoor activities.
Estimate Calculator
Mortgage Calculator
Purchase Costs
Monthly Costs & Income
Mortgage Calculator
Purchase Costs
Monthly Costs
International Suitability
Moderate OpportunityInternational Buyer Calculator
Purchase Costs (Non-UK Resident)
Monthly Costs & Income
Key Considerations for International Buyers
Investment Analytics
Key metrics for investors & buyersProperty Value Projection
Based on 4.7% annual growthMonthly Rental Income
Based on 4.2% annual growthFloorplans
Ground Floor
 Ground Floor
 First Floor
 Second Floor
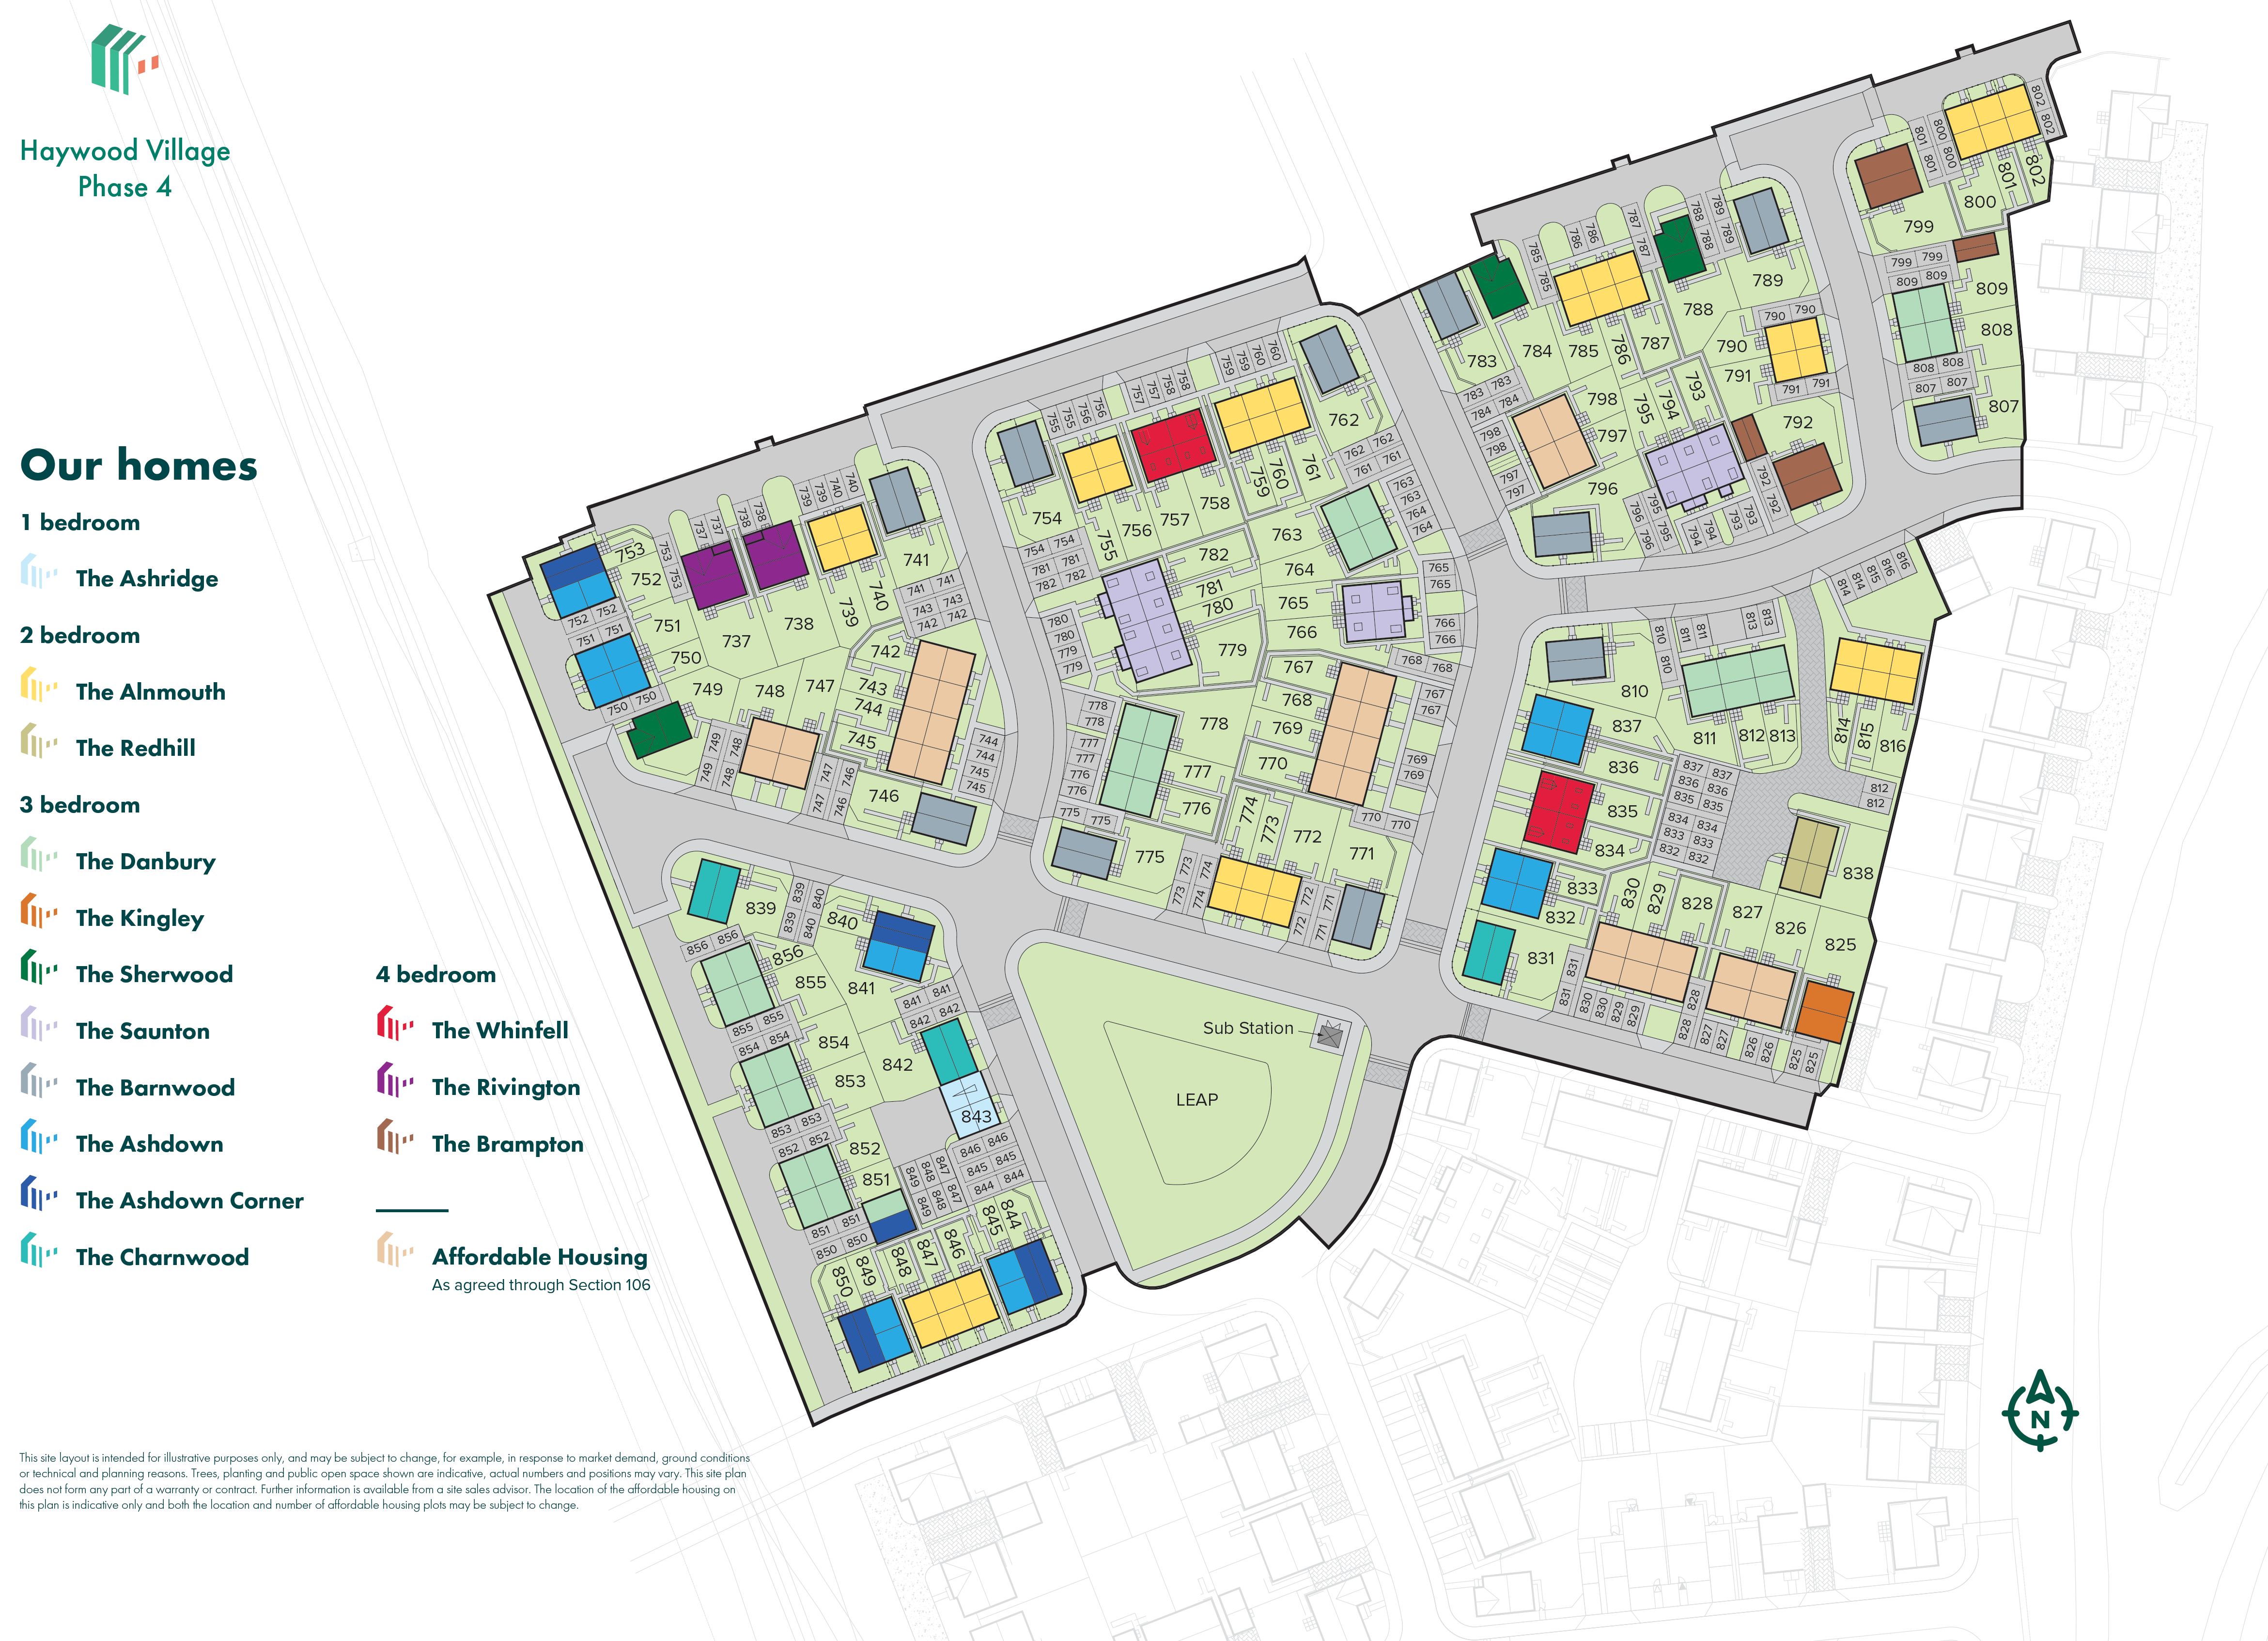
Site Plan
Location
Commute Time Planner
Sun Path & Natural LightAI generated - Estimated
Room-by-Room Light Analysis
Location Scores
Future Developments Nearby
Loading location insights...
Similar Properties

Explore More
Latest Insights & Guides
Expert advice on buying new build homes, market trends, and property investment
New Build Homes in Yorkshire: Regional Guide
Discover new build homes across Yorkshire, from Leeds and Sheffield to York and Harrogate. Our guide covers average pric...
Read moreInvestment Property Management Tips for New Build Landlords
Practical property management strategies for new build landlords, covering self-management vs letting agents, maintenanc...
Read moreOpen-Plan Living in New Build Homes: How to Zone and Style Your Space
Complete guide to making the most of open-plan living in UK new build homes. Covers zoning techniques, furniture placeme...
Read more