



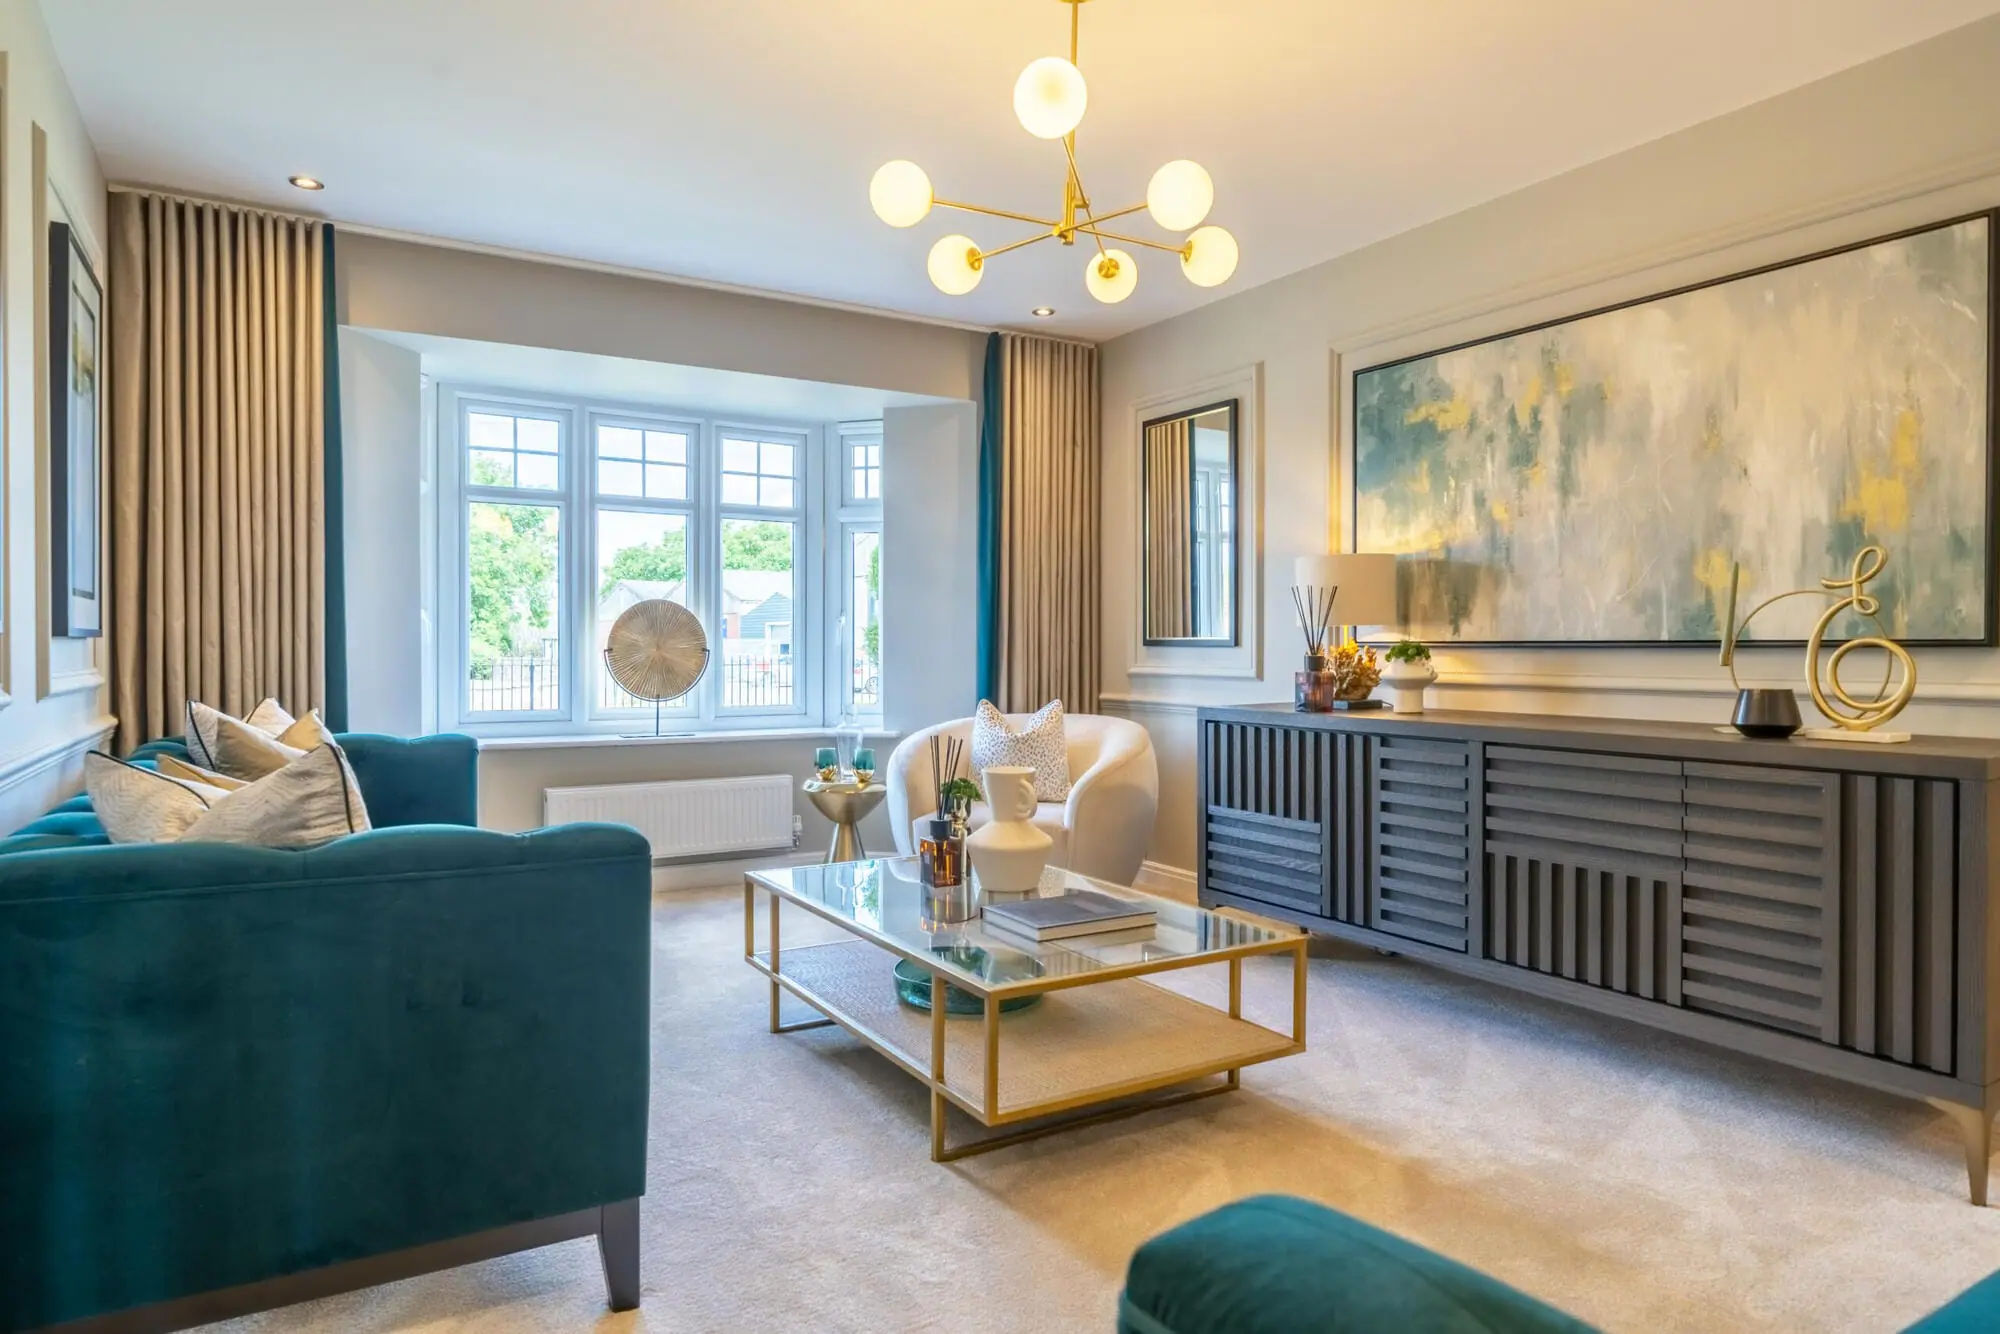

About This Property
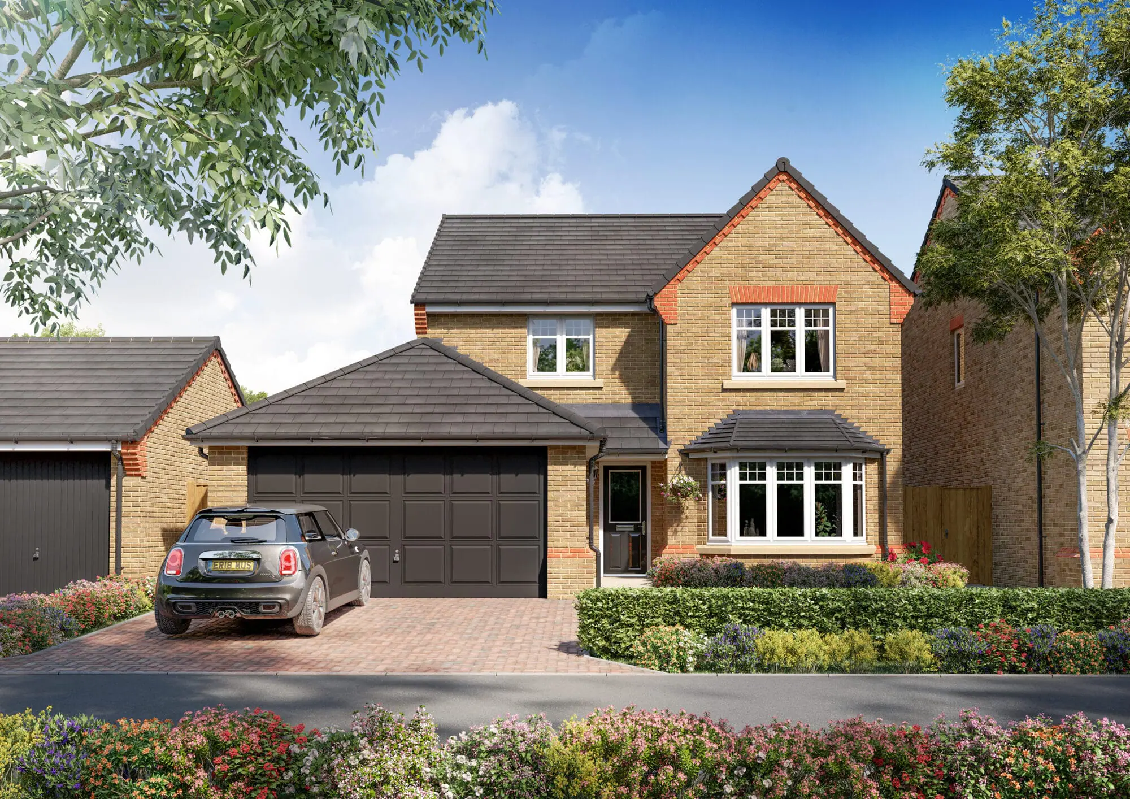
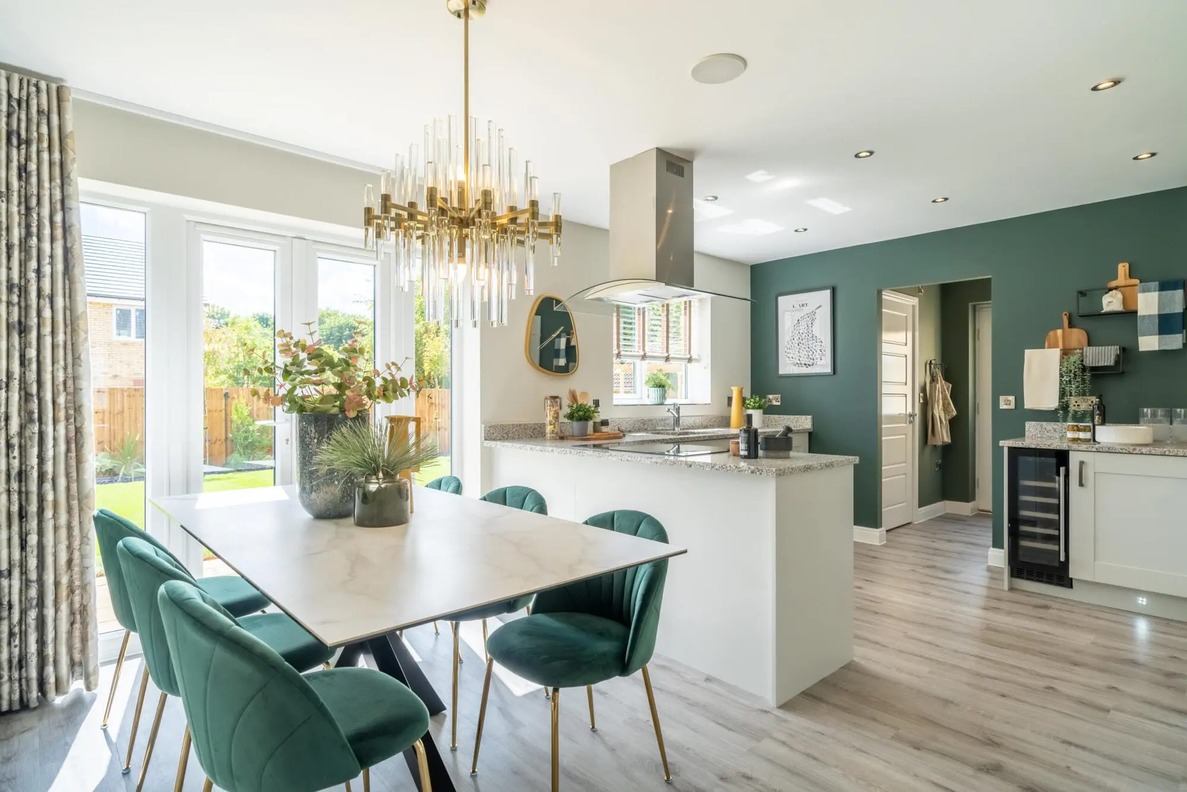
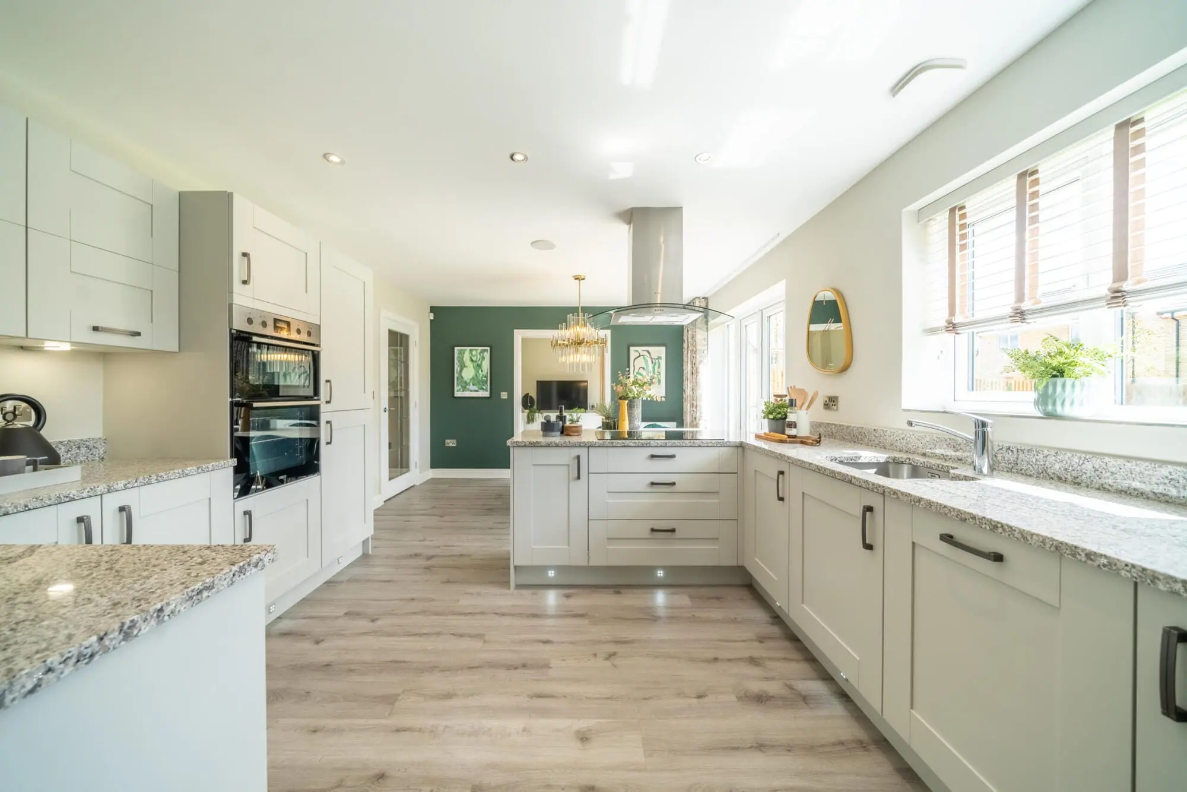
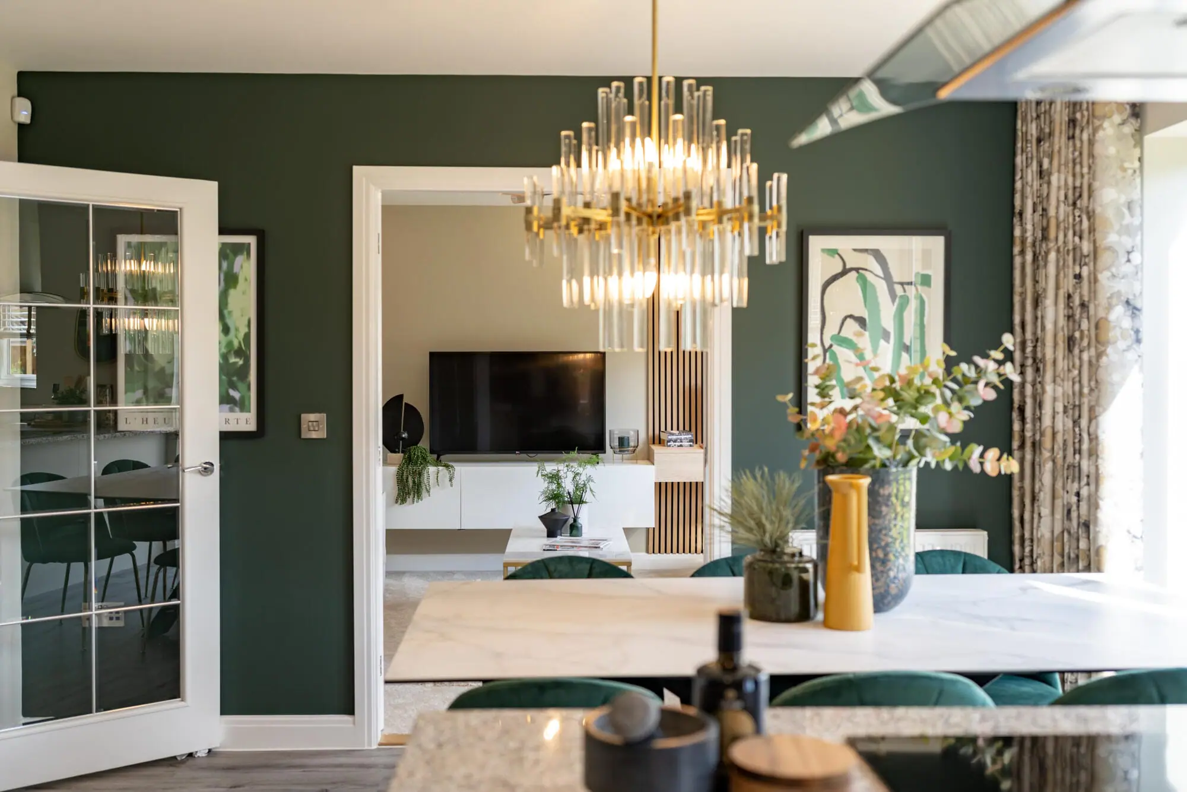
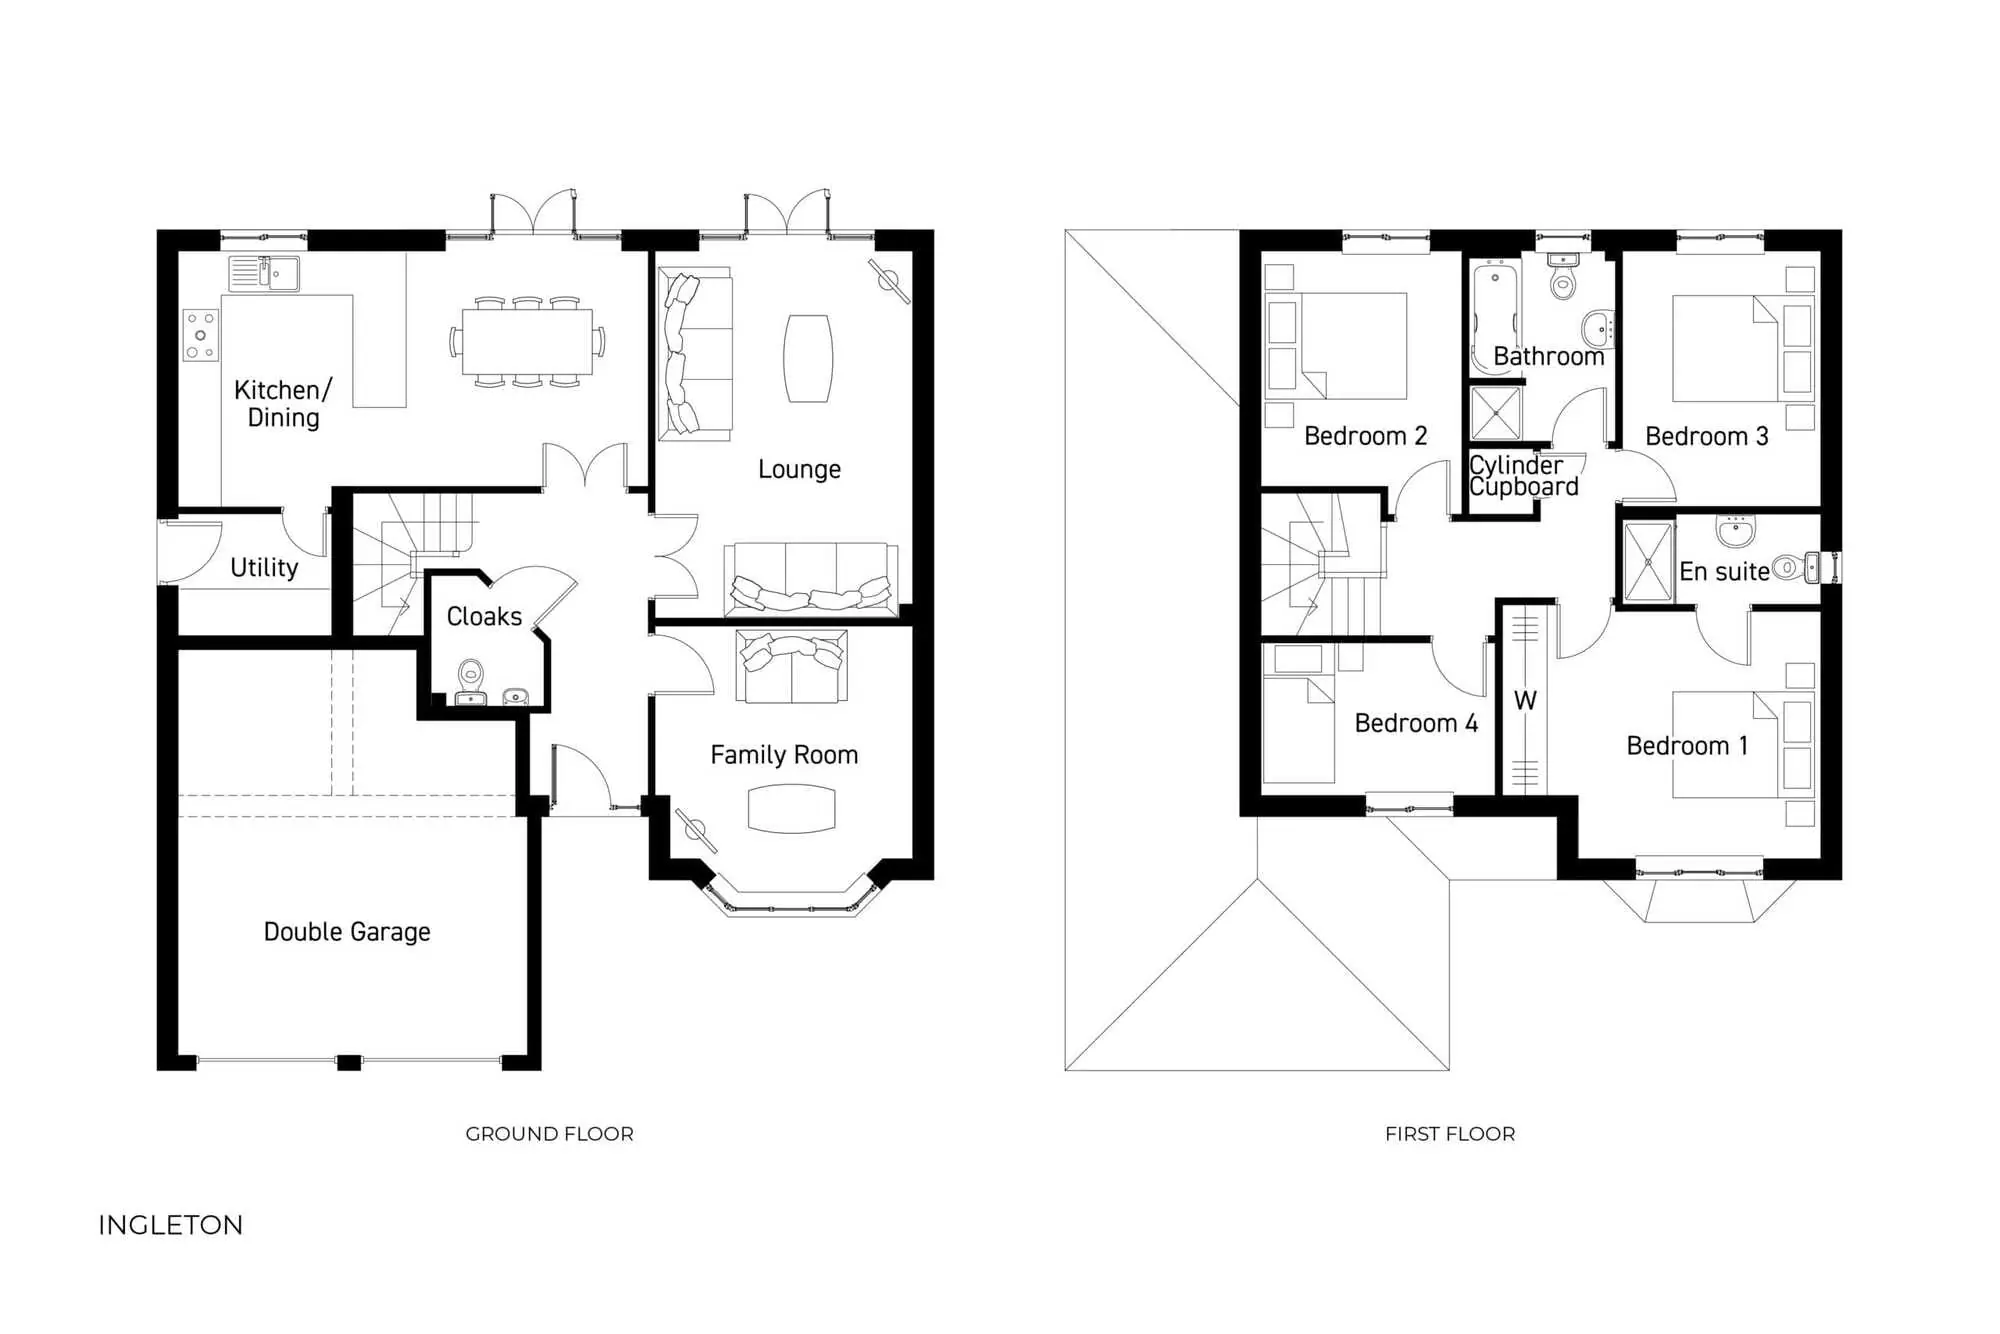
Discover what makes this home specialThe Ingleton is a spacious and well-designed family home located in the picturesque region of East Yorkshire. Offering four generous bedrooms and three bathrooms, this property perfectly balances comfort and functionality. The ground floor boasts a large kitchen/dining area with an adjoining utility room, a lounge, and a family room, providing ample space for both relaxation and entertaining. The inclusion of a double garage adds convenience and security for vehicles and storage.
Situated in a serene setting with a south-east facing rear garden, the property benefits from good natural light throughout the day, particularly in the family room and kitchen areas. This home is ideal for families seeking a peaceful lifestyle while remaining within reasonable commuting distance to Hull and Beverley, offering access to quality local schools and amenities.
East Yorkshire’s charm and community spirit enhance the appeal of this property, making it a sound investment for homeowners and investors alike. With upcoming regional developments aimed at boosting local infrastructure, The Ingleton presents a promising opportunity for future growth.
Property Features
This property features four well-sized bedrooms including a master with en-suite, three bathrooms, and versatile living spaces such as a lounge and family room. The kitchen/dining area is spacious and functional, complemented by a utility room for added convenience. The double garage offers secure parking and extra storage, while the south-east facing garden ensures pleasant outdoor space with good sunlight exposure.
Local Amenities
Located within East Yorkshire, the property benefits from proximity to reputable schools such as South Hunsley School and Beverley Grammar School, making it attractive to families. The nearby Beverley Station and Hull Paragon Interchange provide access to regional and national rail networks. Local amenities include supermarkets like Tesco, leisure facilities, and cultural attractions such as Beverley Racecourse and various parks, supporting a balanced and convenient lifestyle.
Estimate Calculator
Mortgage Calculator
Purchase Costs
Monthly Costs & Income
Mortgage Calculator
Purchase Costs
Monthly Costs
International Suitability
Moderate OpportunityInternational Buyer Calculator
Purchase Costs (Non-UK Resident)
Monthly Costs & Income
Key Considerations for International Buyers
Investment Analytics
Key metrics for investors & buyersProperty Value Projection
Based on 4.8% annual growthMonthly Rental Income
Based on 4.8% annual growthFloorplan
Ground Floor
Site Plan
Location
Commute Time Planner
Sun Path & Natural LightAI generated - Estimated
Room-by-Room Light Analysis
Location Scores
Future Developments Nearby
Loading location insights...
Similar Properties


Explore More
Latest Insights & Guides
Expert advice on buying new build homes, market trends, and property investment
Seasonal Maintenance Calendar for New Build Owners
A month-by-month maintenance calendar for new build homeowners covering heating, gutters, boilers, windows, gardens and ...
Read moreNew Build Apartment Investment: Opportunities and Returns
Explore the investment case for new build apartments in the UK, from city centre yields and service charge analysis to l...
Read moreVentilation Systems in New Build Homes: MVHR, MEV, and Indoor Air Quality
A detailed guide to ventilation systems in UK new build homes. Covers MVHR (Mechanical Ventilation with Heat Recovery), ...
Read more