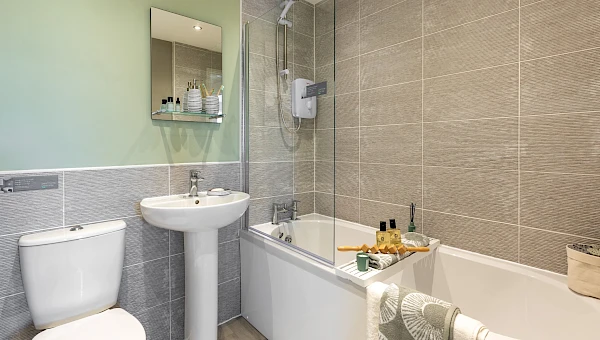
About This Property
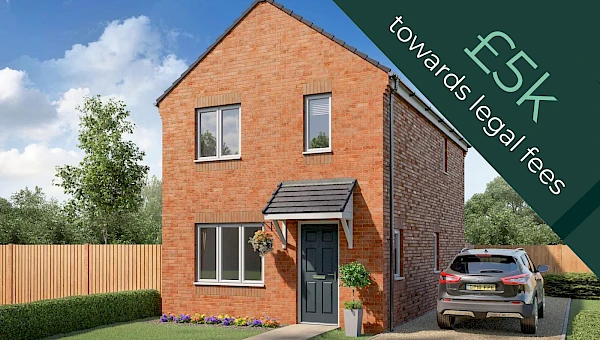
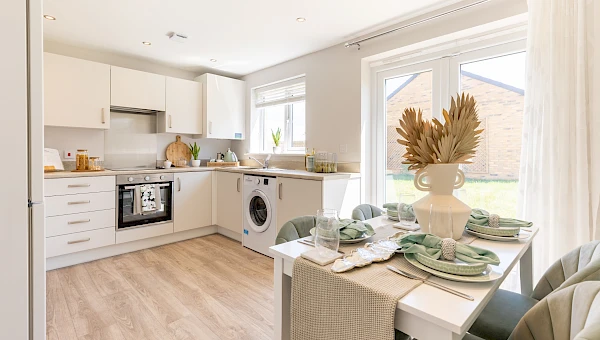
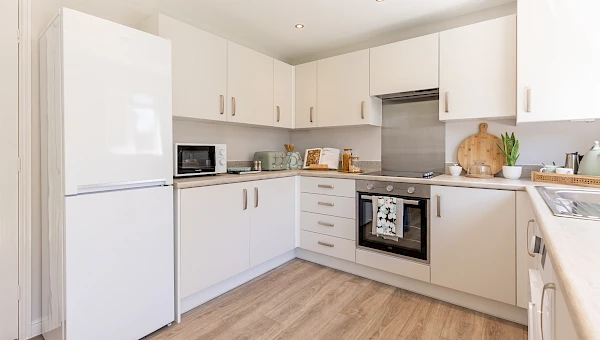
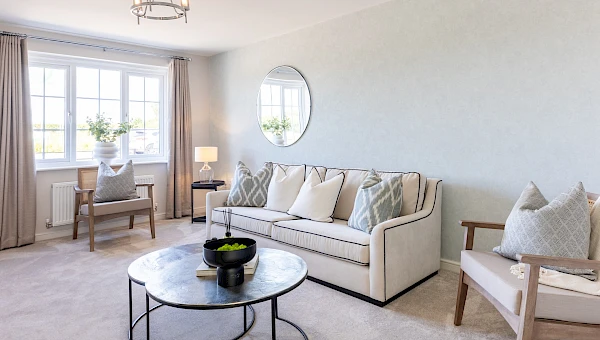
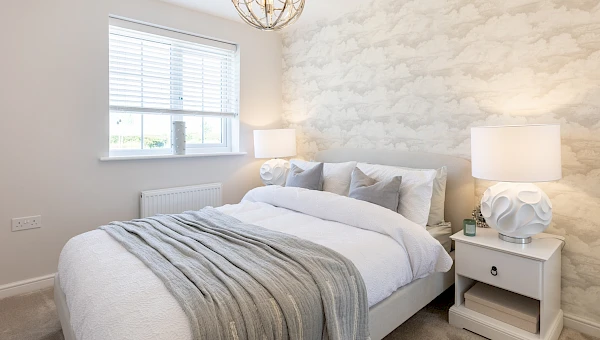

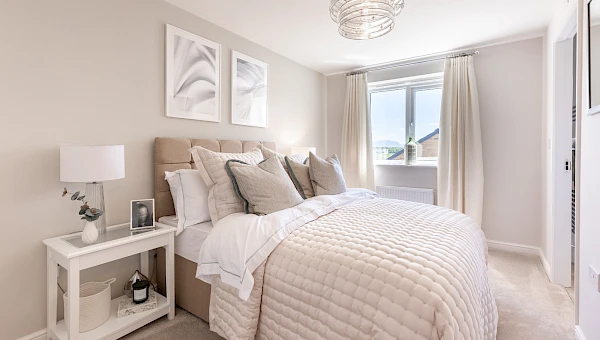
Discover what makes this home specialPlot 78 – Brandon is a charming detached 3-bedroom family home located in the LN11 0AQ area, offering a modern living experience with a well-thought-out layout. The ground floor boasts a spacious living room, a contemporary kitchen with dining area, and a convenient downstairs WC. Upstairs, the property includes a master bedroom with an en-suite shower room, two additional bedrooms, and a family bathroom, making it ideal for families or professionals seeking comfort and functionality. The rear garden faces northeast, providing a pleasant outdoor space for relaxation and entertaining.
Situated in a desirable residential development, this property benefits from proximity to local amenities, schools, and transport links, making it an excellent choice for buyers looking for convenience and community. The design incorporates energy-efficient features such as an air source heat pump (ASHP) and optional EV charging points, reflecting a commitment to sustainable living.
Property Features
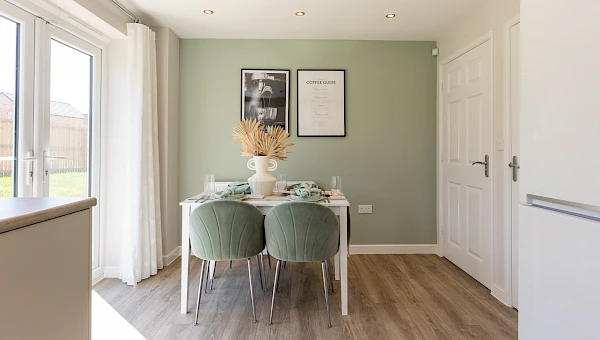
This detached home offers three comfortable bedrooms including a master with en-suite facilities, providing privacy and convenience. The open-plan kitchen and dining area creates a sociable space perfect for family meals and entertaining guests. Energy-efficient features like the air source heat pump and EV charger readiness underline the property's modern and eco-friendly design. The northeast-facing garden offers a private outdoor area, ideal for enjoying morning sunlight and outdoor activities.
Local Amenities
Located in Tuxford, LN11 0AQ, the property benefits from excellent educational facilities including The Dukeries Academy and Tuxford Primary School, both highly regarded in the area. Transport connections are strong with Tuxford Railway Station nearby, providing direct links to Nottingham and Lincoln, while Newark North Gate Station offers access to London and other major cities. Local amenities such as the Tuxford Co-op and various shops in Newark Town Centre are within easy reach, alongside recreational spaces and parks that enhance the family-friendly environment.
Estimate Calculator
Mortgage Calculator
Purchase Costs
Monthly Costs & Income
Mortgage Calculator
Purchase Costs
Monthly Costs
International Suitability
Analyzing...International Buyer Calculator
Purchase Costs (Non-UK Resident)
Monthly Costs & Income
Key Considerations for International Buyers
Investment Analytics
Key metrics for investors & buyersProperty Value Projection
Based on 0.2% annual growthMonthly Rental Income
Based on 4.8% annual growthFloorplans
Ground Floor
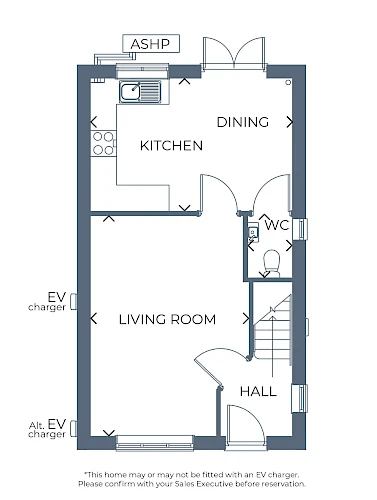 Ground Floor
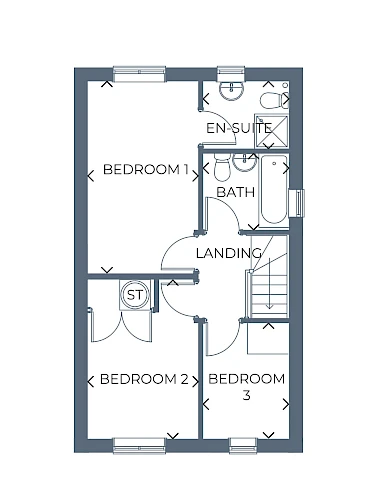 First Floor
Site Plan
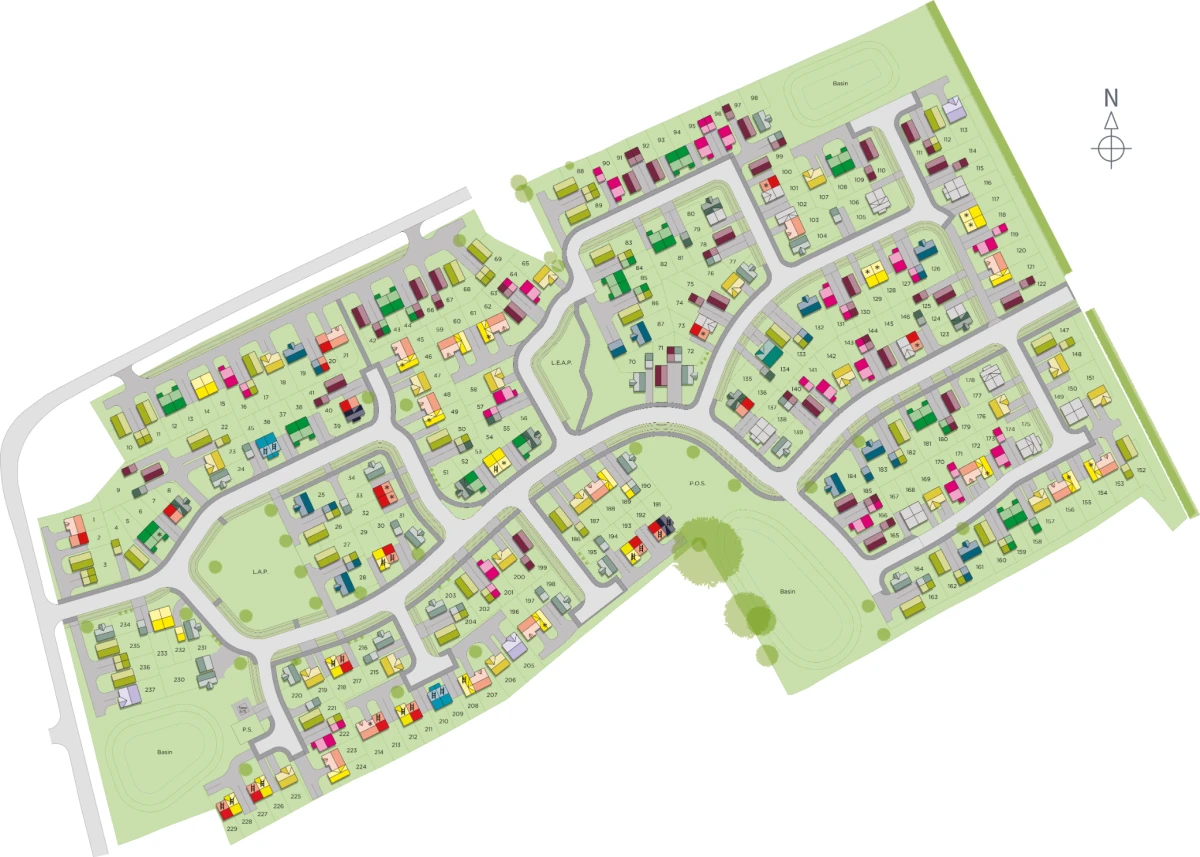
Location
Commute Time Planner
Sun Path & Natural LightAI generated - Estimated
Room-by-Room Light Analysis
Location Scores
Future Developments Nearby
Loading location insights...
Similar Properties



Latest Insights & Guides
Expert advice on buying new build homes, market trends, and property investment
Discount Market Sale Homes on New Build Developments
Discount Market Sale (DMS) homes offer new builds at 20-30% below market value, secured through Section 106 planning agr...
Read moreNew Build Rental Yields by City 2026: Where to Invest for the Best Returns Across the UK
City-by-city analysis of new build rental yields across the UK for 2026, with average prices, rents, gross and net yield...
Read moreSnagging a New Build Home: Your Complete Guide to Rights, Timing, Reporting, and Getting Defects Fixed
The complete UK guide to snagging a new build home. Understand your legal rights, when to snag, how to report defects ef...
Read more