About This Property
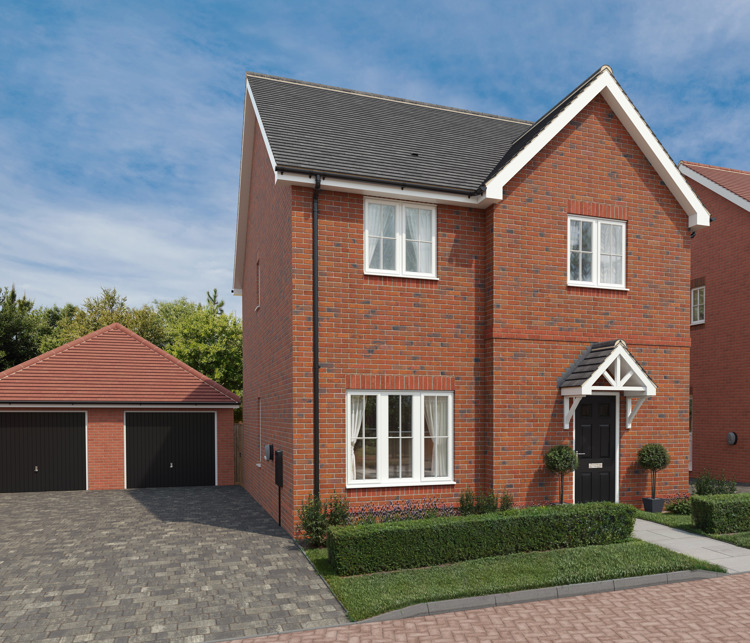
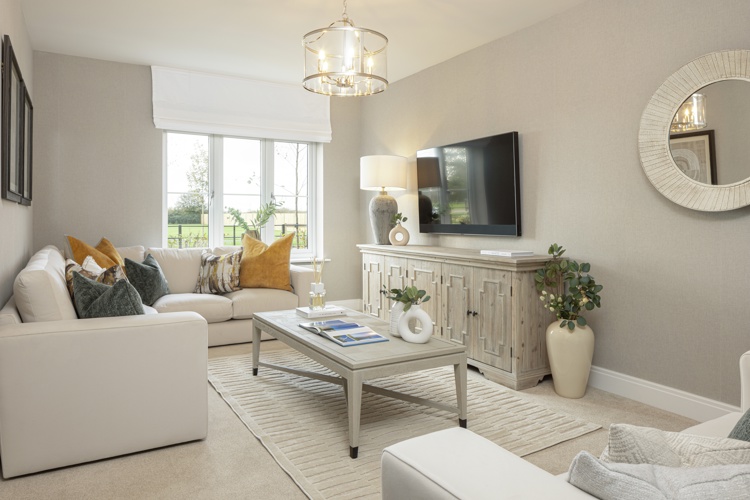
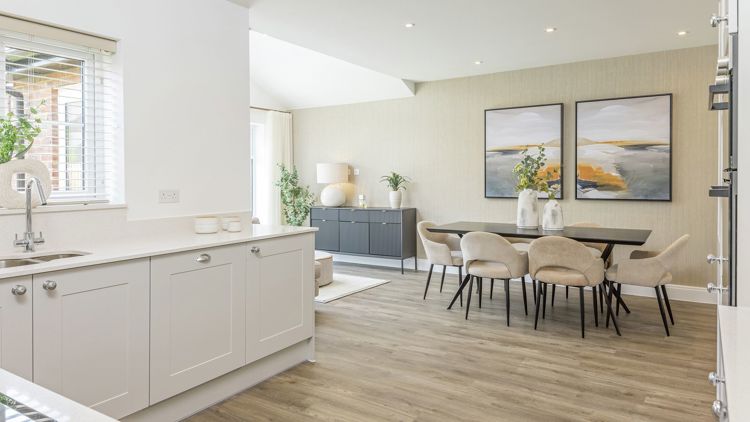
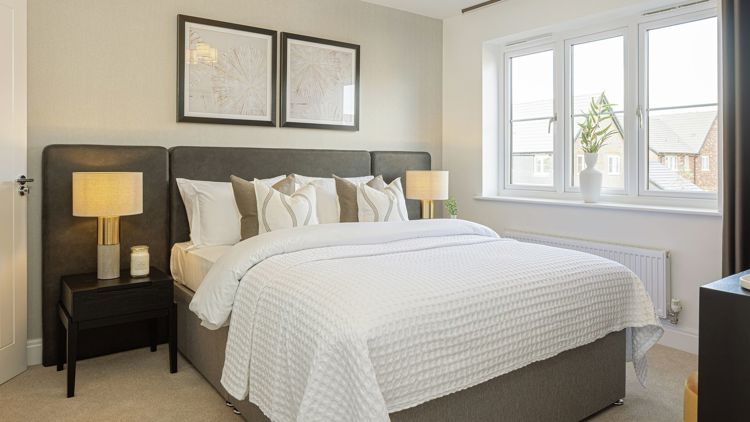
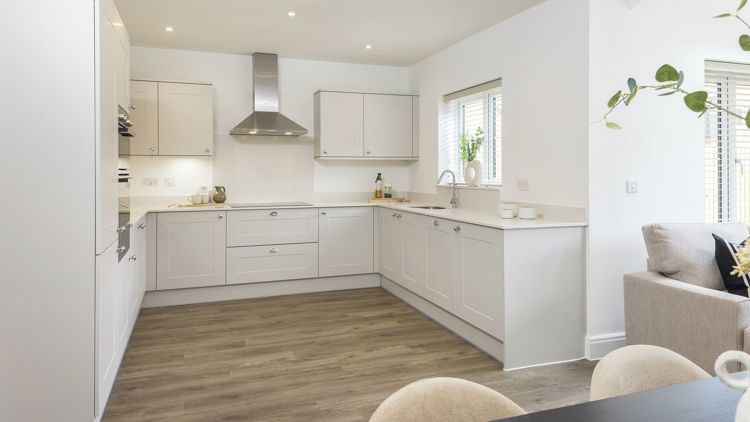
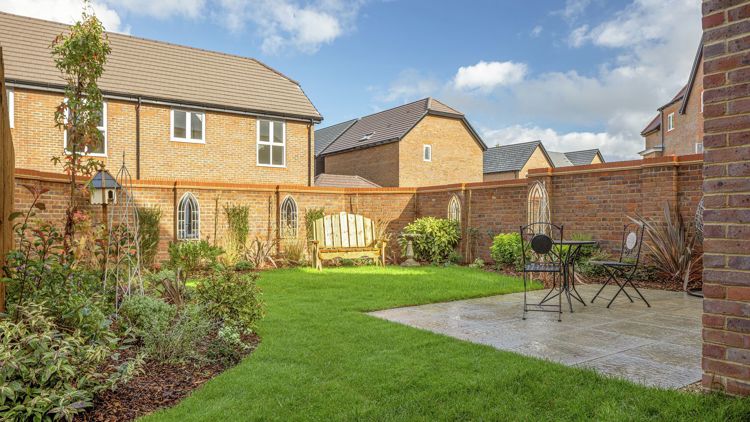
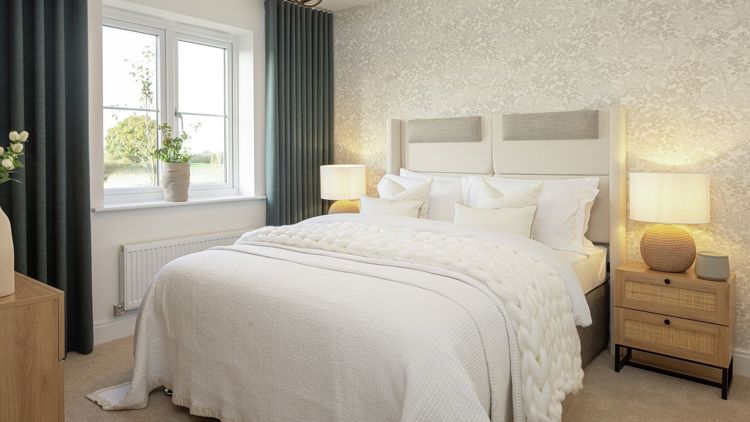
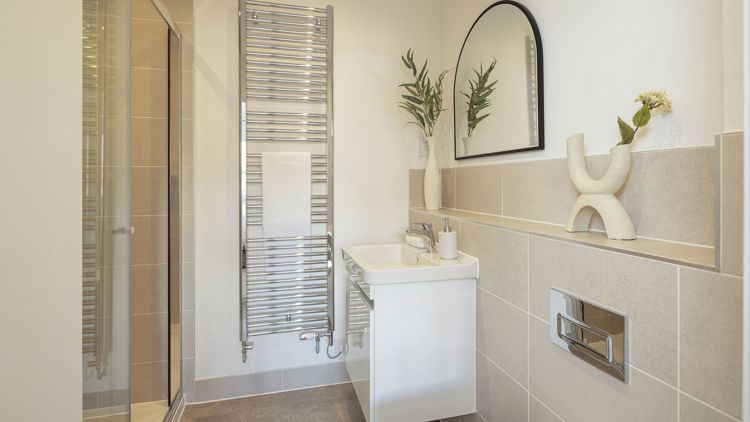
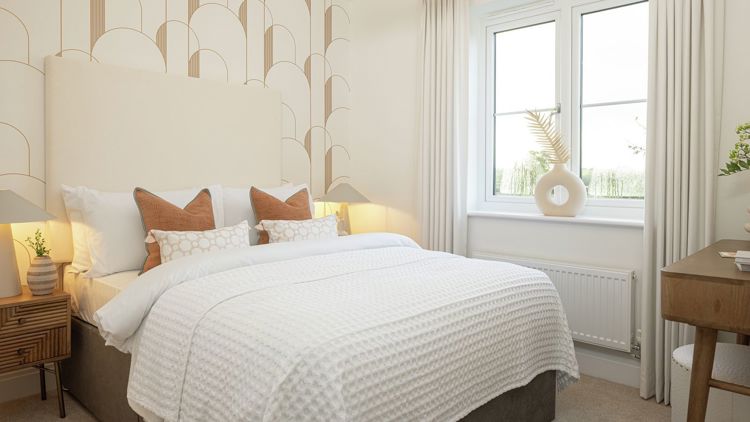
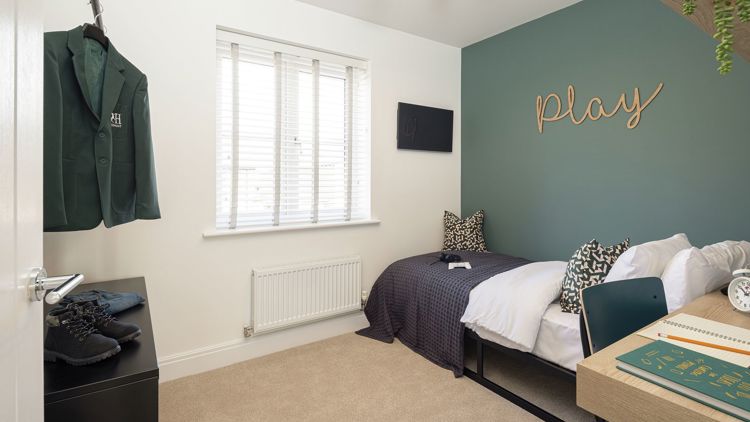
Discover what makes this home specialPlot 78, The Laurel, is a spacious and modern detached family home located in the desirable East Sussex area, offering a harmonious blend of comfort and style. Boasting four well-proportioned bedrooms and three bathrooms, including a master en-suite, this property is ideal for growing families or those who appreciate ample living space. The ground floor features an open-plan kitchen/dining area with a connected family room, complemented by a separate sitting room, utility room, and convenient downstairs WC. French doors from the family room open onto a south-west facing garden, ensuring plenty of natural light and outdoor enjoyment throughout the day.
Situated within easy reach of St Margarets Station, residents benefit from excellent transport links to central London and beyond, making it a perfect location for commuters. The local area is rich with amenities including reputable schools, parks, and shopping facilities, providing everything needed for comfortable suburban living. The property’s thoughtful design, combined with its prime location, makes it a highly attractive opportunity for owner-occupiers and investors alike.
Property Features
This detached home offers a spacious layout with four bedrooms and three bathrooms, including a master en-suite for added privacy. The open-plan kitchen and dining area flow seamlessly into the family room, which opens onto a generously sized south-west facing garden perfect for afternoon and evening sun. Additional living space is provided by the separate sitting room, while practical features such as a utility room and downstairs WC enhance everyday convenience. The property benefits from double glazing and off-street parking, ensuring comfort and security.
Local Amenities
The property is well-served by a range of local amenities that cater to families and professionals alike. Education needs are met by nearby St Margarets Primary School and Orleans Park School, both highly regarded in the area. Commuters have easy access to St Margarets and Twickenham stations, providing frequent services into central London. Shopping needs are met by the Tesco Superstore and various local shops, while leisure options include the scenic Twickenham Riverside Park and Orleans House Gallery. Healthcare is conveniently available at a local GP surgery, making this location highly practical for everyday living.
Estimate Calculator
Mortgage Calculator
Purchase Costs
Monthly Costs & Income
Mortgage Calculator
Purchase Costs
Monthly Costs
International Suitability
Analyzing...International Buyer Calculator
Purchase Costs (Non-UK Resident)
Monthly Costs & Income
Key Considerations for International Buyers
Investment Analytics
Key metrics for investors & buyersProperty Value Projection
Based on 2.5% annual growthMonthly Rental Income
Based on 2.1% annual growthFloorplans
Ground Floor
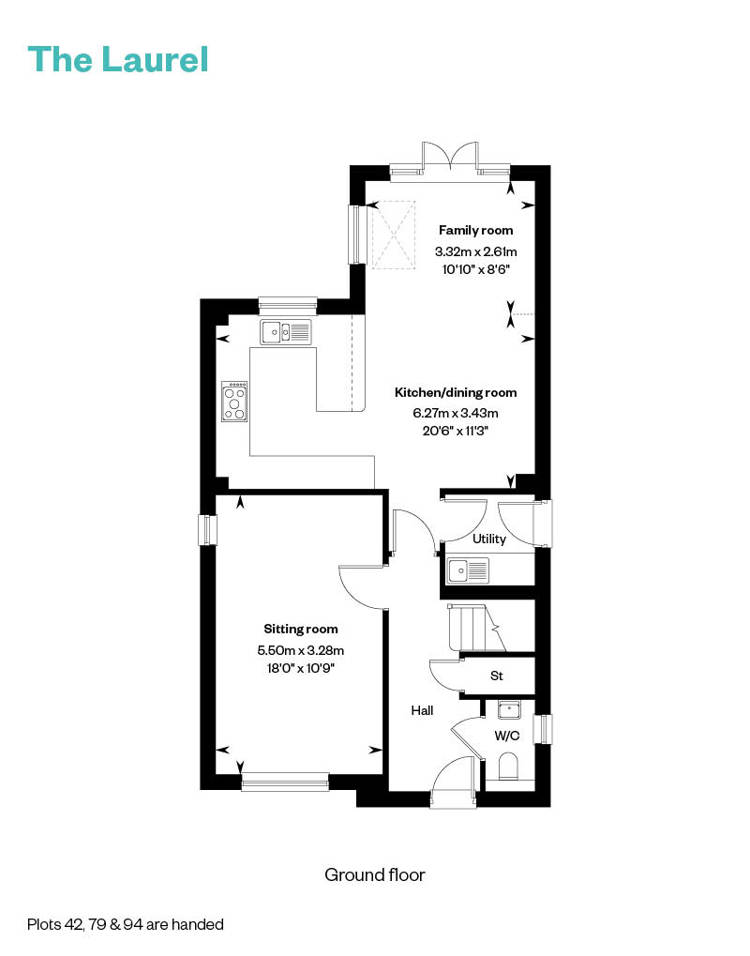 Ground Floor
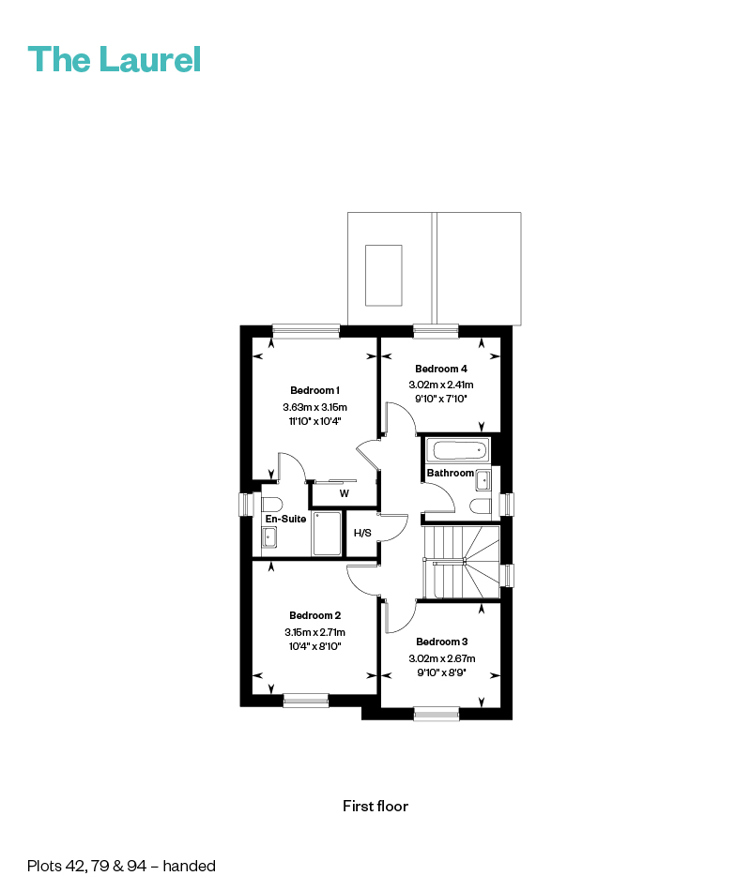 First Floor
Site Plan
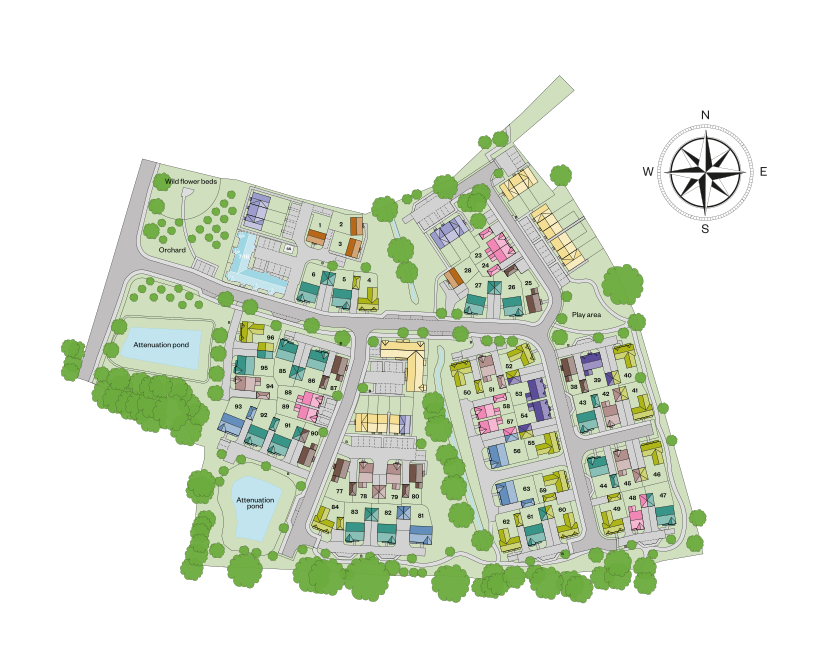
Location
Commute Time Planner
Sun Path & Natural LightAI generated - Estimated
Room-by-Room Light Analysis
Location Scores
Future Developments Nearby
Loading location insights...
Similar Properties



Explore More
Latest Insights & Guides
Expert advice on buying new build homes, market trends, and property investment
What to Check Before You Reserve a New Build
A comprehensive checklist of everything to verify before paying a reservation fee on a new build home in the UK. Covers ...
Read moreNew Build Mortgage Affordability: How Lenders Calculate What You Can Borrow, Stress Tests Explained, and How to Maximise Your Budget
A complete guide to new build mortgage affordability in the UK — how lenders calculate borrowing capacity using income m...
Read moreVentilation Systems in New Build Homes: MVHR, MEV, and Indoor Air Quality
A detailed guide to ventilation systems in UK new build homes. Covers MVHR (Mechanical Ventilation with Heat Recovery), ...
Read more