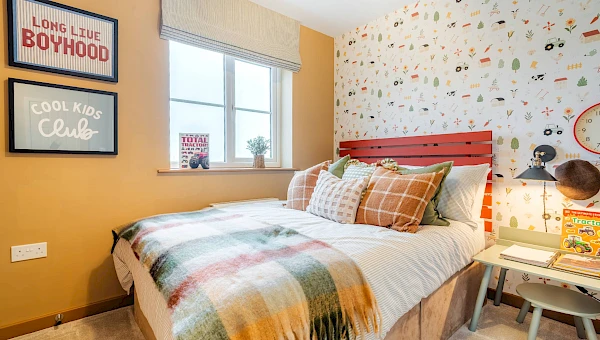
About This Property
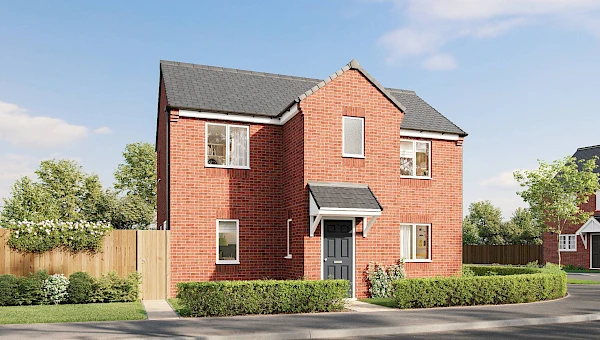
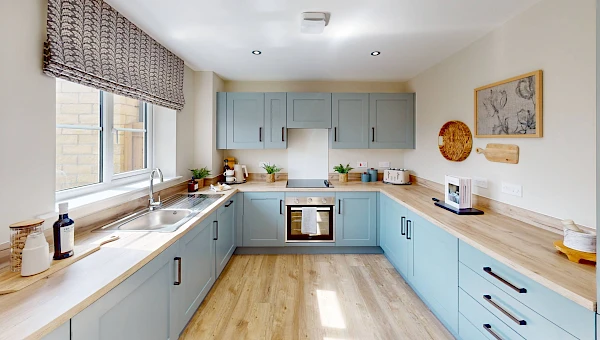
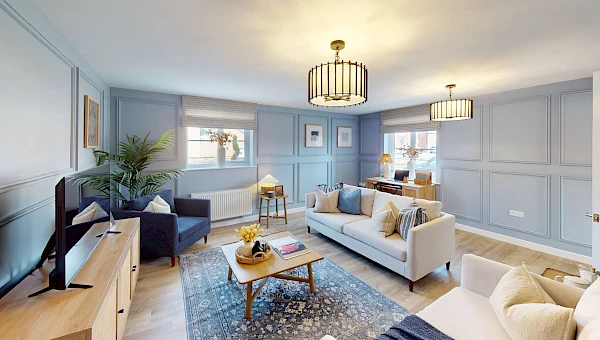
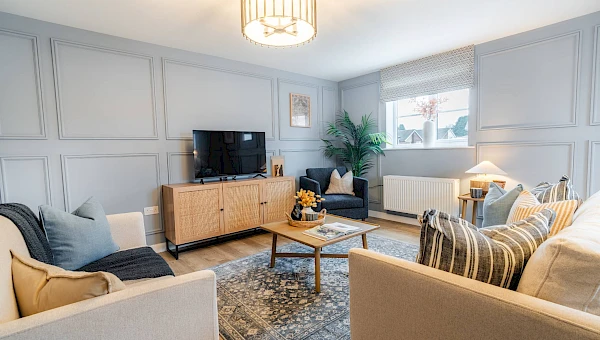
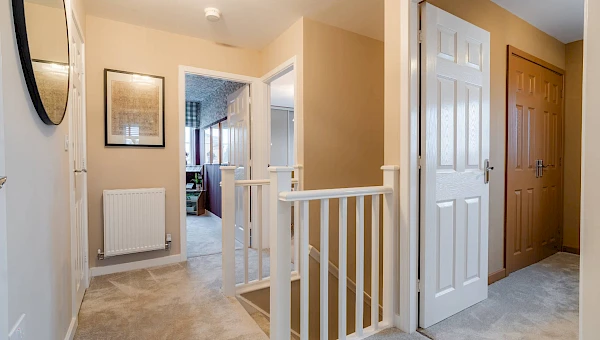
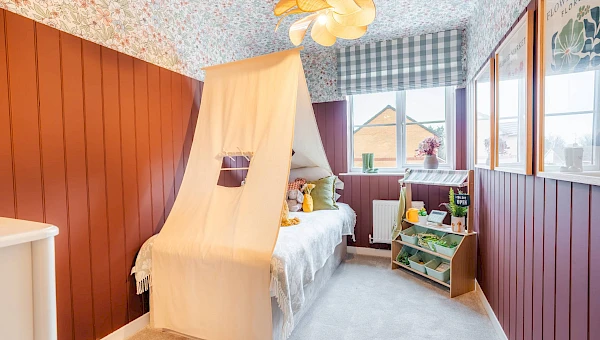
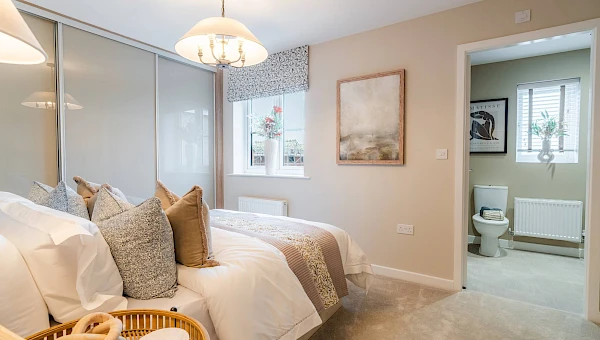
Discover what makes this home specialPlot 77 – Clifden is a charming detached three-bedroom family home located in the DH6 4HG area, offering a well-balanced layout with three bathrooms including an en-suite. The property features a spacious living room, a modern kitchen with dining area, and a practical ground floor WC. Upstairs, the bedrooms are comfortably sized, with the master bedroom benefiting from an en-suite bathroom, while the family bathroom serves the other bedrooms. This home is perfect for families seeking a peaceful setting with convenient access to Durham and surrounding amenities.
Set within a thoughtfully planned development, Plot 77 enjoys a south-east facing rear garden that captures ample morning and early afternoon sunlight, ideal for outdoor living and gardening enthusiasts. The property benefits from good natural light in key rooms, enhancing the overall living experience. Its location offers a balance of tranquility and connectivity, with nearby schools, shops, and transport links providing everyday convenience.
This property is an excellent choice for buyers looking for a detached home in a growing community, with strong potential for future value appreciation given ongoing local developments and regeneration projects in the wider Durham area.
Property Features
This detached home boasts three bedrooms and three bathrooms, including a convenient en-suite in the master bedroom. The ground floor offers a spacious living room and a modern kitchen with a dining area, perfect for family gatherings. Additional features include practical storage cupboards and a ground floor WC, enhancing everyday functionality. The south-east facing garden provides a pleasant outdoor space with good sunlight exposure.
Local Amenities
The property is situated close to reputable schools such as Durham Primary School and Framwellgate Moor Primary School, making it ideal for families. Local amenities include a Sainsbury's supermarket and medical centre within a short drive, ensuring convenience for daily needs. Durham City Centre is easily accessible, offering a wider range of shops, restaurants, and cultural attractions. Public transport options are available but limited, making car travel the preferred mode for most residents.
Estimate Calculator
Mortgage Calculator
Purchase Costs
Monthly Costs & Income
Mortgage Calculator
Purchase Costs
Monthly Costs
International Suitability
Moderate OpportunityInternational Buyer Calculator
Purchase Costs (Non-UK Resident)
Monthly Costs & Income
Key Considerations for International Buyers
Investment Analytics
Key metrics for investors & buyersProperty Value Projection
Based on 3.1% annual growthMonthly Rental Income
Based on 7.9% annual growthFloorplans
Ground Floor
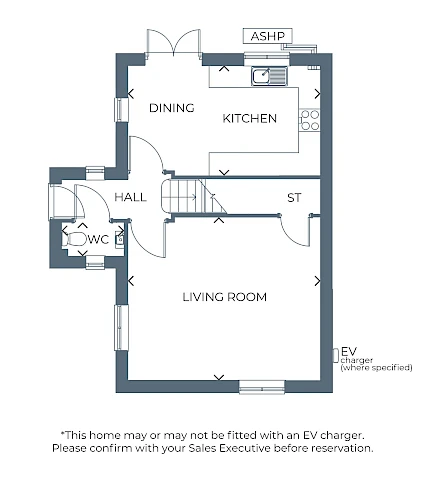 Ground Floor
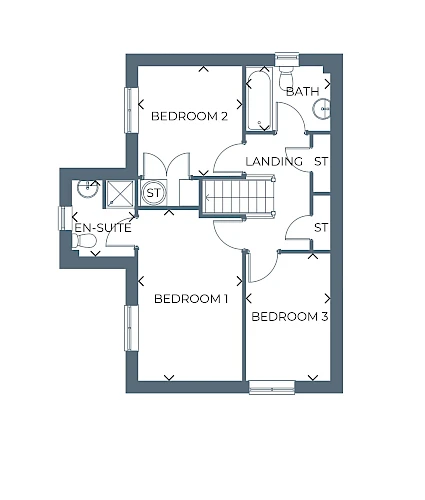 First Floor
Site Plan
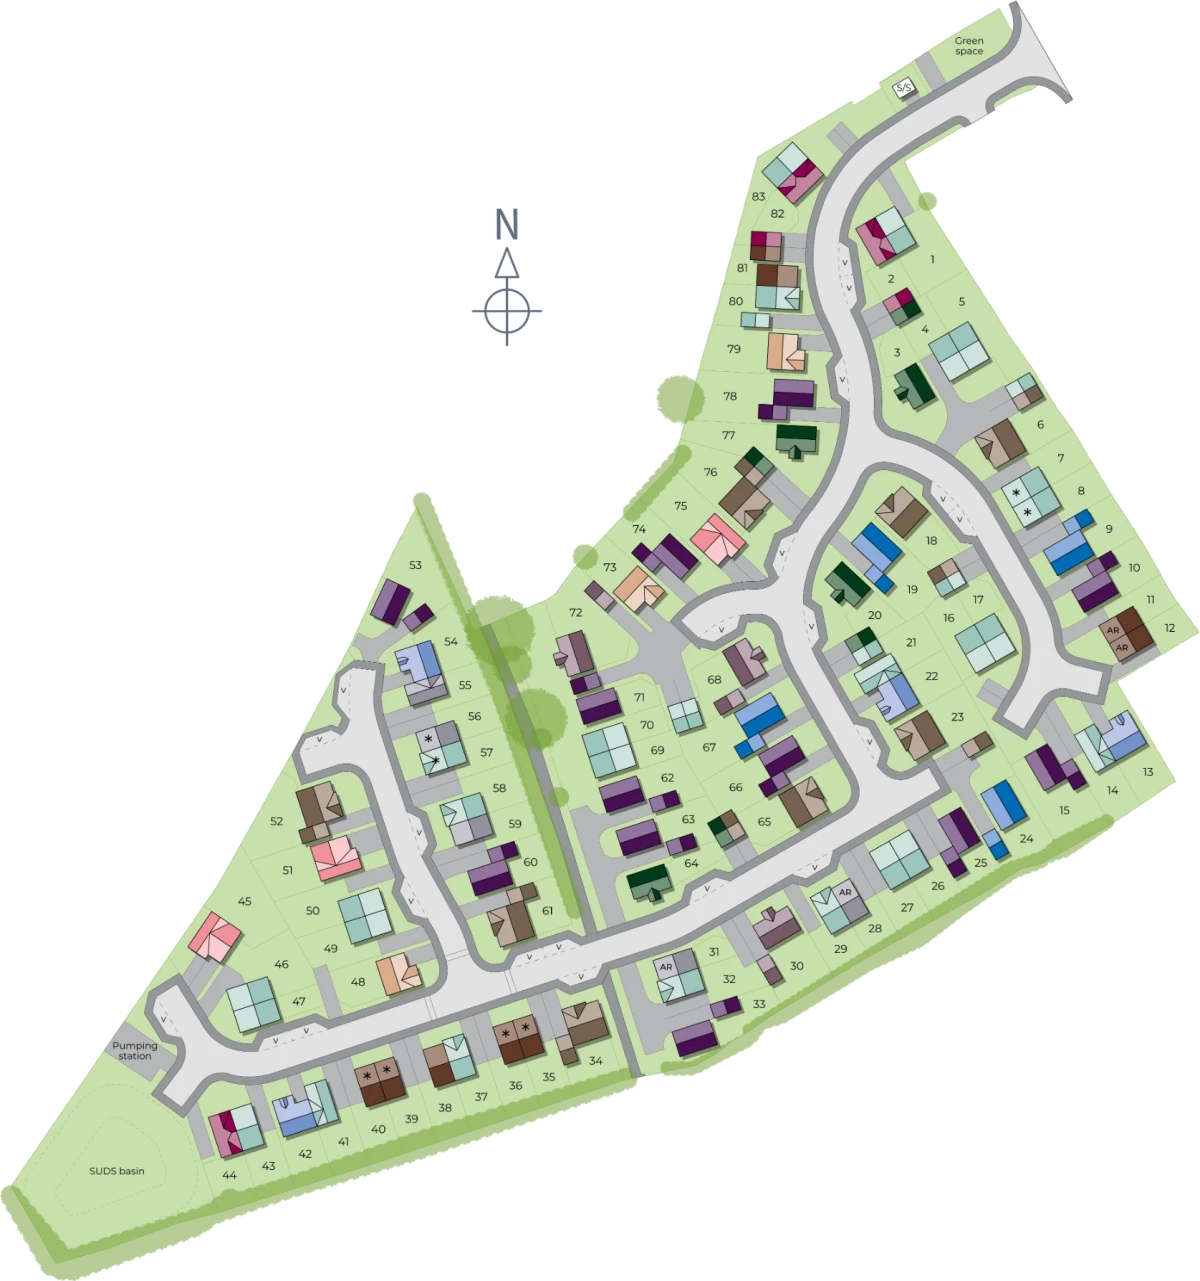
Location
Commute Time Planner
Sun Path & Natural LightAI generated - Estimated
Room-by-Room Light Analysis
Location Scores
Future Developments Nearby
Loading location insights...
Similar Properties


.jpg)
Latest Insights & Guides
Expert advice on buying new build homes, market trends, and property investment
Off-Plan Property Investment in the UK: How to Evaluate Deals, Manage Risk, and Maximise Returns
Complete guide to off-plan property investment in the UK covering deal evaluation, risk management, due diligence checkl...
Read moreInnovative New Build Designs and Architectural Trends
UK housebuilders are embracing bold contemporary designs, biophilic interiors and flexible living spaces that respond to...
Read moreSustainability Trends in the New Build Housing Market
Explore how the Future Homes Standard, zero-carbon targets, green building materials, and rising EPC expectations are tr...
Read more