About This Property
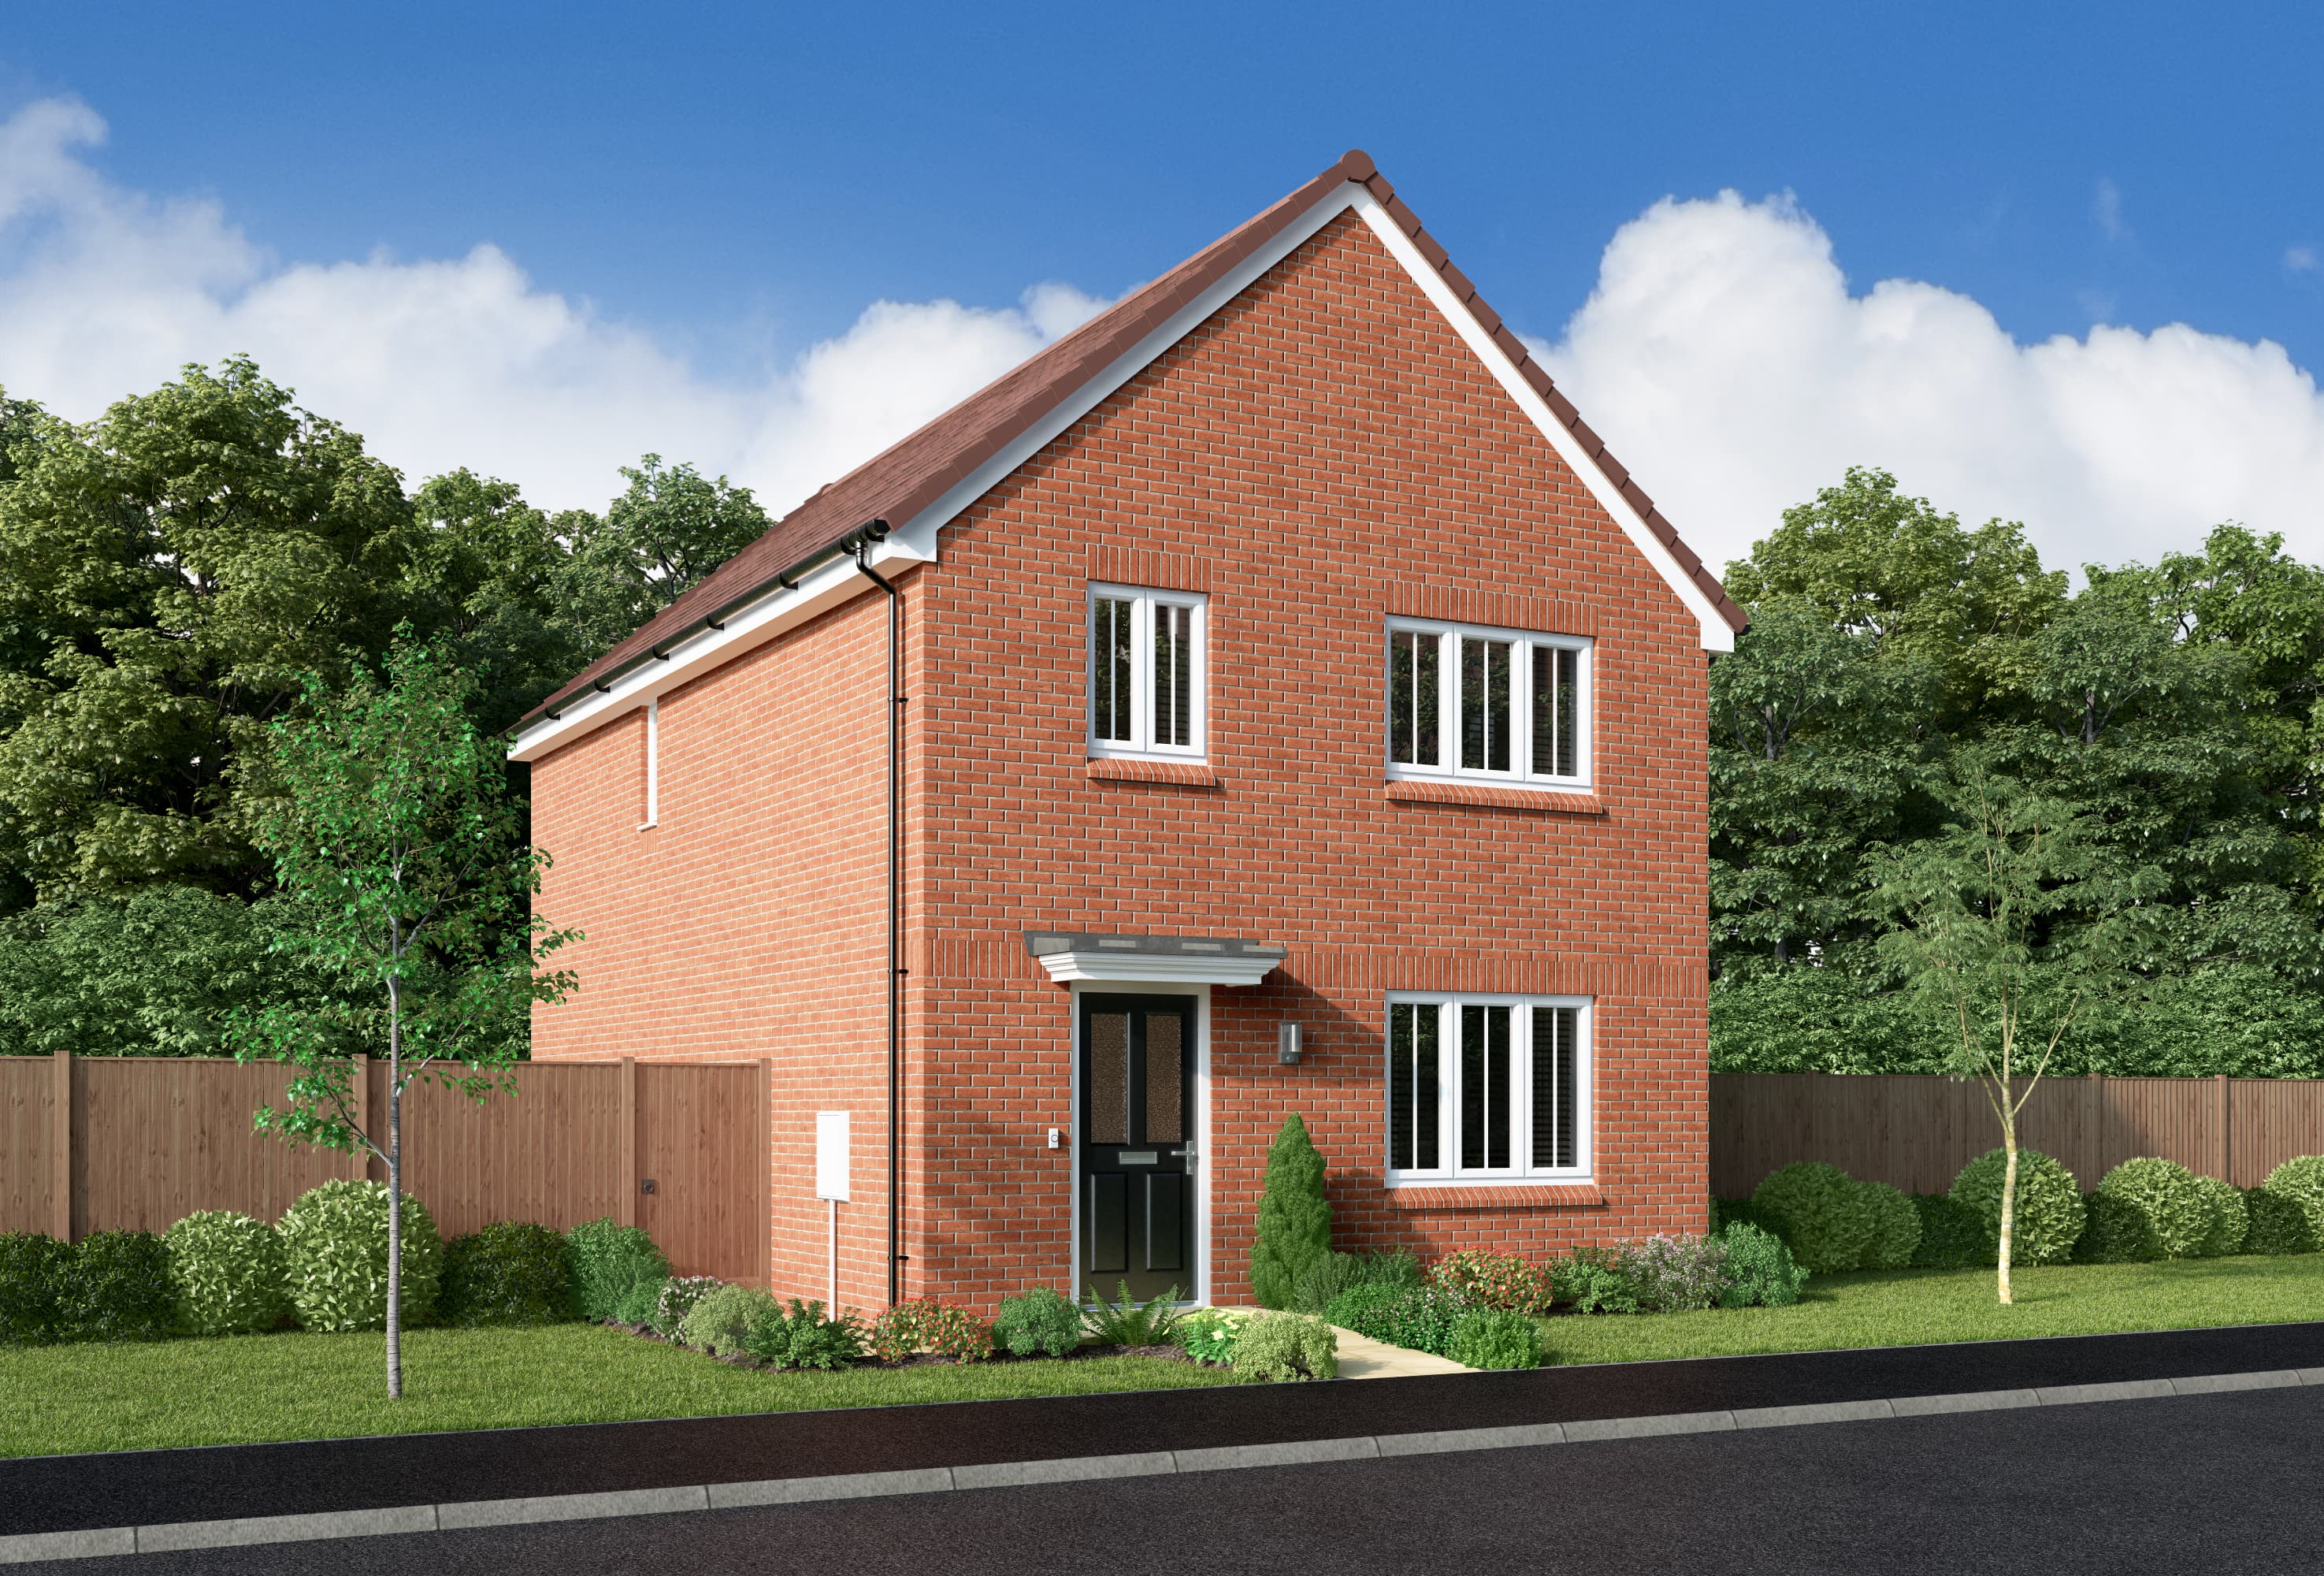
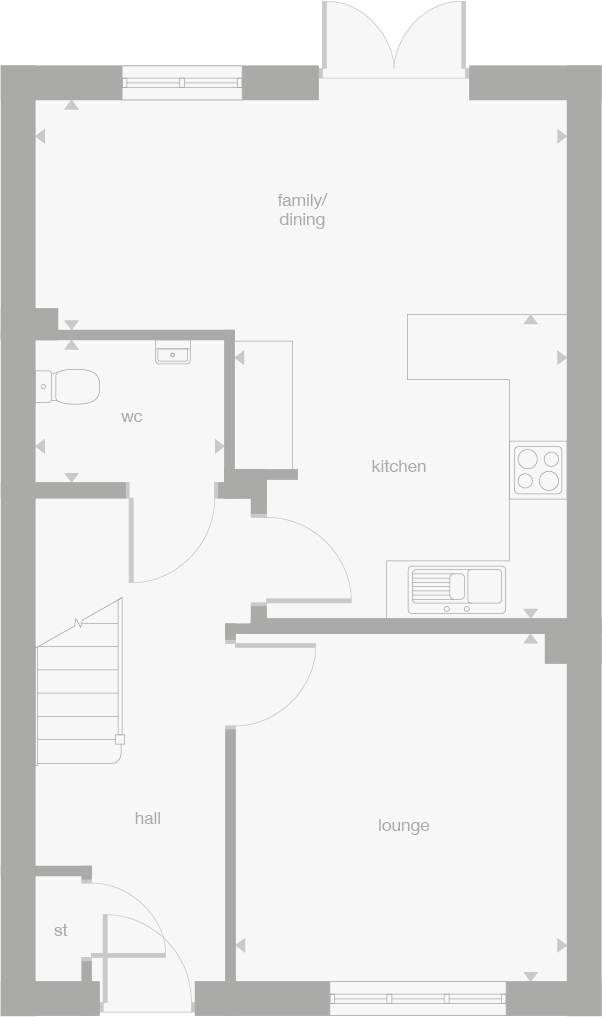
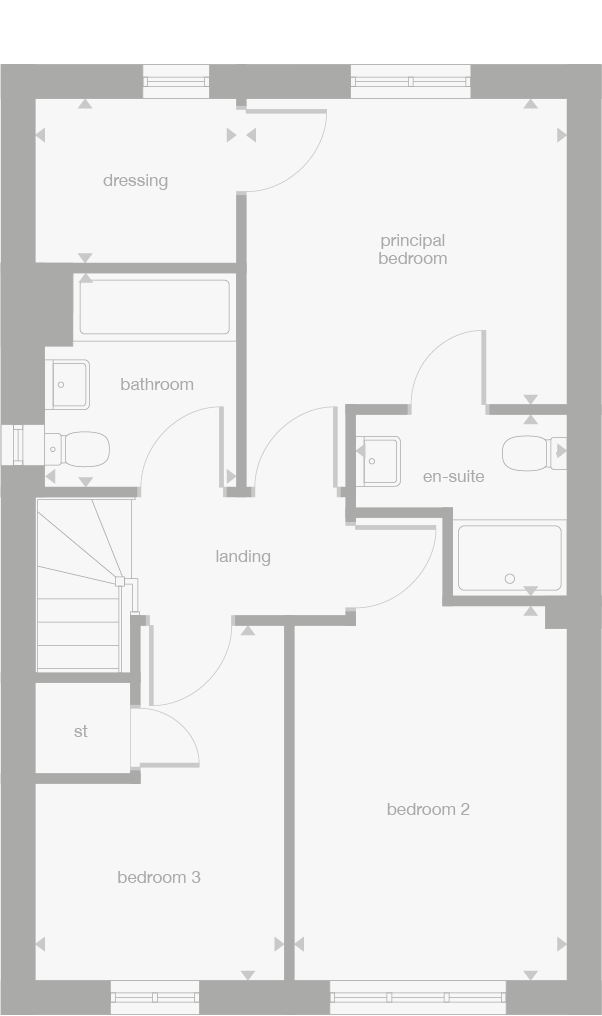
Discover what makes this home specialThis detached Hampton property, located at SG15 6XR near Baldock in Hertfordshire, offers a spacious and modern family home with three well-proportioned bedrooms and three bathrooms, including an en-suite and a family bathroom. The ground floor features a welcoming hall, a separate lounge, and a large open-plan kitchen and family/dining area with access to the garden, perfect for entertaining and family living. The property also includes practical spaces such as a downstairs WC and storage cupboards.
Situated in a desirable residential area, this home benefits from excellent local amenities, including reputable schools, parks, and shopping facilities. Transport links are strong with Baldock train station just 1.4 miles away, providing direct services to London King's Cross in approximately 45 minutes. The nearby town of Stevenage is easily accessible, offering additional shopping, dining, and leisure options. With good connectivity and a family-friendly environment, this property is ideal for both homeowners and investors seeking long-term growth potential.
Property Features
This detached Hampton home boasts a versatile layout with a separate lounge and a spacious open-plan kitchen and family/dining area that opens onto the garden, ideal for modern living and entertaining. The principal bedroom includes an en-suite and a dressing room, providing a private retreat. Additional features include a downstairs WC and ample storage space, enhancing convenience and functionality throughout the property.
Local Amenities
Located just over a mile from Baldock Train Station, the property offers excellent access to rail services connecting to London and Cambridge, making commuting straightforward. The nearby town of Stevenage expands transport options and amenities further. Families will appreciate the proximity to well-regarded schools such as Baldock Primary School and Knights Templar School, both within a short drive.
Estimate Calculator
Mortgage Calculator
Purchase Costs
Monthly Costs & Income
Mortgage Calculator
Purchase Costs
Monthly Costs
International Suitability
Analyzing...International Buyer Calculator
Purchase Costs (Non-UK Resident)
Monthly Costs & Income
Key Considerations for International Buyers
Investment Analytics
Key metrics for investors & buyersProperty Value Projection
Based on 3.8% annual growthMonthly Rental Income
Based on 3.5% annual growthFloorplans
Ground Floor
 Ground Floor
 First Floor
Site Plan
Location
Commute Time Planner
Location Scores
Future Developments Nearby
Loading location insights...
Similar Properties



Explore More
Latest Insights & Guides
Expert advice on buying new build homes, market trends, and property investment
Hidden Conditions Behind New Build Incentives: What the Fine Print Really Says
A detailed look at the hidden terms, lender restrictions, and contract clauses behind new build incentives. Covers valua...
Read moreChain-Free Buying: The New Build Advantage Explained
Discover why chain-free buying is one of the biggest advantages of new build homes. Compare timelines, understand fall-t...
Read moreDo New Build Homes Hold Their Value? Premium Deflation, Resale Data, and How to Protect Your Investment
A data-driven analysis of new build value retention in the UK. Covers premium deflation timelines, houses vs apartments,...
Read more