/bwm-the-pearls-kingsley-brick-cgi.jpg)

About This Property
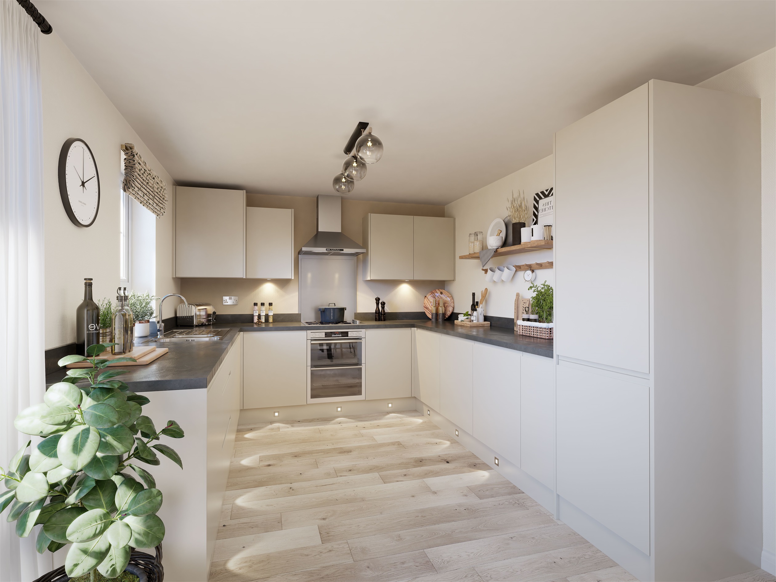
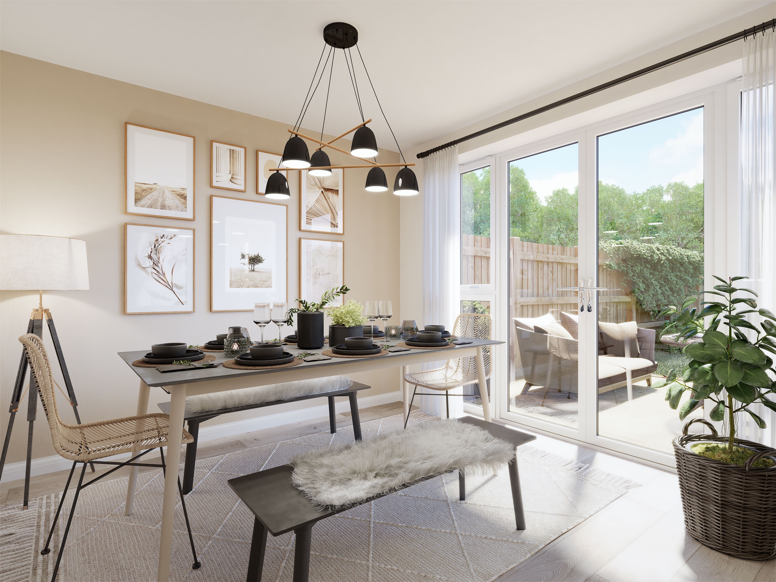
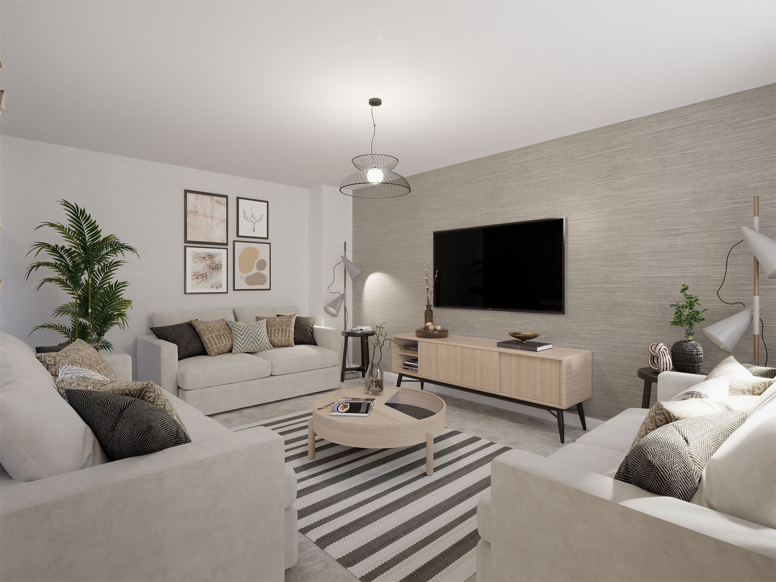
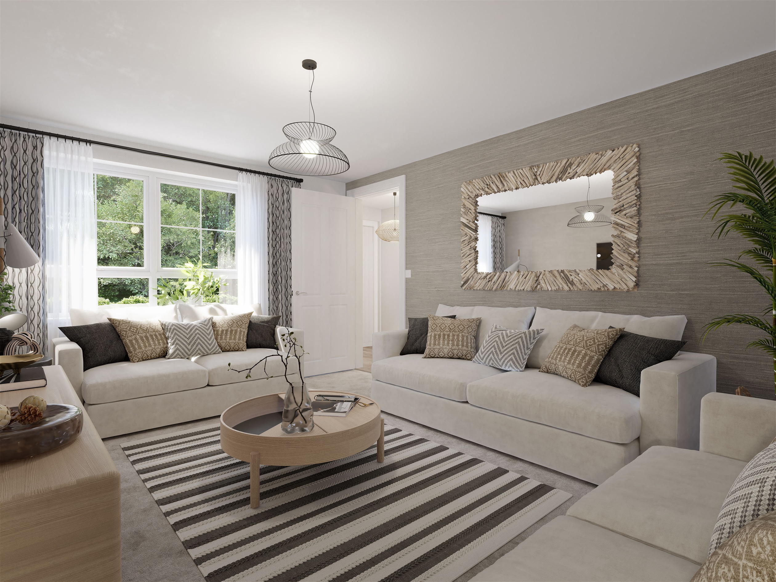
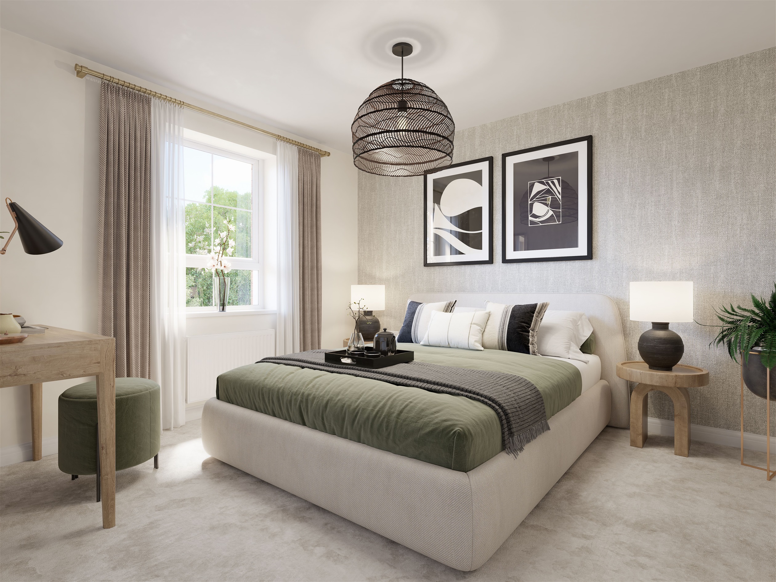
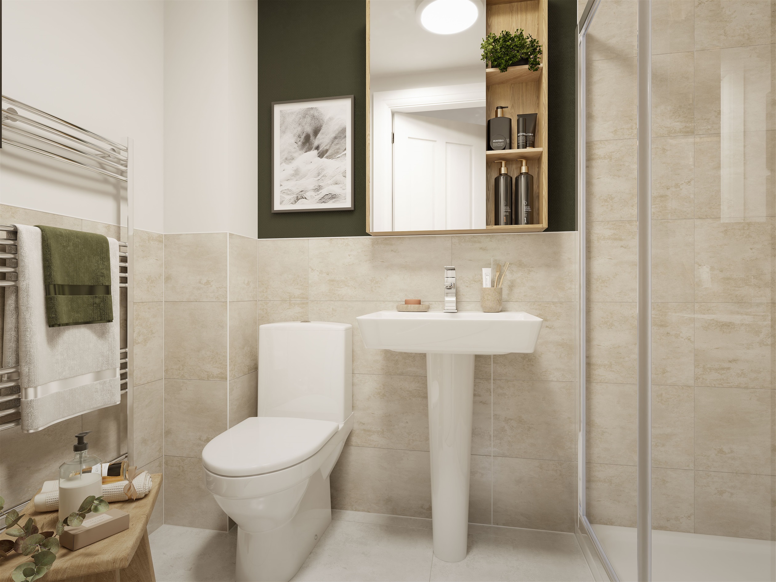
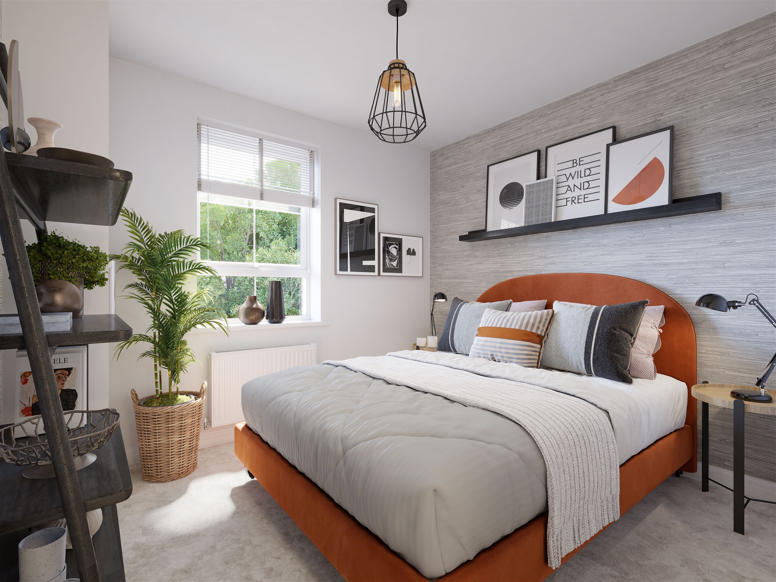
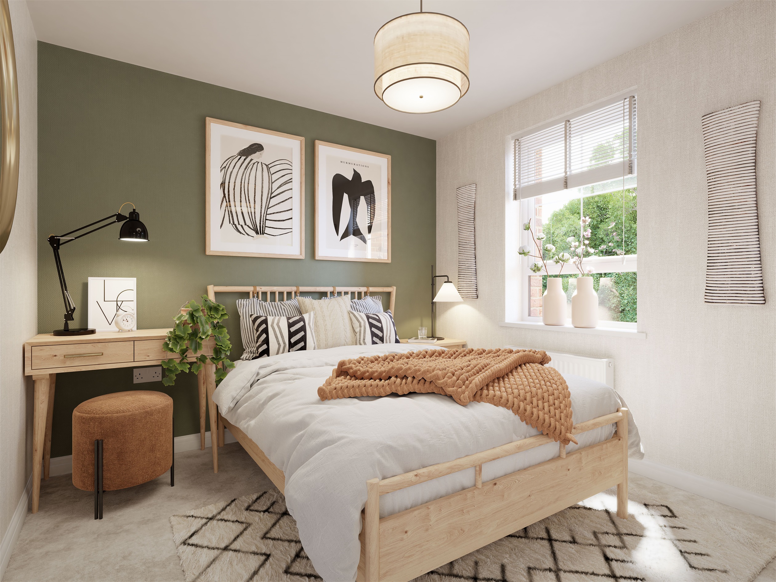
Discover what makes this home specialKingsley is a spacious detached family home located in the desirable Penrith area, offering a perfect blend of modern living and countryside charm. With four well-proportioned bedrooms and three bathrooms, including an en-suite, this property is ideal for growing families or those who appreciate extra space. The open-plan kitchen and dining area provide a bright and welcoming environment, complemented by a separate lounge that offers a cozy retreat. The utility room and downstairs WC add practical convenience to the layout.
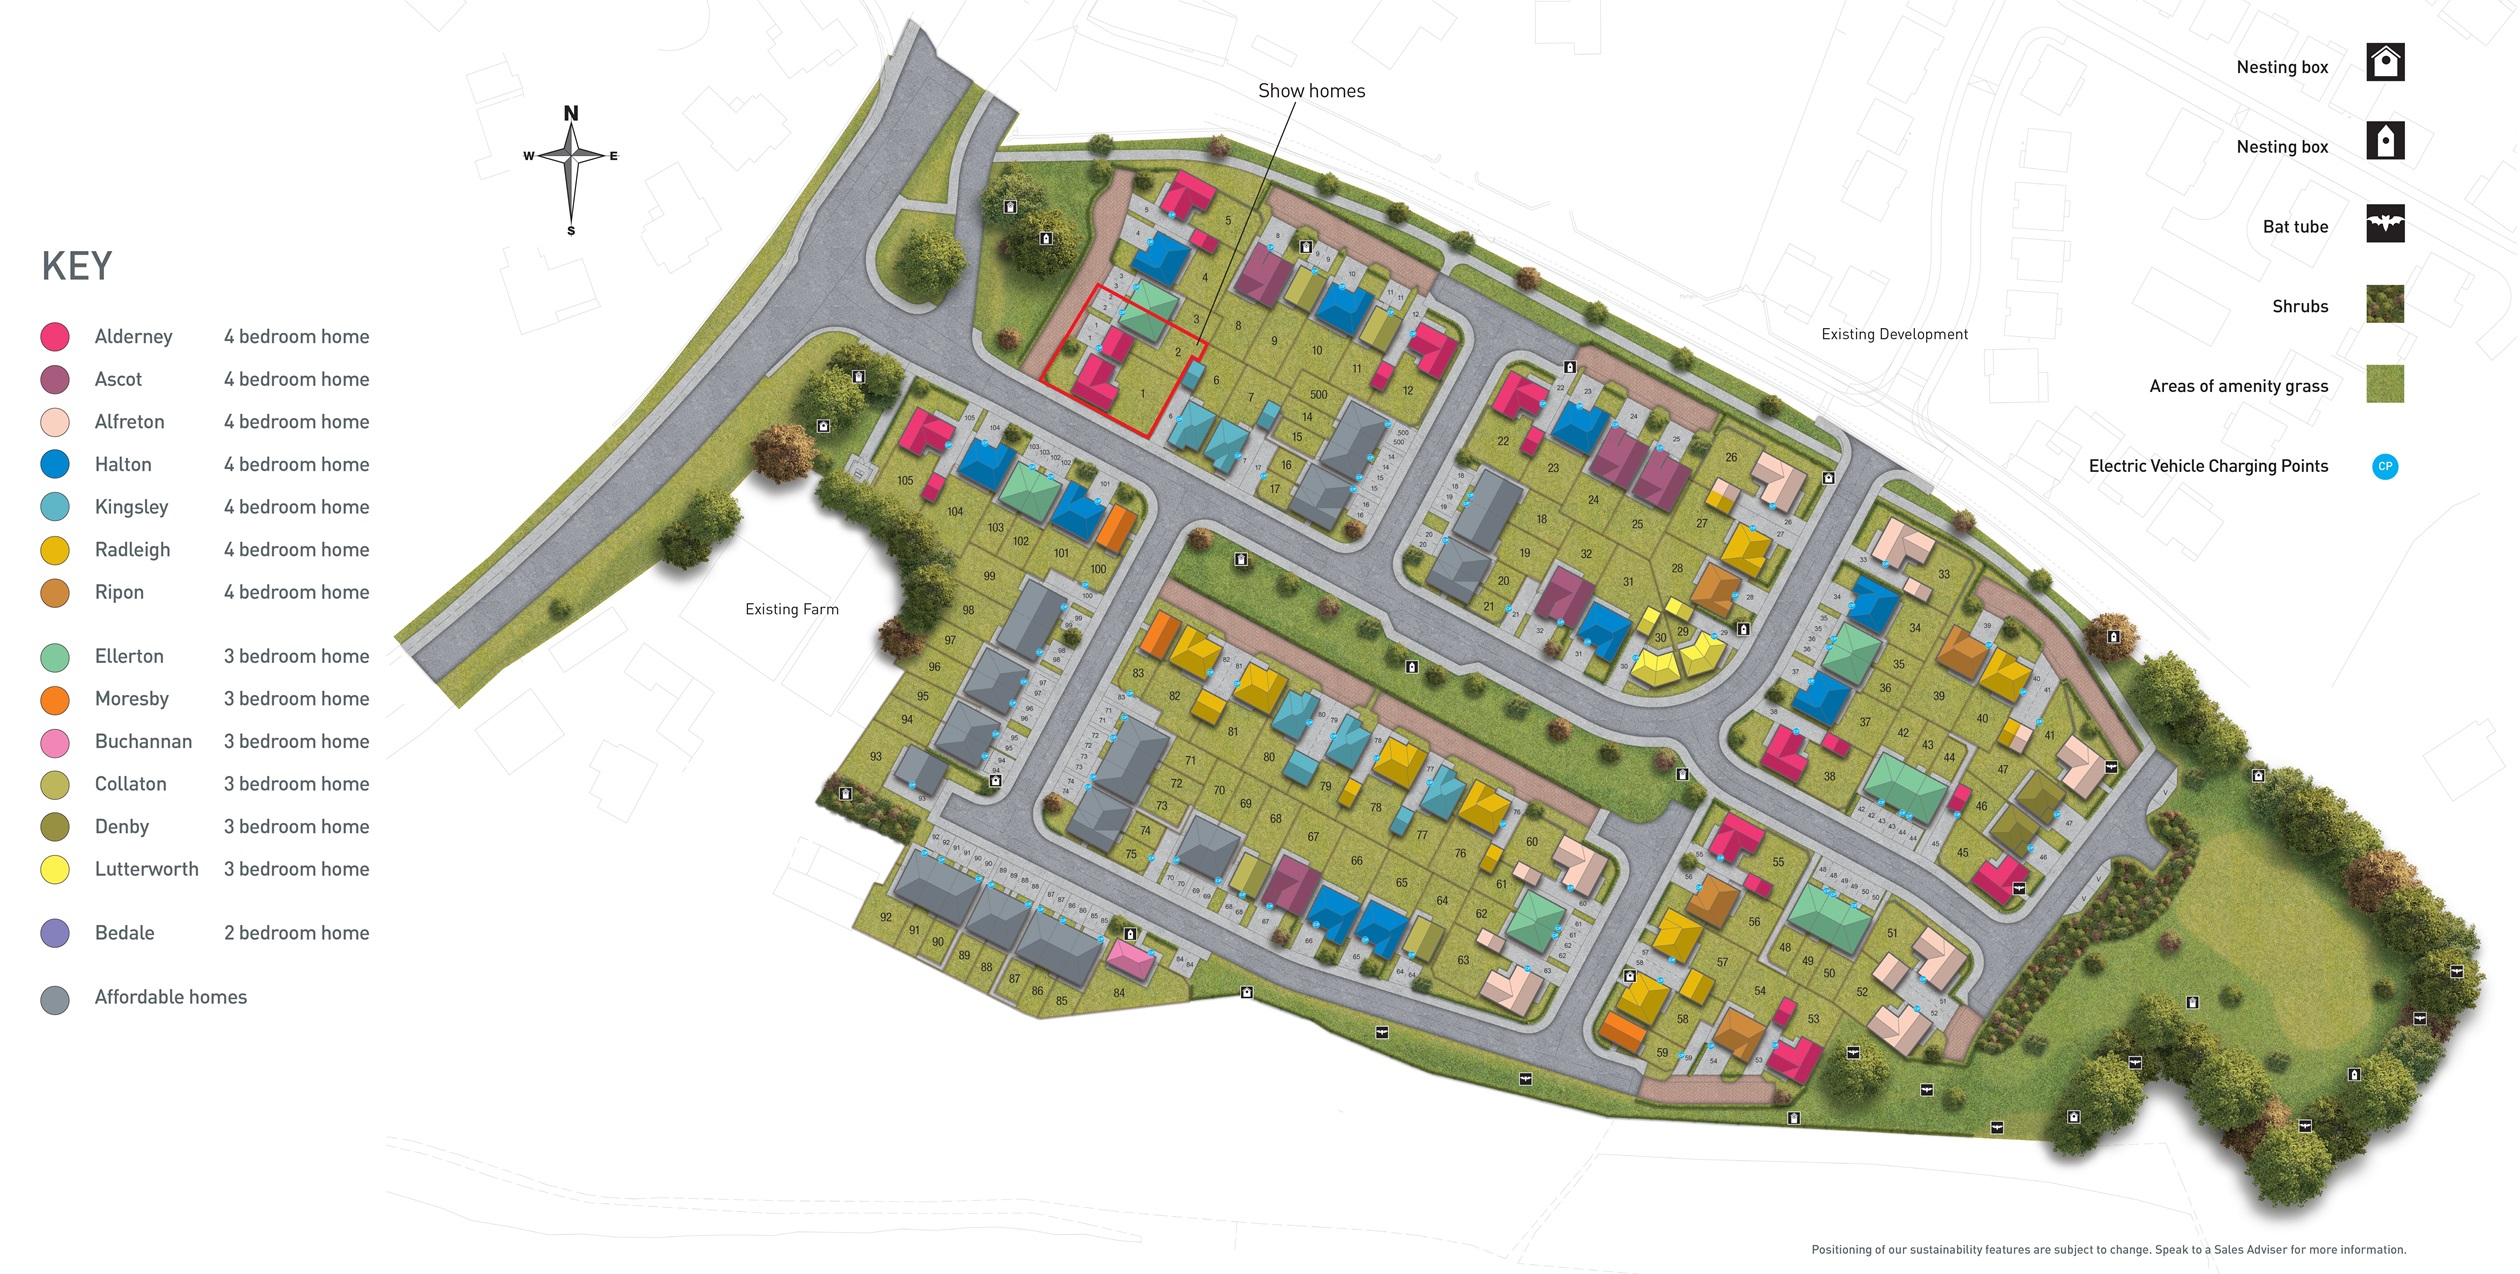
Situated on plot 77 within a well-planned development, Kingsley benefits from a south-east facing rear garden that enjoys good sunlight throughout the day, making it perfect for outdoor entertaining and relaxation. Penrith’s excellent local amenities, schools, and transport links further enhance the appeal of this home, providing easy access to Carlisle and beyond. This property represents an excellent opportunity for buyers seeking a comfortable and stylish home in a thriving market.
Property Features
This detached Kingsley home offers four bedrooms with ample storage including wardrobes and an en-suite in the master bedroom. The open-plan kitchen and dining area is designed for modern family living, while the separate lounge provides a comfortable space for relaxation. Additional features include a utility room for laundry needs, a downstairs WC, and a garage with parking space. The south-east facing garden ensures good natural light and outdoor enjoyment.
Local Amenities
Located in Penrith, this property benefits from access to well-regarded schools such as Penrith Primary School and Queen Elizabeth Grammar School, making it ideal for families. Penrith Railway Station provides regular train services to Carlisle and Manchester, supporting convenient commuting. Local amenities include the Booths supermarket, leisure centre, and various parks and recreational facilities, ensuring a balanced lifestyle with both convenience and outdoor options. The ongoing town centre regeneration project is set to further enhance the area's vibrancy and appeal.
Estimate Calculator
Mortgage Calculator
Purchase Costs
Monthly Costs & Income
Mortgage Calculator
Purchase Costs
Monthly Costs
International Suitability
Good OpportunityInternational Buyer Calculator
Purchase Costs (Non-UK Resident)
Monthly Costs & Income
Key Considerations for International Buyers
Investment Analytics
Key metrics for investors & buyersProperty Value Projection
Based on 1.4% annual growthMonthly Rental Income
Based on 5.2% annual growthFloorplans
Ground Floor
/bar-abbey-view-kingsley-gf.jpg) Ground Floor
Ground Floor/bar-abbey-view-kingsley-ff.jpg) First Floor
First FloorSite Plan
Location
Commute Time Planner
Sun Path & Natural LightAI generated - Estimated
Room-by-Room Light Analysis
Location Scores
Future Developments Nearby
Loading location insights...
Similar Properties



Explore More
Latest Insights & Guides
Expert advice on buying new build homes, market trends, and property investment
New Build Homes in Birmingham: Regeneration Zones, Prices, and Where to Buy in 2026
The complete guide to buying a new build home in Birmingham. Regeneration zone analysis covering HS2 impact areas, Digbe...
Read moreHow Rising Base Rates Affect Your New Build Mortgage Options
Understand how Bank of England base rate changes impact your new build mortgage, from affordability stress tests to rate...
Read moreHow to Get the Best Mortgage Deal on a New Build: Rates, Fees, and the True Cost of Borrowing
Looking beyond headline rates to find the cheapest mortgage for your new build. How to calculate total cost of borrowing...
Read more