About This Property
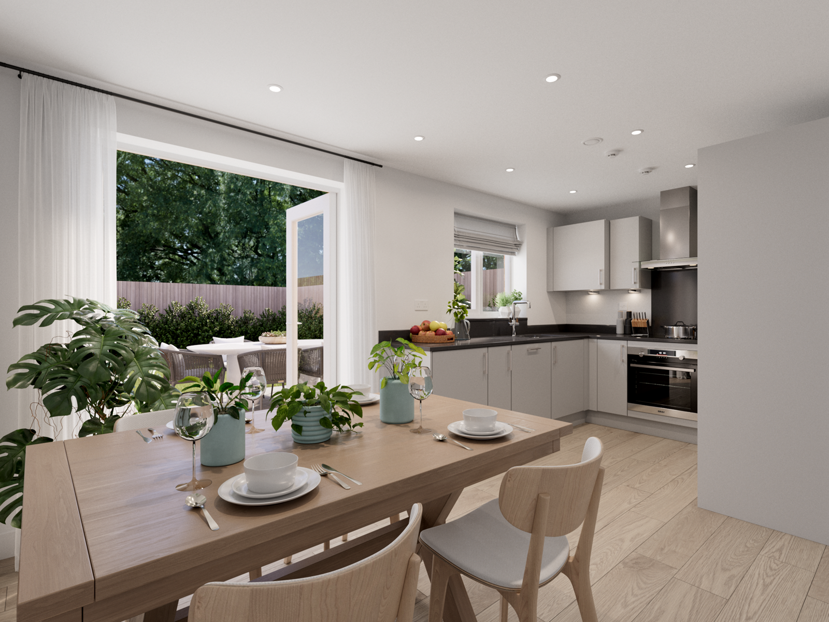
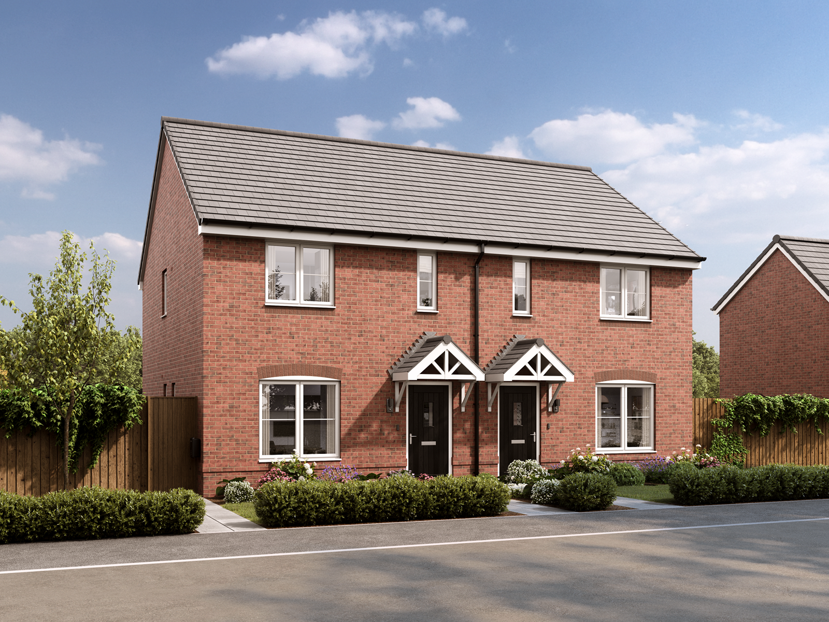
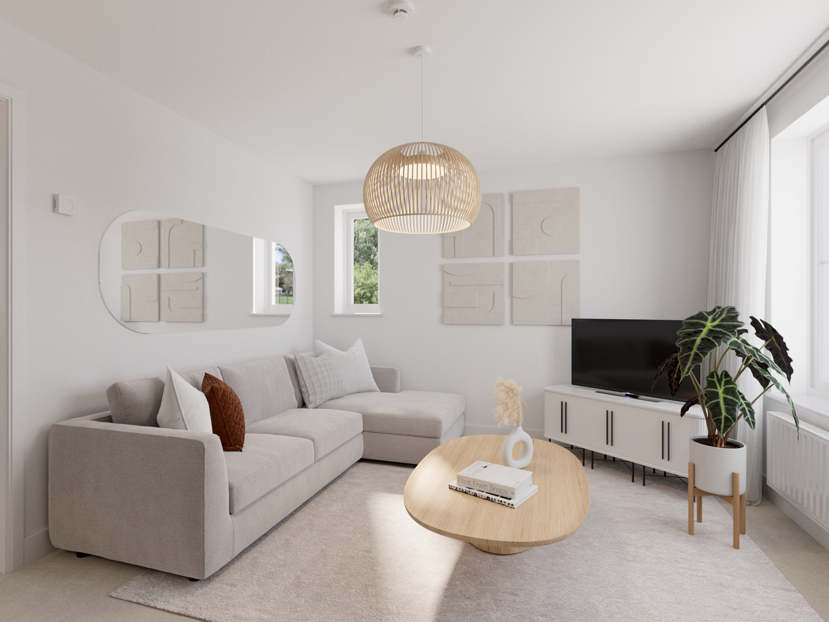
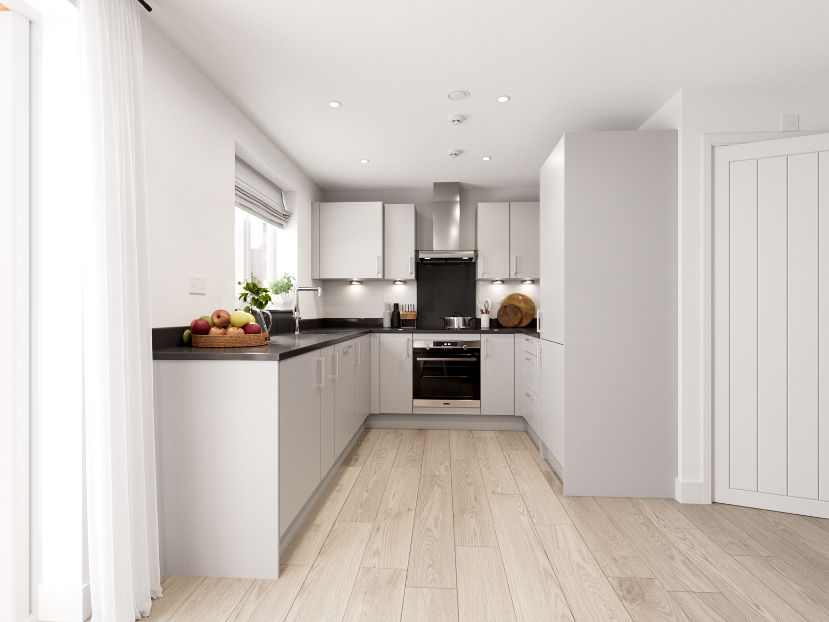
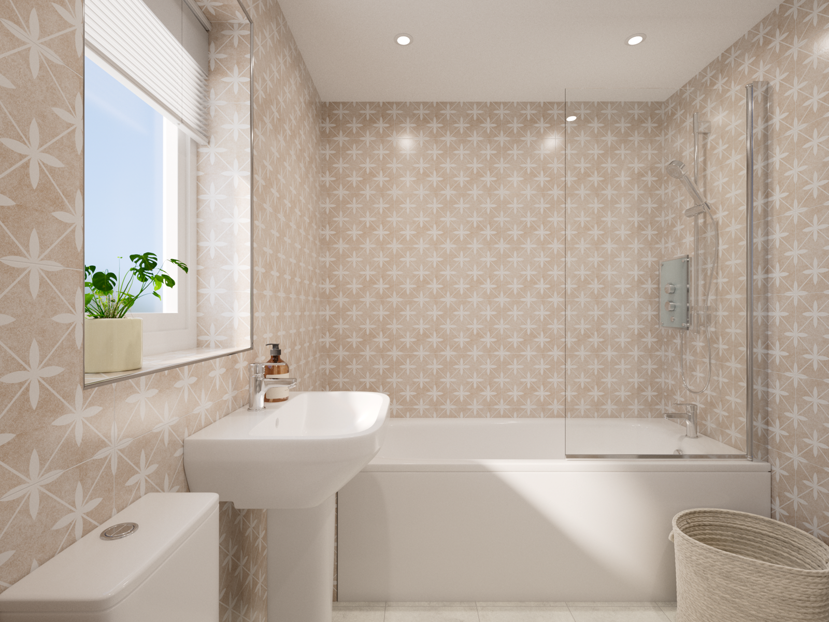
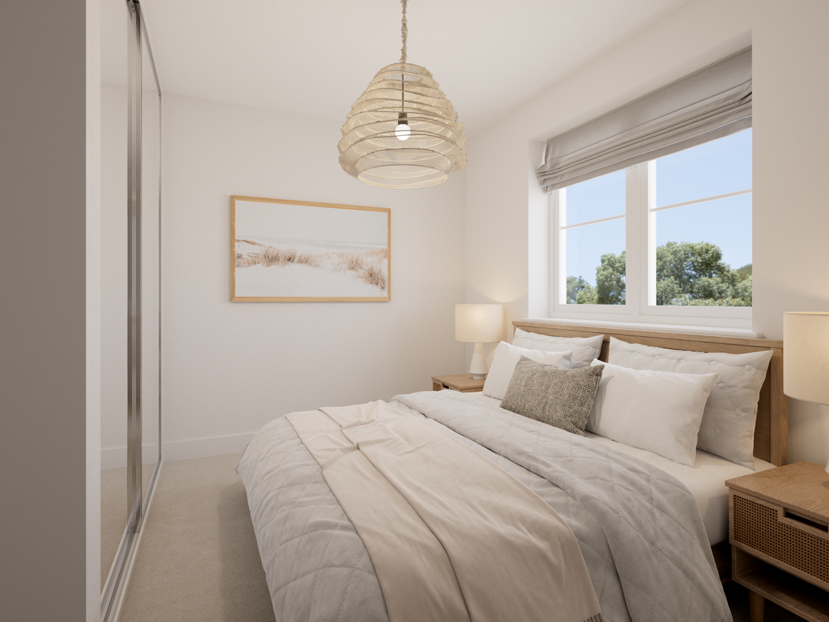
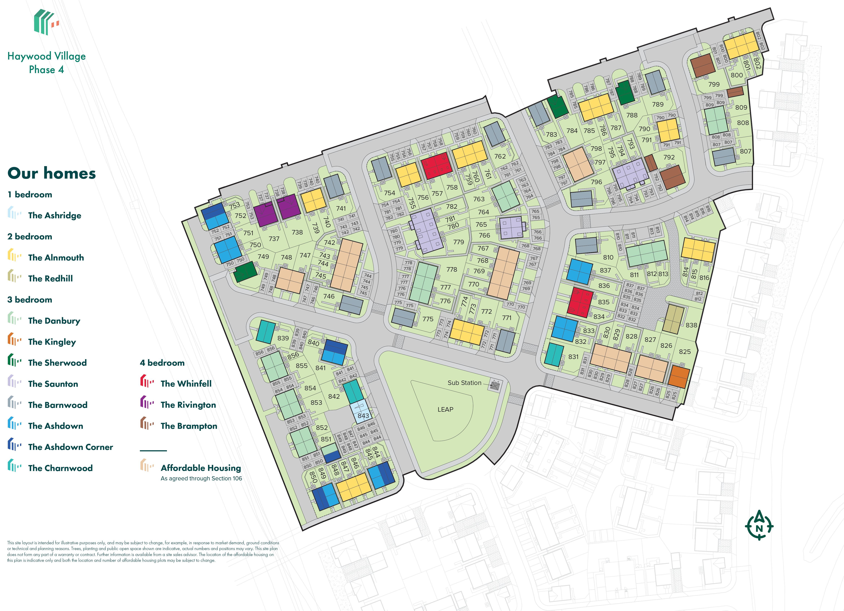
Discover what makes this home specialThe Danbury is a charming three-bedroom semi-detached home located in the popular Haywood Village development in Weston-super-Mare. This thoughtfully designed property offers a spacious living room, modern kitchen/dining area, and three well-proportioned bedrooms, including a master with en-suite facilities. The rear garden faces a pleasant south-east aspect, providing ample natural light throughout the day and ideal outdoor space for relaxation or entertaining.
Situated in a thriving community, The Danbury benefits from close proximity to local amenities and excellent transport links to Bristol and beyond. This property is perfect for families or professionals seeking a comfortable and contemporary home in a coastal town with strong growth potential.
Property Features
The Danbury boasts a modern fitted kitchen with integrated appliances and an open-plan dining area, perfect for family meals and entertaining. The spacious living room is bright and welcoming, with large windows that enhance the natural light. Upstairs, the master bedroom features a private en-suite shower room, complemented by a family bathroom and a third cloakroom on the ground floor. The south-east facing garden offers a sunny outdoor space, ideal for gardening or relaxing in the warmer months. Off-street parking adds convenience for residents.
Local Amenities
Haywood Village is well-served by a range of local amenities, including supermarkets such as Tesco and Aldi for everyday shopping needs. The nearby Weston-super-Mare town centre offers a variety of shops, restaurants, and entertainment options. Families will appreciate the proximity to reputable schools including Weston College and Worle Community School. Outdoor enthusiasts benefit from easy access to parks like Marine Lake and Grove Park, while healthcare needs are met by Weston General Hospital just a short drive away. The area is well connected by public transport, with Weston-super-Mare Railway Station providing direct links to Bristol and other regional hubs.
Estimate Calculator
Mortgage Calculator
Purchase Costs
Monthly Costs & Income
Mortgage Calculator
Purchase Costs
Monthly Costs
International Suitability
Moderate OpportunityInternational Buyer Calculator
Purchase Costs (Non-UK Resident)
Monthly Costs & Income
Key Considerations for International Buyers
Investment Analytics
Key metrics for investors & buyersProperty Value Projection
Based on 4.7% annual growthMonthly Rental Income
Based on 4.2% annual growthFloorplans
Ground Floor
 Ground Floor
 First Floor
 Second Floor
Site Plan
Location
Commute Time Planner
Sun Path & Natural LightAI generated - Estimated
Room-by-Room Light Analysis
Location Scores
Future Developments Nearby
Loading location insights...
Similar Properties
.jpg)


Explore More
Latest Insights & Guides
Expert advice on buying new build homes, market trends, and property investment
Building a Life on a New Development: Community for First-Timers
Discover how to build genuine friendships and a thriving community on your new build estate. From WhatsApp groups and re...
Read moreColour Schemes for New Build Homes: What Works on Fresh Plaster Walls
Complete guide to choosing colour schemes for your new build home. Covers the drying-out period, breathable paints, room...
Read moreInsurance and Protection for New Build Investment Properties
A comprehensive guide to landlord insurance, rent guarantee policies, legal expenses cover, and the full spectrum of pro...
Read more