About This Property
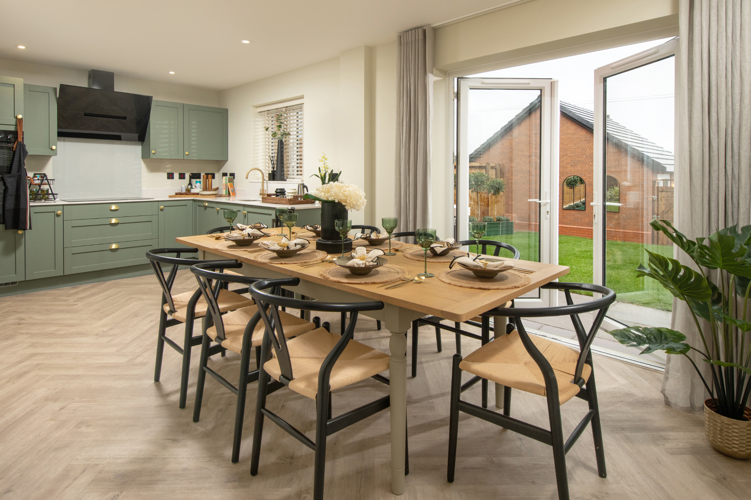
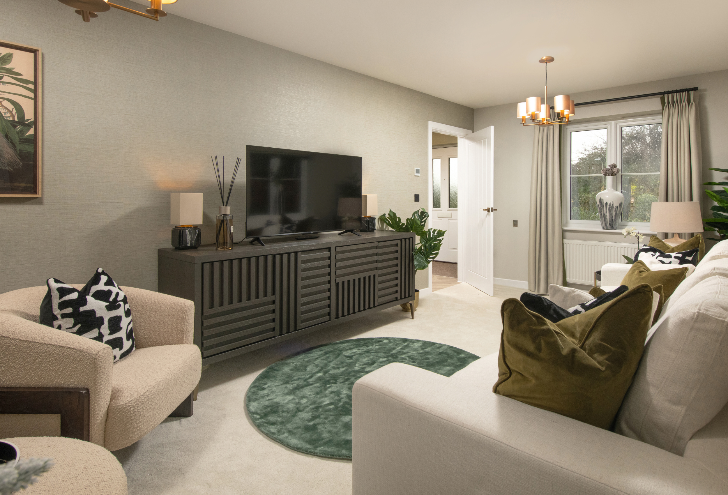
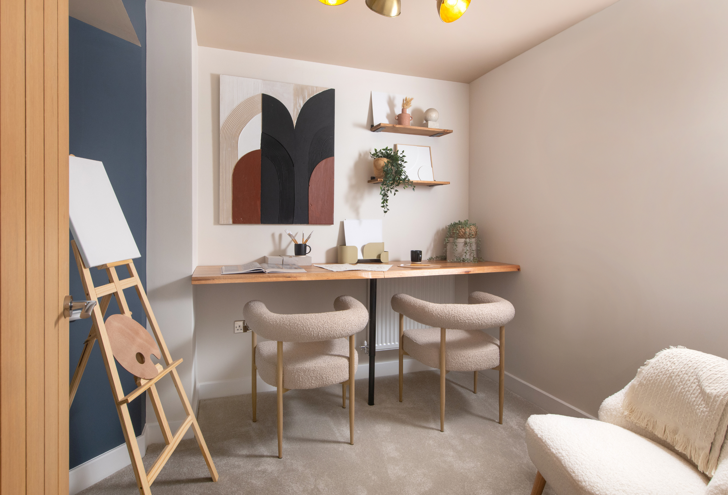
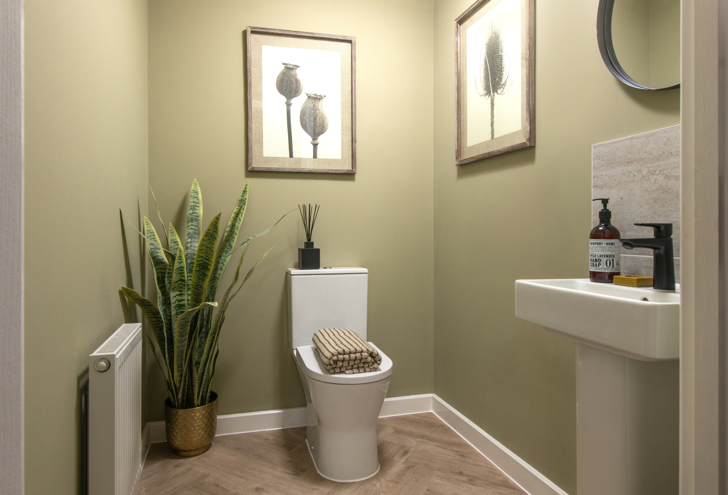
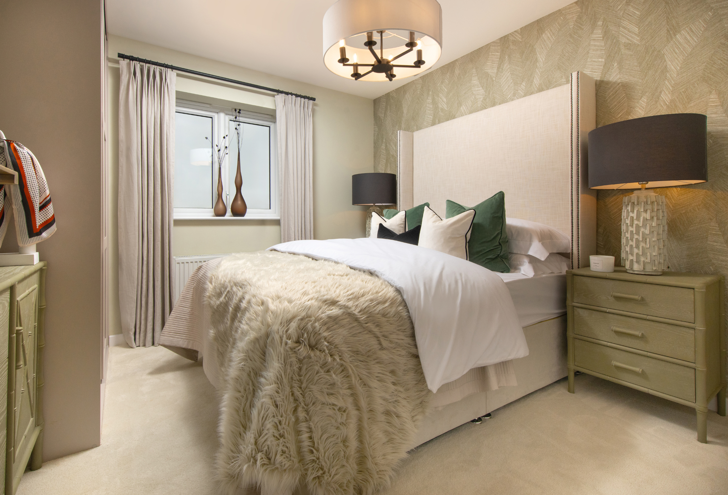
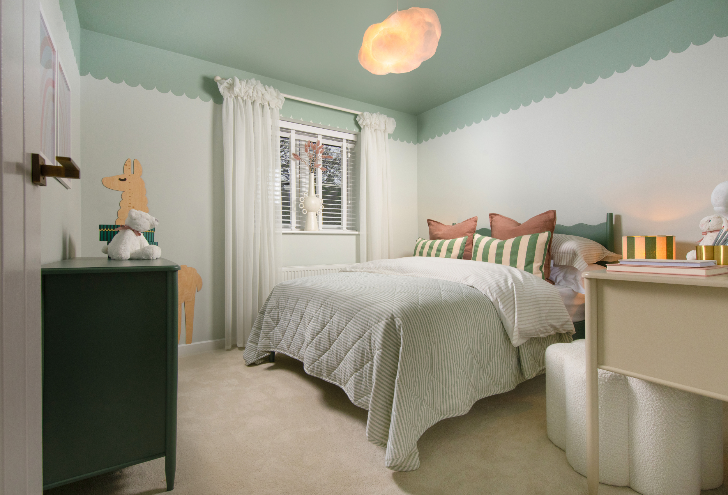
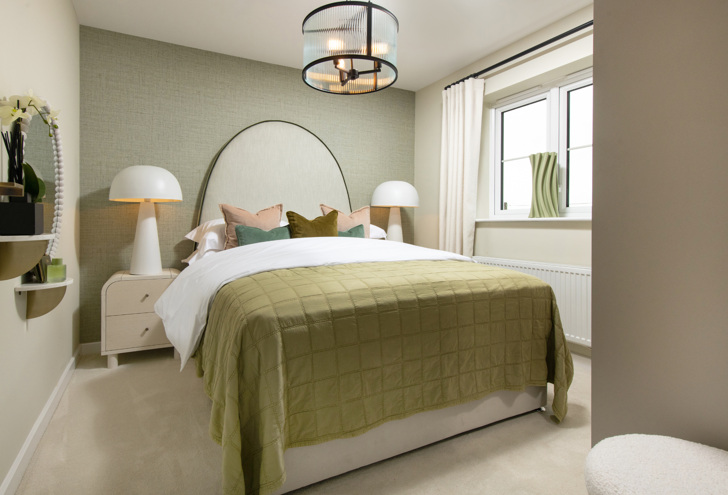
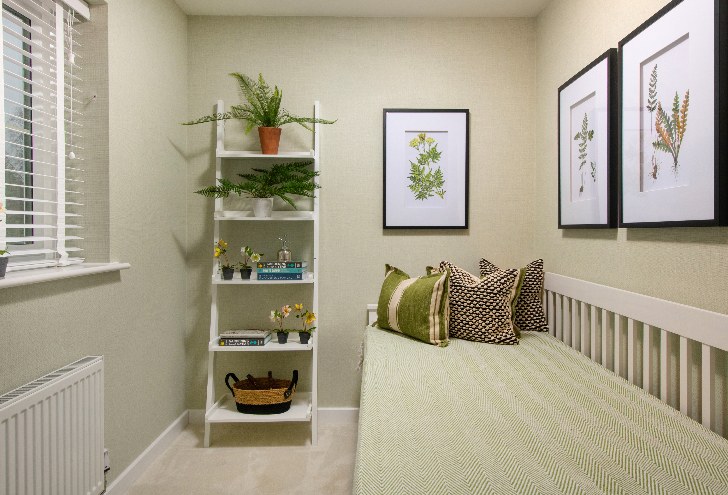
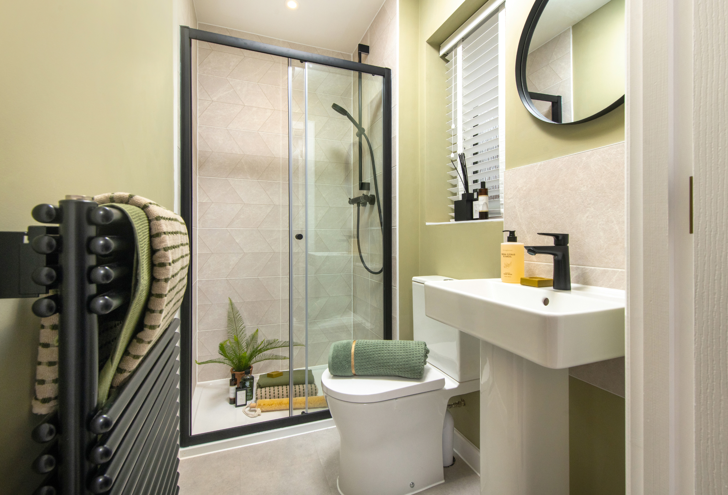
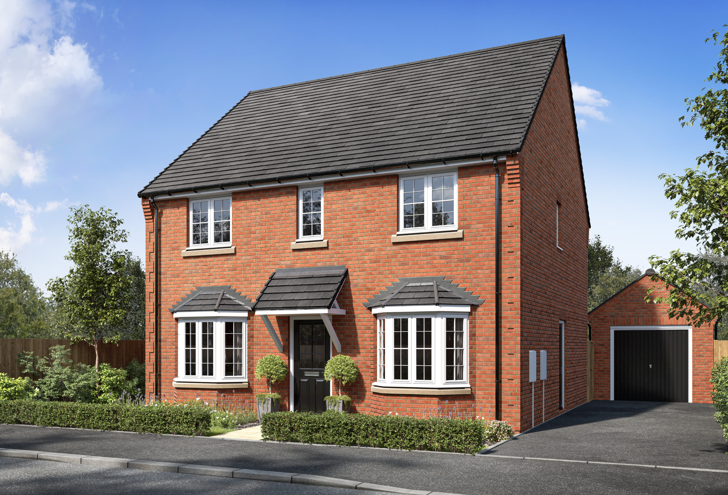
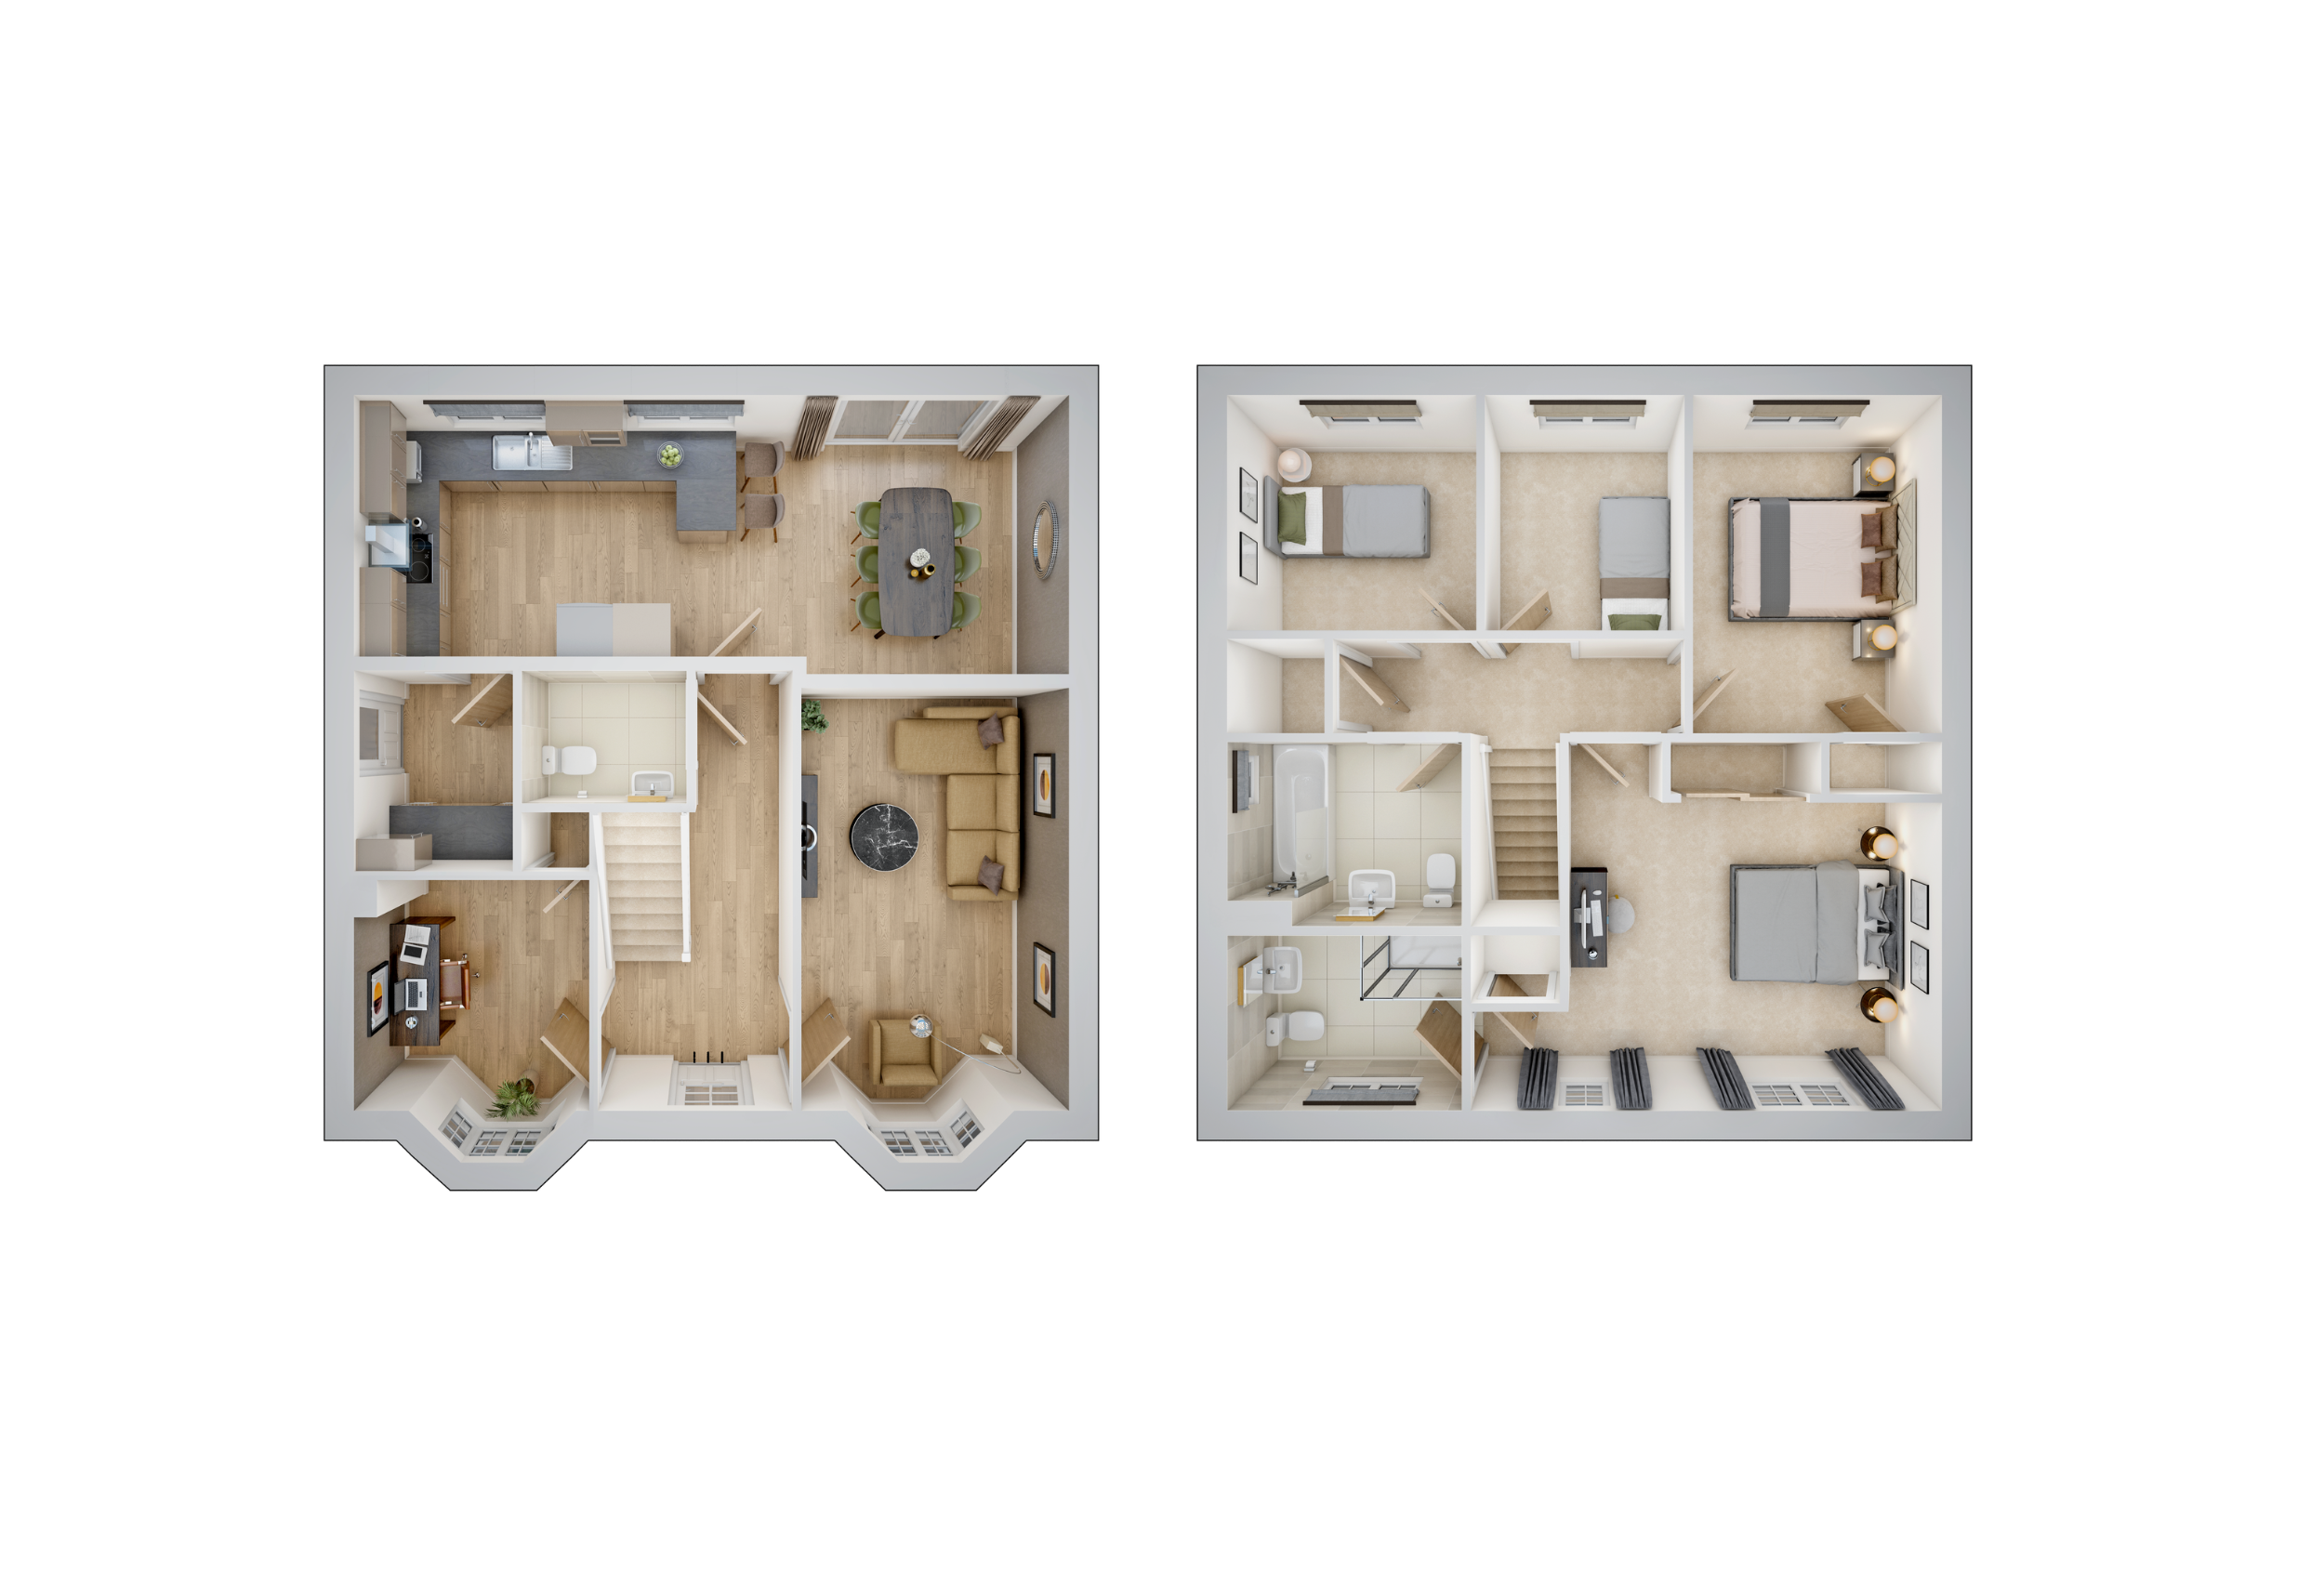
Discover what makes this home specialThe Aspen is a beautifully designed home featuring a large open-plan kitchen/dining area with French doors to the garden, a front-aspect living room, separate study, downstairs WC and utility room and four generous bedrooms including a main bedroom with en-suite. The home benefits from a single garage and two parking spaces.
Estimate Calculator
Mortgage Calculator
Purchase Costs
Monthly Costs & Income
Mortgage Calculator
Purchase Costs
Monthly Costs
International Suitability
Analyzing...International Buyer Calculator
Purchase Costs (Non-UK Resident)
Monthly Costs & Income
Key Considerations for International Buyers
Investment Analytics
Key metrics for investors & buyersProperty Value Projection
Based on 2.1% annual growthMonthly Rental Income
Based on 3.8% annual growthFloorplan
Ground Floor
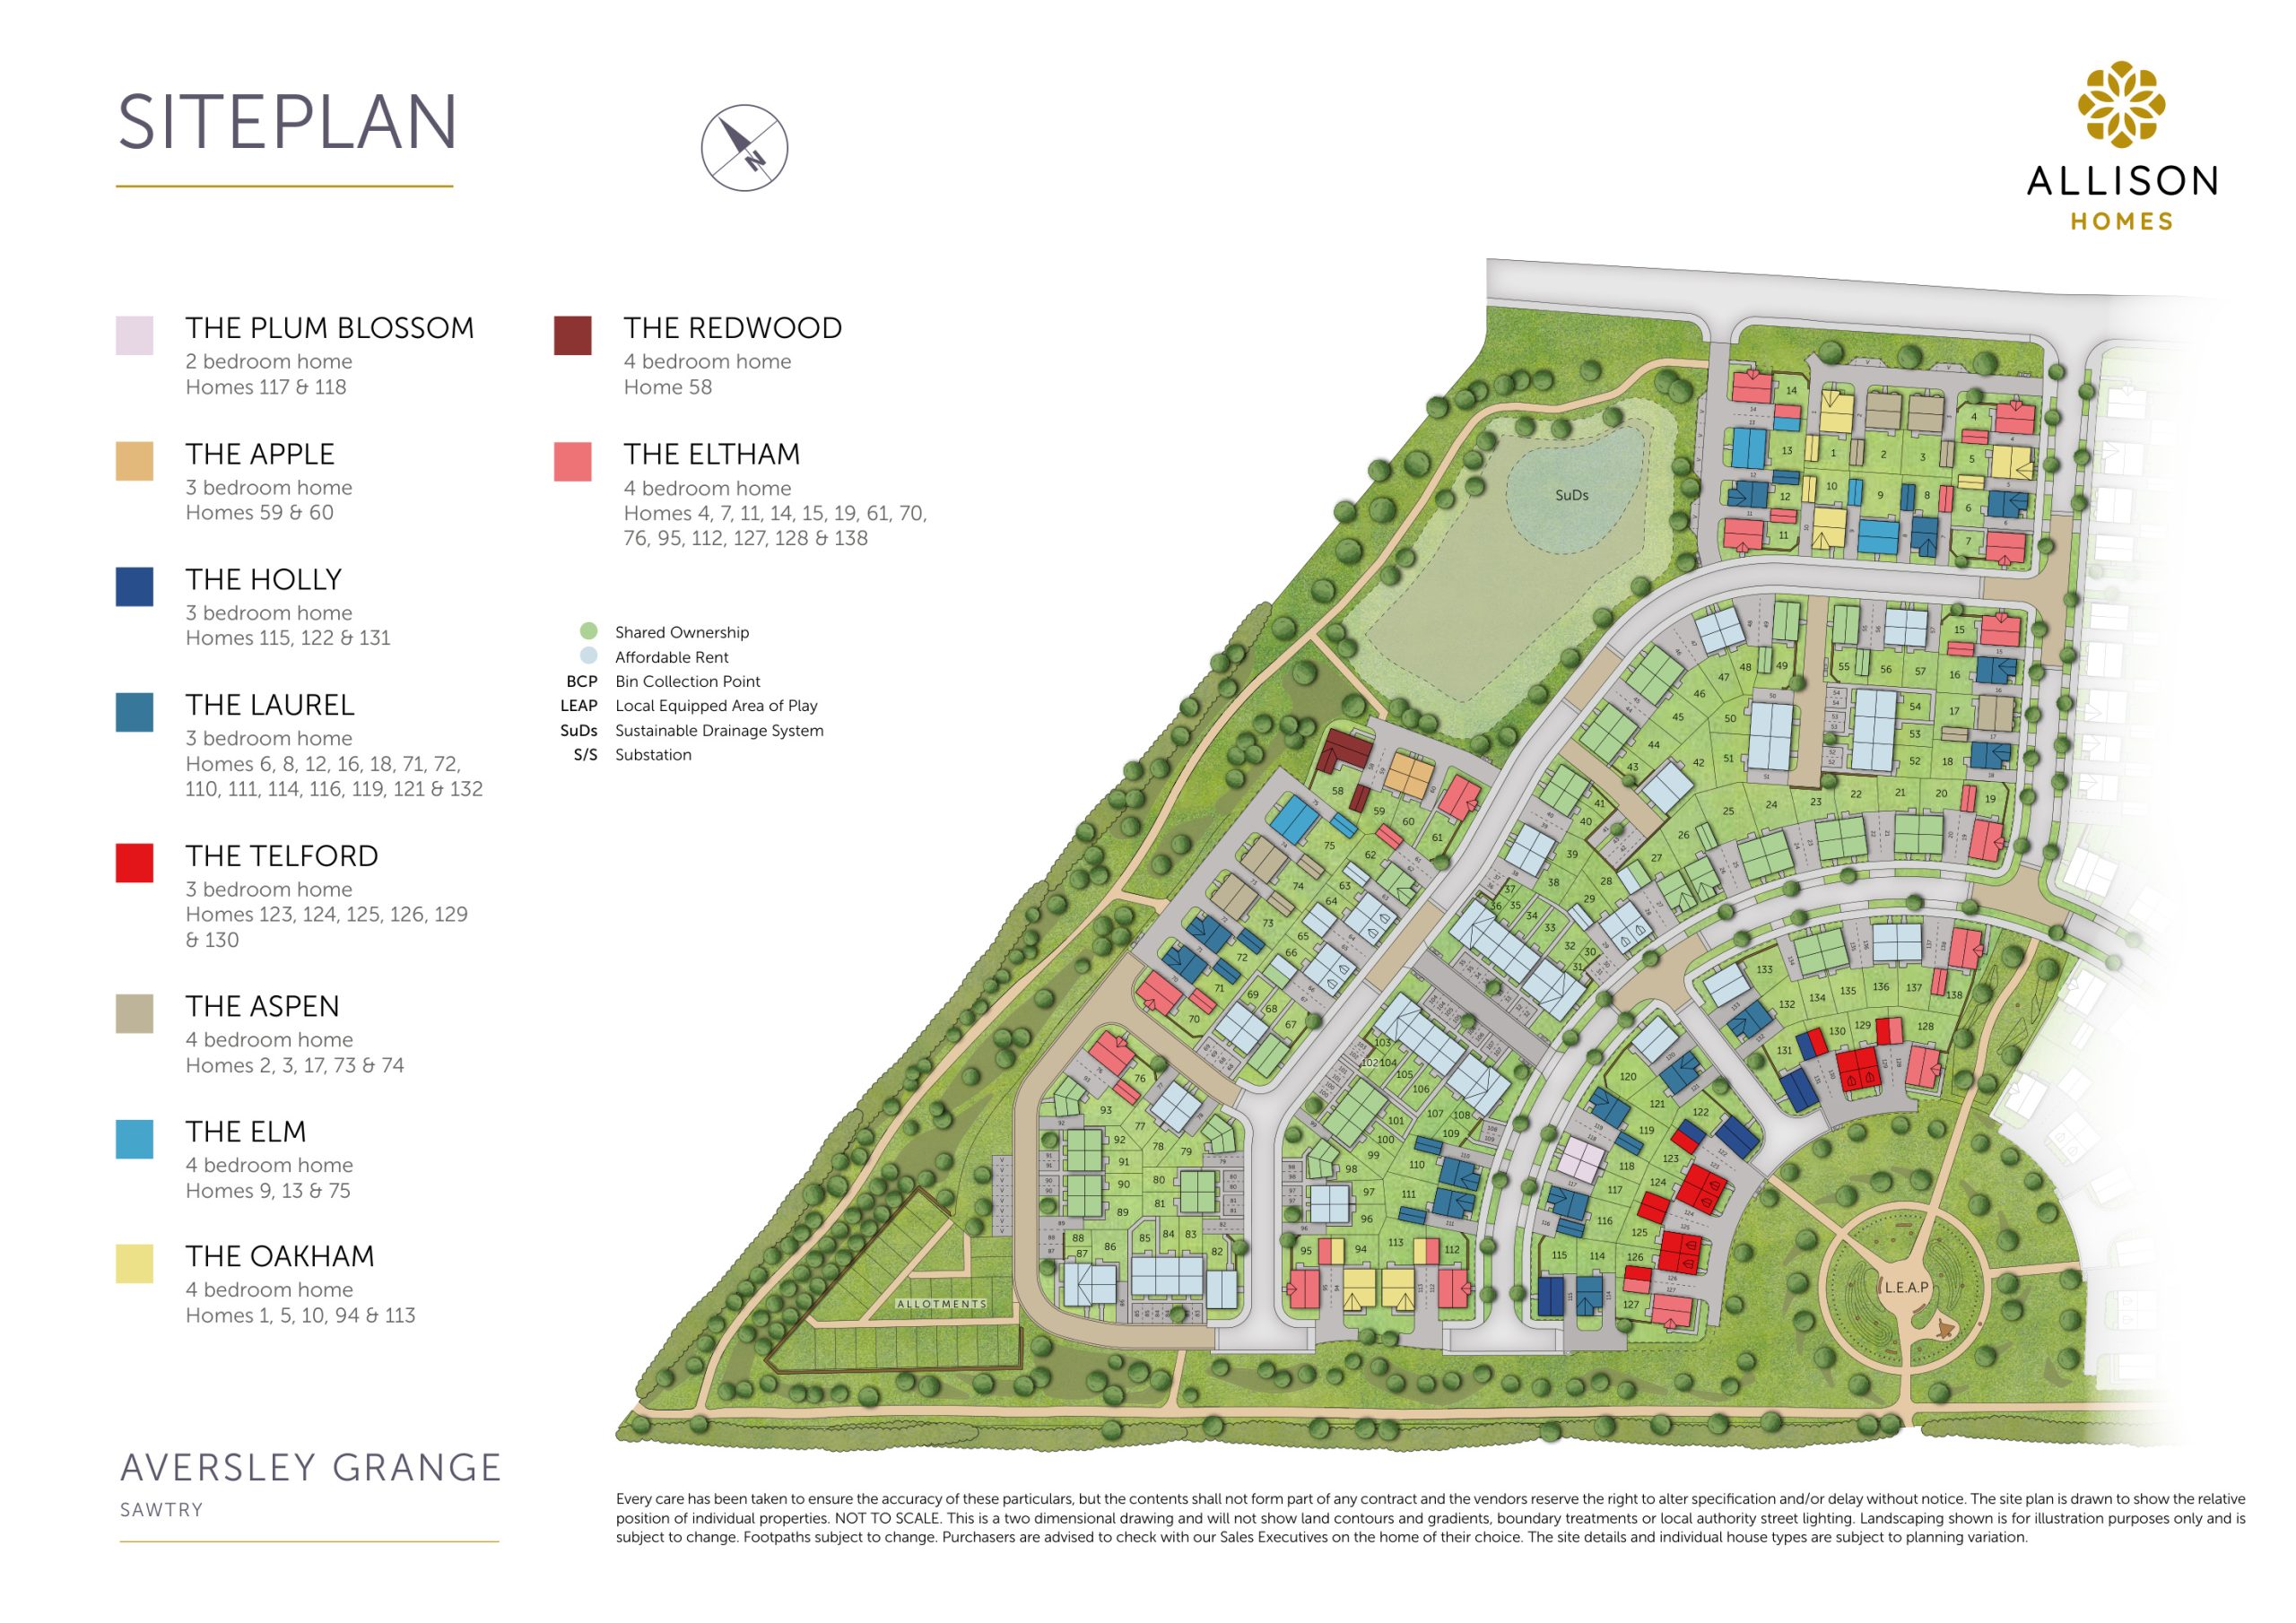
Site Plan
Location
Similar Properties



Explore More
Latest Insights & Guides
Expert advice on buying new build homes, market trends, and property investment
NHBC Buildmark Warranty: Legal Coverage Explained
A detailed guide to NHBC Buildmark warranty cover for new build homes, explaining the three periods of protection, what ...
Read moreUK New Build Market: Year in Review 2025
A comprehensive review of the UK new build housing market in 2025. Covers annual completions data, price movements acros...
Read moreUnderstanding Estate Charges on New Build Developments
Learn what estate charges and management fees really cost on new build developments, how they differ from service charge...
Read more