About This Property
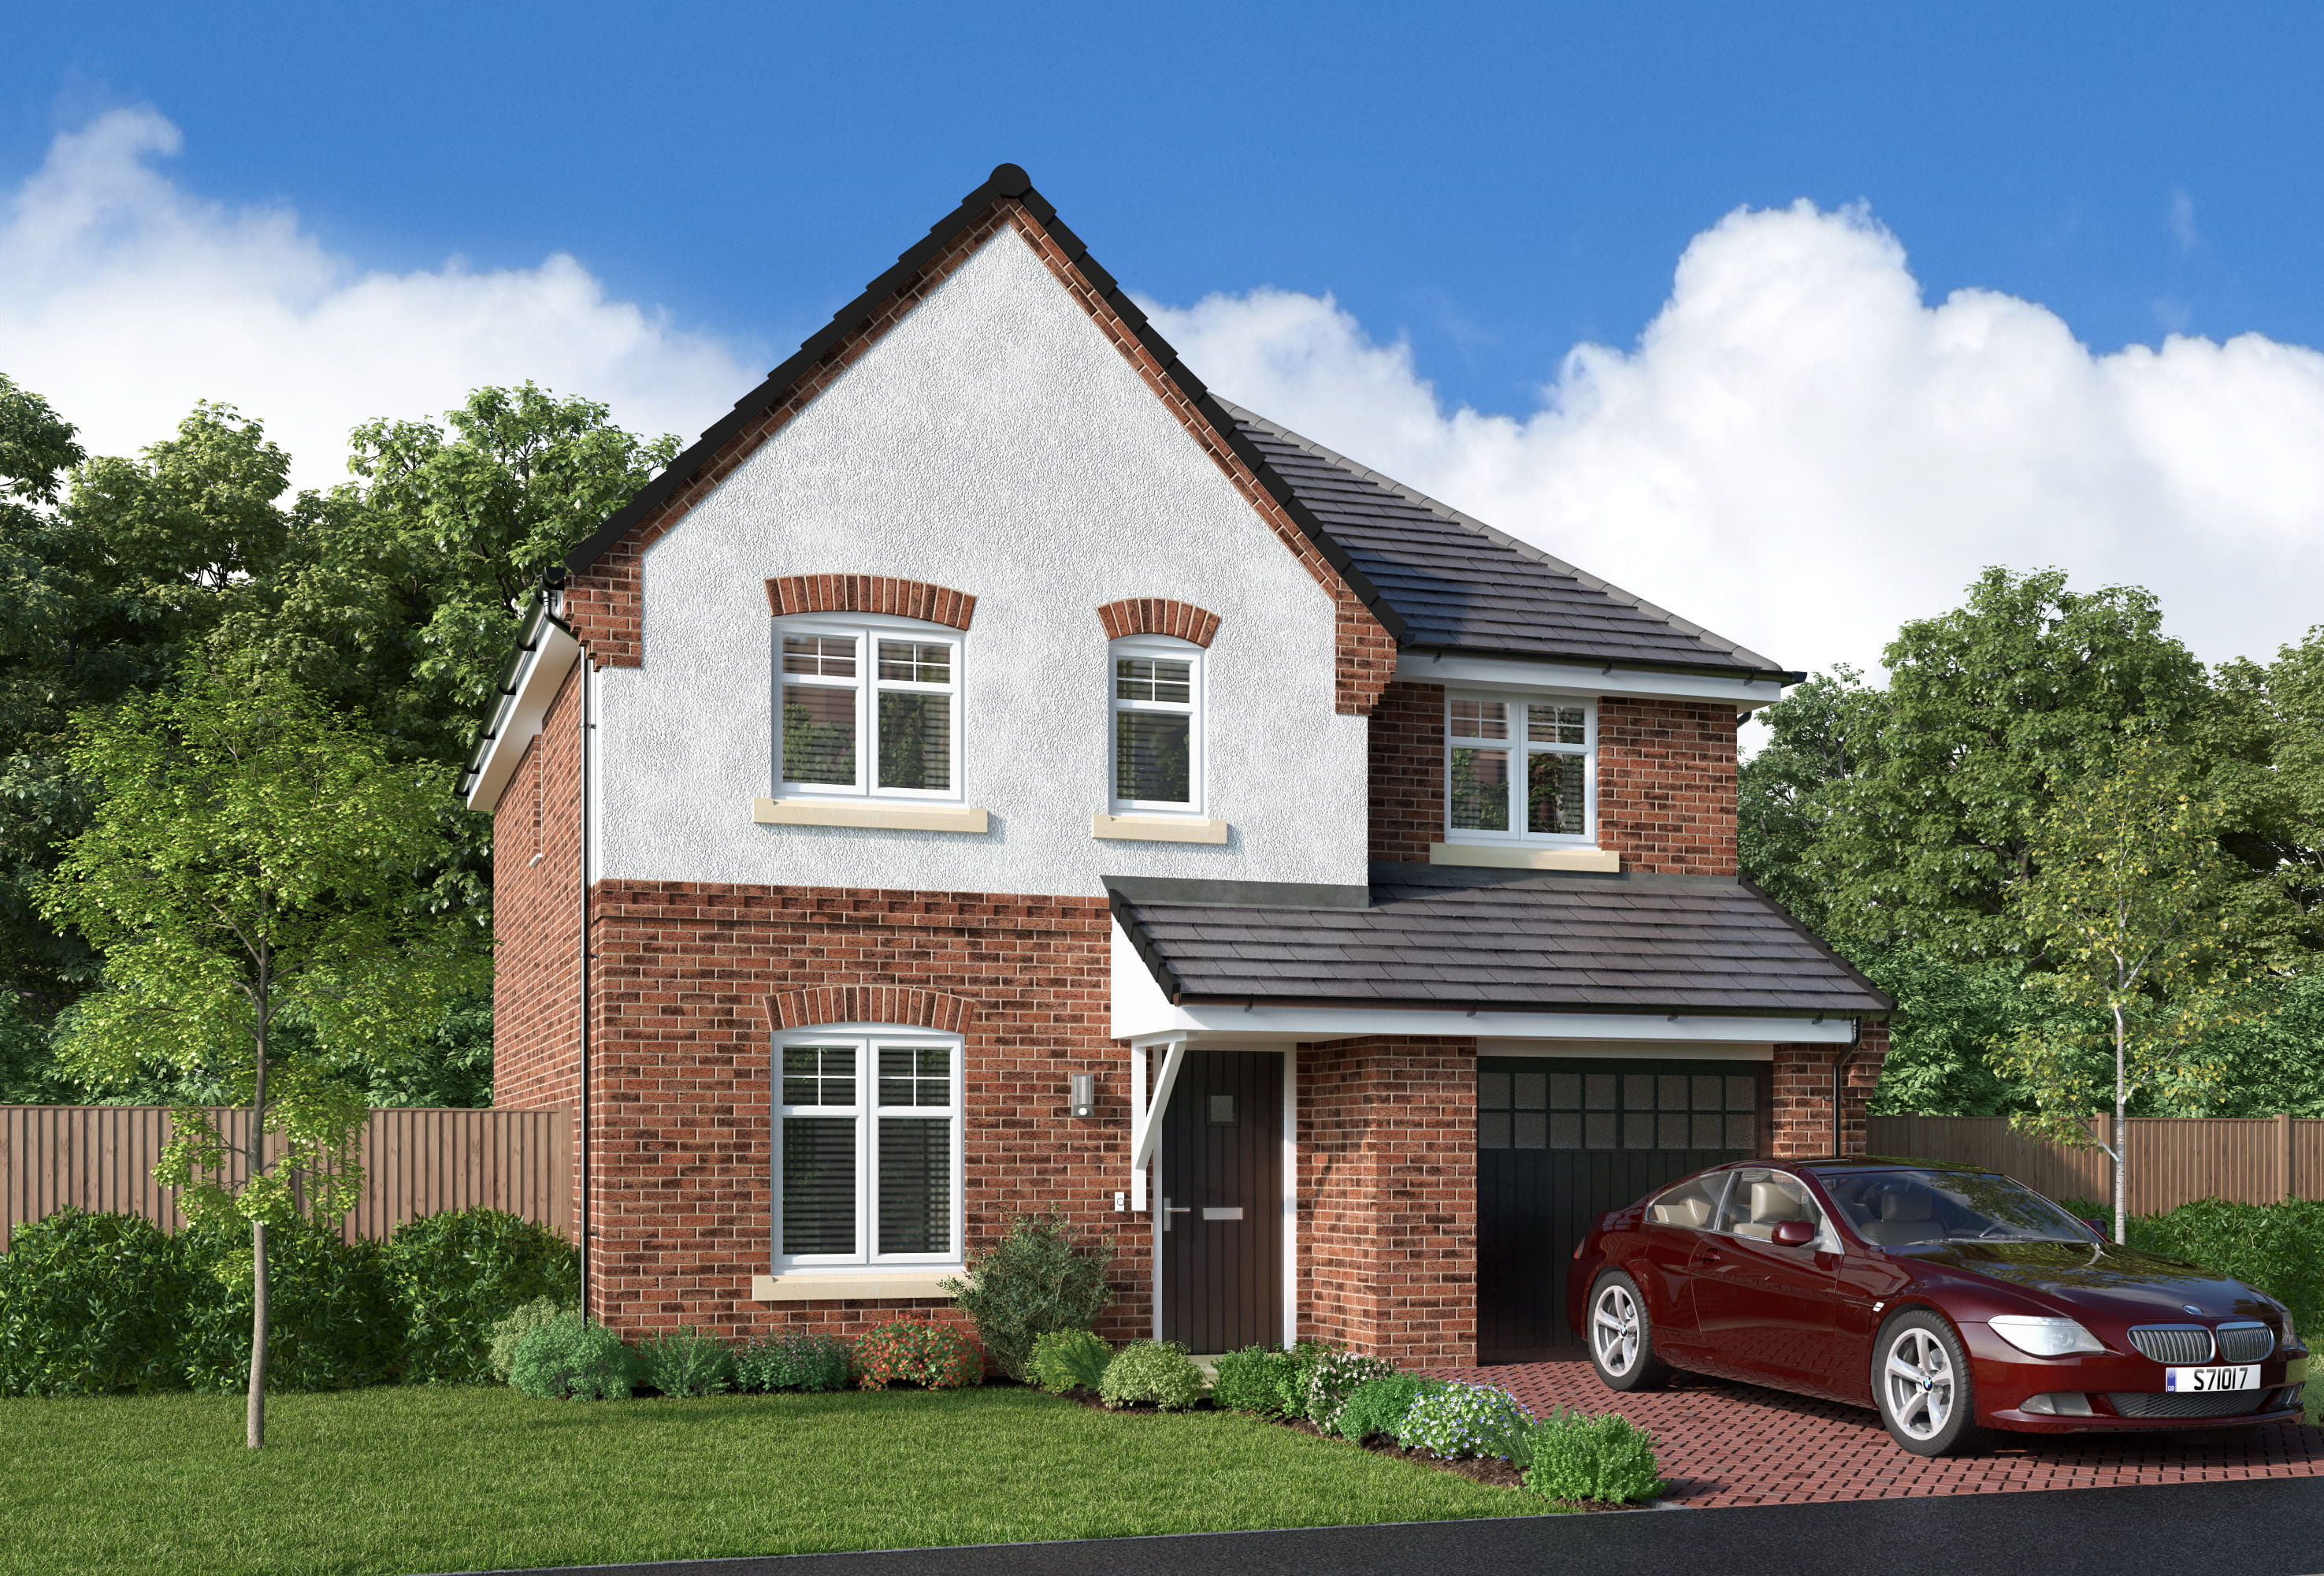
Discover what makes this home specialSkywood is a beautifully designed detached family home located in a peaceful residential area near Warrington, Cheshire. This spacious property offers four well-proportioned bedrooms, including a principal bedroom with an en-suite bathroom, making it ideal for modern family living. The ground floor features a large lounge, an open-plan kitchen and dining area with access to the garden, a handy laundry room, and a convenient downstairs WC. A garage provides secure parking and additional storage space. The property combines comfort with functionality in a sought-after location.
Property Features
Skywood boasts a versatile layout with four bedrooms upstairs, including a master bedroom with a private en-suite shower room, ensuring privacy and convenience. The ground floor features a spacious lounge perfect for relaxation and entertaining, alongside a modern open-plan kitchen and dining area that opens to the garden, ideal for family meals and social gatherings. Additional practical features include a laundry room, downstairs WC, and a garage, enhancing the property's functionality and appeal.
Local Amenities
Situated near Warrington, Skywood benefits from excellent local amenities. Warrington West railway station is approximately 1.2 miles away, providing direct rail links to Liverpool and Manchester, making commuting straightforward. The area is served by well-regarded primary schools such as Great Sankey Primary and Barrow Hall Primary, ideal for families. Nearby parks like Barrow Hall Park offer green spaces for outdoor activities. Shopping needs are met by Tesco Superstore and Warrington Retail Park, while a variety of local restaurants and bus services add to the convenience and lifestyle appeal.
Estimate Calculator
Mortgage Calculator
Purchase Costs
Monthly Costs & Income
Mortgage Calculator
Purchase Costs
Monthly Costs
International Suitability
Analyzing...International Buyer Calculator
Purchase Costs (Non-UK Resident)
Monthly Costs & Income
Key Considerations for International Buyers
Investment Analytics
Key metrics for investors & buyersProperty Value Projection
Based on 1.4% annual growthMonthly Rental Income
Based on 5.2% annual growthFloorplans
Ground Floor
 Ground Floor
 First Floor
Site Plan
Location
Commute Time Planner
Location Scores
Future Developments Nearby
Loading location insights...
Similar Properties



Explore More
Latest Insights & Guides
Expert advice on buying new build homes, market trends, and property investment
Budgeting Beyond Your Deposit for a New Build Home
A detailed breakdown of every additional cost first-time buyers face when purchasing a new build — from solicitor fees a...
Read moreNew Build Acoustics: Soundproofing and Noise Management
Discover how to manage noise in your new build home. Covers soundproofing standards, common noise issues, Building Regul...
Read morePorting Your Mortgage to a New Build Home
A comprehensive guide to porting your mortgage when moving to a new build home, covering eligibility, additional borrowi...
Read more