
About This Property
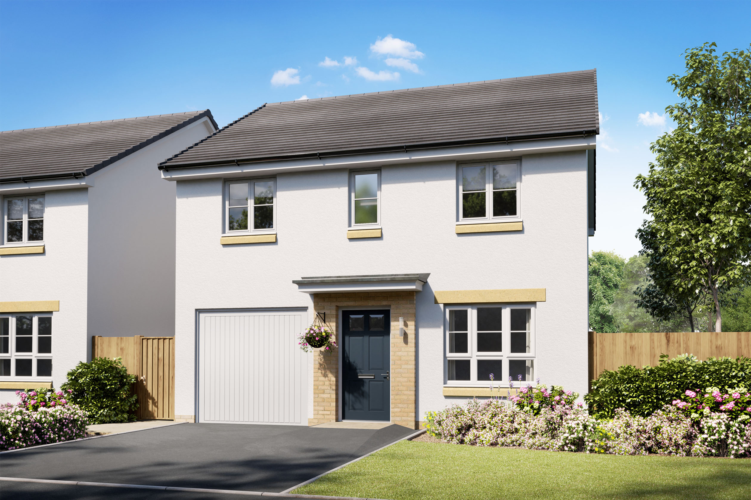
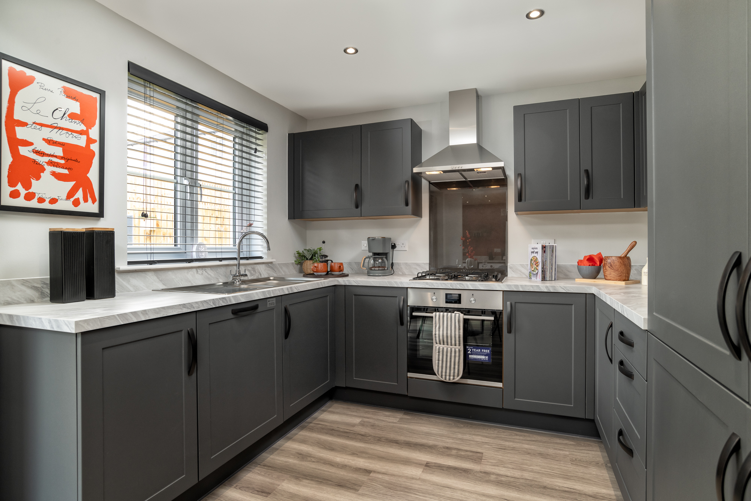
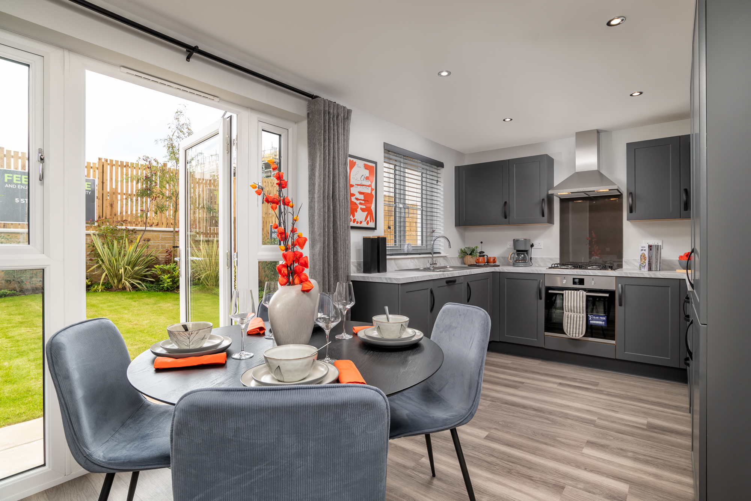
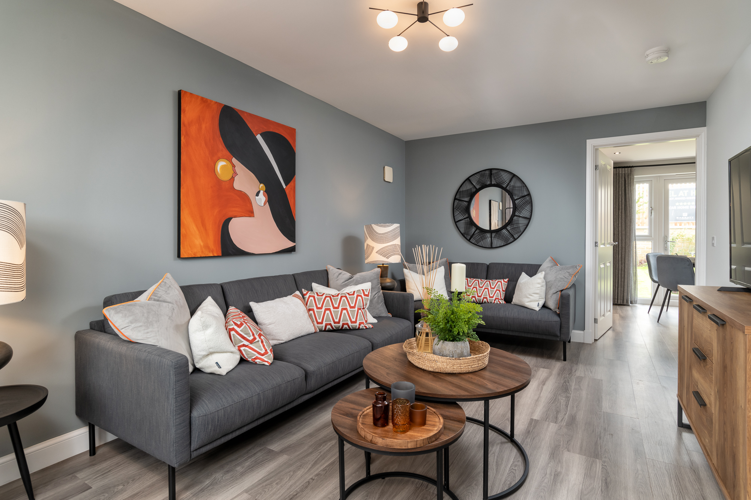
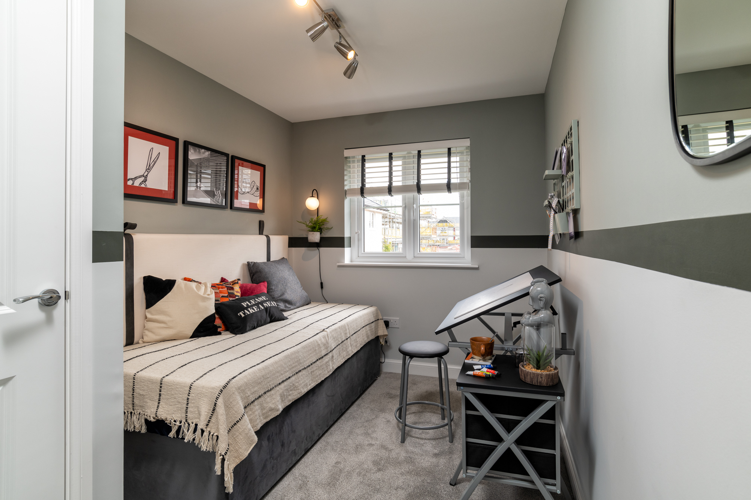
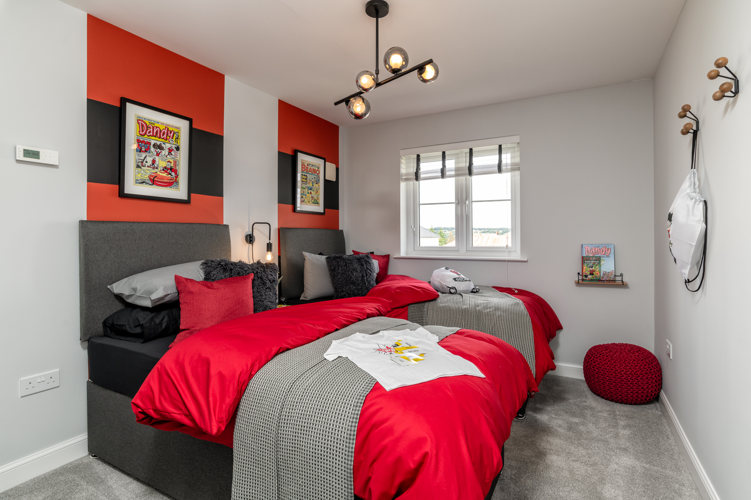
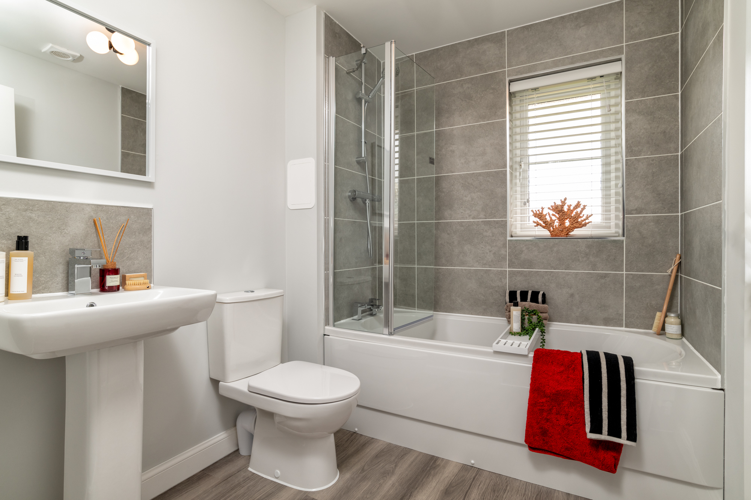
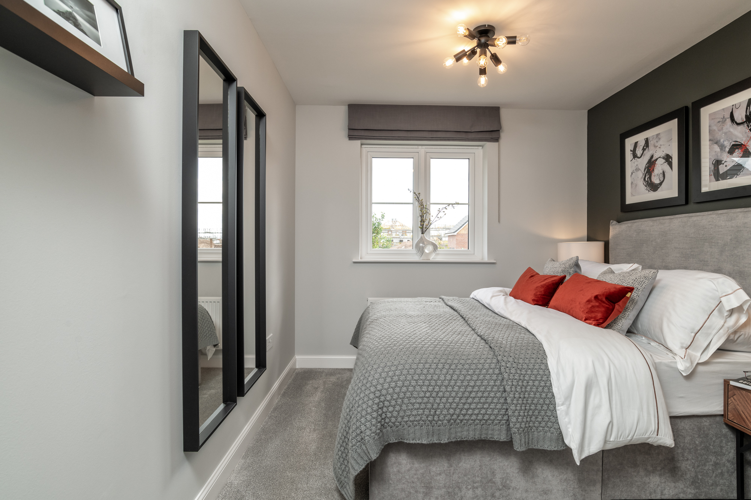
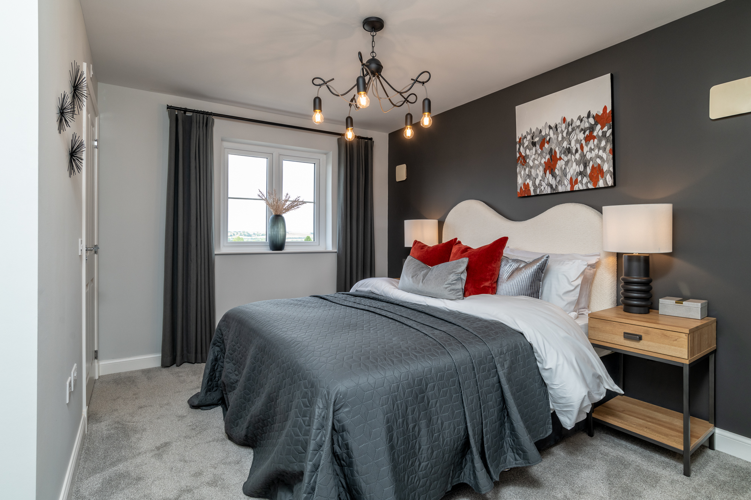
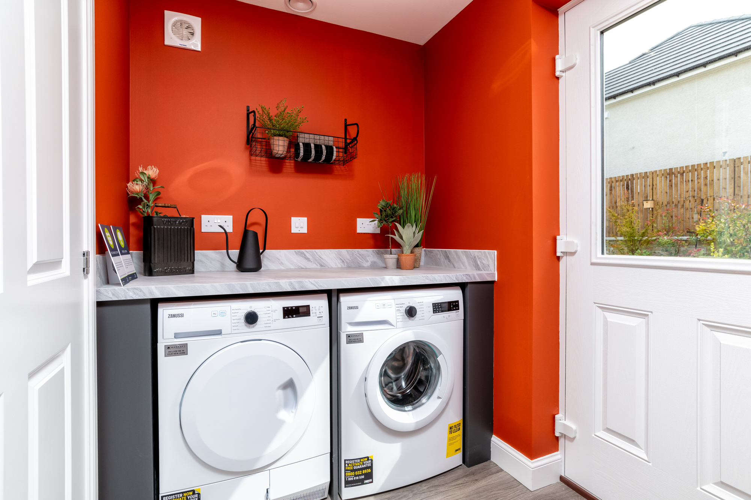
Discover what makes this home specialGlamis is a spacious detached family home located in the sought-after EH12 postcode of Edinburgh. Offering four well-proportioned bedrooms and two bathrooms, this property provides ample space for modern family living. The ground floor features a large lounge, a contemporary kitchen/dining area with utility room, and a convenient WC, while upstairs accommodates four bedrooms including a master with en-suite facilities. The integrated garage adds practical storage and parking space.
Situated in a vibrant and well-connected area of Edinburgh, Glamis benefits from excellent local amenities, schools, and transport links. The rear garden faces south-east, providing pleasant morning and early afternoon sunlight, ideal for outdoor relaxation and entertaining. This property represents a fantastic opportunity for families seeking a comfortable and stylish home in a prime location.
Property Features
This detached home boasts four bedrooms including a master with en-suite, two bathrooms, and an integrated garage. The modern kitchen/dining area with adjoining utility room offers functional family living space, complemented by a large lounge perfect for relaxation. The south-east facing garden ensures good natural light during the mornings and early afternoons, enhancing the living experience.
Local Amenities
Located within the EH12 area, the property benefits from proximity to reputable schools such as Craiglockhart Primary and Balgreen Primary, making it ideal for families. Haymarket Station provides excellent rail connections to central Edinburgh and beyond. Local shopping options include Sainsbury's and Tesco Express, while recreational facilities like Craiglockhart Sports Centre and Colinton Dell Park offer outdoor and fitness opportunities, contributing to a well-rounded lifestyle.
Estimate Calculator
Mortgage Calculator
Purchase Costs
Monthly Costs & Income
Mortgage Calculator
Purchase Costs
Monthly Costs
International Suitability
Analyzing...International Buyer Calculator
Purchase Costs (Non-UK Resident)
Monthly Costs & Income
Key Considerations for International Buyers
Investment Analytics
Key metrics for investors & buyersProperty Value Projection
Based on 2.9% annual growthMonthly Rental Income
Based on 2.8% annual growthFloorplans
Ground Floor
/floor-plans/2020range_glamis_gf.jpg) Ground Floor
Ground Floor/floor-plans/2020range_glamis_ff.jpg) First Floor
First FloorSite Plan
/web_west-craigs-site-plan_sept2022.png)
Location
Commute Time Planner
Sun Path & Natural LightAI generated - Estimated
Room-by-Room Light Analysis
Location Scores
Future Developments Nearby
Loading location insights...
Similar Properties



Explore More
Latest Insights & Guides
Expert advice on buying new build homes, market trends, and property investment
Reservation Fees and Agreements on New Build Homes: What You're Signing, What It Costs, and How to Protect Yourself
The reservation fee is the first money you pay when buying a new build — and the reservation agreement is the first docu...
Read moreNew Build Apartment Market Trends and Buyer Preferences
A comprehensive analysis of the UK new build apartment market in 2026, covering flat versus house demand dynamics, city ...
Read moreManaging the Drying Out Period in Your New Build Home
Learn how to manage the 9-12 month drying out period in your new build home, including humidity control, ventilation tip...
Read more