
About This Property
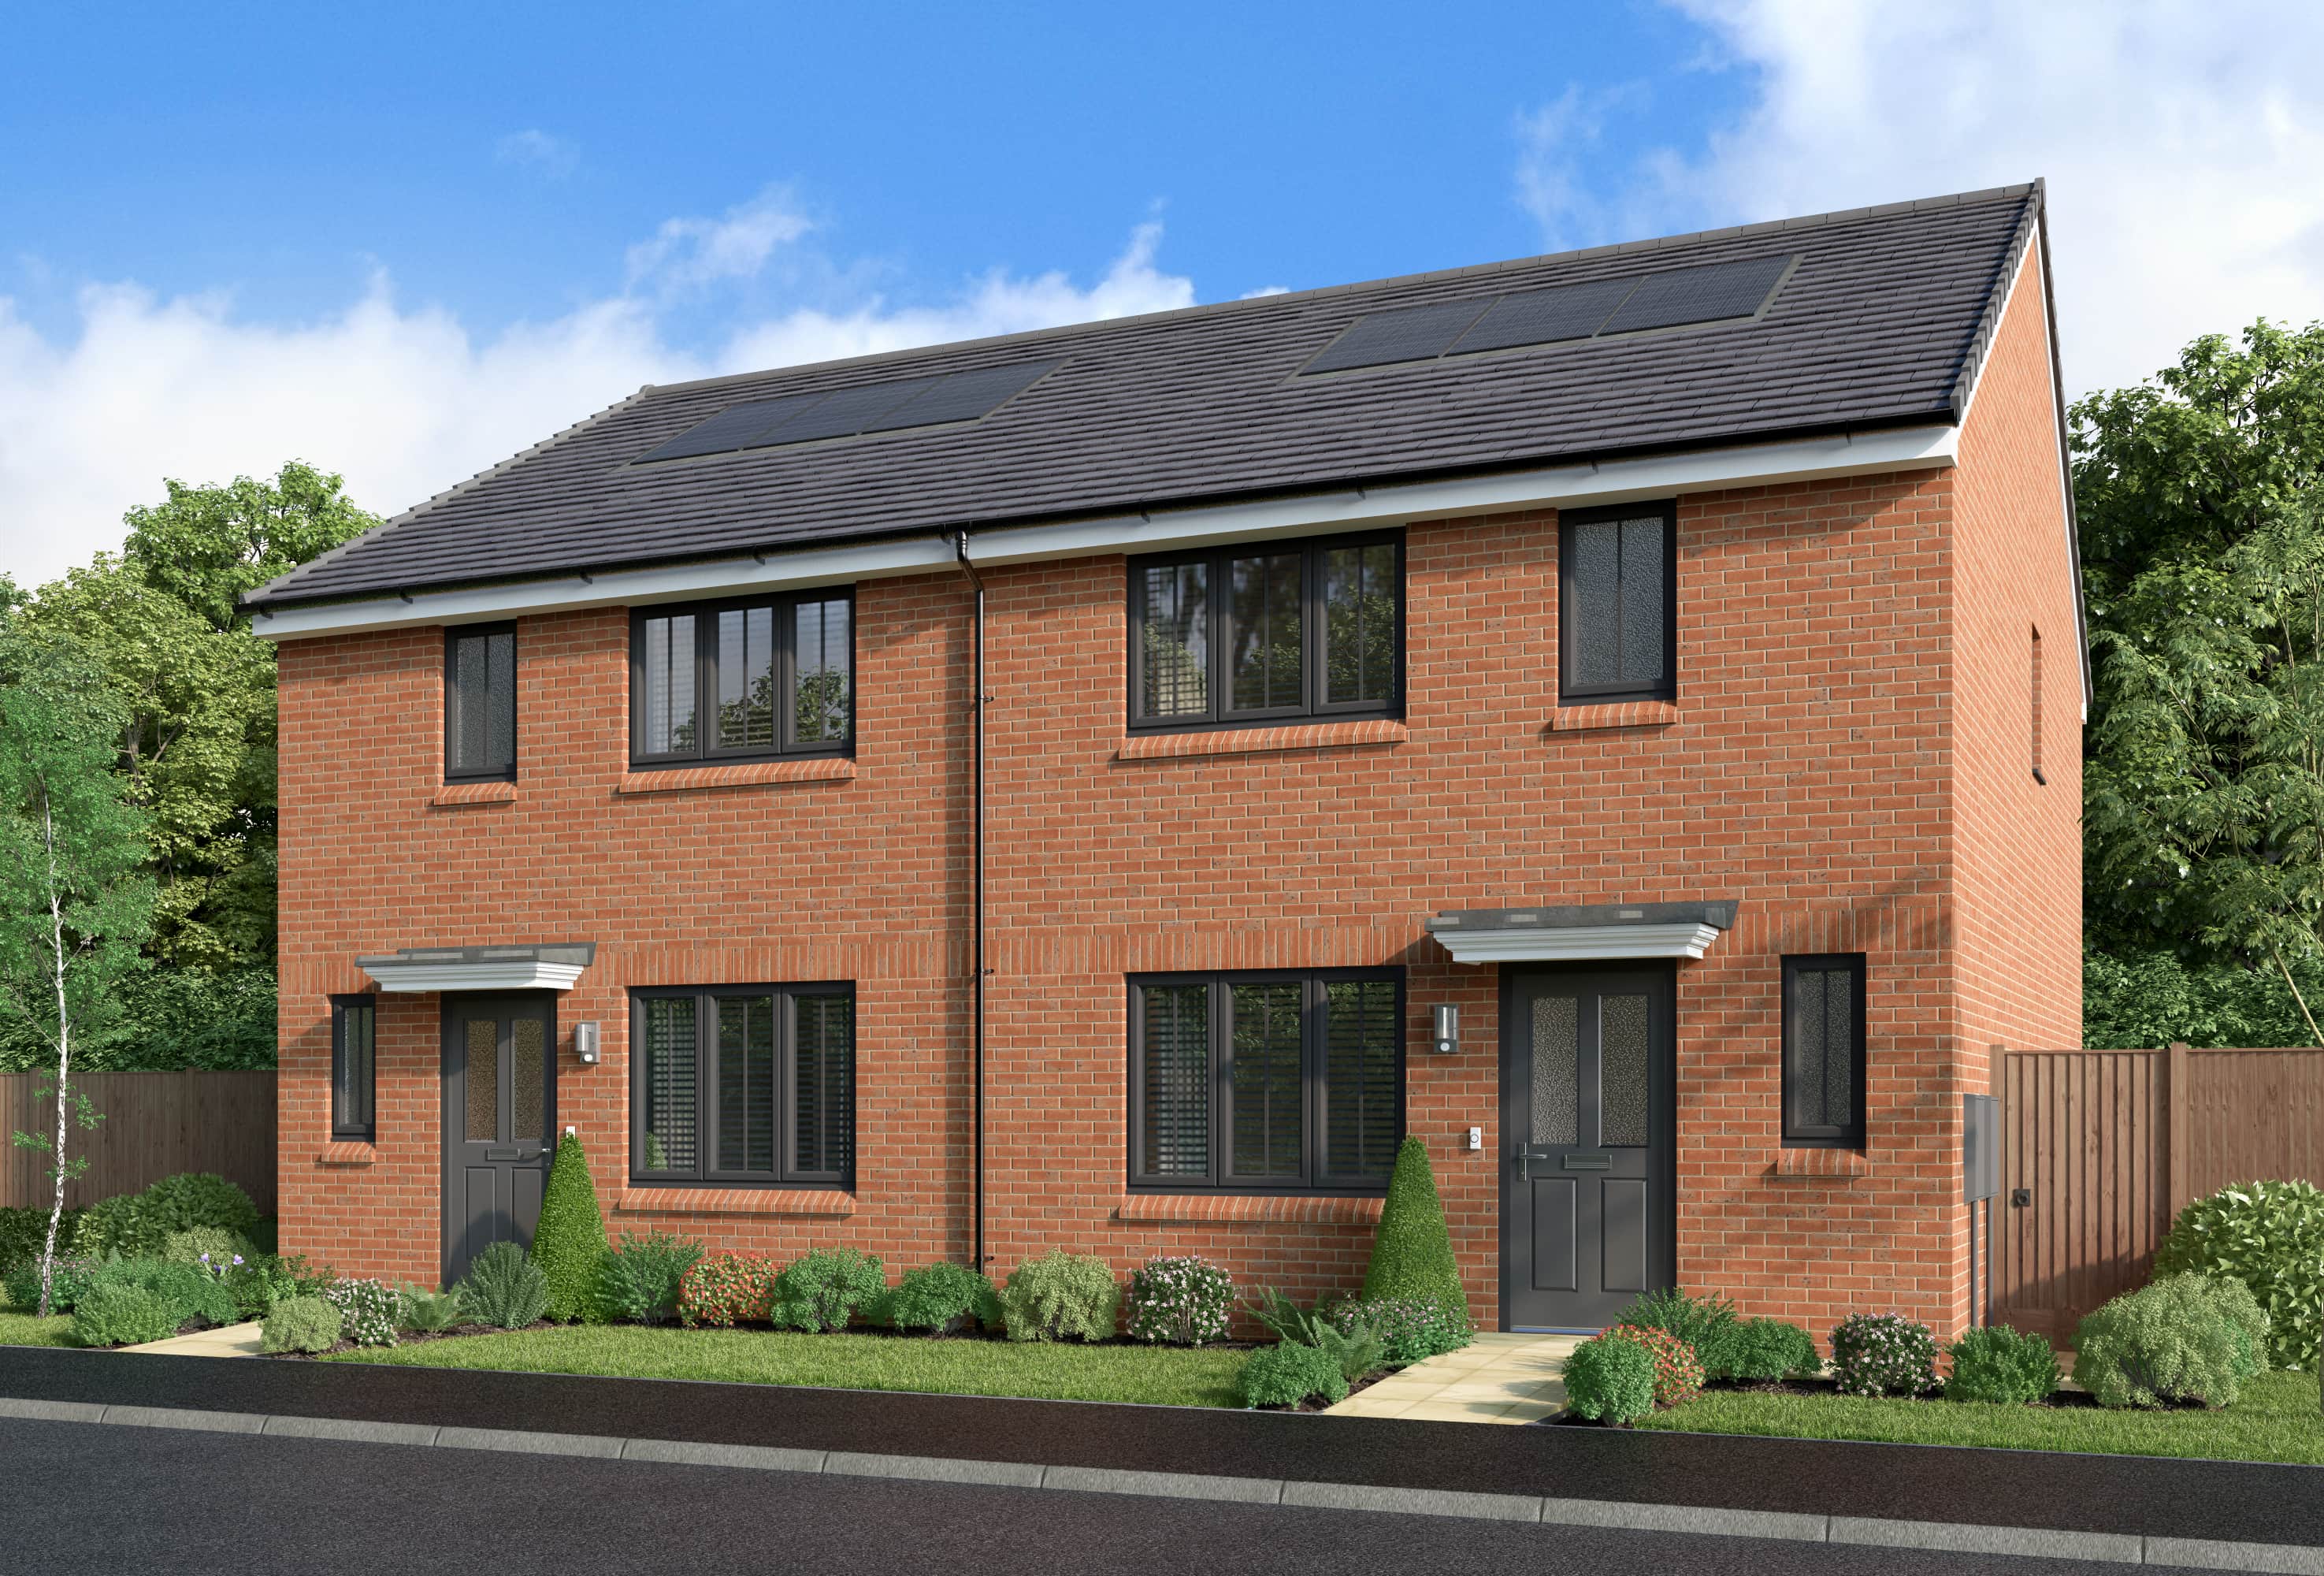
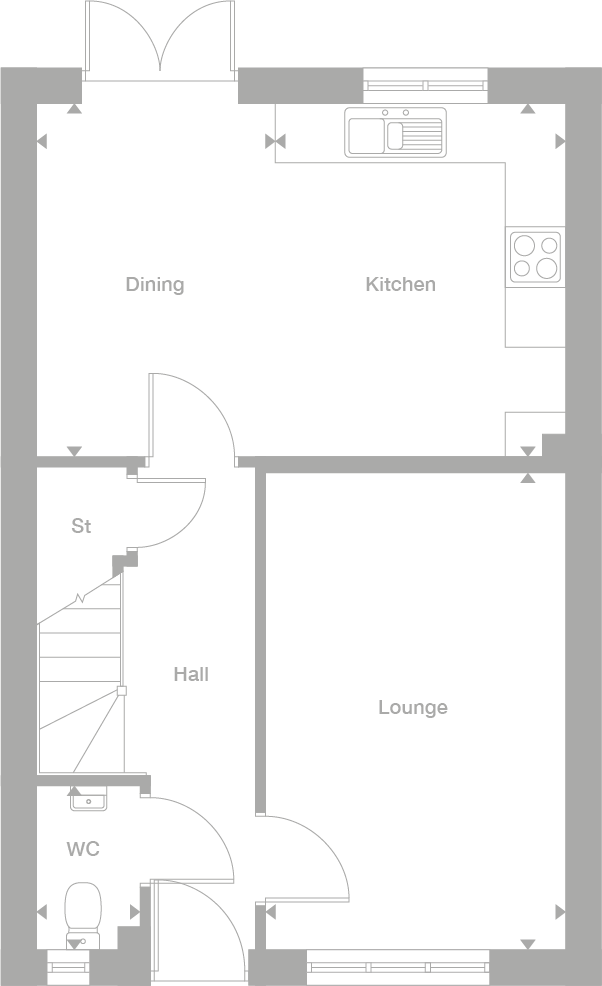
Discover what makes this home specialThis charming semi-detached home located in the Whitton area of Warwickshire offers a comfortable and practical living space ideal for families or professionals. Featuring three well-sized bedrooms including a principal bedroom with an en-suite bathroom, this property provides ample accommodation. The ground floor boasts a spacious lounge, an open-plan kitchen and dining area with access to the garden, and a convenient WC. Its location offers a balance of peaceful suburban living with easy access to nearby towns and cities.
Property Features
The property benefits from a modern layout with an open-plan kitchen and dining area that opens onto the garden, perfect for entertaining or family meals. The principal bedroom includes an en-suite, adding privacy and convenience. Additional features include a spacious lounge, ground floor WC, and useful storage spaces under the stairs and on the landing, maximizing functionality throughout the home.
Local Amenities
Situated near Whitnash, the property benefits from access to well-regarded primary schools such as Whitnash Primary and St Joseph's Catholic Primary. Local amenities include Tesco for grocery shopping, and the Whitnash Community Hub offers various services and activities. Outdoor enthusiasts will appreciate proximity to Newbold Comyn Park, a large green space with walking trails and sports facilities. Transport links are anchored by Leamington Spa train station, providing connections to Birmingham and London, supported by local bus services and road access.
Estimate Calculator
Mortgage Calculator
Purchase Costs
Monthly Costs & Income
Mortgage Calculator
Purchase Costs
Monthly Costs
International Suitability
Analyzing...International Buyer Calculator
Purchase Costs (Non-UK Resident)
Monthly Costs & Income
Key Considerations for International Buyers
Investment Analytics
Key metrics for investors & buyersProperty Value Projection
Based on 0.4% annual growthMonthly Rental Income
Based on 4.5% annual growthFloorplans
Ground Floor
Ground FloorFirst FloorSite Plan
Location
Commute Time Planner
Location Scores
Future Developments Nearby
Loading location insights...
Similar Properties

.jpg)

Explore More
Latest Insights & Guides
Expert advice on buying new build homes, market trends, and property investment
Furnishing a New Build When Rooms Are Smaller Than You Expect
A practical guide to measuring before you buy furniture for a new build, with bed and wardrobe sizing tables, doorway an...
Read moreHow Government Policy Changes Are Shaping New Build Markets
An in-depth analysis of how government policy is reshaping the UK new build housing market. Covers the 1.5 million homes...
Read moreNew Build Homes in Oxford: Area Guide and Developments
Discover new build homes in Oxford with our comprehensive area guide covering Jericho, Summertown, Headington, Barton Pa...
Read more