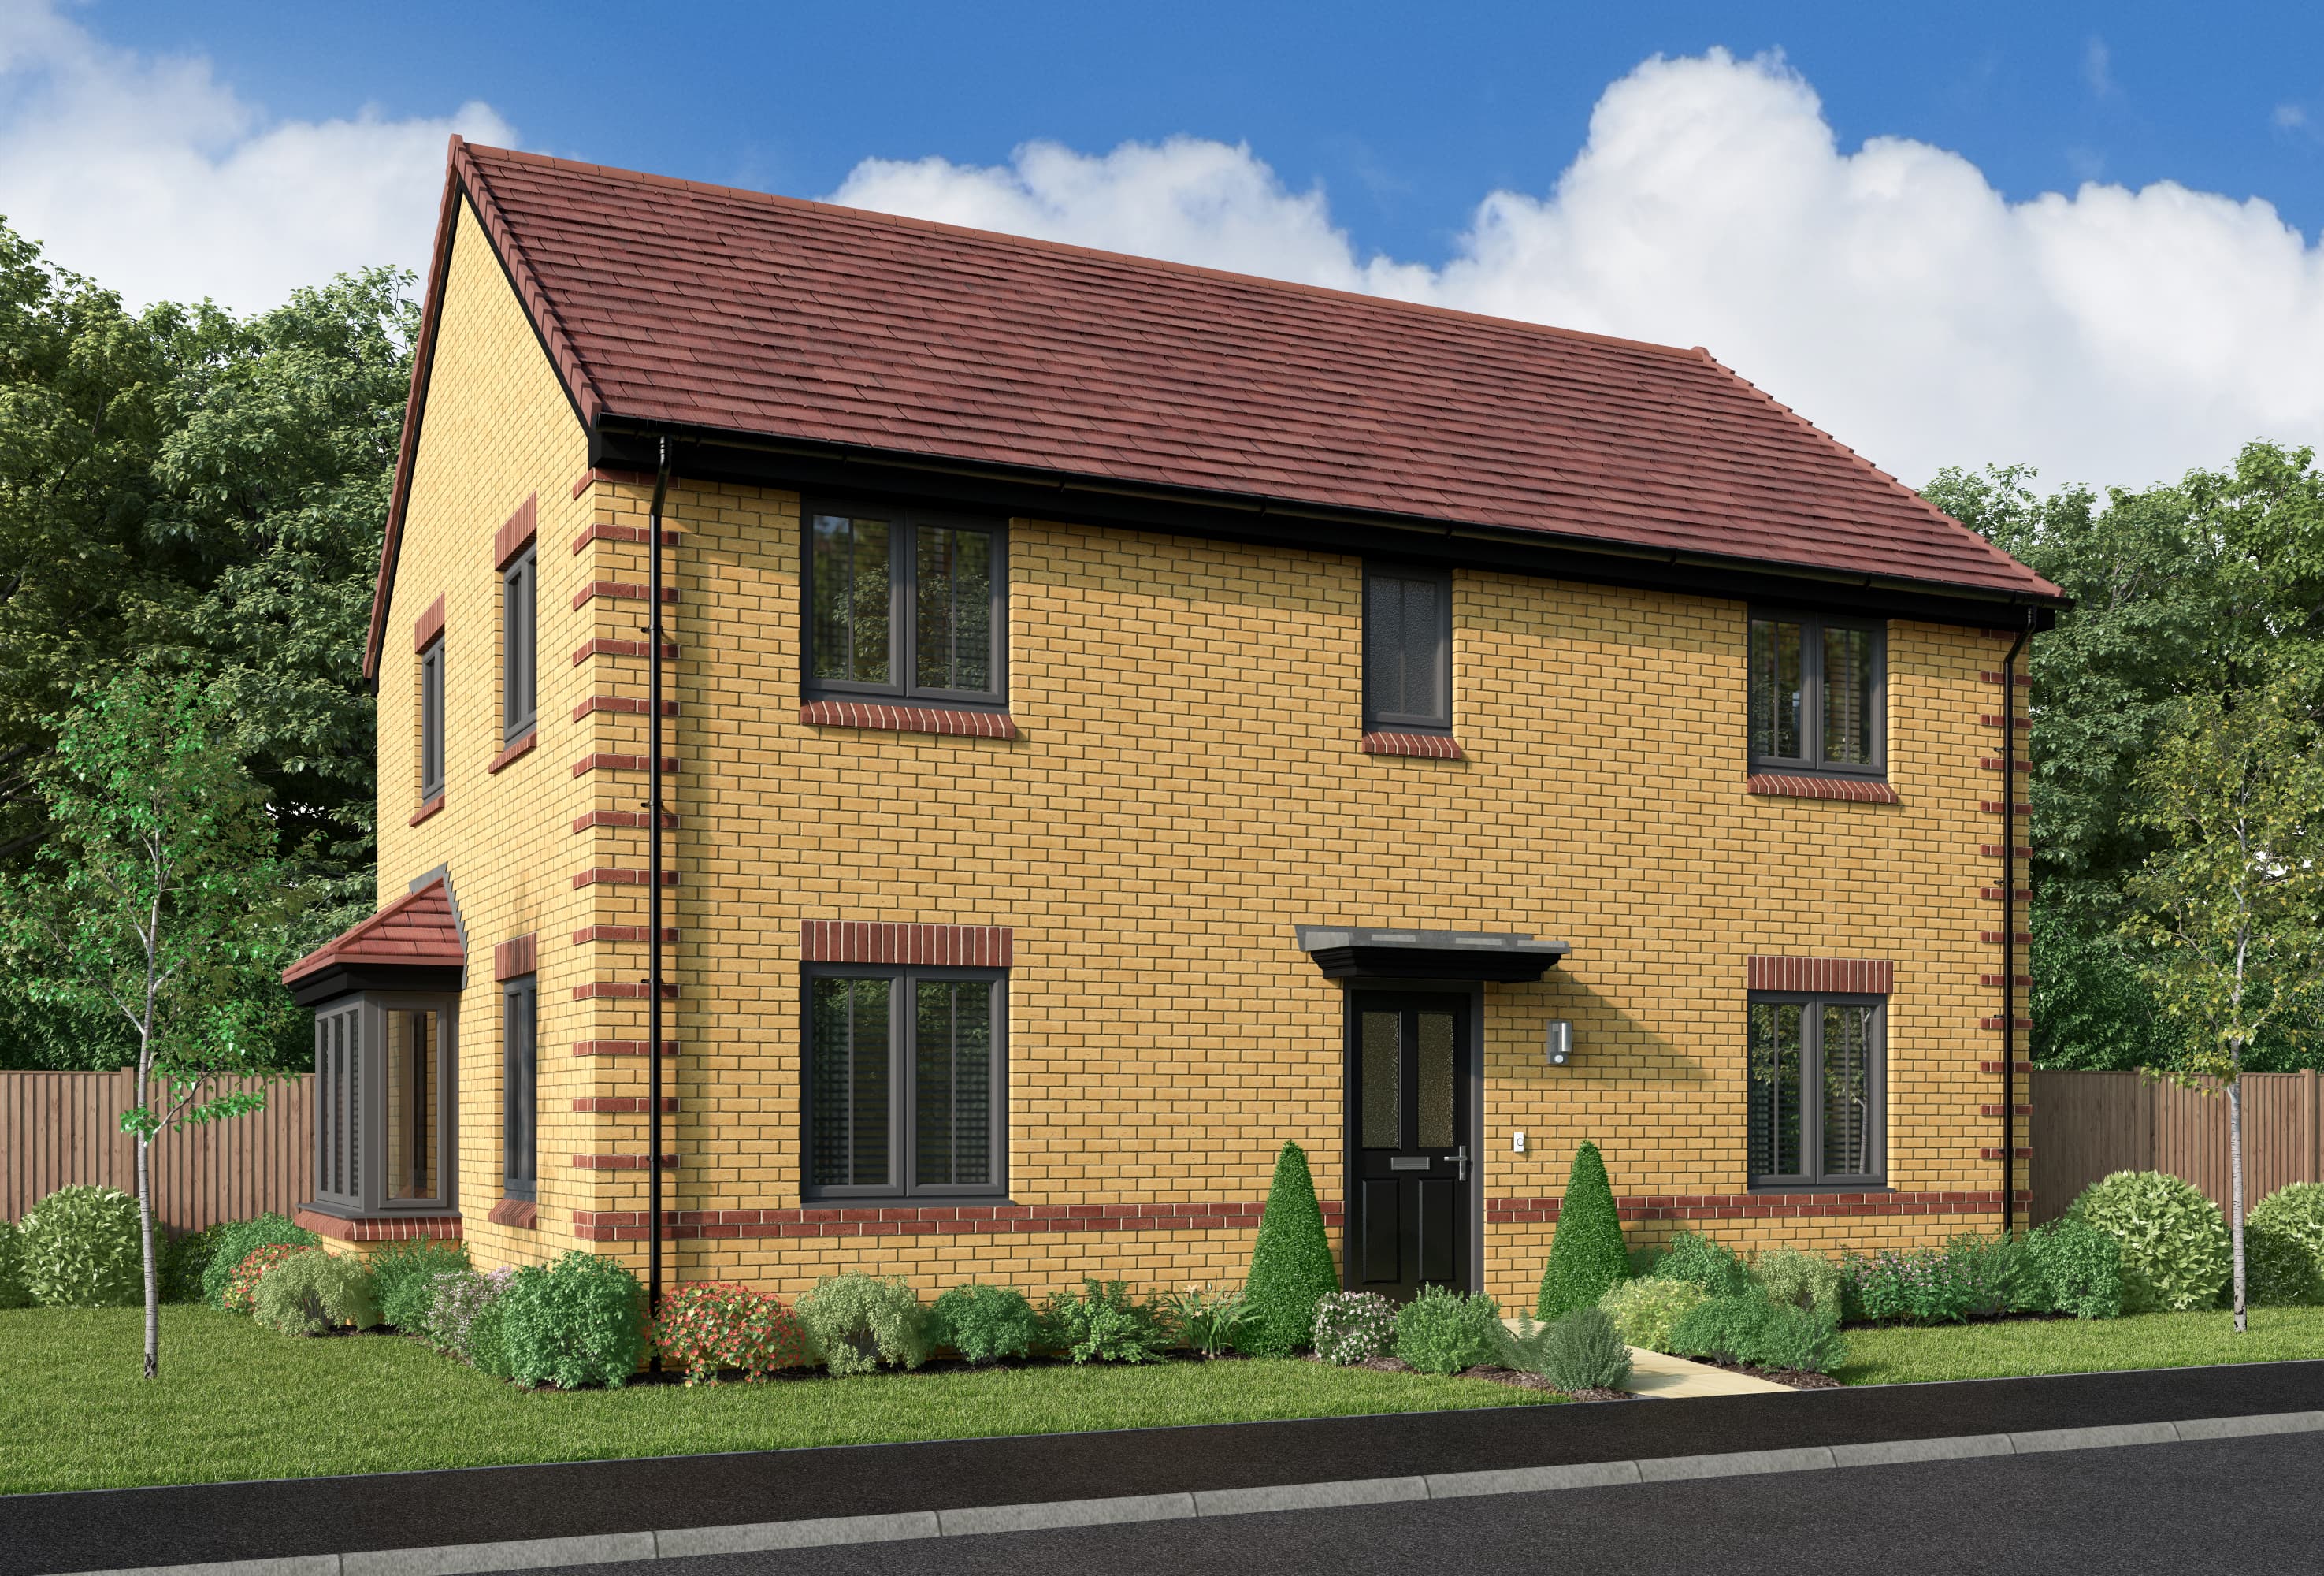
About This Property
Discover what makes this home specialBeauwood is a spacious and well-designed detached family home located in the desirable area near Standon, Hertfordshire, within the SG15 6XR postcode. This property offers four generously sized bedrooms, including a principal bedroom with an en-suite bathroom, complemented by a main family bathroom and an additional ground floor WC. The ground floor features a large kitchen and dining area with access to the garden, a comfortable lounge, and a versatile study/family room, ideal for modern living and working from home. The property benefits from a private garden and garage, providing ample space for outdoor activities and secure parking.
Situated in a semi-rural yet well-connected location, Beauwood offers a peaceful lifestyle while maintaining easy access to local amenities and transport links. The nearby town of Ware and the city of Hertford provide excellent shopping, dining, and leisure options. The property is well-suited for families seeking a balance between countryside charm and urban convenience, with reputable schools and parks close by. Its proximity to the A10 and A414 ensures straightforward commuting to London and other major employment hubs.
Property Features
This detached home boasts a range of desirable features including a private garden perfect for outdoor relaxation and entertaining. The integrated garage offers secure parking and additional storage. Inside, the fitted kitchen is spacious and opens into the dining area, ideal for family meals and social gatherings. The principal bedroom benefits from an en-suite shower room, enhancing privacy and convenience. Additionally, the study/family room provides flexible space for a home office or playroom. Practical features such as a ground floor WC and a dedicated laundry room add to the home's functionality.
Local Amenities
The property is located close to several well-regarded schools, including Standon Church of England Primary School and The Priory School, catering to families with children of all ages. Ware Train Station, approximately 4 miles away, provides direct rail connections to London Liverpool Street, making commuting straightforward. Local amenities include the Standon Village Shop for everyday essentials and larger supermarkets such as Tesco in Ware for comprehensive shopping needs. Recreational options abound with nearby Pishiobury Park offering green space for outdoor activities, and Standon Hills Golf Club for leisure pursuits. Traditional pubs like The Bull Inn add to the community charm and dining options.
Estimate Calculator
Mortgage Calculator
Purchase Costs
Monthly Costs & Income
Mortgage Calculator
Purchase Costs
Monthly Costs
International Suitability
Analyzing...International Buyer Calculator
Purchase Costs (Non-UK Resident)
Monthly Costs & Income
Key Considerations for International Buyers
Investment Analytics
Key metrics for investors & buyersProperty Value Projection
Based on 3.8% annual growthMonthly Rental Income
Based on 3.5% annual growthFloorplans
Ground Floor
 Ground Floor
 First Floor
Site Plan
Location
Commute Time Planner
Location Scores
Future Developments Nearby
Loading location insights...
Similar Properties
/002-bm_centurianvillage_leyand_ext_ellerton_kingsville_3bed_4bed_whitedoors_lowres.jpg)


Explore More
Latest Insights & Guides
Expert advice on buying new build homes, market trends, and property investment
Insulation in New Build Homes: Types, Standards, and Thermal Performance
A comprehensive guide to insulation in UK new build homes. Covers cavity wall insulation (PIR, mineral wool, EPS), loft ...
Read moreHow to Avoid Overpaying for a New Build Home: Fair Value Analysis, Developer Pricing Decoded, Land Registry Research, Comparable Sales Methods, and Down-Valuation Strategies
A data-driven guide to assessing whether a new build home is fairly priced. Learn how developer pricing actually works i...
Read moreHidden Conditions Behind New Build Incentives: What the Fine Print Really Says
A detailed look at the hidden terms, lender restrictions, and contract clauses behind new build incentives. Covers valua...
Read more