About This Property
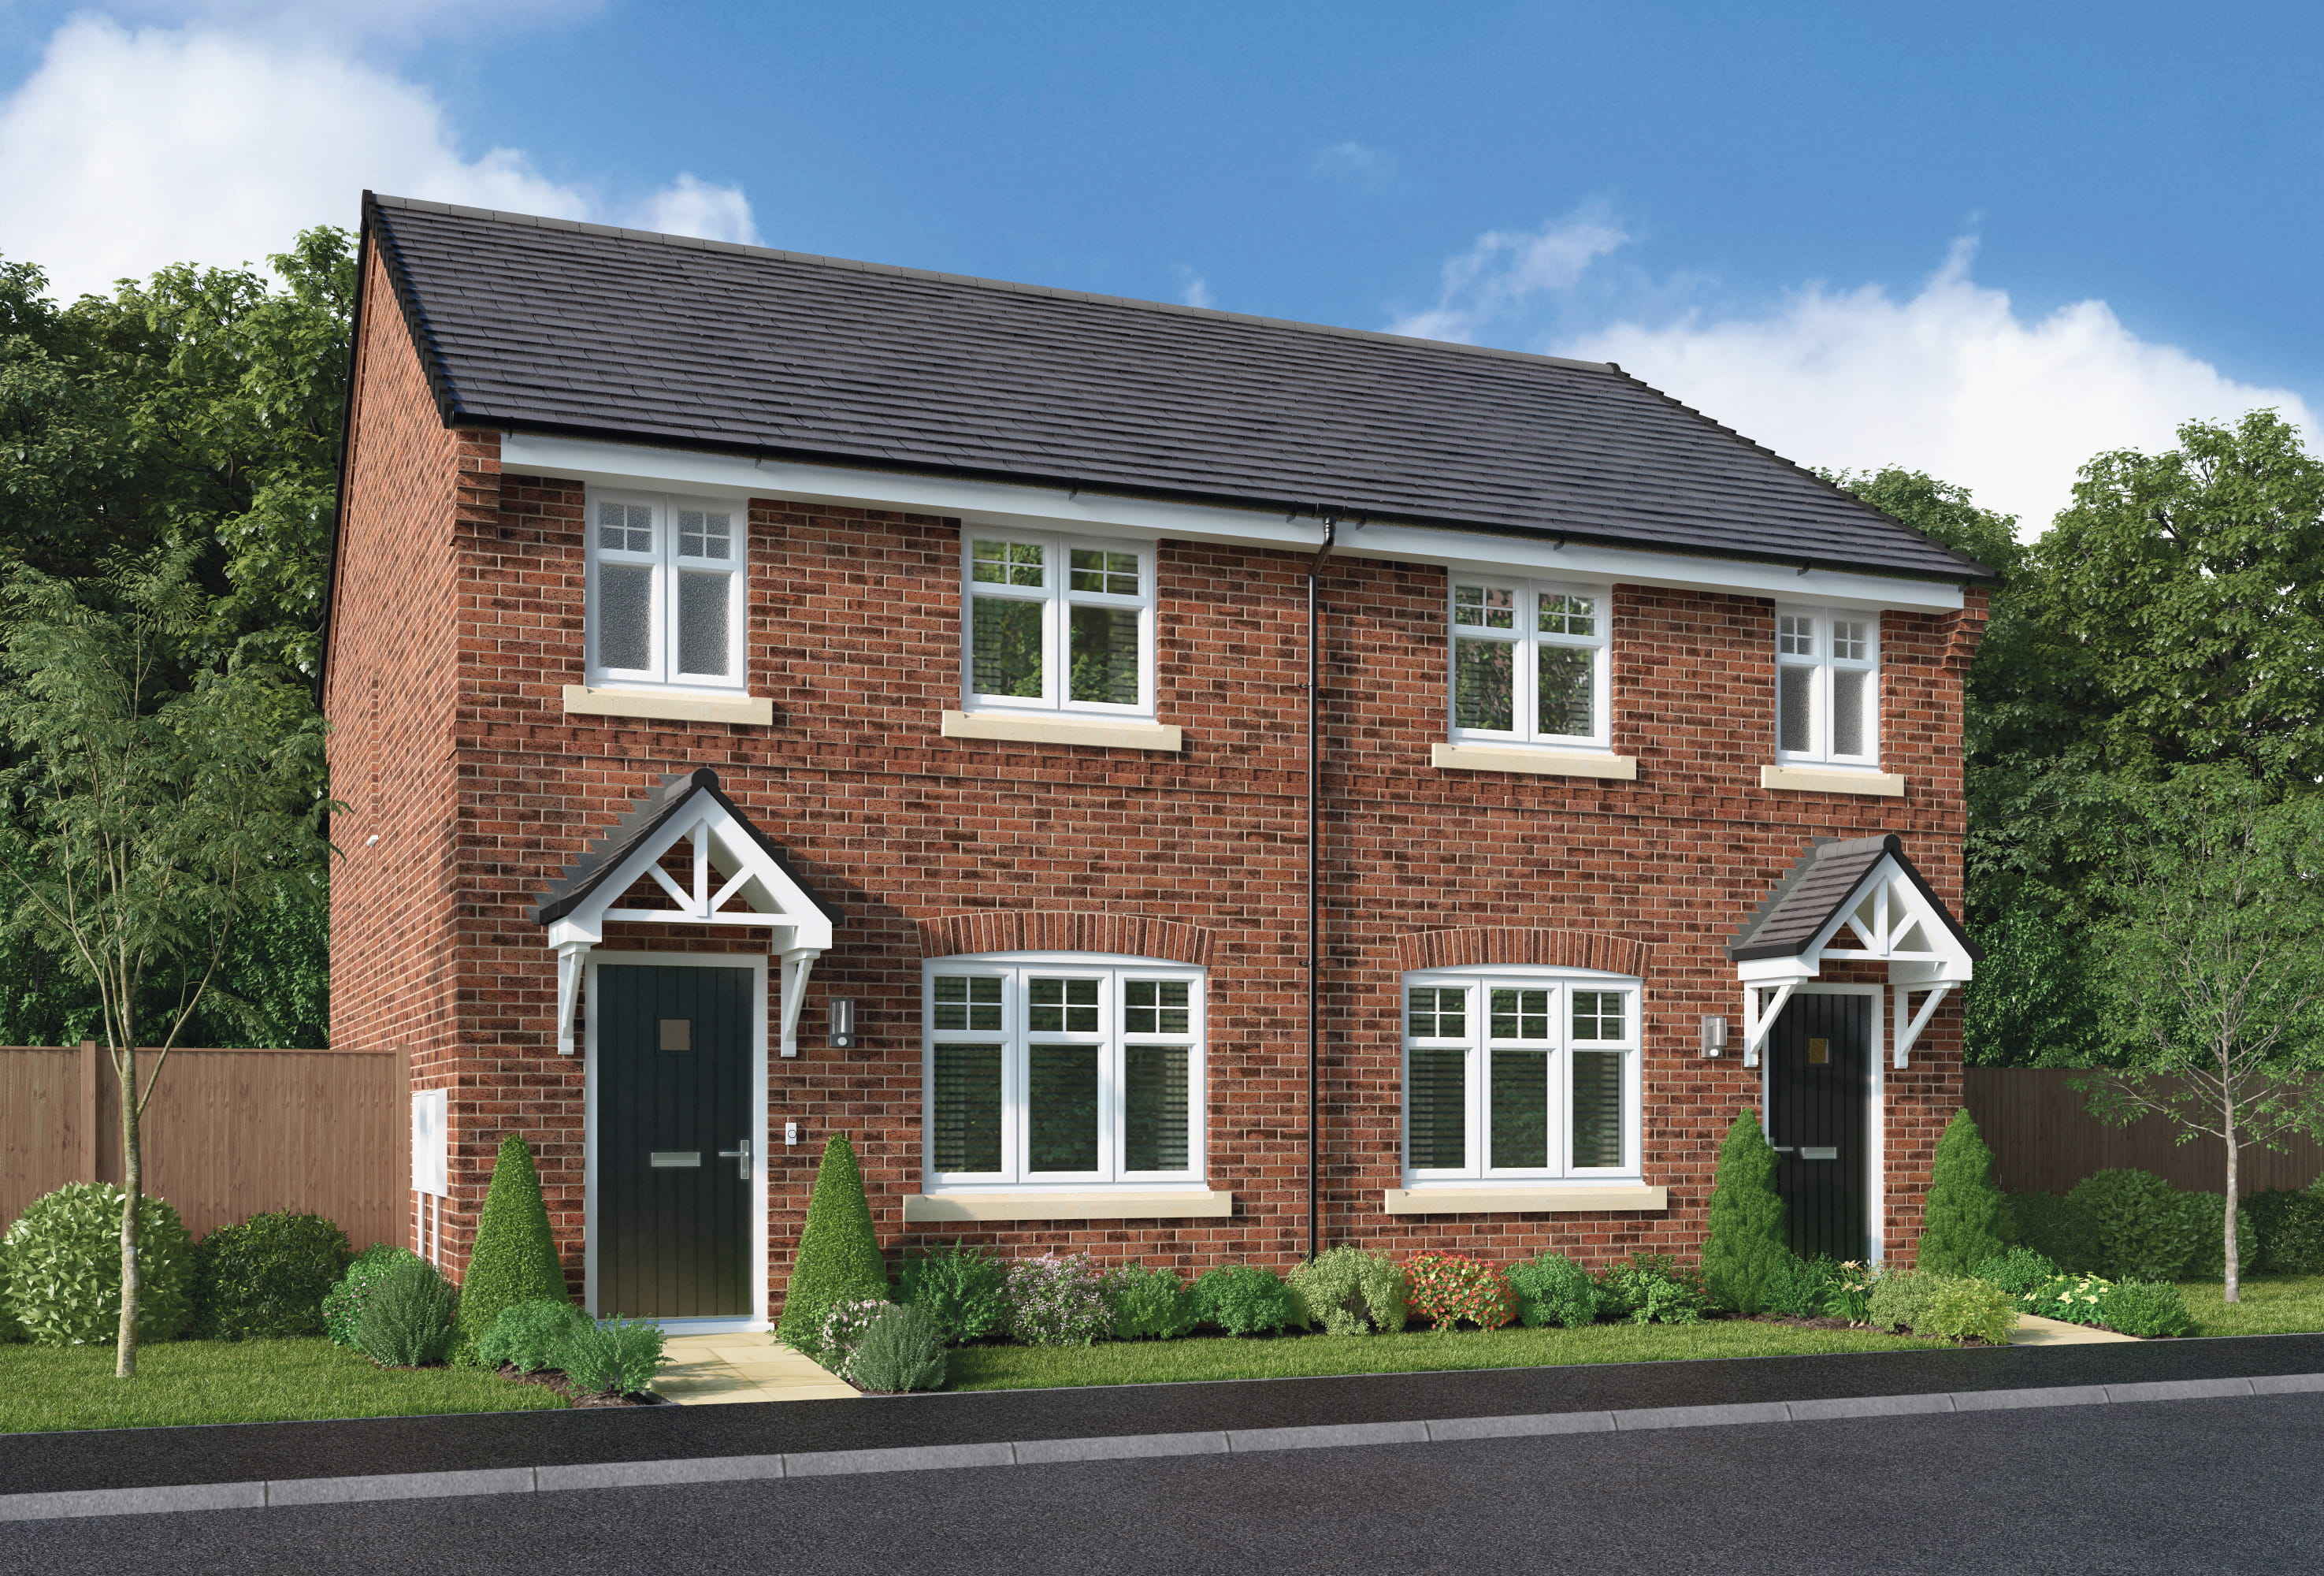


Discover what makes this home specialThis charming semi-detached property in St Helens offers a comfortable and modern living space ideal for families and professionals alike. Featuring three well-proportioned bedrooms, including a principal bedroom with an en-suite bathroom, the home provides ample space and privacy. The ground floor boasts a spacious lounge and an open-plan kitchen/dining area that opens onto the garden, perfect for entertaining and everyday living.
Located in the WA11 8EQ area, this property benefits from convenient access to local amenities and transport links. The nearby St Helens Central train station connects residents easily to Liverpool and Manchester, making it a great choice for commuters. With a well-maintained garden and practical utility spaces such as a laundry room and downstairs WC, this home combines functionality with comfort.
Property Features
The property features a bright and airy open-plan kitchen and dining area with double doors leading to the garden, creating a seamless indoor-outdoor flow. The spacious lounge provides a comfortable living space, while the principal bedroom includes a private en-suite for added convenience. Additional features include a downstairs WC, a dedicated laundry room, and multiple storage cupboards, enhancing the practicality of the home.
Local Amenities
The property is situated close to a range of amenities including reputable schools such as St Augustine of Canterbury Catholic Primary and St Cuthbert's Catholic High School, making it ideal for families. St Helens Central Station is within easy reach, providing excellent transport connections. Local shops, a Tesco Superstore, and healthcare facilities offer everyday convenience, while Sherdley Park provides a large green space for recreation and leisure.
Estimate Calculator
Mortgage Calculator
Purchase Costs
Monthly Costs & Income
Mortgage Calculator
Purchase Costs
Monthly Costs
International Suitability
Analyzing...International Buyer Calculator
Purchase Costs (Non-UK Resident)
Monthly Costs & Income
Key Considerations for International Buyers
Investment Analytics
Key metrics for investors & buyersProperty Value Projection
Based on 1.4% annual growthMonthly Rental Income
Based on 5.2% annual growthFloorplans
Ground Floor
 Ground Floor
 First Floor
Site Plan
Location
Commute Time Planner
Location Scores
Future Developments Nearby
Loading location insights...
Similar Properties



Explore More
Latest Insights & Guides
Expert advice on buying new build homes, market trends, and property investment
Leasehold vs Freehold New Builds: What Every Buyer Must Know
Everything you need to know about leasehold and freehold new build homes in the UK. Covers the ground rent scandal, Leas...
Read moreSnagging Your New Build Home: The Complete Guide to Inspections, Reporting Defects, and Getting Everything Fixed
Snagging is the process of identifying defects and unfinished work in your new build home before or shortly after you mo...
Read moreThe Complete Guide to Buying a New Build Home in the UK: Everything You Need to Know About Finding, Financing, and Purchasing a New Build Property
The ultimate guide to buying a new build home in the UK. Covers every aspect of the purchase — from searching and visiti...
Read more