About This Property
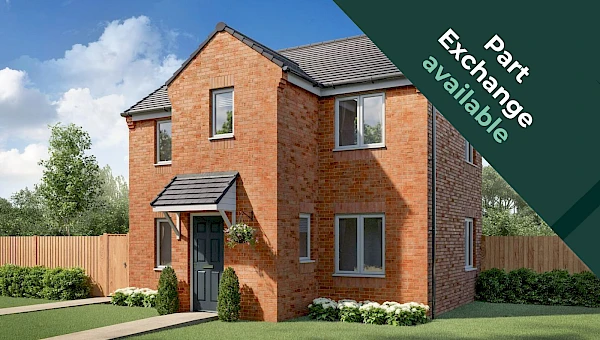
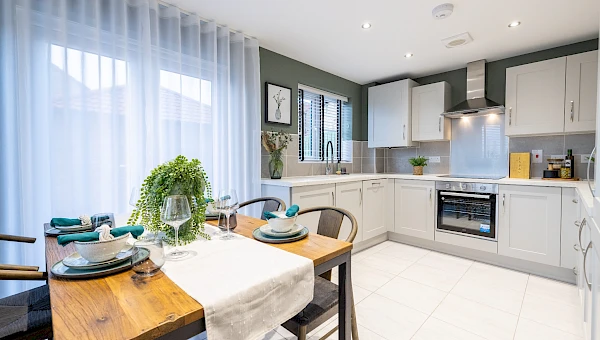
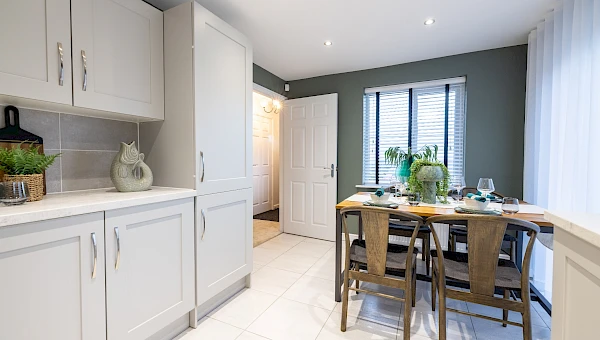
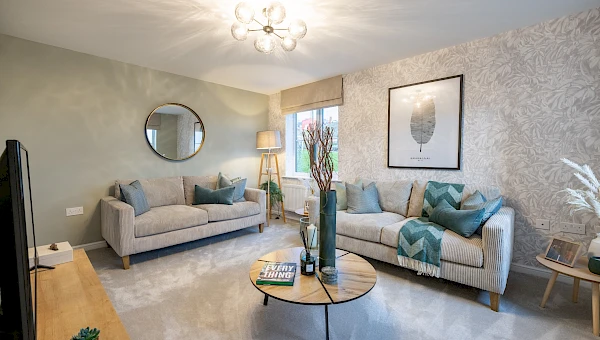
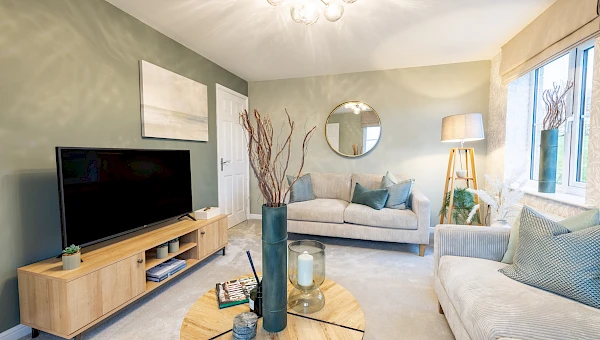
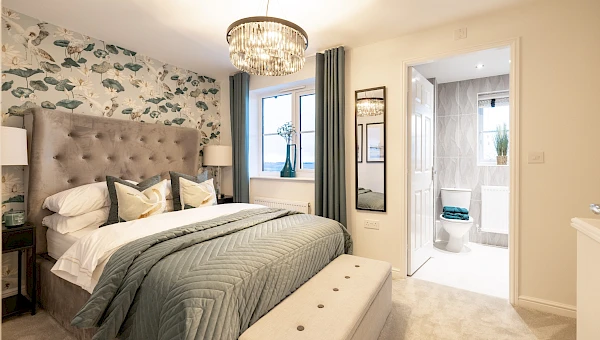
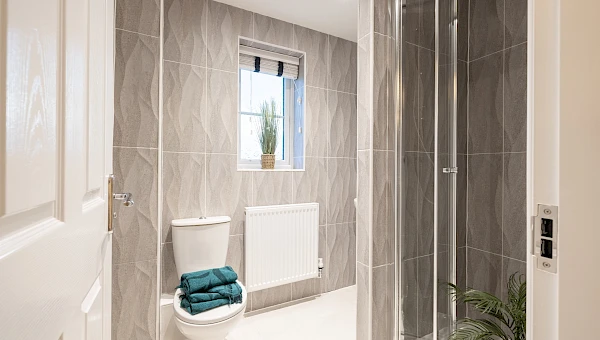
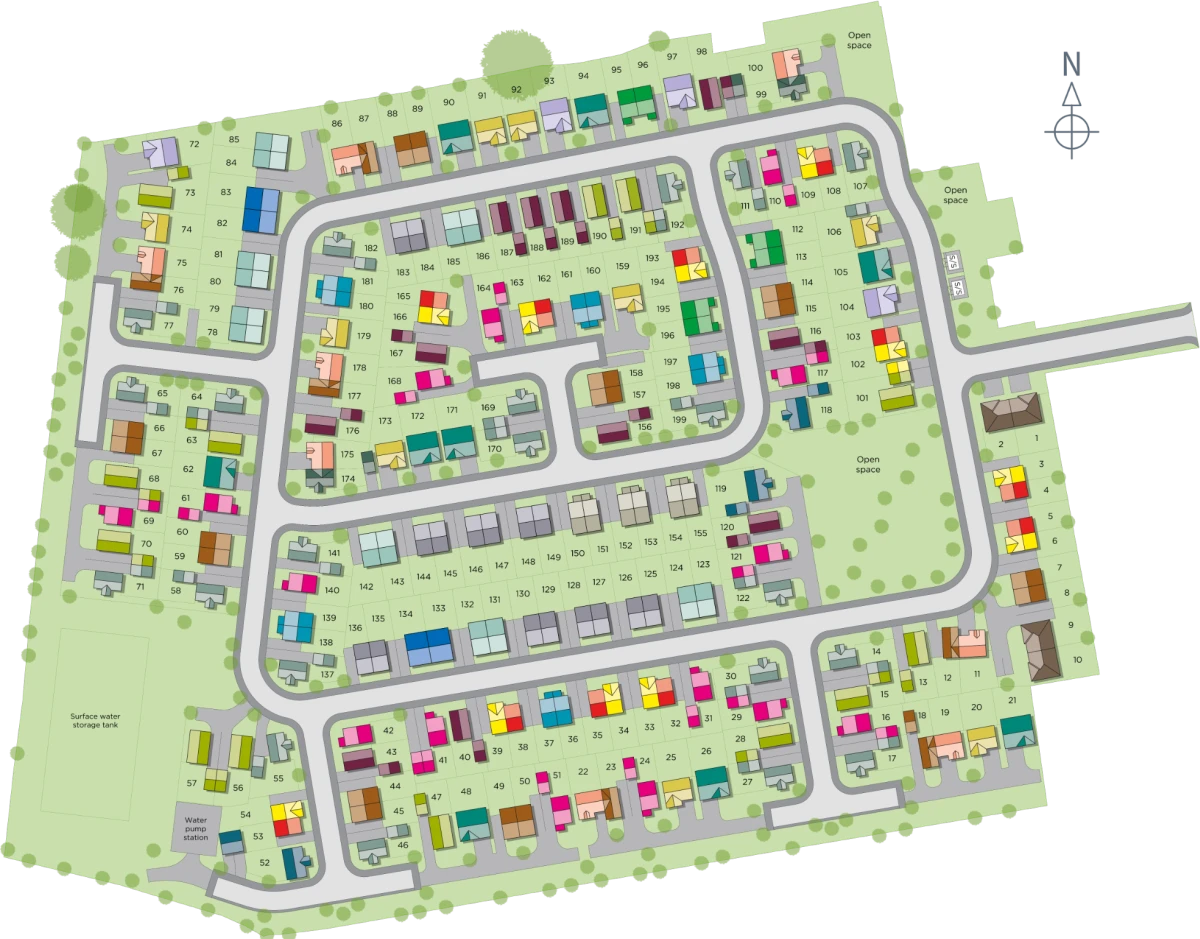
Discover what makes this home specialPlot 71 – Renmore is a charming detached three-bedroom family home located in the desirable HU19 2PJ area of Brough. Priced at £214,995, this property offers a well-planned layout with two bathrooms including an en-suite, a spacious living room, and a modern kitchen with dining space. The home benefits from a south-east facing garden, providing pleasant morning and early afternoon sunlight, ideal for family living and outdoor entertaining. Its location offers a balance of peaceful suburban life with convenient access to local amenities and transport links.
Property Features
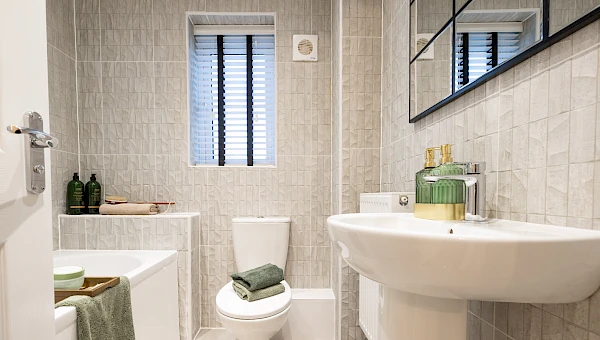
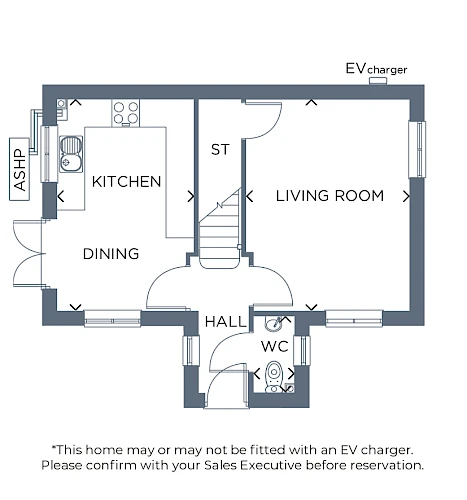
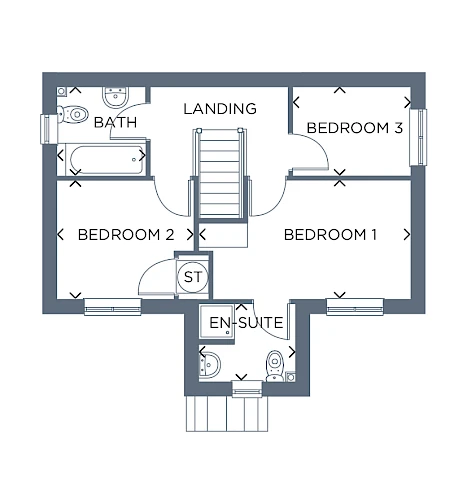
This property stands out for its practical and family-friendly design. The inclusion of an en-suite bathroom adds privacy to the master bedroom, while the additional family bathroom serves the other bedrooms. The open kitchen and dining area is perfect for modern living, complemented by a bright living room. The provision for an EV charger highlights the home's forward-thinking approach to sustainability. Ample storage space under the stairs enhances functionality, making this home both comfortable and convenient.
Local Amenities
Situated in a well-served area, Plot 71 benefits from proximity to quality schools such as Brough Primary and South Hunsley School, both highly regarded in the region. The nearby Brough Railway Station offers efficient rail connections to Hull and beyond, supporting commuter lifestyles. Residents enjoy access to essential amenities including a Tesco Superstore, leisure facilities, and local parks for recreation. Medical services are also conveniently close, ensuring a well-rounded community environment.
Estimate Calculator
Mortgage Calculator
Purchase Costs
Monthly Costs & Income
Mortgage Calculator
Purchase Costs
Monthly Costs
International Suitability
Analyzing...International Buyer Calculator
Purchase Costs (Non-UK Resident)
Monthly Costs & Income
Key Considerations for International Buyers
Investment Analytics
Key metrics for investors & buyersProperty Value Projection
Based on 0.6% annual growthMonthly Rental Income
Based on 5.0% annual growthFloorplans
Ground Floor
 Ground Floor
 First Floor
Site Plan
Location
Commute Time Planner
Sun Path & Natural LightAI generated - Estimated
Room-by-Room Light Analysis
Location Scores
Future Developments Nearby
Loading location insights...
Similar Properties



Explore More
Latest Insights & Guides
Expert advice on buying new build homes, market trends, and property investment
Buying the Show Home Itself: What to Know Before You Do
Considering buying a developer's show home? Learn what's usually included, the hidden wear, furniture and fittings negot...
Read moreBattery Storage Systems for New Build Homes: Costs, Benefits, and Savings
A complete guide to home battery storage for UK new build homes. Compare Tesla Powerwall, GivEnergy, Fox ESS and more wi...
Read moreBuying a New Build as a Couple: Joint Mortgage & Ownership Guide
Complete guide for couples buying a new build home together in the UK. Covers joint tenants vs tenants in common, joint ...
Read more