


About This Property
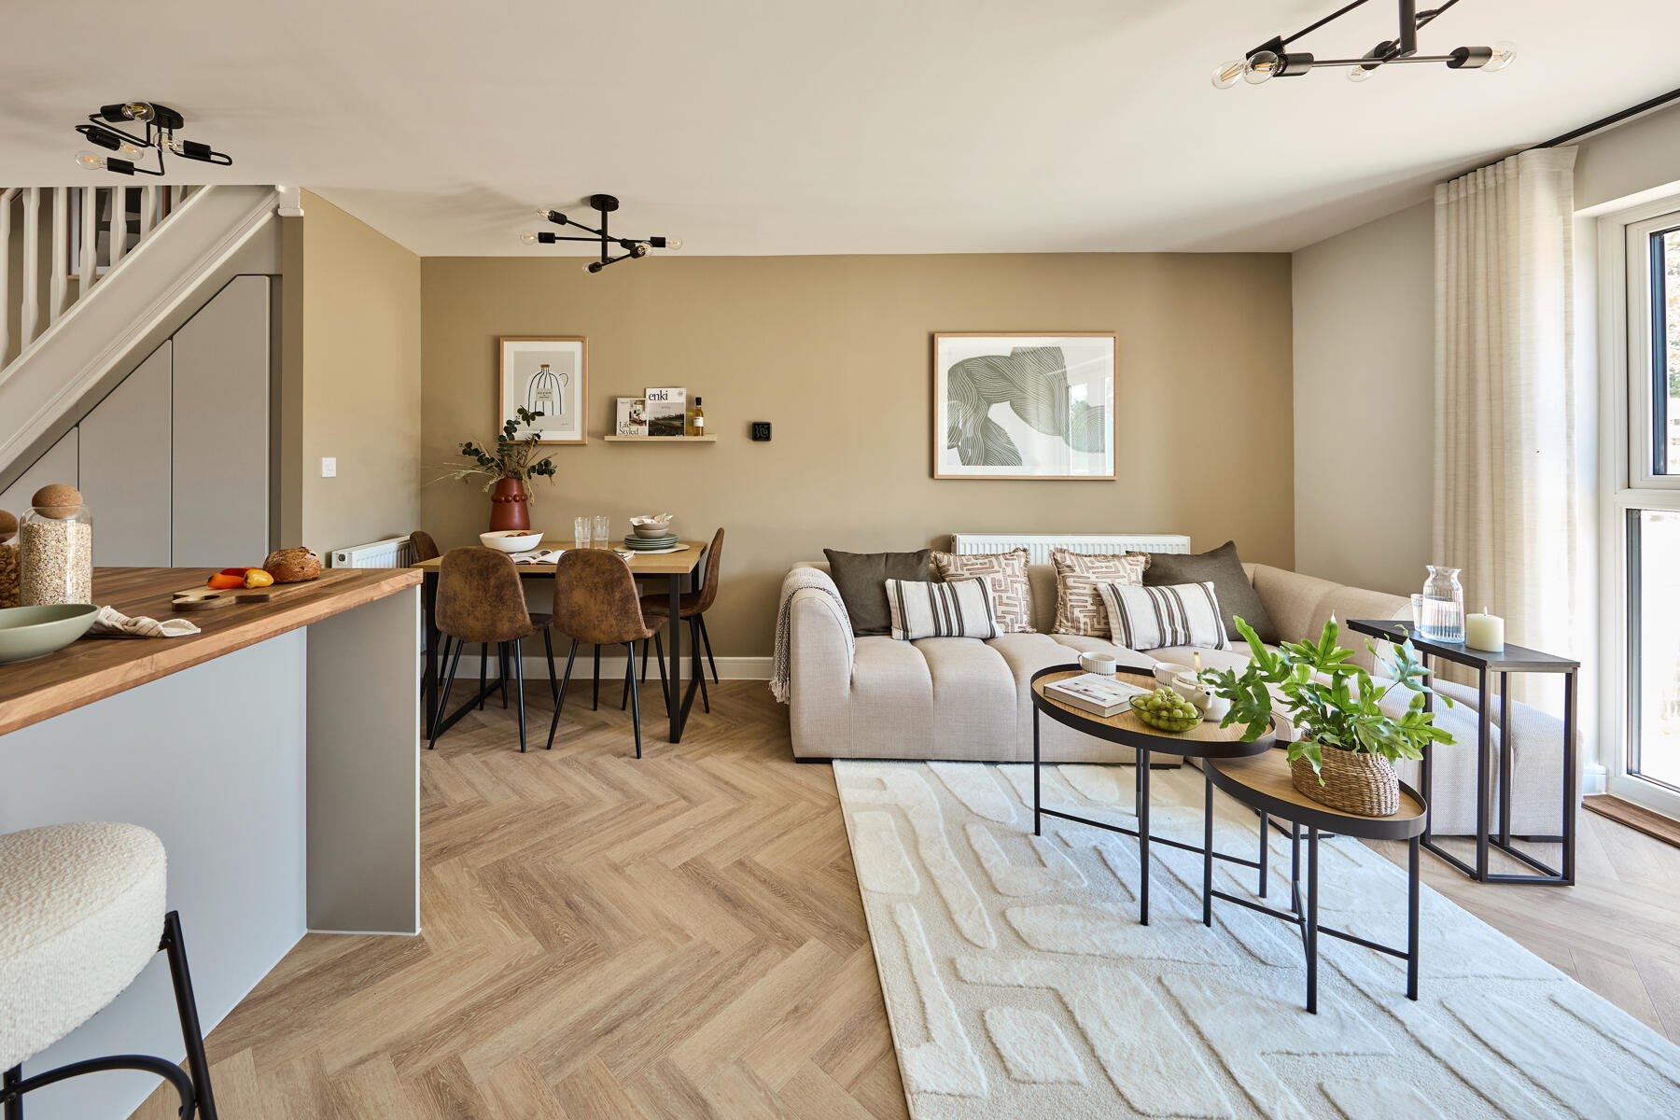
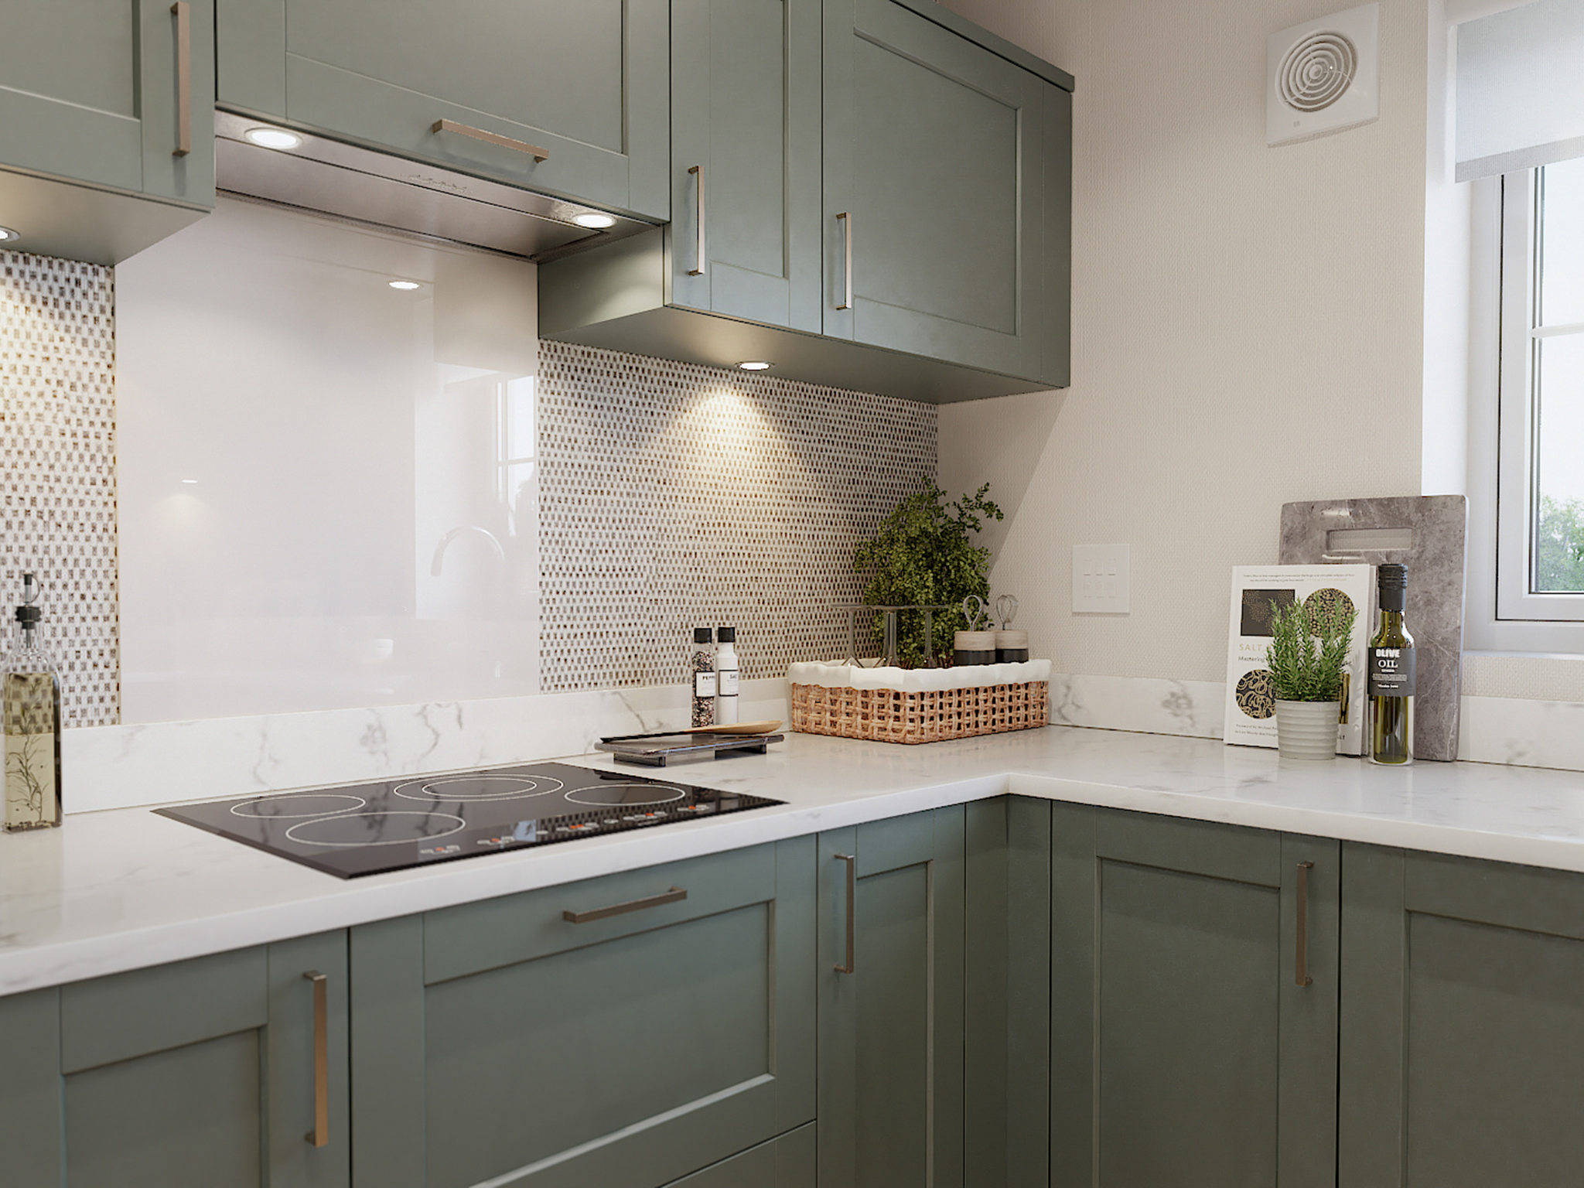
Discover what makes this home specialThe Ripley is a charming semi-detached home located in the heart of Earl Shilton, offering a perfect blend of modern living and traditional comfort. Priced at £255,000, this property features two spacious bedrooms, including a master bedroom with an en-suite, plus an additional family bathroom and a convenient ground floor WC. The open-plan kitchen and dining area provide a bright and welcoming space that opens onto the rear garden, ideal for family meals and entertaining. The lounge benefits from dual aspect windows, filling the room with natural light throughout the day.
Situated on plot 709, the property enjoys a south-facing rear garden that captures ample sunlight during the summer months, enhancing the outdoor living experience. The inclusion of a live/work space upstairs adds versatility, catering to modern home working needs. With easy access to local amenities, schools, and transport links, The Ripley offers an excellent opportunity for first-time buyers, families, and professionals alike.
Property Features
This property boasts a south-facing garden that maximizes sunlight exposure, perfect for outdoor relaxation and gardening. The master bedroom includes a private en-suite, enhancing comfort and privacy. A dedicated live/work space upstairs caters to remote working or study needs, reflecting modern lifestyle demands. The open-plan kitchen and dining area create a spacious, sociable environment, while the ground floor WC adds convenience for guests. Additional storage space under the stairs helps keep the home organized. The dual aspect lounge benefits from natural light from multiple directions, creating a bright and airy living area.
Local Amenities
The Ripley is located in a well-served area of Earl Shilton, with excellent educational facilities nearby, including St Peter's Church of England Primary School and Earl Shilton Community Academy, both highly regarded by local families. Transport connections are convenient, with Earl Shilton Railway Station providing direct links to Leicester and Nuneaton, facilitating easy commuting. Residents also benefit from local leisure facilities such as the Earl Shilton Leisure Centre and Earl Shilton Park, offering recreational opportunities for all ages. Daily essentials are within easy reach, with a Co-op supermarket and a variety of local shops and cafes enhancing the community feel.
Estimate Calculator
Mortgage Calculator
Purchase Costs
Monthly Costs & Income
Mortgage Calculator
Purchase Costs
Monthly Costs
International Suitability
Analyzing...International Buyer Calculator
Purchase Costs (Non-UK Resident)
Monthly Costs & Income
Key Considerations for International Buyers
Investment Analytics
Key metrics for investors & buyersProperty Value Projection
Based on 1.7% annual growthMonthly Rental Income
Based on 4.8% annual growthFloorplans
Ground Floor
 Ground Floor
 First Floor
Site Plan

Location
Commute Time Planner
Sun Path & Natural LightAI generated - Estimated
Room-by-Room Light Analysis
Location Scores
Future Developments Nearby
Loading location insights...
Similar Properties

Explore More
Latest Insights & Guides
Expert advice on buying new build homes, market trends, and property investment
Local Connection Criteria and New Build Scheme Eligibility
Local connection requirements determine who can access affordable new build homes through government schemes. Understand...
Read moreHow to Choose the Right New Build Developer in the UK
Learn how to evaluate UK new build developers using NHBC star ratings, HBF customer satisfaction surveys, build quality ...
Read moreInvestment Property Management Tips for New Build Landlords
Practical property management strategies for new build landlords, covering self-management vs letting agents, maintenanc...
Read more