/findrassie_bar_dev001009_290823_006.jpg)



About This Property
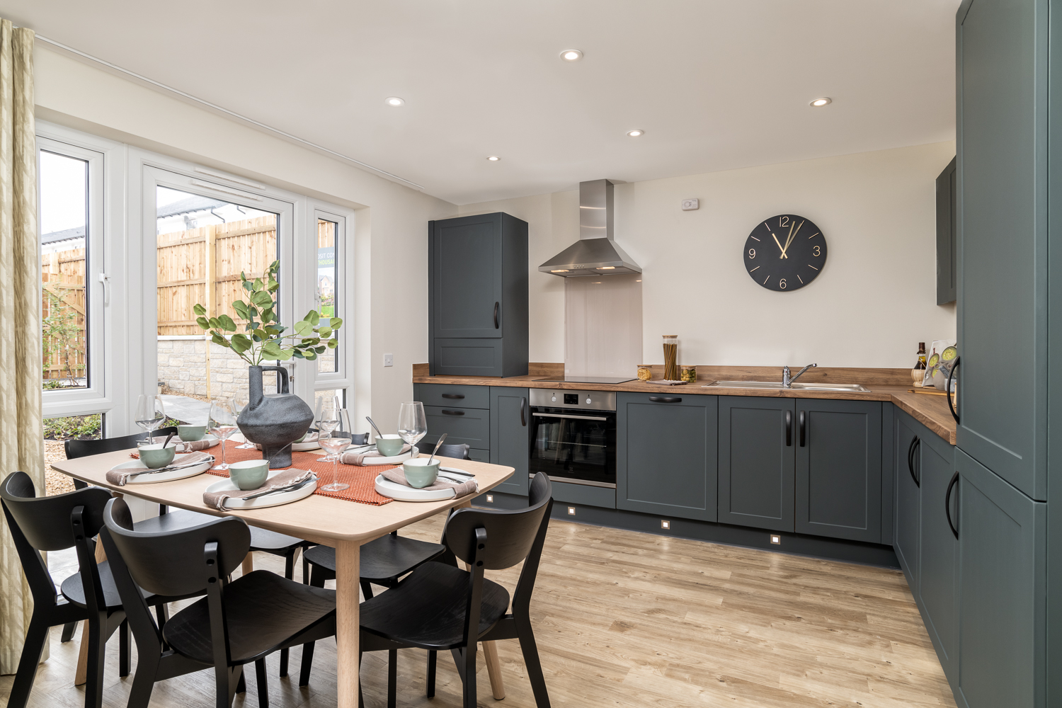
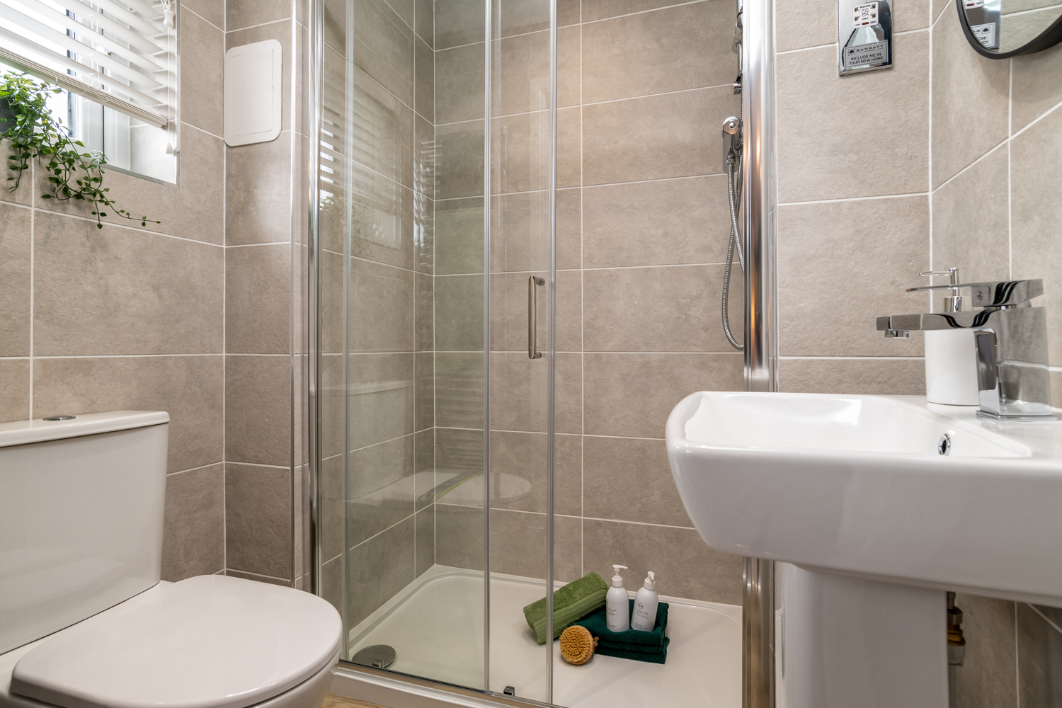
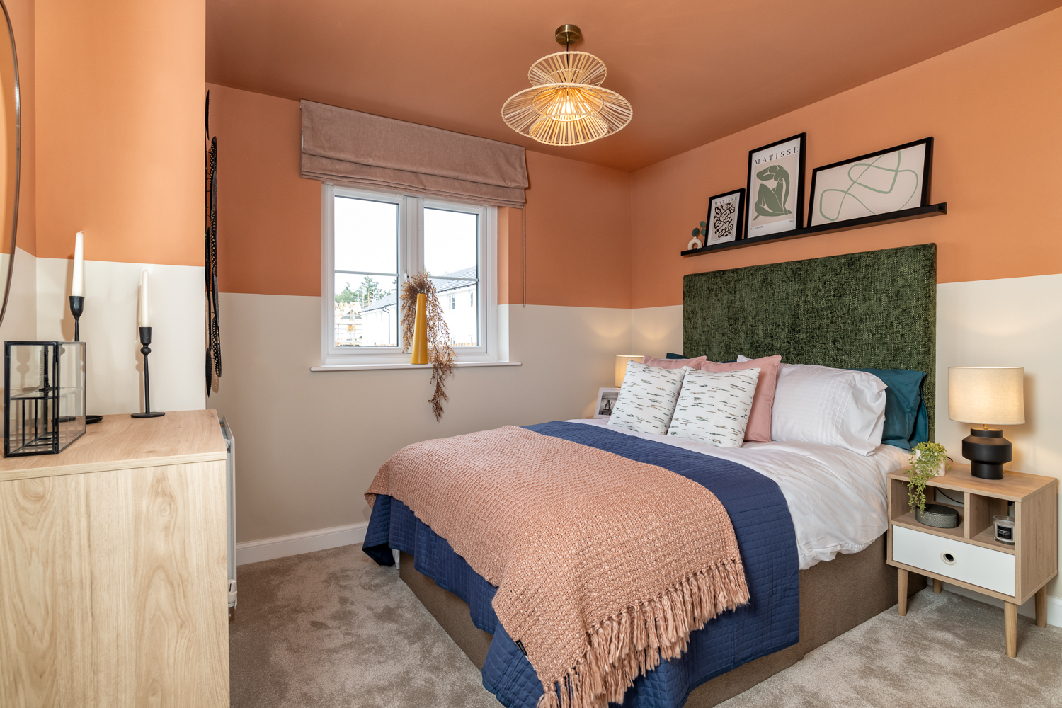
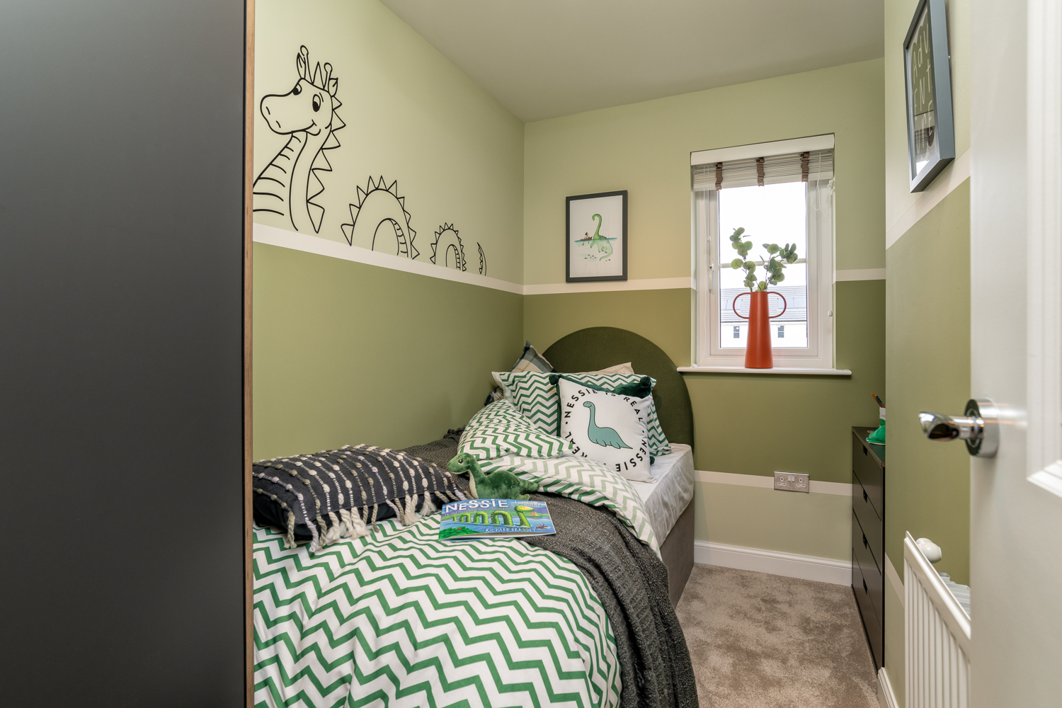
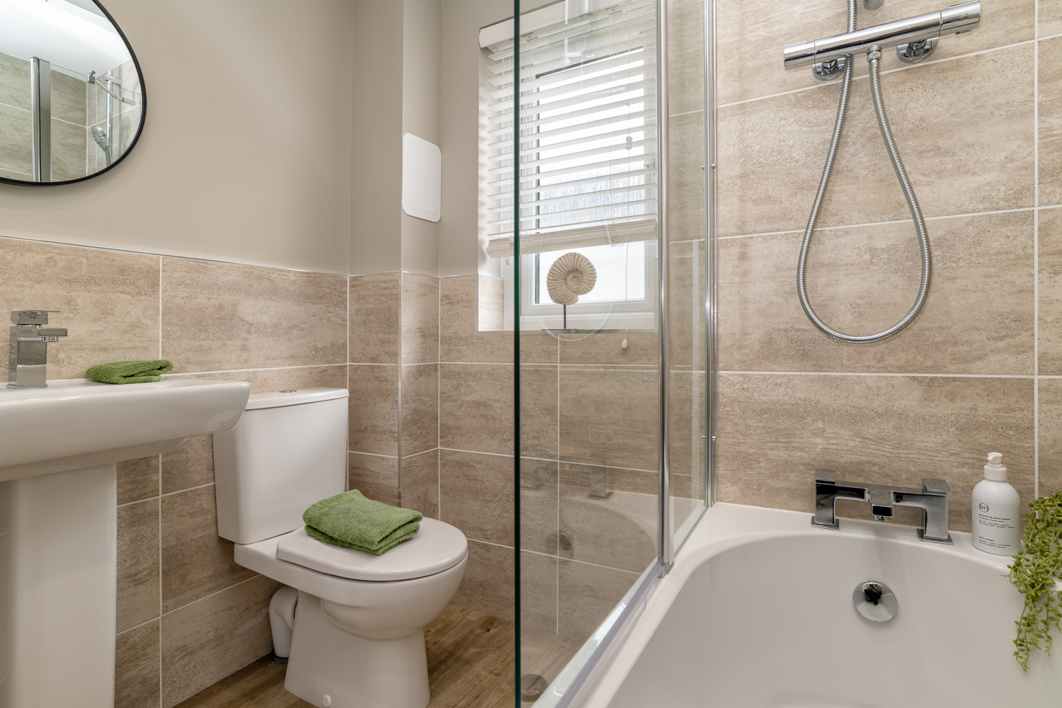
Discover what makes this home specialThis charming 3-bedroom, 2-bathroom semi-detached house in Elgin offers a perfect blend of modern living and comfort. Featuring a spacious lounge and an open-plan kitchen/dining area, the property is ideal for families or professionals seeking a tranquil yet well-connected home. The master bedroom benefits from an en-suite, while the additional bedrooms and family bathroom provide ample space for a growing household. The rear garden faces south-east, ensuring pleasant morning and early afternoon sunlight, perfect for outdoor relaxation and gardening.
Property Features
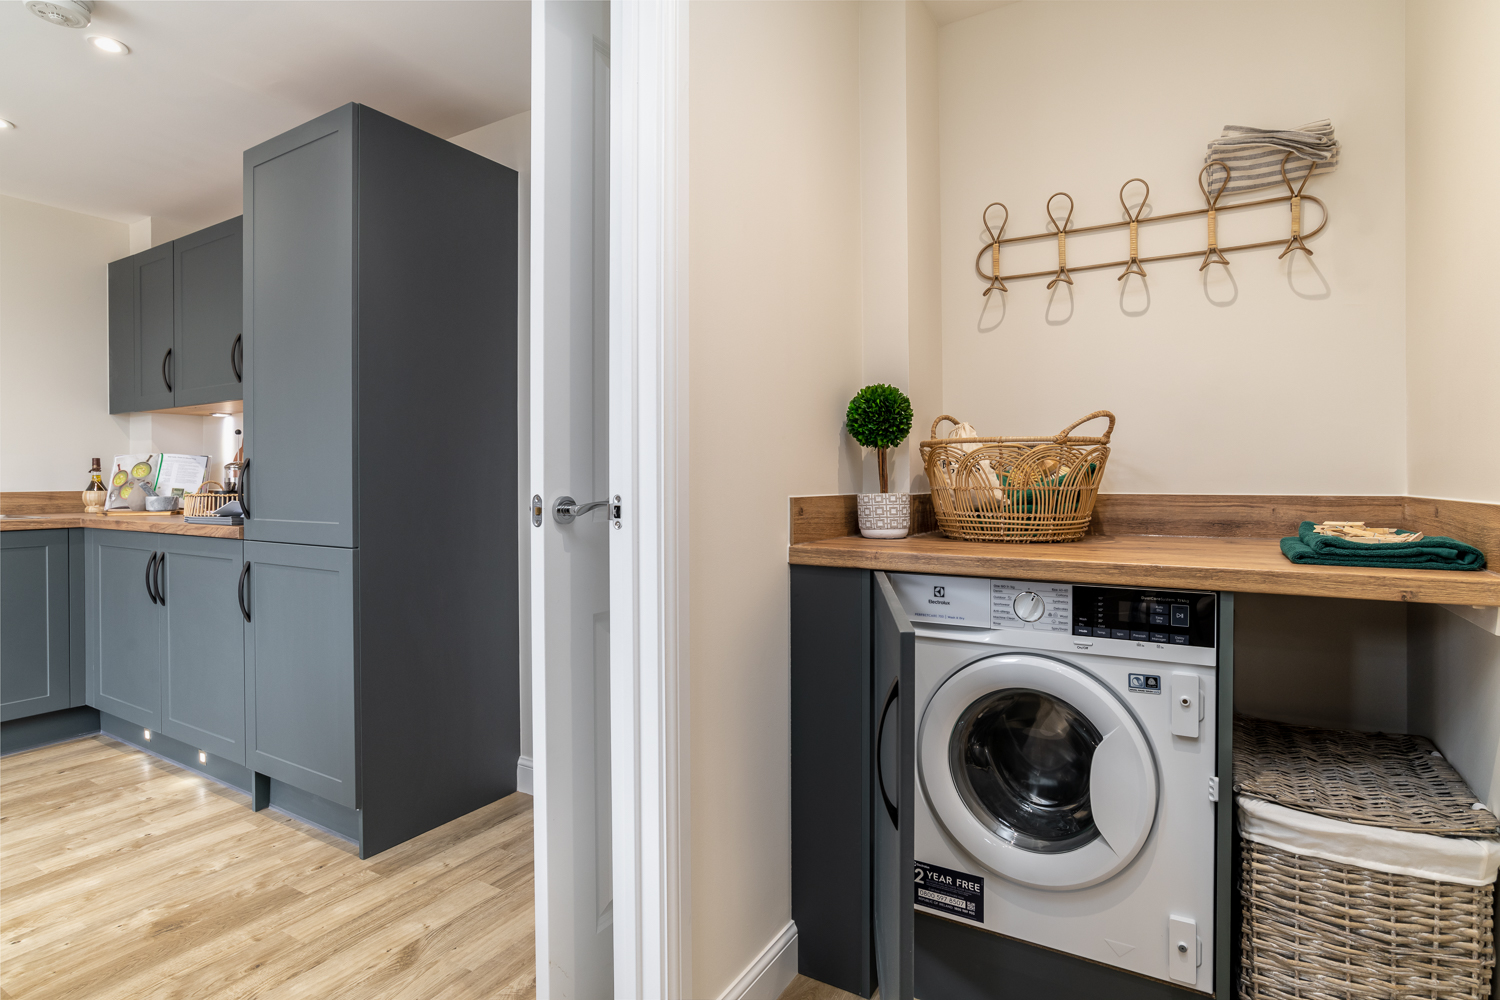
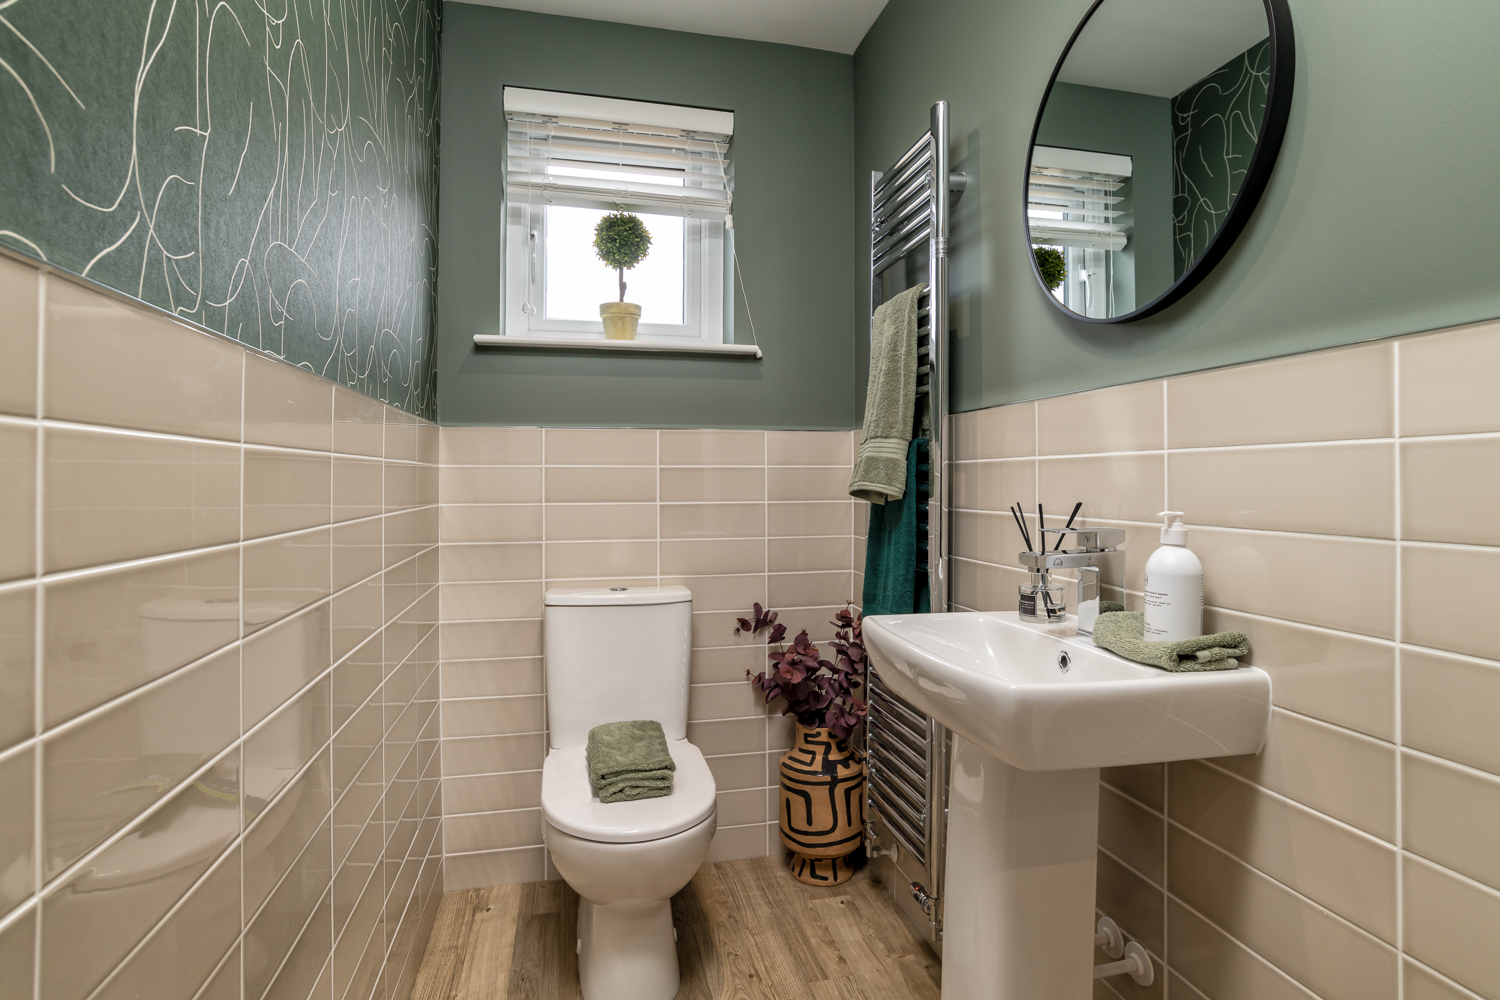
The Cupar house boasts a thoughtfully designed layout with an emphasis on natural light and functional space. The open-plan kitchen/dining area is equipped with modern fixtures and offers direct access to the garden, enhancing indoor-outdoor living. The inclusion of multiple storage cupboards and a convenient downstairs WC adds to the practicality of the home. The south-east facing garden receives good sunlight during the morning and early afternoon, making it an inviting space for family activities or entertaining guests.
Local Amenities
Located in Elgin, this property benefits from proximity to well-regarded schools such as Elgin High School and Elgin Academy, making it suitable for families. The nearby Elgin Railway Station provides convenient transport links to Inverness and Aberdeen, supporting commuters. Residents have easy access to essential amenities including a Tesco Superstore, local shops, and medical facilities. Recreational options abound with Cooper Park and Elgin Leisure Centre close by, offering sports and leisure activities for all ages.
Estimate Calculator
Mortgage Calculator
Purchase Costs
Monthly Costs & Income
Mortgage Calculator
Purchase Costs
Monthly Costs
International Suitability
Moderate OpportunityInternational Buyer Calculator
Purchase Costs (Non-UK Resident)
Monthly Costs & Income
Key Considerations for International Buyers
Investment Analytics
Key metrics for investors & buyersProperty Value Projection
Based on 4.8% annual growthMonthly Rental Income
Based on 2.8% annual growthFloorplans
Ground Floor
/the-cupar---gf.jpg) Ground Floor
Ground Floor/the-cupar---ff.jpg) First Floor
First FloorSite Plan
/bdw003696_findrassie-e2-static-site-plan.png)
Location
Commute Time Planner
Sun Path & Natural LightAI generated - Estimated
Room-by-Room Light Analysis
Location Scores
Future Developments Nearby
Loading location insights...
Similar Properties



Latest Insights & Guides
Expert advice on buying new build homes, market trends, and property investment
How to Negotiate Incentives on New Build Homes: A Buyer's Playbook
A practical guide to negotiating incentives with new build developers. Covers timing, leverage points, what to ask for, ...
Read moreCommon External Works Snagging on New Build Developments
External works defects on new build developments affect every homeowner on the estate. From unfinished pavements and bro...
Read moreBuying a New Build Family Home: The Complete Guide
The complete guide to buying a new build family home in the UK. Covers bedroom requirements by family size, garden sizes...
Read more