/show-home-photography/kitchen-family-space-in-the-holden-4-bedroom-home.jpg)
/show-home-photography/dining-area-in-the-holden-4-bedroom-home.jpg)
/show-home-photography/lounge-in-the-holden-4-bedroom-home.jpg)
/show-home-photography/study-in-the-holden-4-bedroom-home.jpg)
/show-home-photography/en-suite-main-bedroom-in-the-holden-4-bedroom-home.jpg)
/show-home-photography/second-bedroom-in-the-holden-4-bedroom-home.jpg)
/show-home-photography/third-bedroom-in-the-holden-4-bedroom-home.jpg)
/show-home-photography/fourth-bedroom-in-the-holden-4-bedroom-home.jpg)
/show-home-photography/bathroom-in-the-holden-4-bedroom-home.jpg)
About This Property
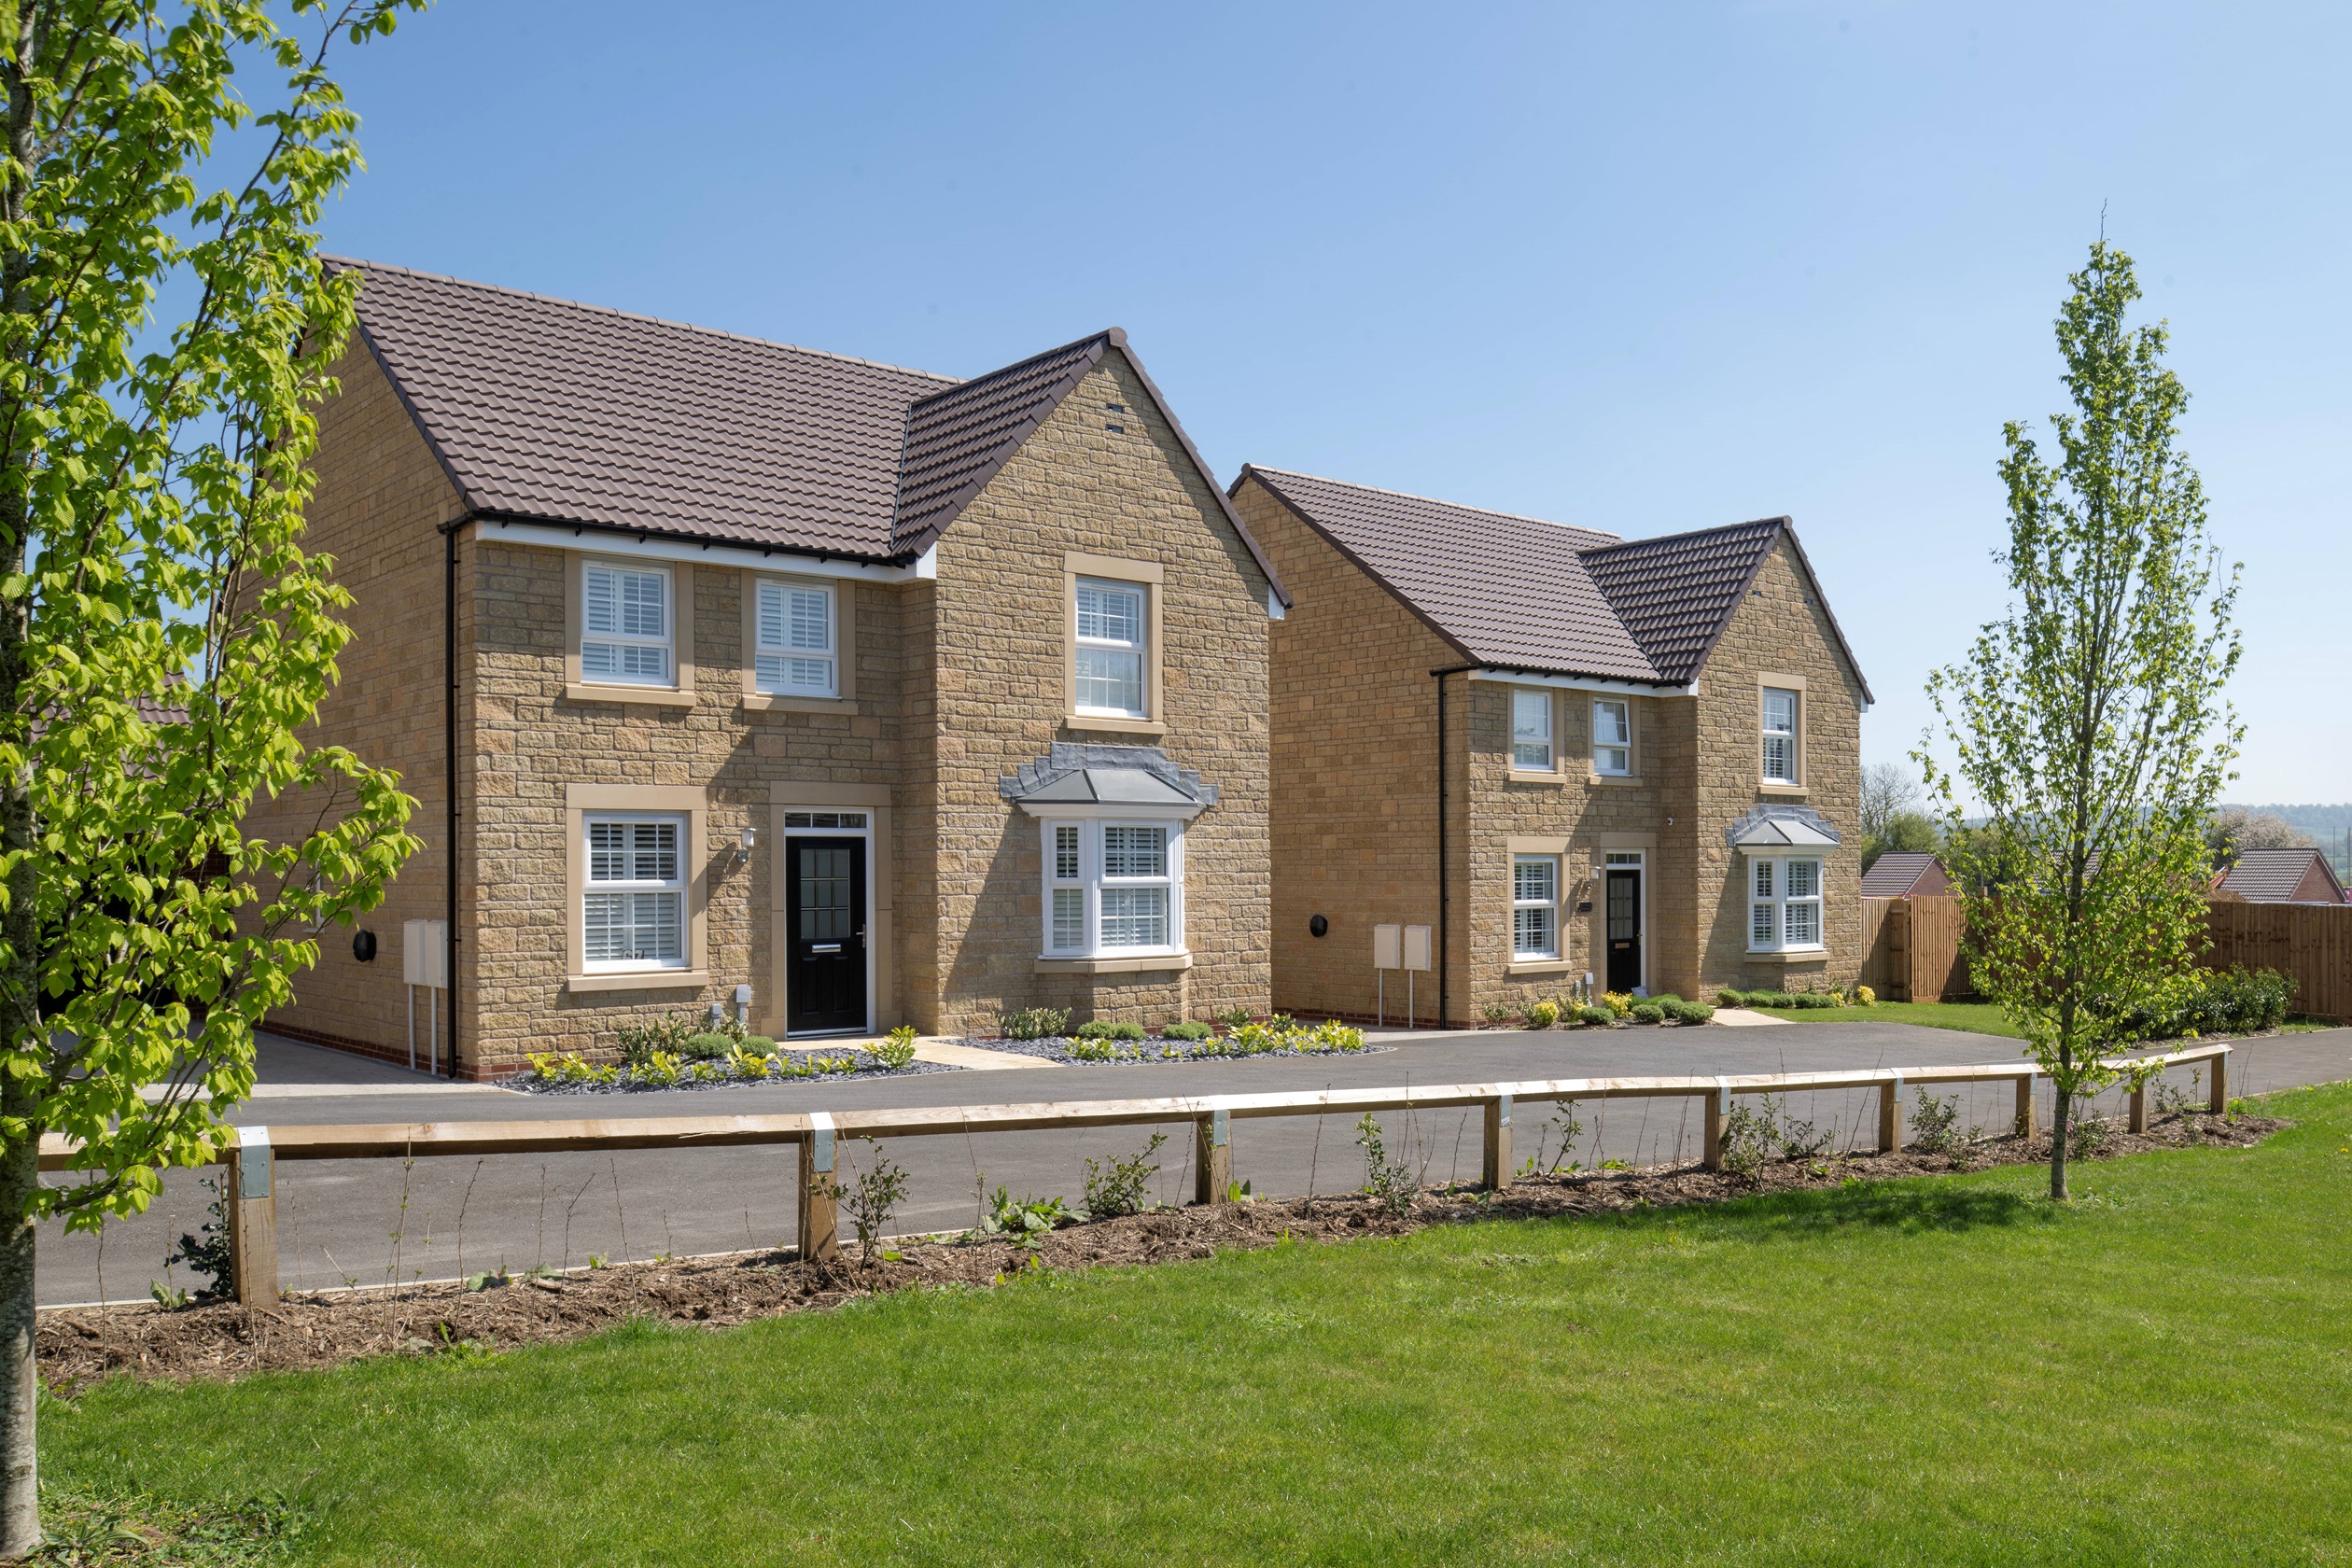
Discover what makes this home specialThe Holden is a spacious and thoughtfully designed four-bedroom family home located in the sought-after Francis Fields development in Frome. This property offers a perfect balance of modern living and comfort, featuring a large open-plan kitchen and dining area that opens onto the rear garden, ideal for entertaining and family gatherings. The lounge provides a cozy space with a bay window allowing natural light to fill the room. Upstairs, the master bedroom benefits from an en-suite bathroom, complemented by three additional bedrooms and a family bathroom, providing ample accommodation for families or guests.
Situated in the charming town of Frome, this home enjoys excellent connectivity with Frome Railway Station just a short drive away, offering direct links to Bath and London. The rear garden faces south-east, allowing for pleasant morning and early afternoon sunlight, perfect for gardening enthusiasts or outdoor relaxation. With local amenities, schools, and green spaces nearby, the Holden presents an ideal opportunity for families seeking a vibrant community lifestyle combined with easy access to larger urban centres.
Property Features
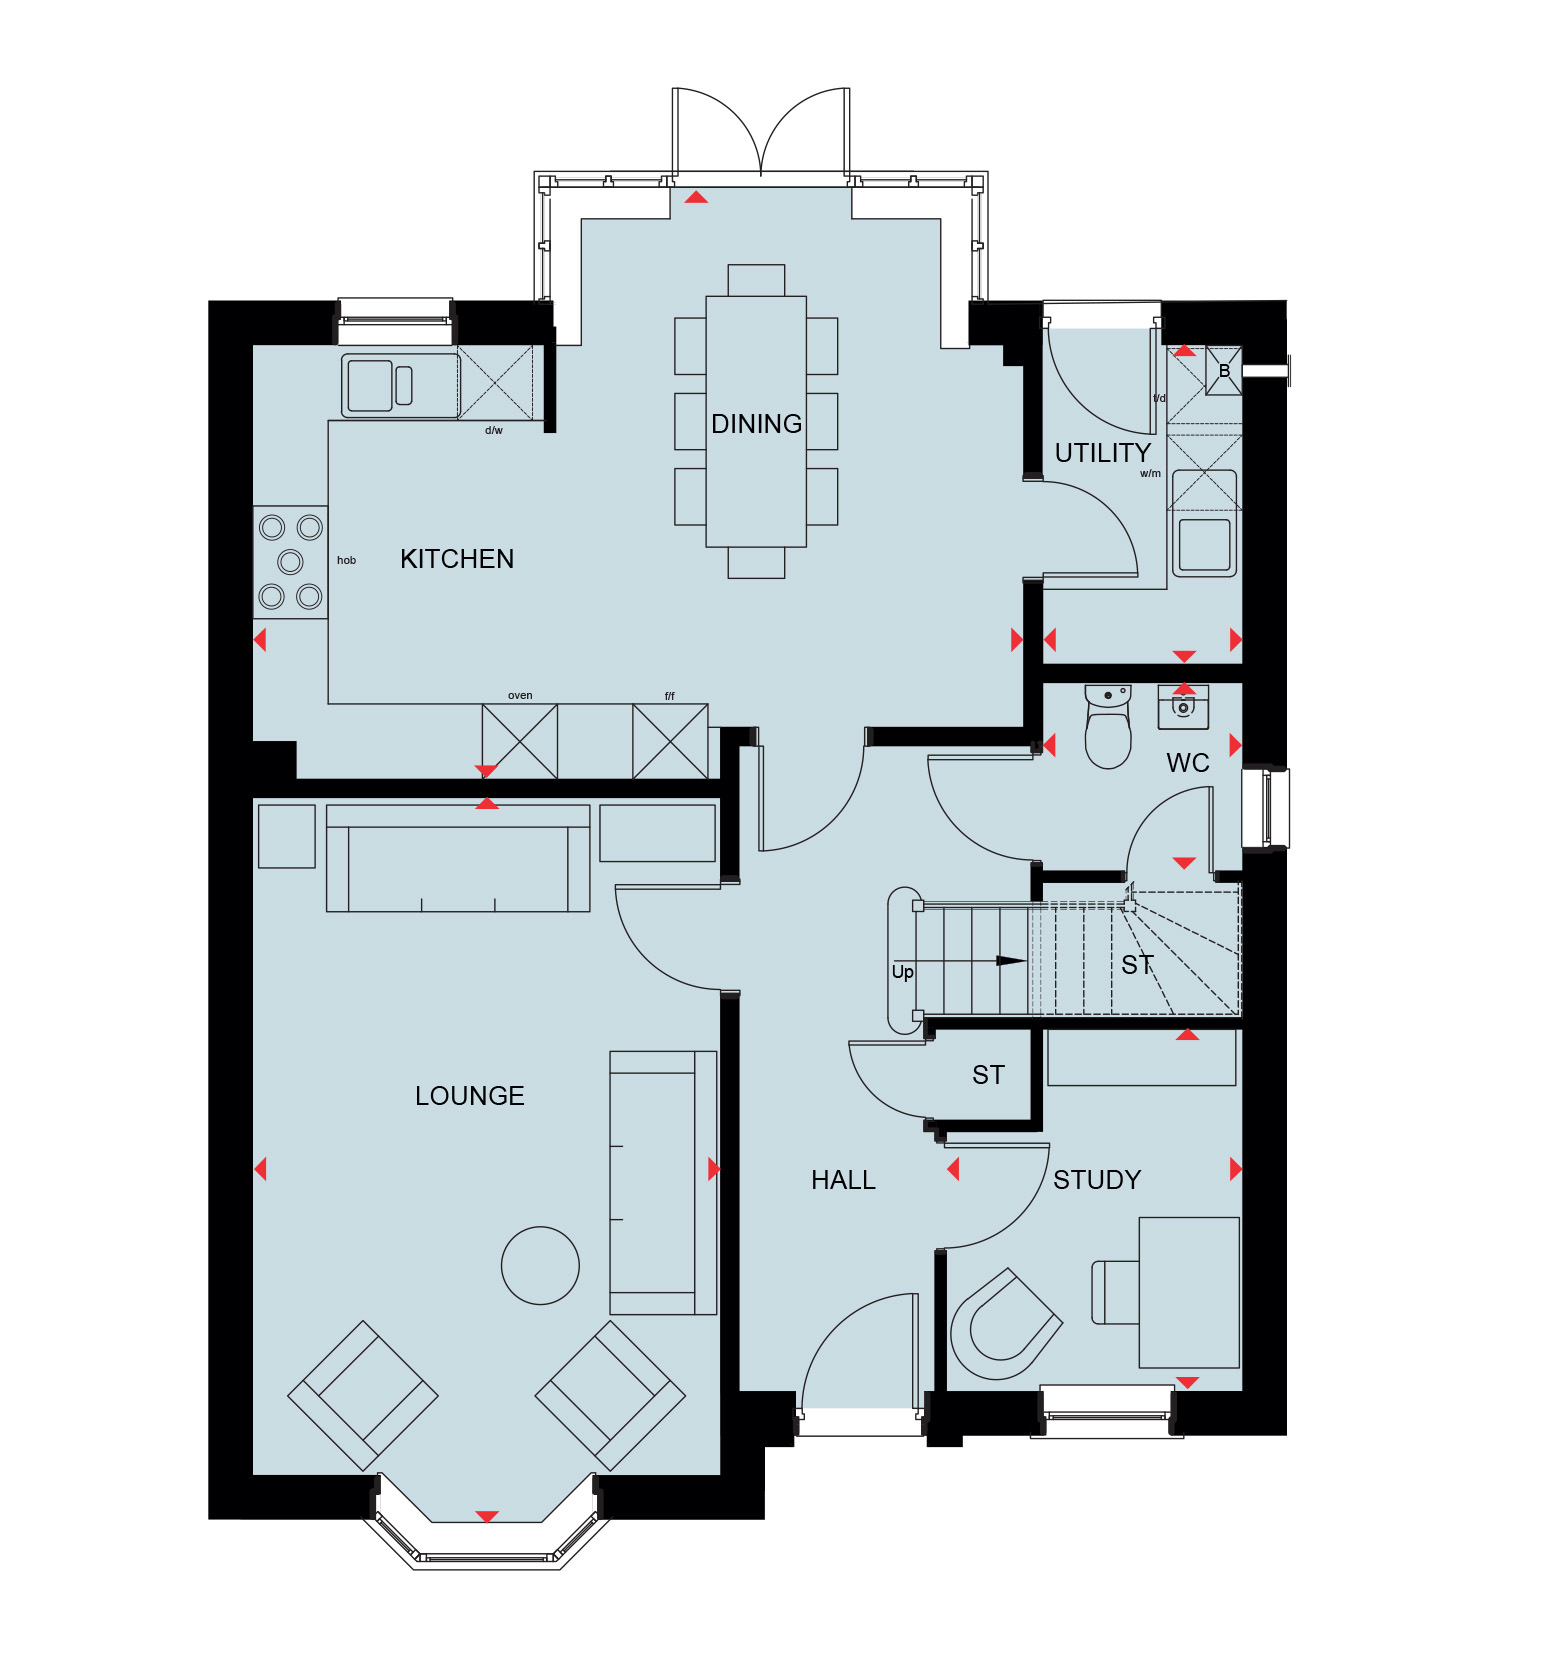
This home boasts four well-proportioned bedrooms, including a master with an en-suite, ensuring privacy and convenience. The open-plan kitchen and dining area is the heart of the house, designed for modern family living and entertaining. Additional features include a separate utility room, a downstairs WC, and a dedicated study space, catering to the needs of a busy household. The south-east facing garden enjoys good sunlight during the day, enhancing outdoor living. Practical storage solutions are integrated throughout the property, including two cupboards on the ground and first floors.
Local Amenities
Located in a thriving community, the Holden benefits from proximity to essential amenities and leisure facilities. Frome Town Centre offers a range of shops, cafes, and cultural venues, enriching the lifestyle of residents. Excellent educational institutions such as St John's Primary School and Selwood Academy are within easy reach, making it an attractive location for families. Outdoor enthusiasts can enjoy nearby Victoria Park and other green spaces. The presence of Frome Railway Station provides convenient access to Bath and beyond, supporting both daily commuting and leisure travel.
Estimate Calculator
Mortgage Calculator
Purchase Costs
Monthly Costs & Income
Mortgage Calculator
Purchase Costs
Monthly Costs
International Suitability
Moderate OpportunityInternational Buyer Calculator
Purchase Costs (Non-UK Resident)
Monthly Costs & Income
Key Considerations for International Buyers
Investment Analytics
Key metrics for investors & buyersProperty Value Projection
Based on 4.2% annual growthMonthly Rental Income
Based on 4.2% annual growthFloorplans
Ground Floor
 Ground Floor
 First Floor
Site Plan
Location
Commute Time Planner
Sun Path & Natural LightAI generated - Estimated
Room-by-Room Light Analysis
Location Scores
Future Developments Nearby
Loading location insights...
Similar Properties



Latest Insights & Guides
Expert advice on buying new build homes, market trends, and property investment
Biodiversity and Landscaping in New Build Developments
A comprehensive guide to biodiversity and landscaping in UK new build developments. Learn about the mandatory 10% Biodiv...
Read moreRent to Buy Schemes and New Build Properties
Rent to Buy offers a unique route to homeownership by letting you rent a new build at a subsidised rate while saving for...
Read moreNew Build Bedroom Design: Creating a Restful Retreat
Complete UK guide to designing and furnishing your new build bedroom. Covers typical bedroom sizes, bed frames, mattress...
Read more