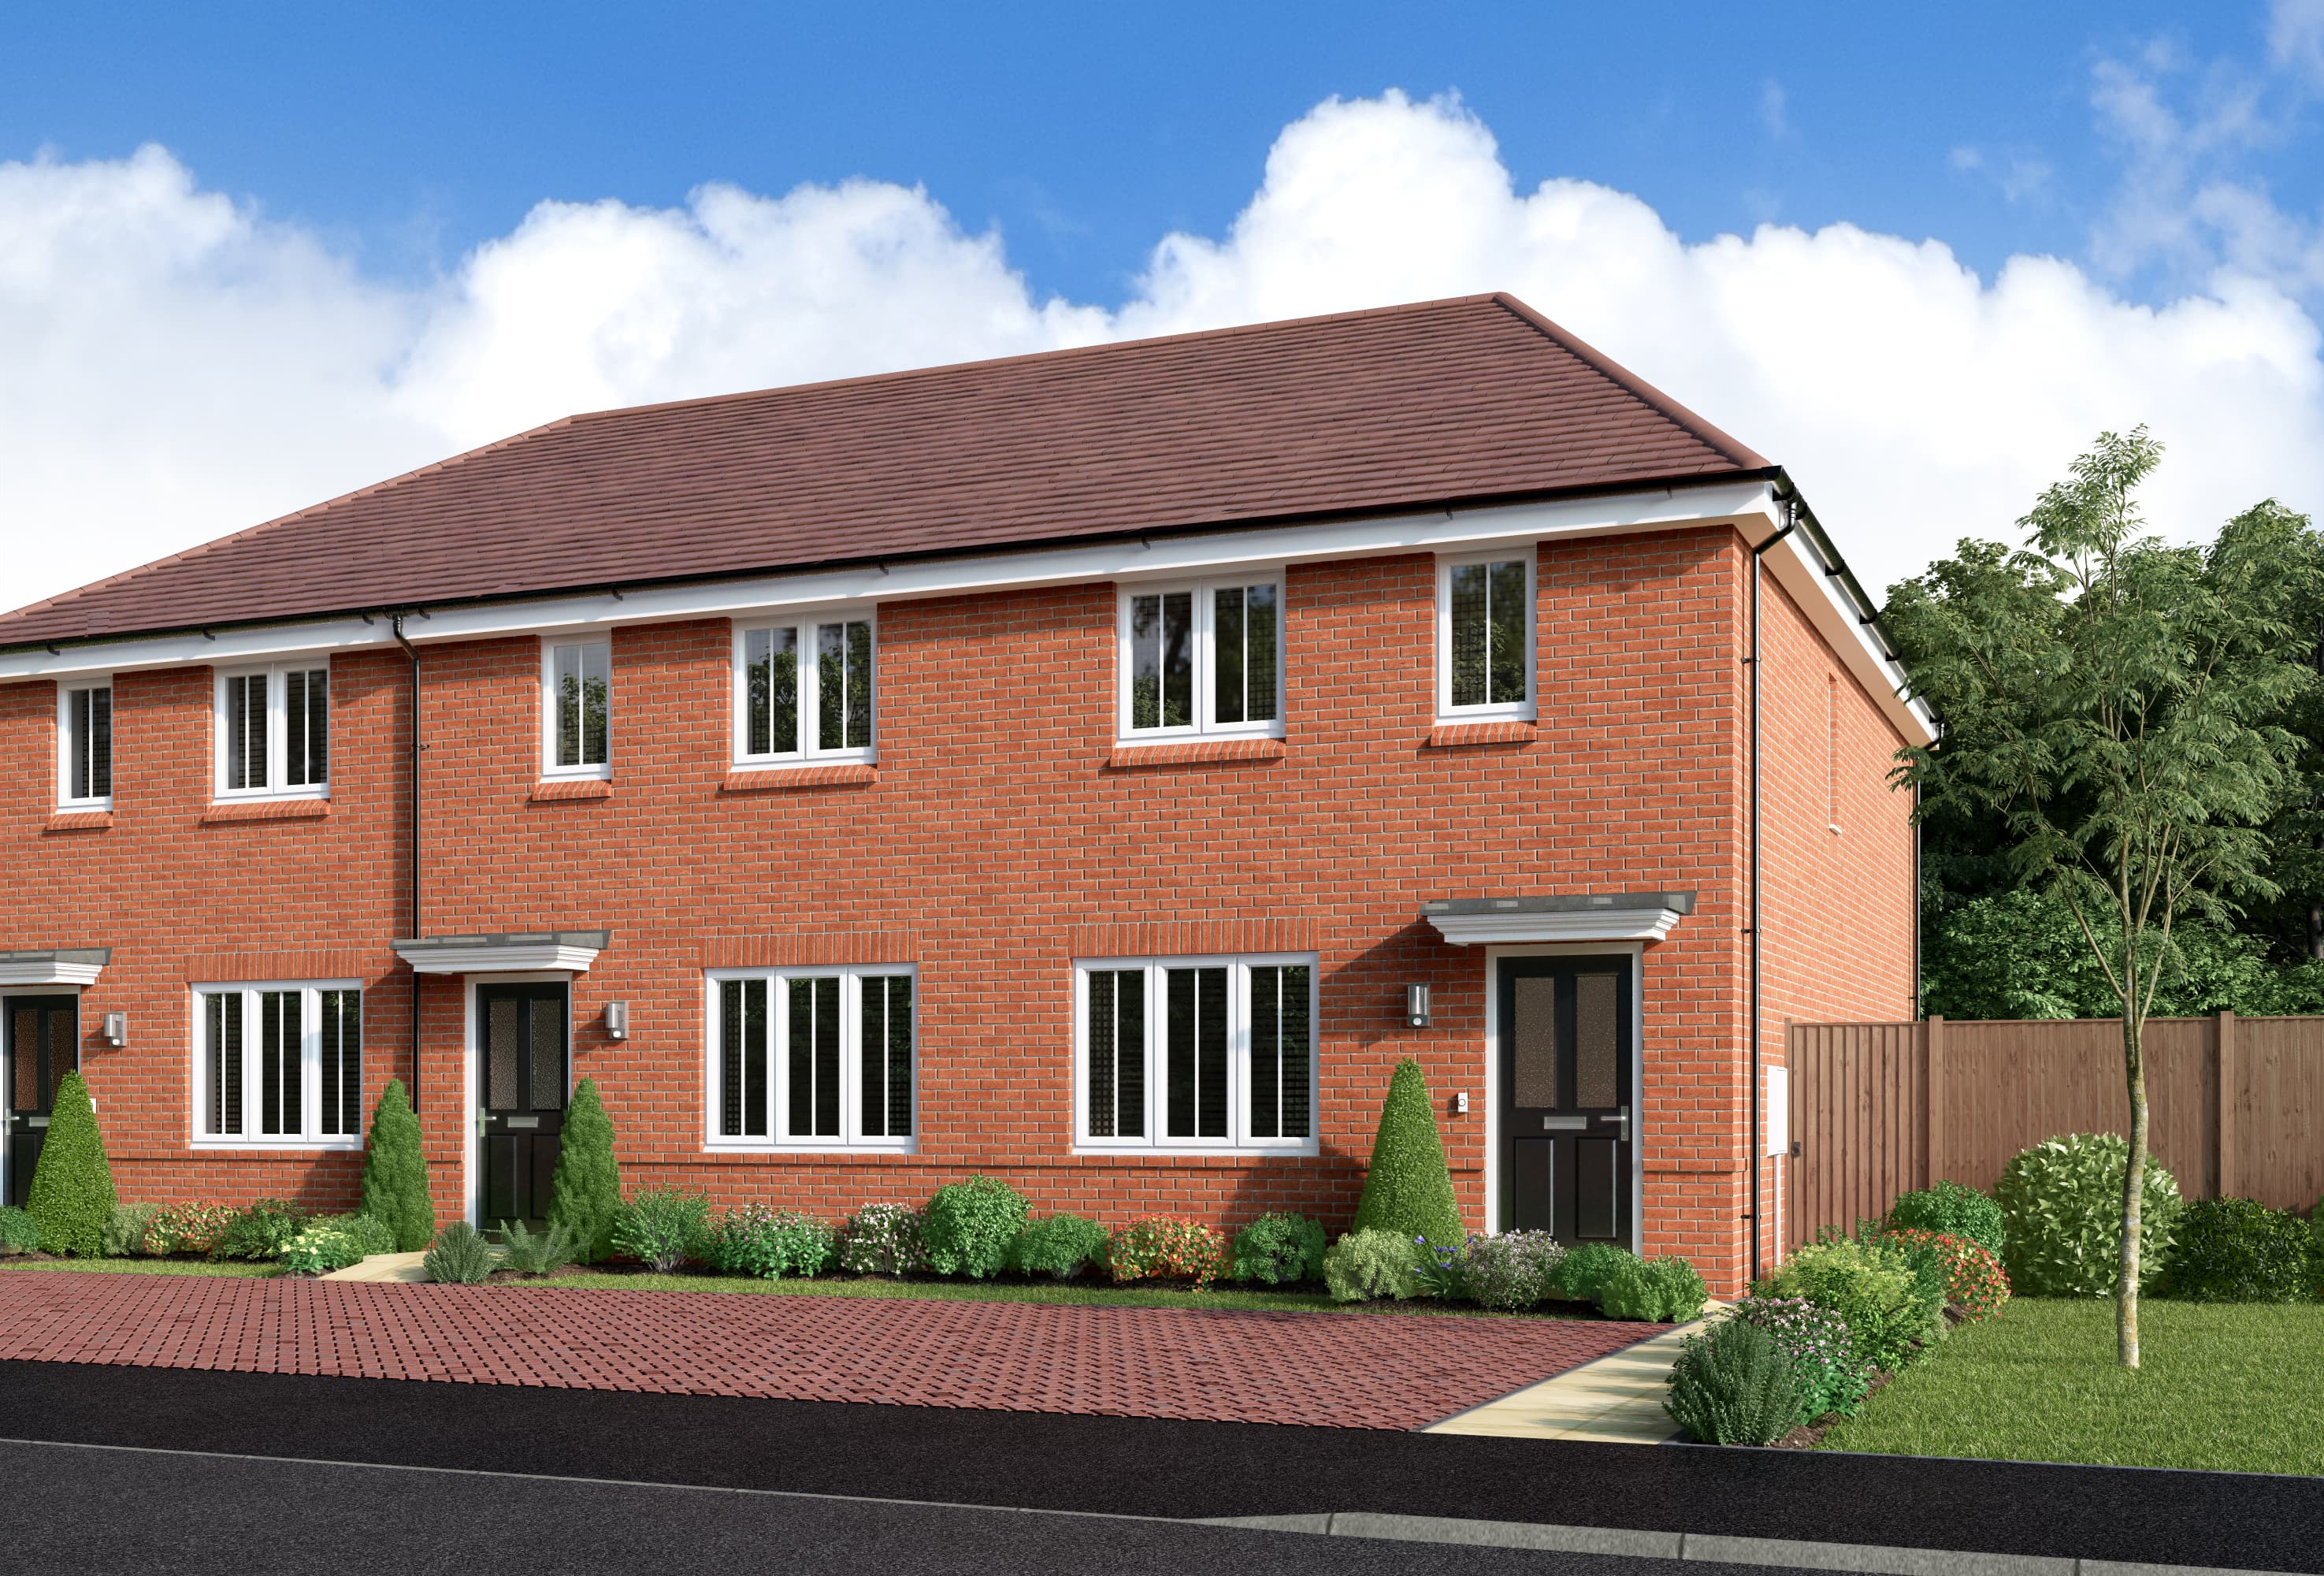
About This Property
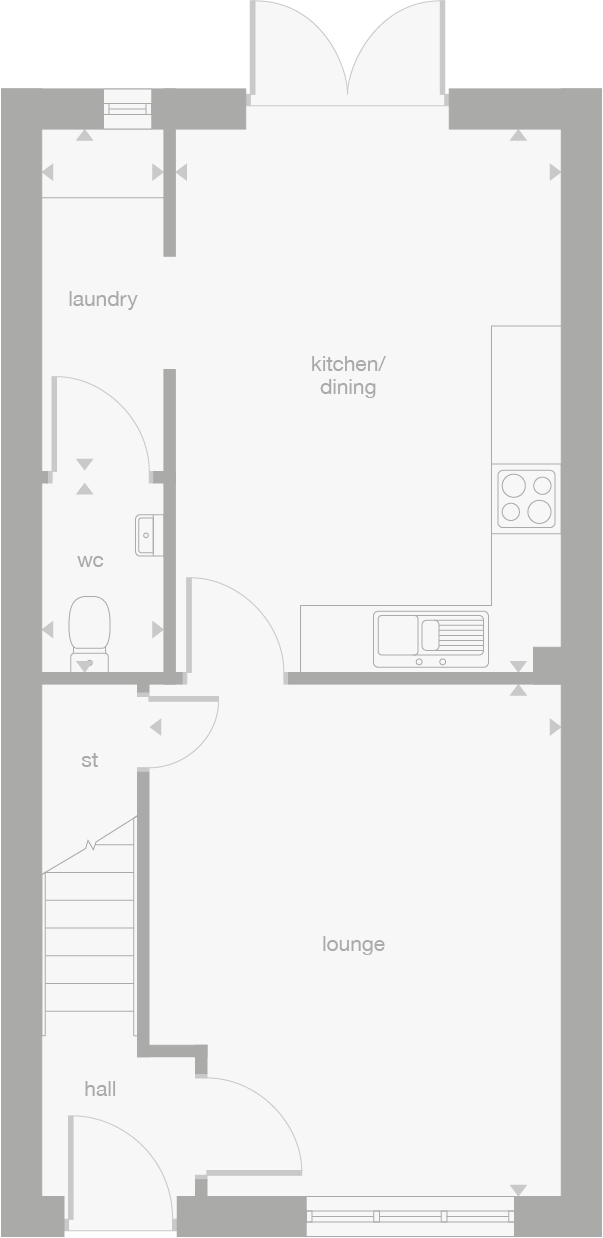
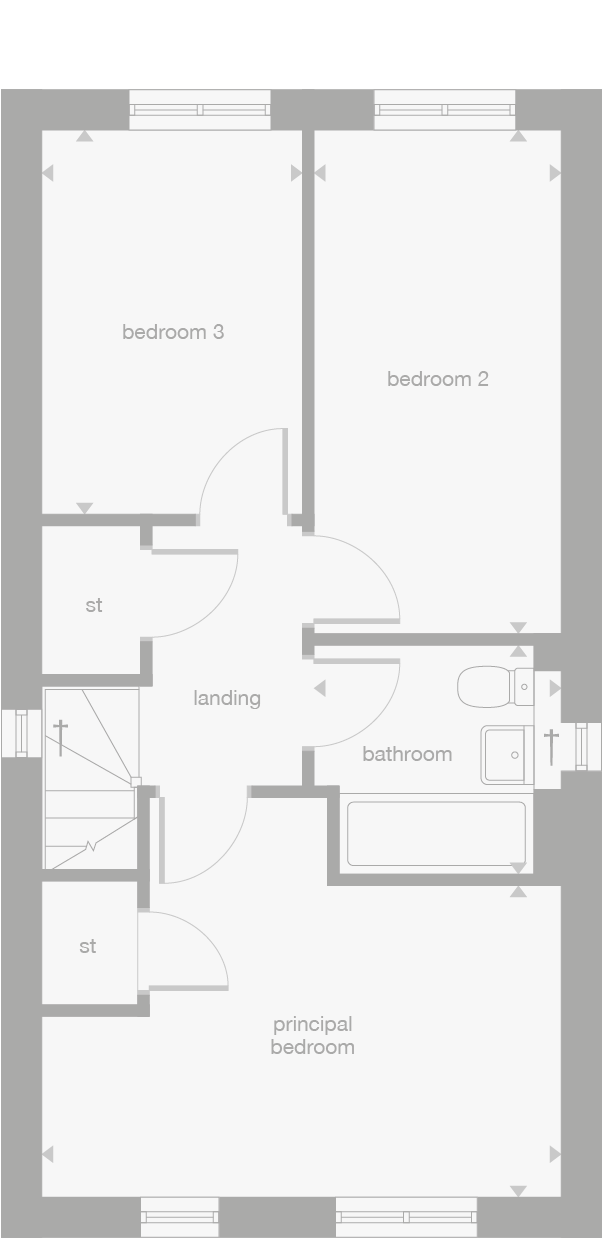
Discover what makes this home specialSituated in the charming market town of Baldock, this well-presented semi-detached home offers a perfect blend of traditional style and modern living. The property boasts three good-sized bedrooms upstairs alongside a family bathroom, while the ground floor features a spacious lounge and an open-plan kitchen/dining area with convenient access to a laundry room and a downstairs WC. The layout is ideal for families or professionals seeking a comfortable and practical living space within easy reach of local amenities and transport links.
The location benefits from a peaceful residential setting with easy access to Baldock town centre, known for its historic character and community feel. Commuters will appreciate the proximity to Baldock train station, providing swift connections to London King's Cross, making this property an excellent choice for those working in the capital but desiring a quieter lifestyle. The surrounding area offers good schools, parks, and shopping facilities, enhancing the overall appeal for families and investors alike.
Property Features
This semi-detached home is designed for modern family living with three bedrooms upstairs and two bathrooms, including a full family bathroom and a downstairs WC for convenience. The open-plan kitchen and dining area create a bright and airy space ideal for entertaining or everyday meals, while the separate lounge offers a comfortable retreat. Additional practical features include a dedicated laundry room and storage spaces, enhancing functionality. The property also benefits from a private garden and off-street parking, adding to its desirability.
Local Amenities
Located in Baldock, the property enjoys access to a range of local amenities suitable for families and professionals. Educational needs are well served by Baldock Primary School and the highly regarded Knights Templar School. Shopping and daily essentials are easily accessible with a Tesco Superstore and various independent retailers in Baldock town centre. Leisure options include Norton Common Park for outdoor activities and several local pubs and cafés offering community atmosphere. Transport links are supported by Baldock train station, connecting residents efficiently to London and surrounding areas.
Estimate Calculator
Mortgage Calculator
Purchase Costs
Monthly Costs & Income
Mortgage Calculator
Purchase Costs
Monthly Costs
International Suitability
Moderate OpportunityInternational Buyer Calculator
Purchase Costs (Non-UK Resident)
Monthly Costs & Income
Key Considerations for International Buyers
Investment Analytics
Key metrics for investors & buyersProperty Value Projection
Based on 3.8% annual growthMonthly Rental Income
Based on 3.5% annual growthFloorplans
Ground Floor
 Ground Floor
 First Floor
Site Plan
Location
Commute Time Planner
Location Scores
Future Developments Nearby
Loading location insights...
Similar Properties

/166300.jpg)

Explore More
Latest Insights & Guides
Expert advice on buying new build homes, market trends, and property investment
Buying a New Build as a Couple: Joint Mortgage & Ownership Guide
Complete guide for couples buying a new build home together in the UK. Covers joint tenants vs tenants in common, joint ...
Read moreNew Build Homes in Scotland: Regional Guide
Explore new build homes across Scotland, from Edinburgh and Glasgow to Aberdeen and the Highlands. Our guide covers Scot...
Read moreGraduate and Young Professional Guide to Buying a New Build
A complete UK guide for graduates and young professionals buying a new build home. Covers salary-based borrowing power, ...
Read more