About This Property
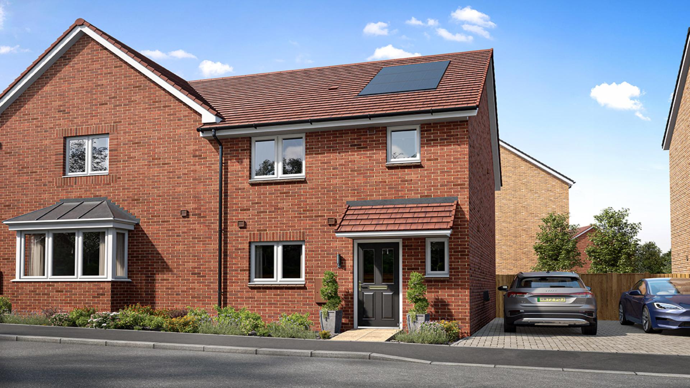
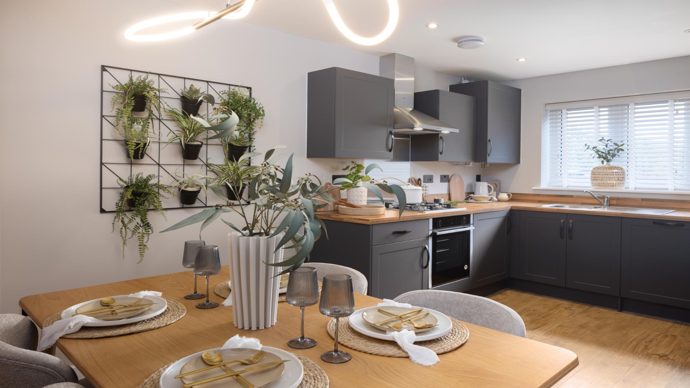
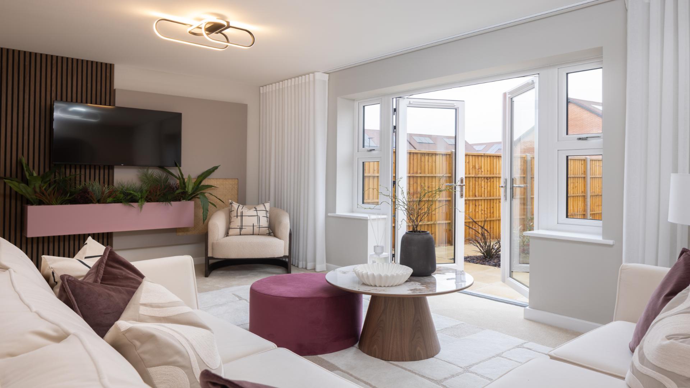
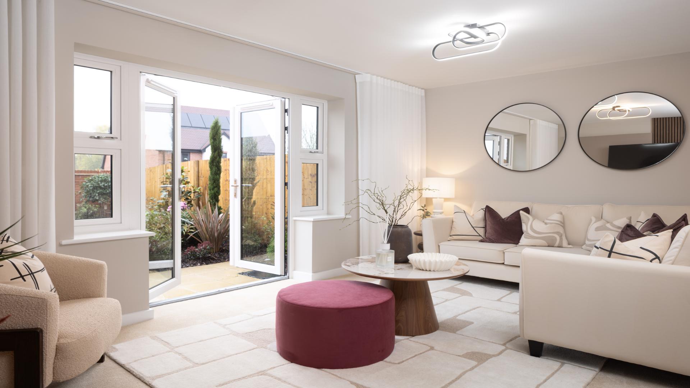
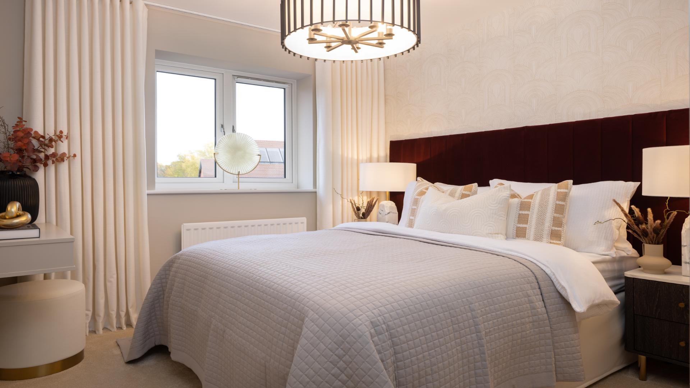
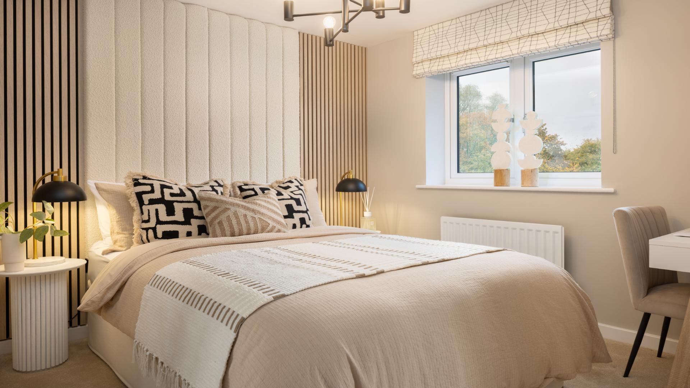
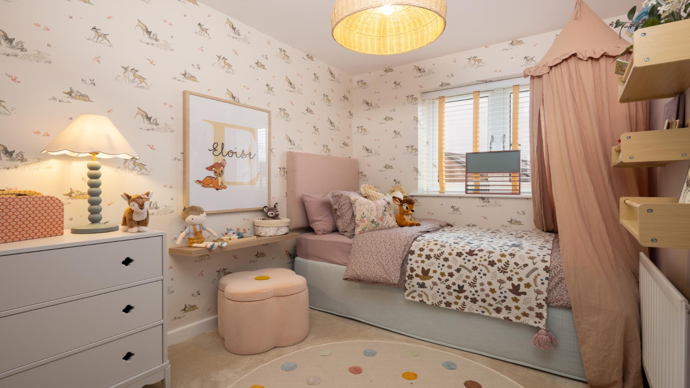
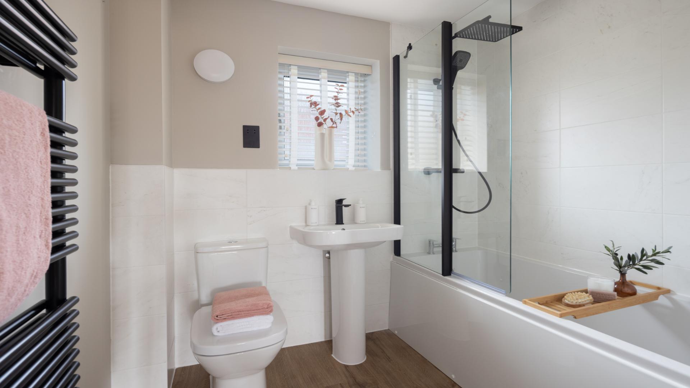
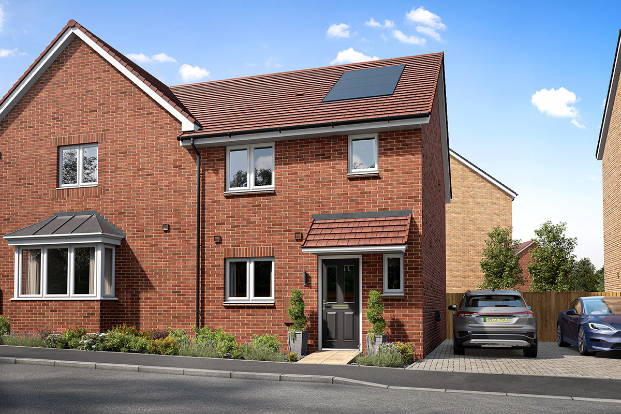
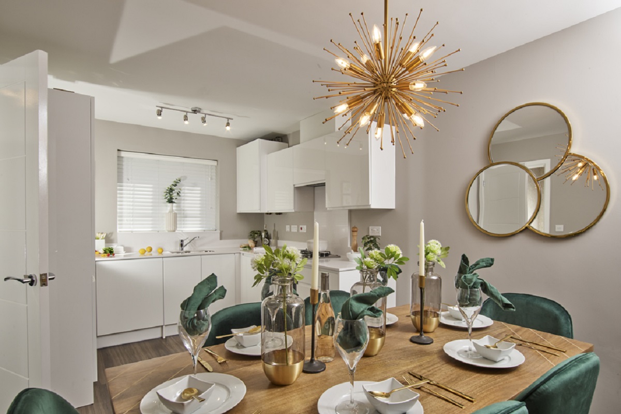
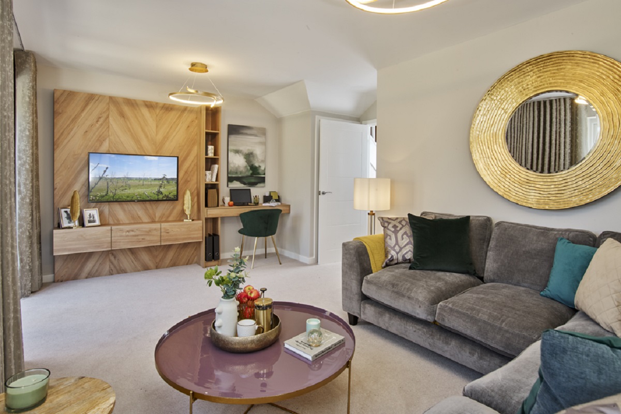
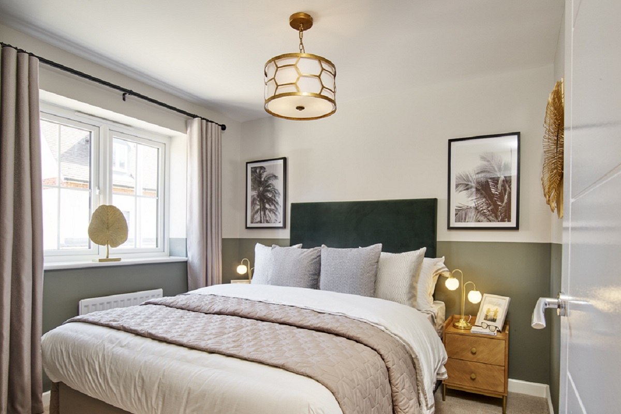
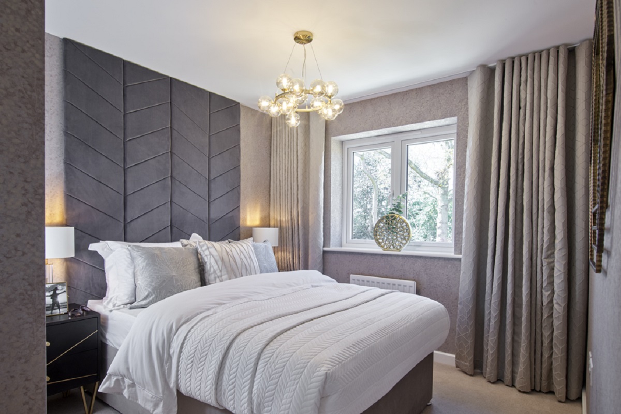
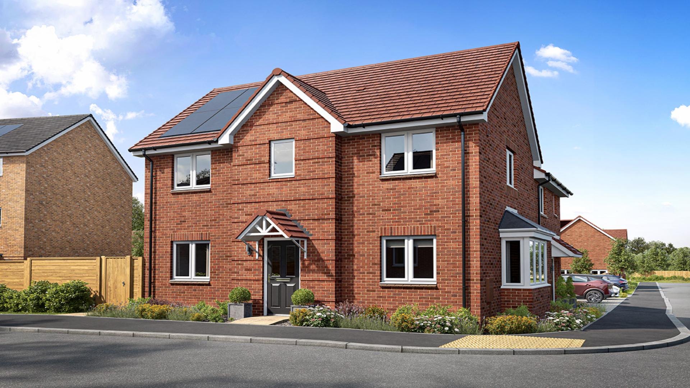
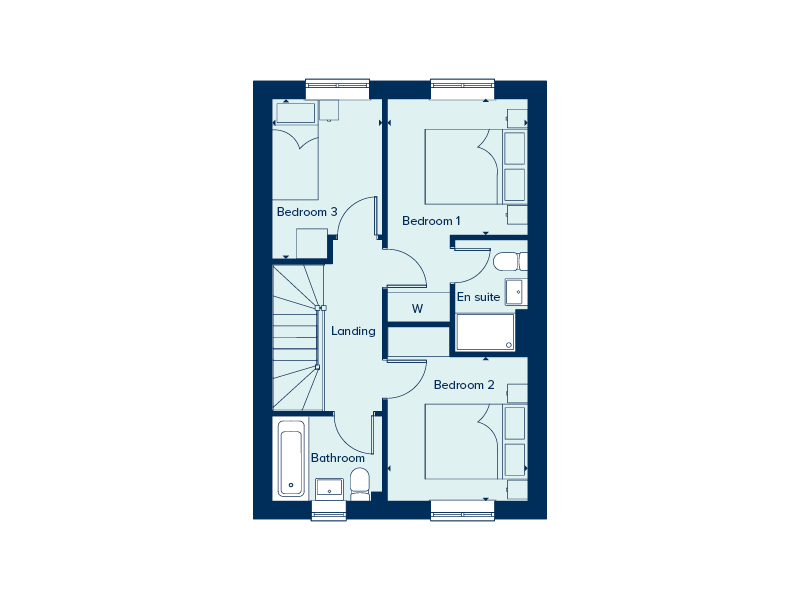
Discover what makes this home specialThe Hadleigh is a charming semi-detached family home located in the desirable Sussex area, offering a perfect blend of modern living and countryside tranquility. This well-designed property features three spacious bedrooms, including a master bedroom with an en-suite, and a family bathroom, providing ample accommodation for a growing family or professionals seeking extra space. The ground floor boasts a bright and airy living room with French doors opening to the rear garden, alongside a contemporary kitchen and dining area ideal for entertaining and day-to-day living.
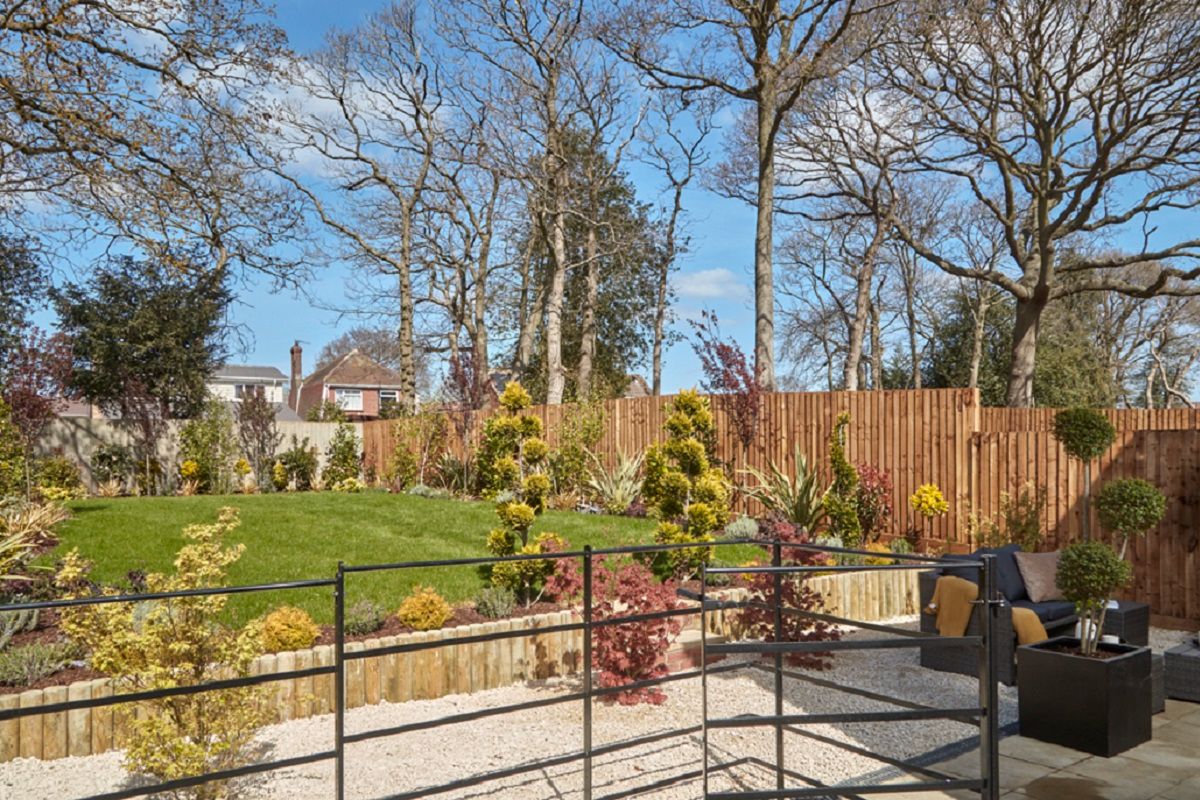

Situated on plot 673, The Hadleigh benefits from a south-east facing rear garden, ensuring pleasant morning and early afternoon sunlight, perfect for outdoor relaxation and gardening. Its location in Sussex offers a peaceful environment while maintaining convenient access to local amenities and transport links, including Horsham train station just a short drive away. The property is well-suited to families and commuters alike, with excellent schooling options and easy access to London and Gatwick Airport.
Property Features
This property offers a spacious and flexible layout with three bedrooms, including a master with an en-suite, enhancing privacy and convenience. The open plan kitchen and dining area is designed for modern living, complemented by a bright living room with French doors leading to the garden. The south-east facing garden provides good morning sunlight, ideal for outdoor enjoyment. Off-street parking adds practicality for residents and visitors.
Local Amenities
Located in Sussex, The Hadleigh benefits from proximity to well-regarded schools such as The Forest School and Millais School, making it attractive for families. Horsham train station offers direct services to London Victoria and Gatwick Airport, supporting commuter needs. Local shopping facilities include Sainsbury's and Broadbridge Heath Retail Park, providing a variety of retail and dining options. Outdoor enthusiasts will appreciate the nearby Horsham Park and green spaces, while healthcare needs are met by local GP surgeries.
Estimate Calculator
Mortgage Calculator
Purchase Costs
Monthly Costs & Income
Mortgage Calculator
Purchase Costs
Monthly Costs
International Suitability
Moderate OpportunityInternational Buyer Calculator
Purchase Costs (Non-UK Resident)
Monthly Costs & Income
Key Considerations for International Buyers
Investment Analytics
Key metrics for investors & buyersProperty Value Projection
Based on 3.3% annual growthMonthly Rental Income
Based on 3.5% annual growthFloorplans
Ground Floor
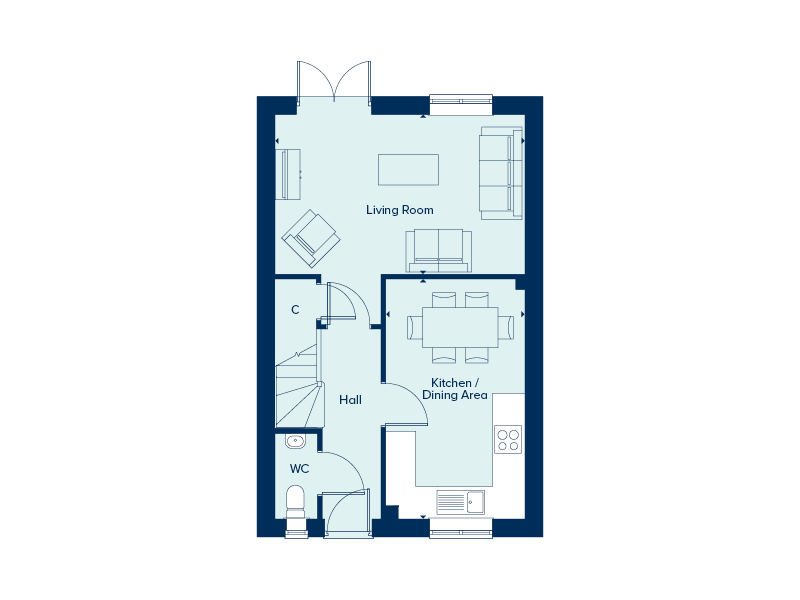 Ground Floor
 First Floor
Site Plan
Location
Commute Time Planner
Sun Path & Natural LightAI generated - Estimated
Room-by-Room Light Analysis
Location Scores
Future Developments Nearby
Loading location insights...
Similar Properties

/166300.jpg)

Explore More
Latest Insights & Guides
Expert advice on buying new build homes, market trends, and property investment
New Build Moving Costs: Complete Budget Breakdown, Hidden Expenses, Developer Incentives That Save Money, and How to Reduce Every Cost
The definitive UK guide to new build moving and settlement costs. Full budget breakdown covering every expense from stam...
Read moreNew Build Homes in London: Borough-by-Borough Guide to Prices, Developments, and Where to Buy in 2026
The complete guide to buying a new build home in London. Prices by borough and zone, the best regeneration areas, shared...
Read moreBudgeting Beyond Your Deposit for a New Build Home
A detailed breakdown of every additional cost first-time buyers face when purchasing a new build — from solicitor fees a...
Read more