
About This Property
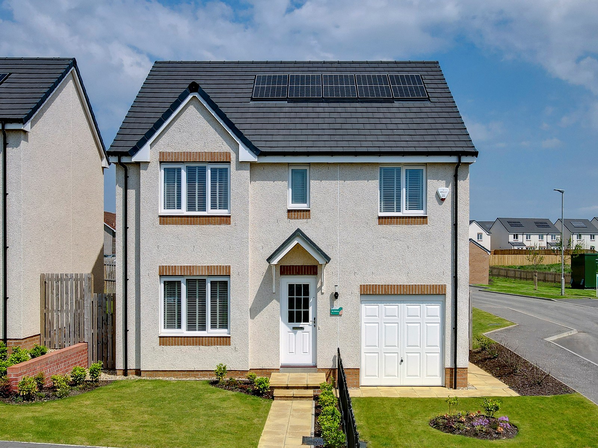
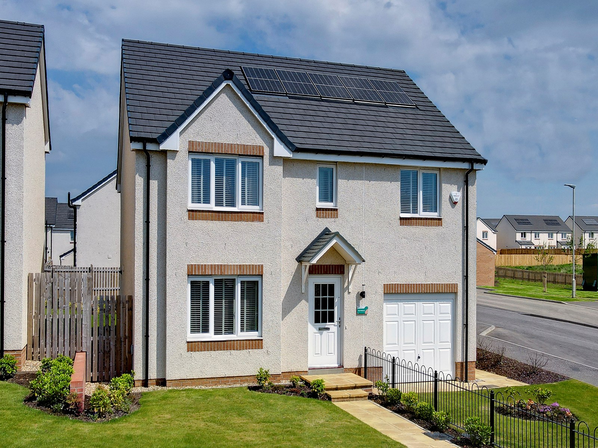
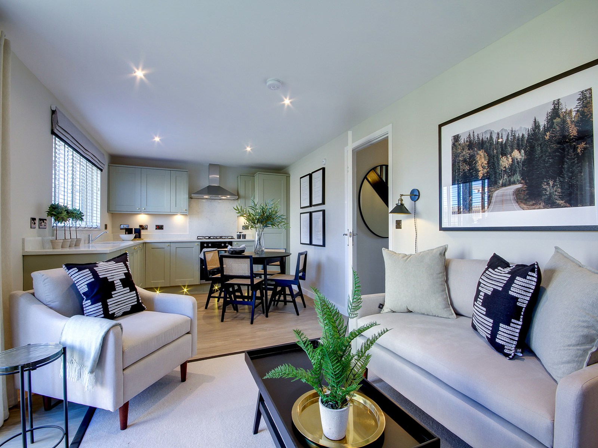
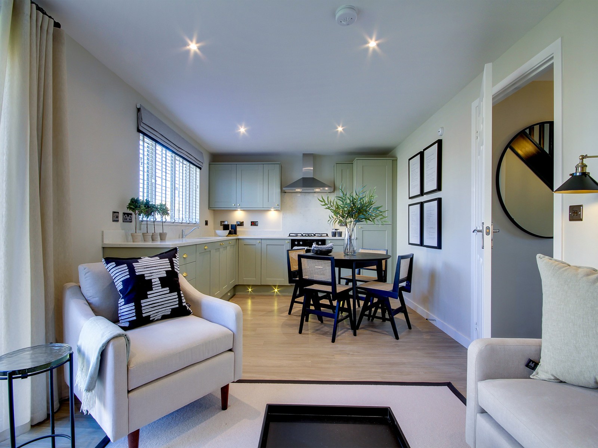
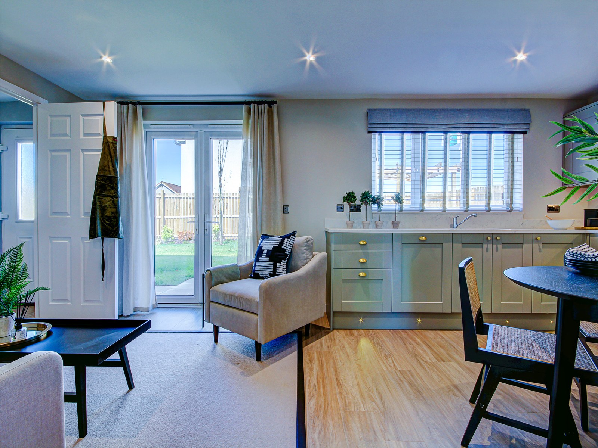
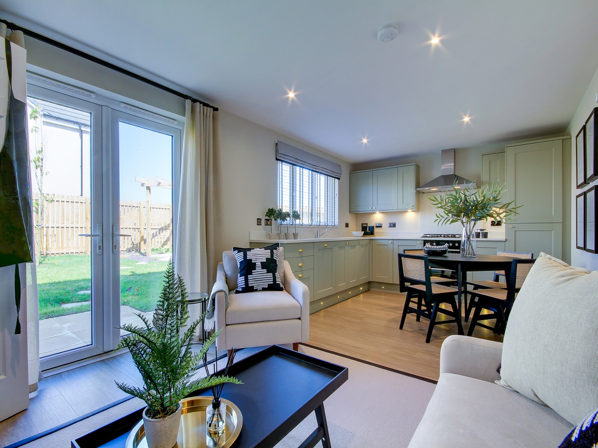
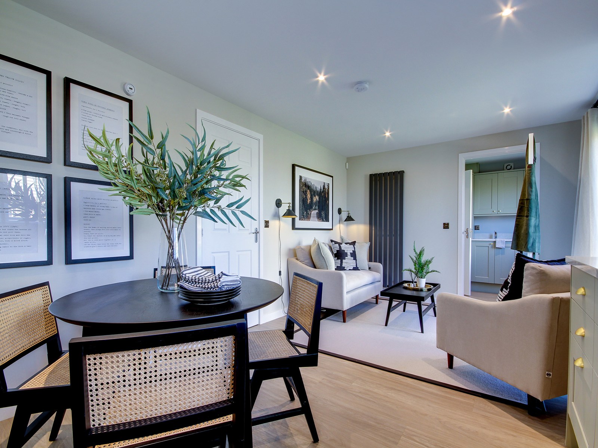
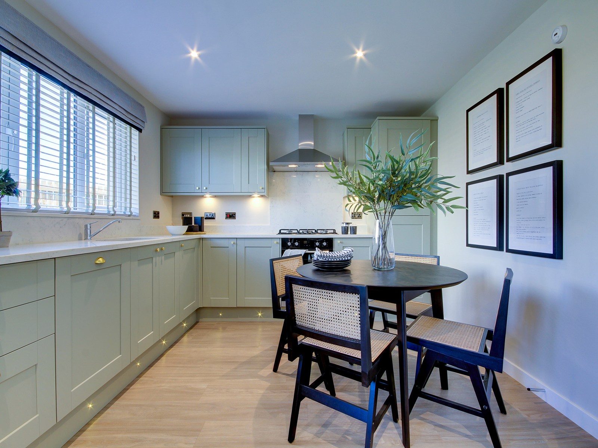
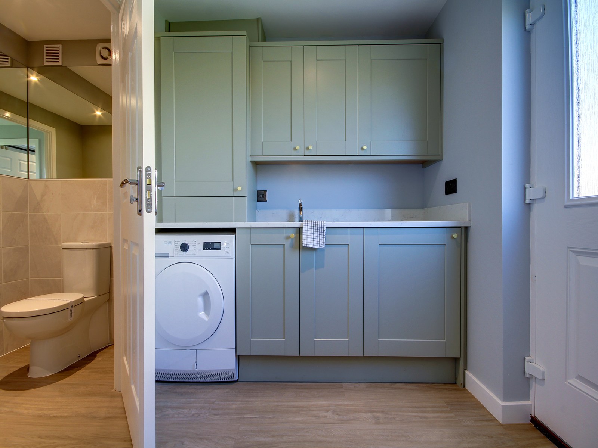
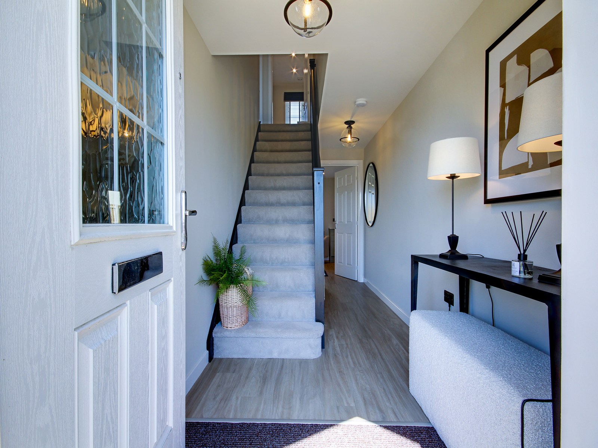
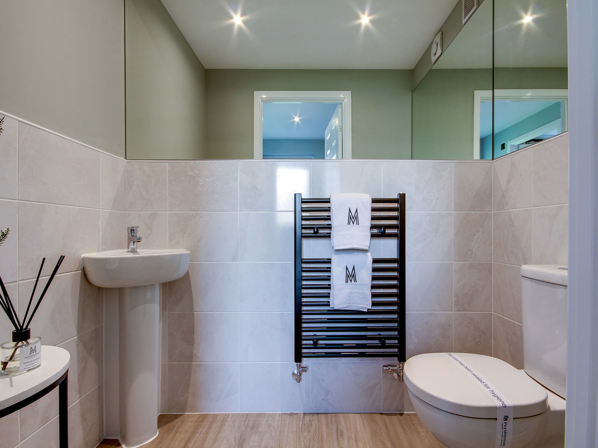
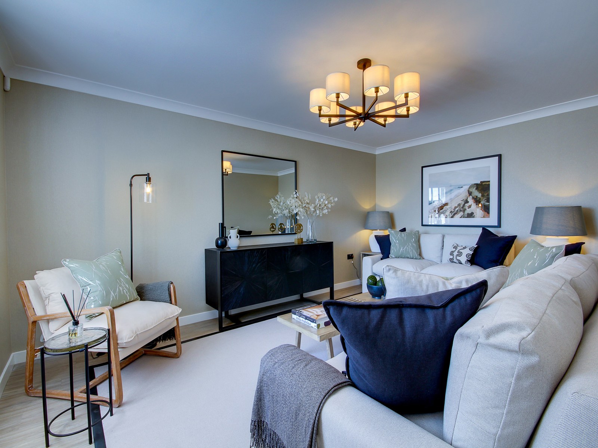
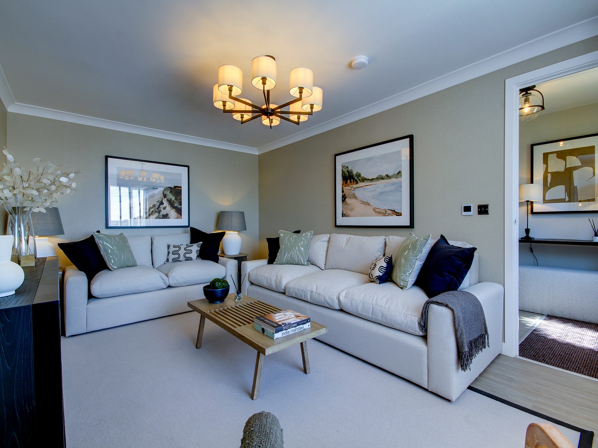
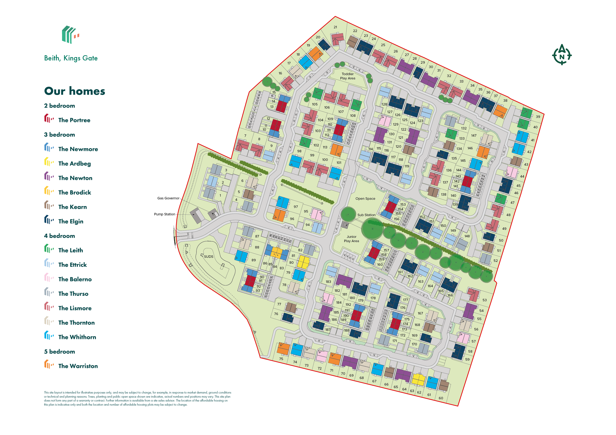
Discover what makes this home specialThe Whithorn is a spacious and well-designed detached family home located in the peaceful town of Beith, offering a perfect blend of comfort and convenience. This four-bedroom, three-bathroom property boasts generous living spaces including a large lounge, a modern kitchen/dining room with utility area, and an integral garage. The thoughtful layout maximizes natural light and provides ample storage, making it ideal for growing families or those who enjoy entertaining guests. Situated on plot 67 within the Kings Gate development, the property benefits from a south-east facing rear garden that enjoys good sunlight throughout the day.
Beith itself is a charming town with a strong community feel, offering a variety of local amenities and excellent transport links to nearby cities such as Glasgow. The proximity to Kilwinning train station ensures easy access for commuters, while the town regeneration plans promise enhanced facilities and increased property values in the near future. This home represents a fantastic opportunity for buyers seeking a balance of rural tranquility and urban accessibility.
Property Features
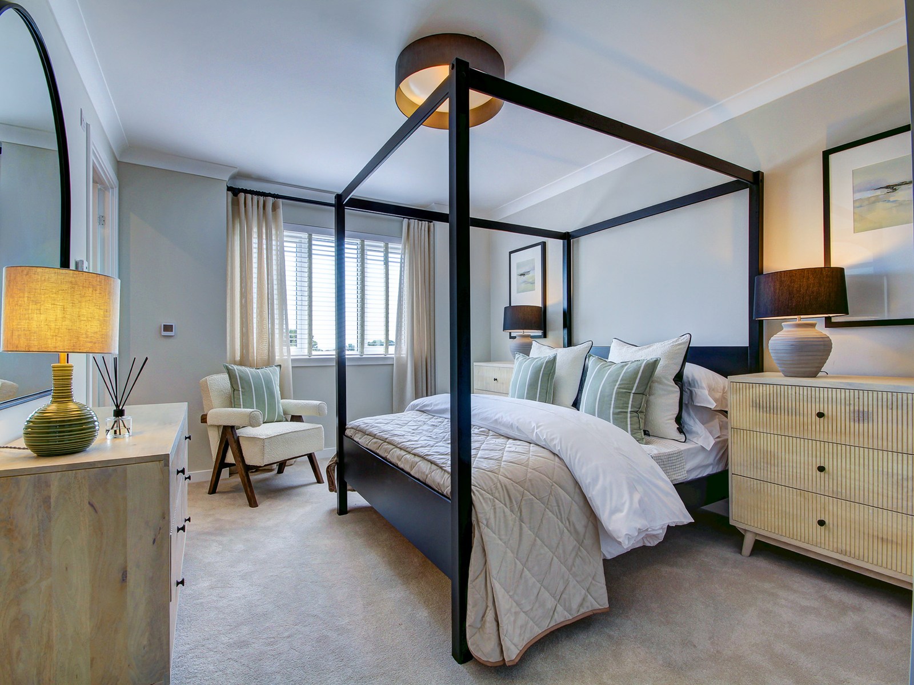
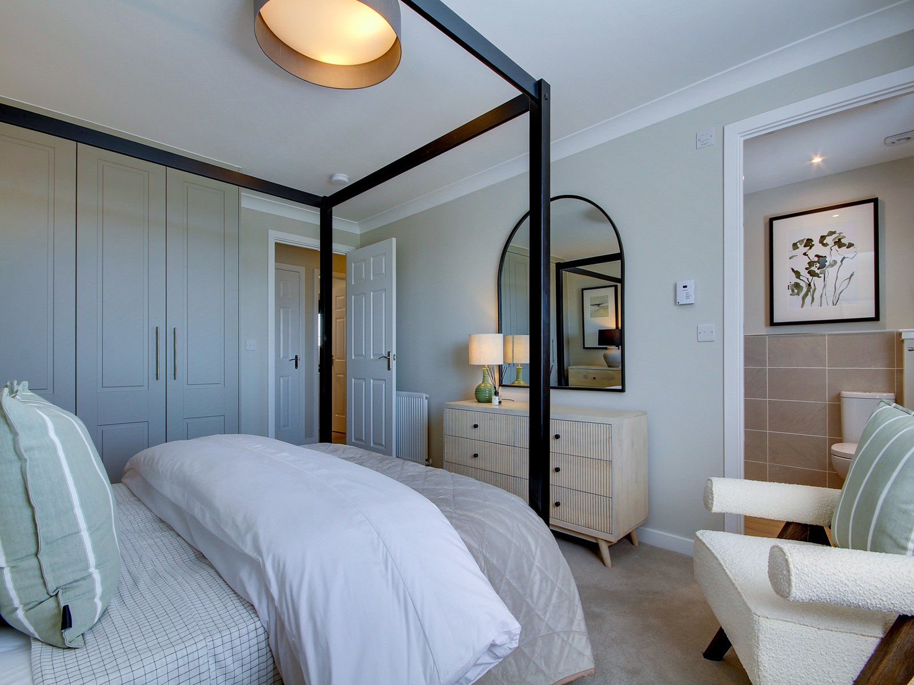
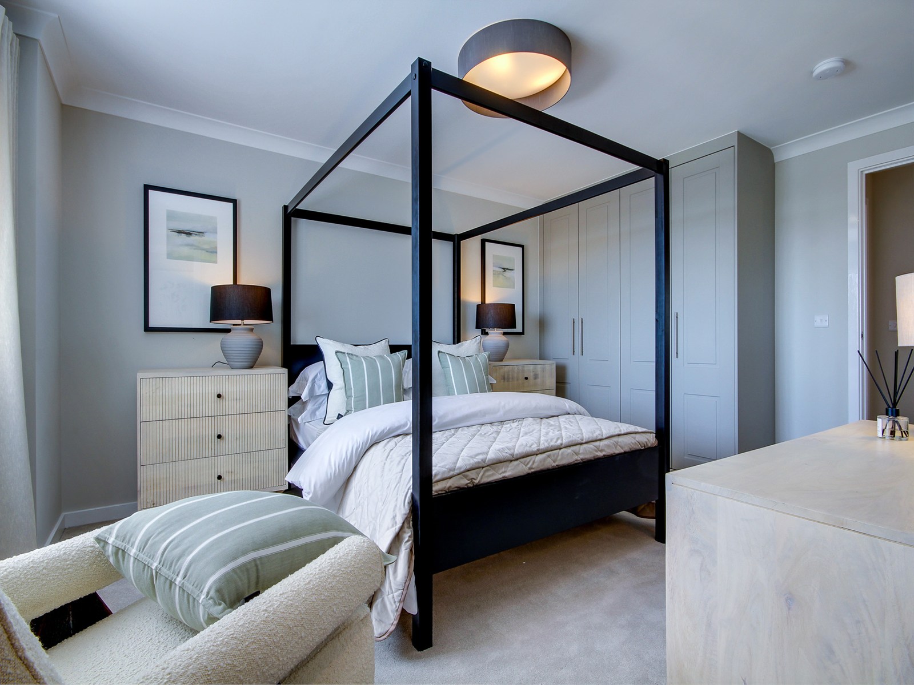
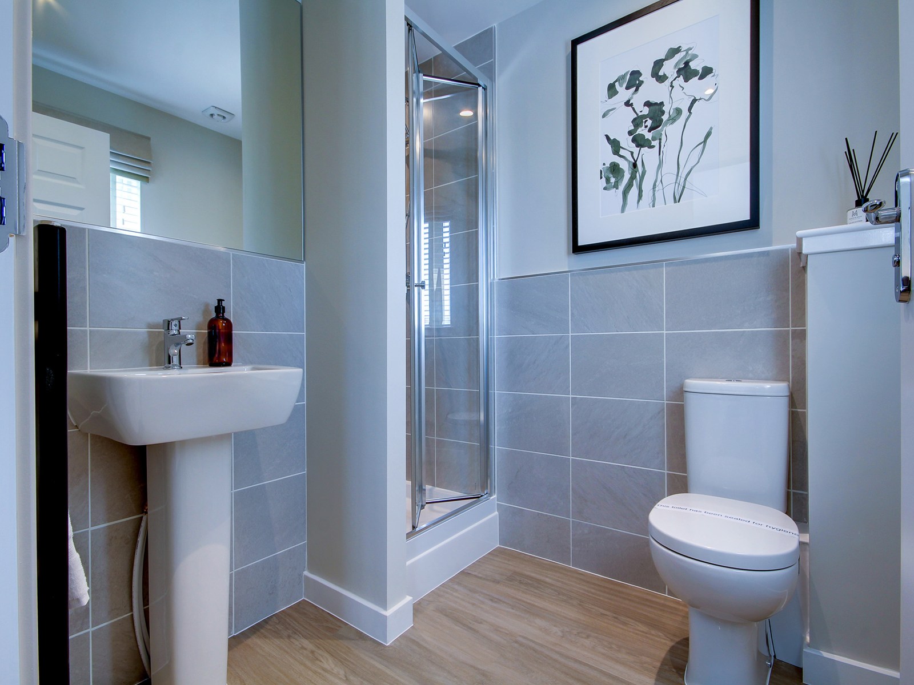
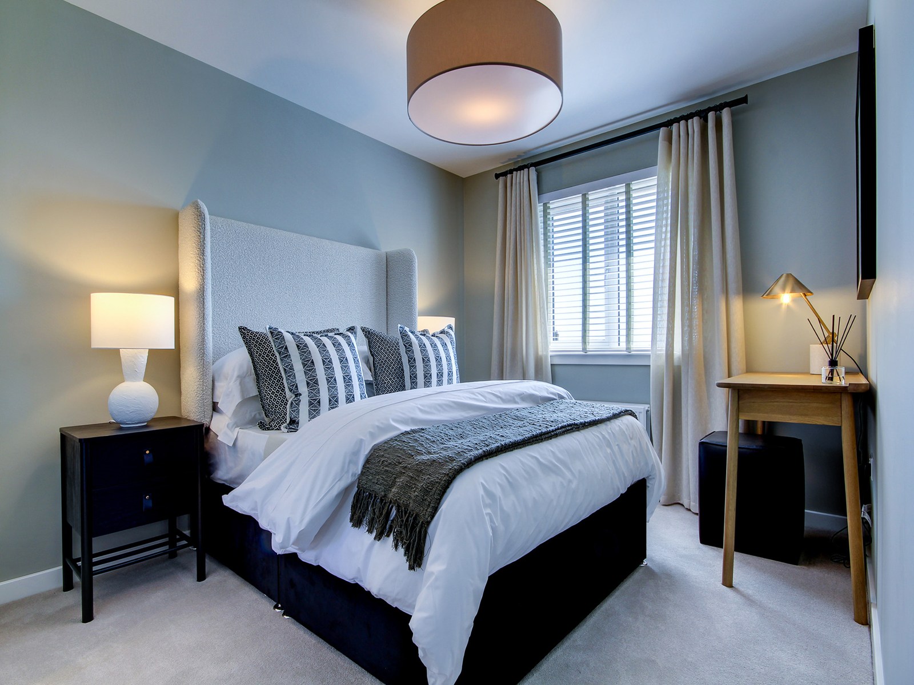
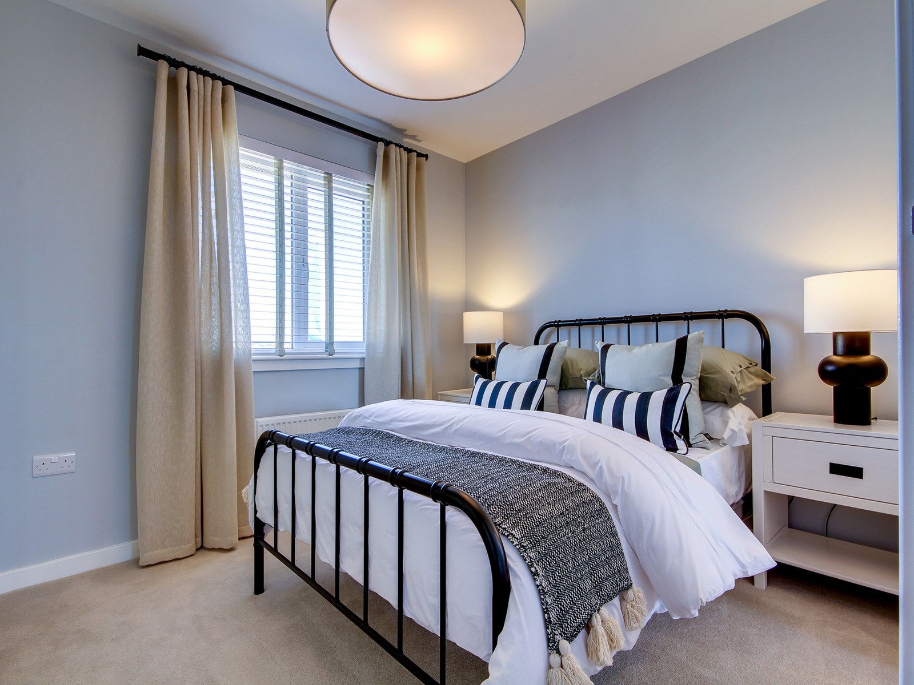
The Whithorn stands out with its spacious four bedrooms, including two en-suite bathrooms, providing privacy and comfort for family members. The integral garage offers secure parking and additional storage, while the utility room adds practicality. The large kitchen and dining area is perfect for family meals and entertaining, with direct access to the garden enhancing indoor-outdoor living. The south-east facing garden ensures good sunlight, ideal for outdoor activities and relaxation. Overall, the property is designed to meet the needs of modern family life with a focus on space, light, and convenience.
Local Amenities
Beith offers a range of amenities catering to families and individuals alike. Local schools such as Beith Primary and Beith High provide quality education within close proximity. The nearby Kilwinning train station connects residents to Glasgow and beyond, supporting commuter lifestyles. Essential services including a Tesco superstore and Beith Community Hospital are easily accessible, ensuring convenience for daily needs. Recreational options include Beith Park and various local cafes and restaurants, fostering a welcoming community atmosphere. The ongoing town centre regeneration is set to enhance these amenities further, making Beith an increasingly attractive place to live.
Estimate Calculator
Mortgage Calculator
Purchase Costs
Monthly Costs & Income
Mortgage Calculator
Purchase Costs
Monthly Costs
International Suitability
Moderate OpportunityInternational Buyer Calculator
Purchase Costs (Non-UK Resident)
Monthly Costs & Income
Key Considerations for International Buyers
Investment Analytics
Key metrics for investors & buyersProperty Value Projection
Based on 4.0% annual growthMonthly Rental Income
Based on 2.8% annual growthFloorplans
Ground Floor
 Ground Floor
 First Floor
Site Plan
Location
Commute Time Planner
Sun Path & Natural LightAI generated - Estimated
Room-by-Room Light Analysis
Location Scores
Future Developments Nearby
Loading location insights...
Similar Properties



Latest Insights & Guides
Expert advice on buying new build homes, market trends, and property investment
Rent to Buy Schemes and New Build Properties
Rent to Buy offers a unique route to homeownership by letting you rent a new build at a subsidised rate while saving for...
Read moreNew Build Housing Starts: Regional Analysis 2026
A detailed regional breakdown of UK new build housing starts in 2026, covering DLUHC data, planning pipeline, developer ...
Read moreNew Build Roof and Loft Snagging: What to Check
Roof and loft defects are among the most expensive to fix after handover. This guide covers tile alignment, flashing, le...
Read more