About This Property
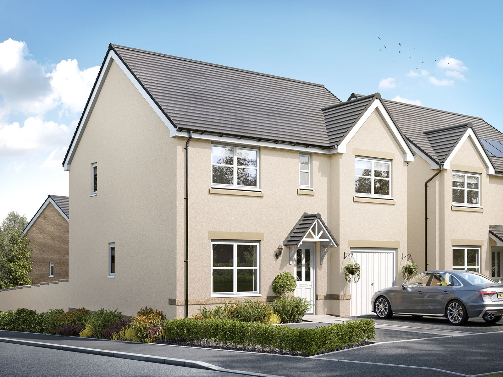
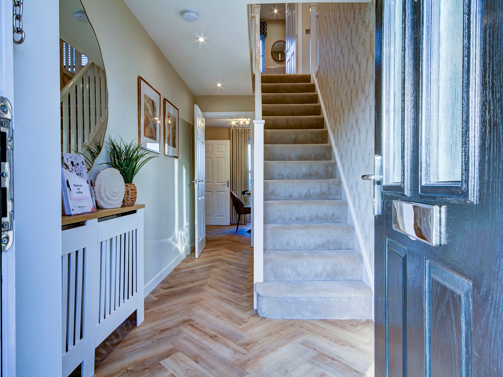
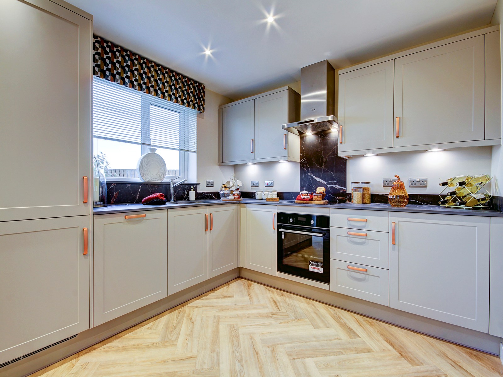
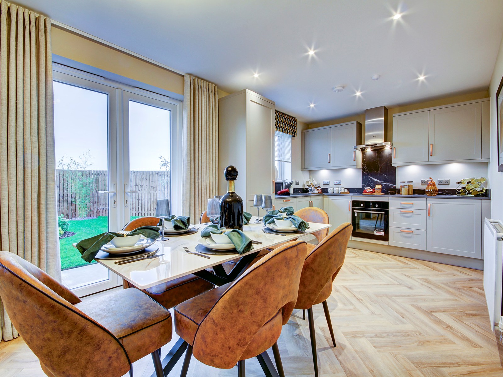
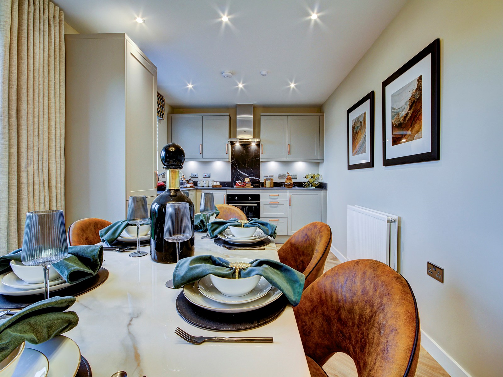
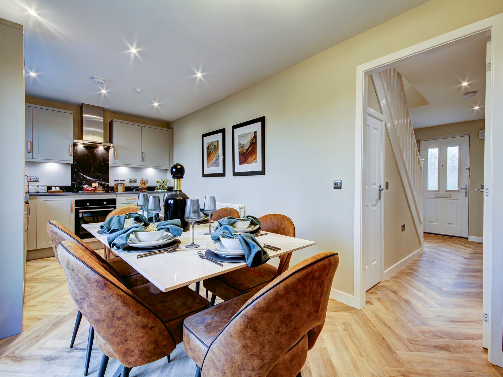
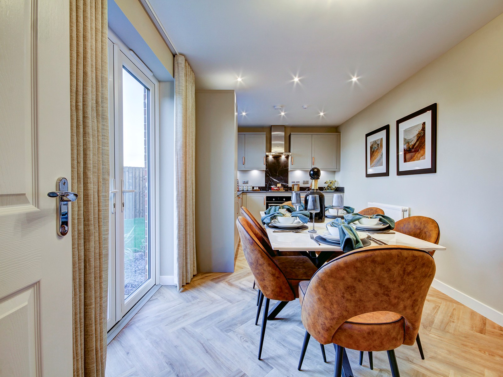
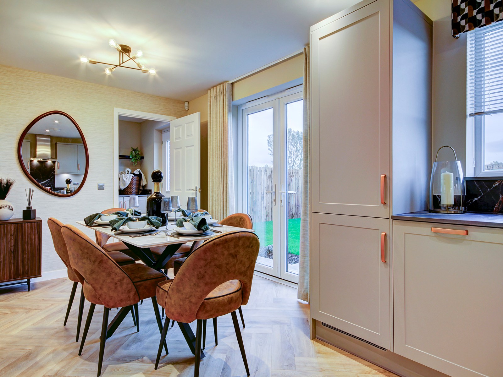
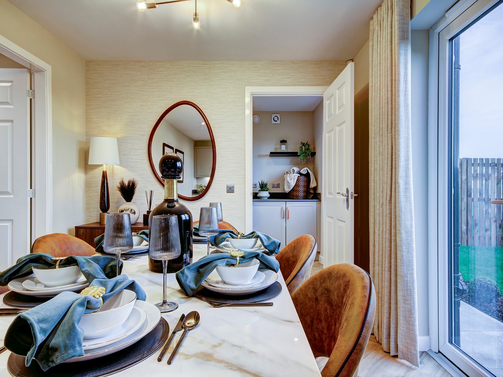
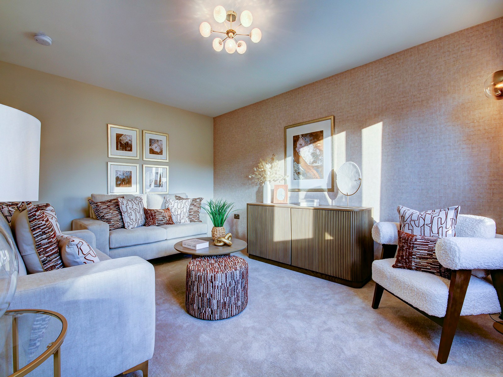
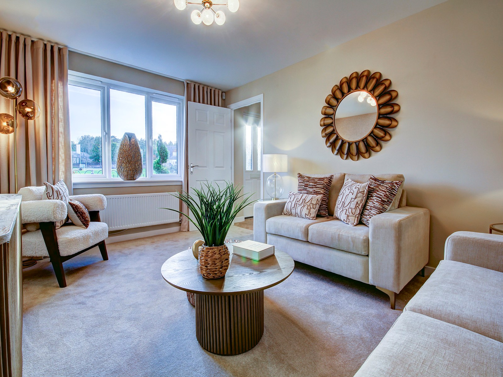
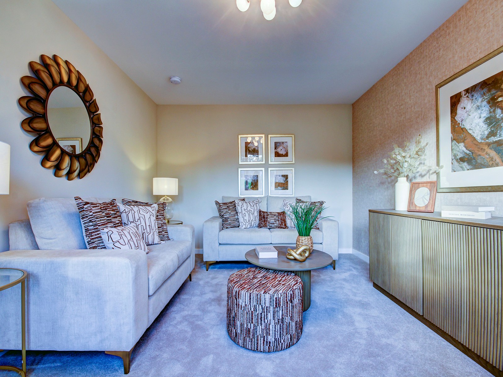
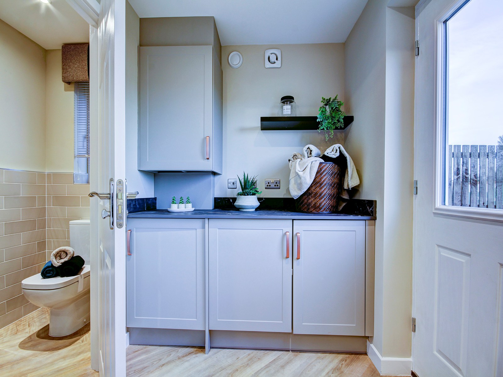
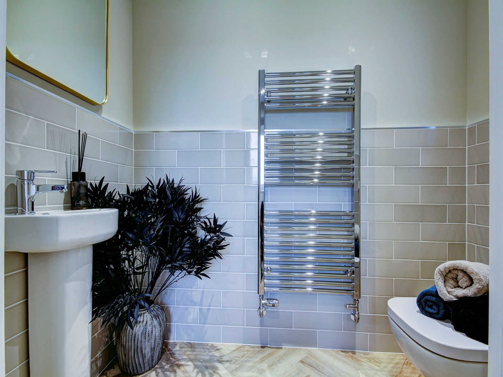
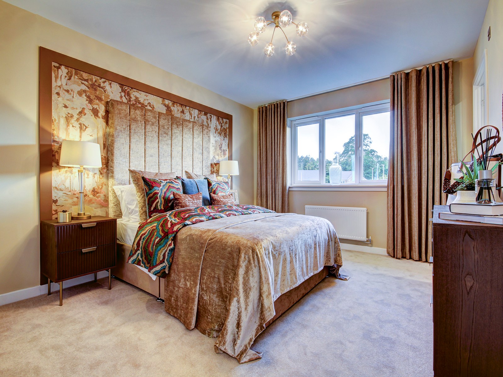
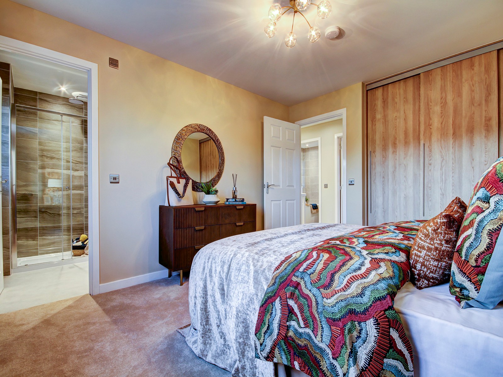
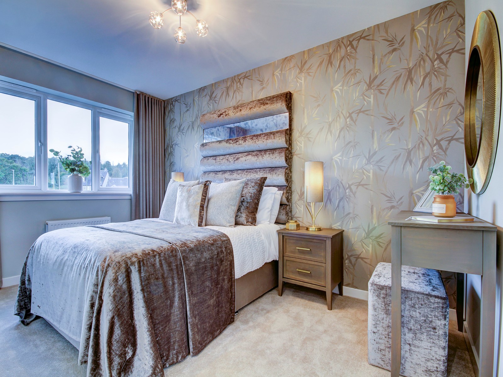
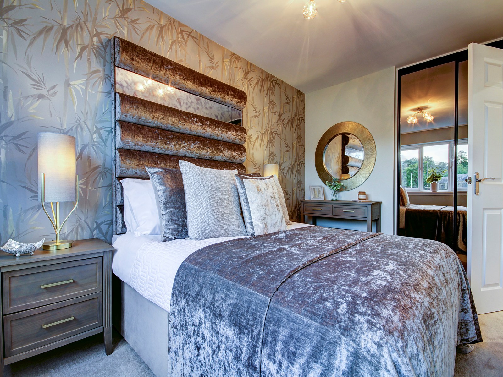
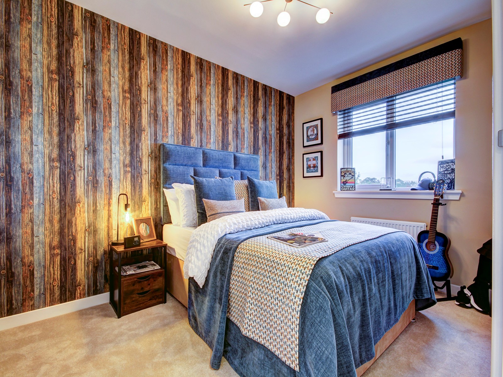
Discover what makes this home specialThe Thornton is a spacious and well-designed detached family home located in the desirable town of Bo'ness. Offering four bedrooms and three bathrooms, including an en-suite to the master bedroom, this property provides ample space for modern family living. The ground floor features a generous lounge and an open-plan kitchen/dining room with access to a utility room and a convenient WC, making it perfect for both entertaining and everyday life. The integral garage adds practicality and security for vehicle storage or additional space.
Situated on Plot 67, the property benefits from a south-west facing rear garden, ensuring good natural light throughout the day, especially in the kitchen and dining areas. Bo'ness is a charming town with a strong community feel, offering a blend of local amenities, schools, and transport links, making The Thornton an excellent choice for families and professionals alike.
Property Features
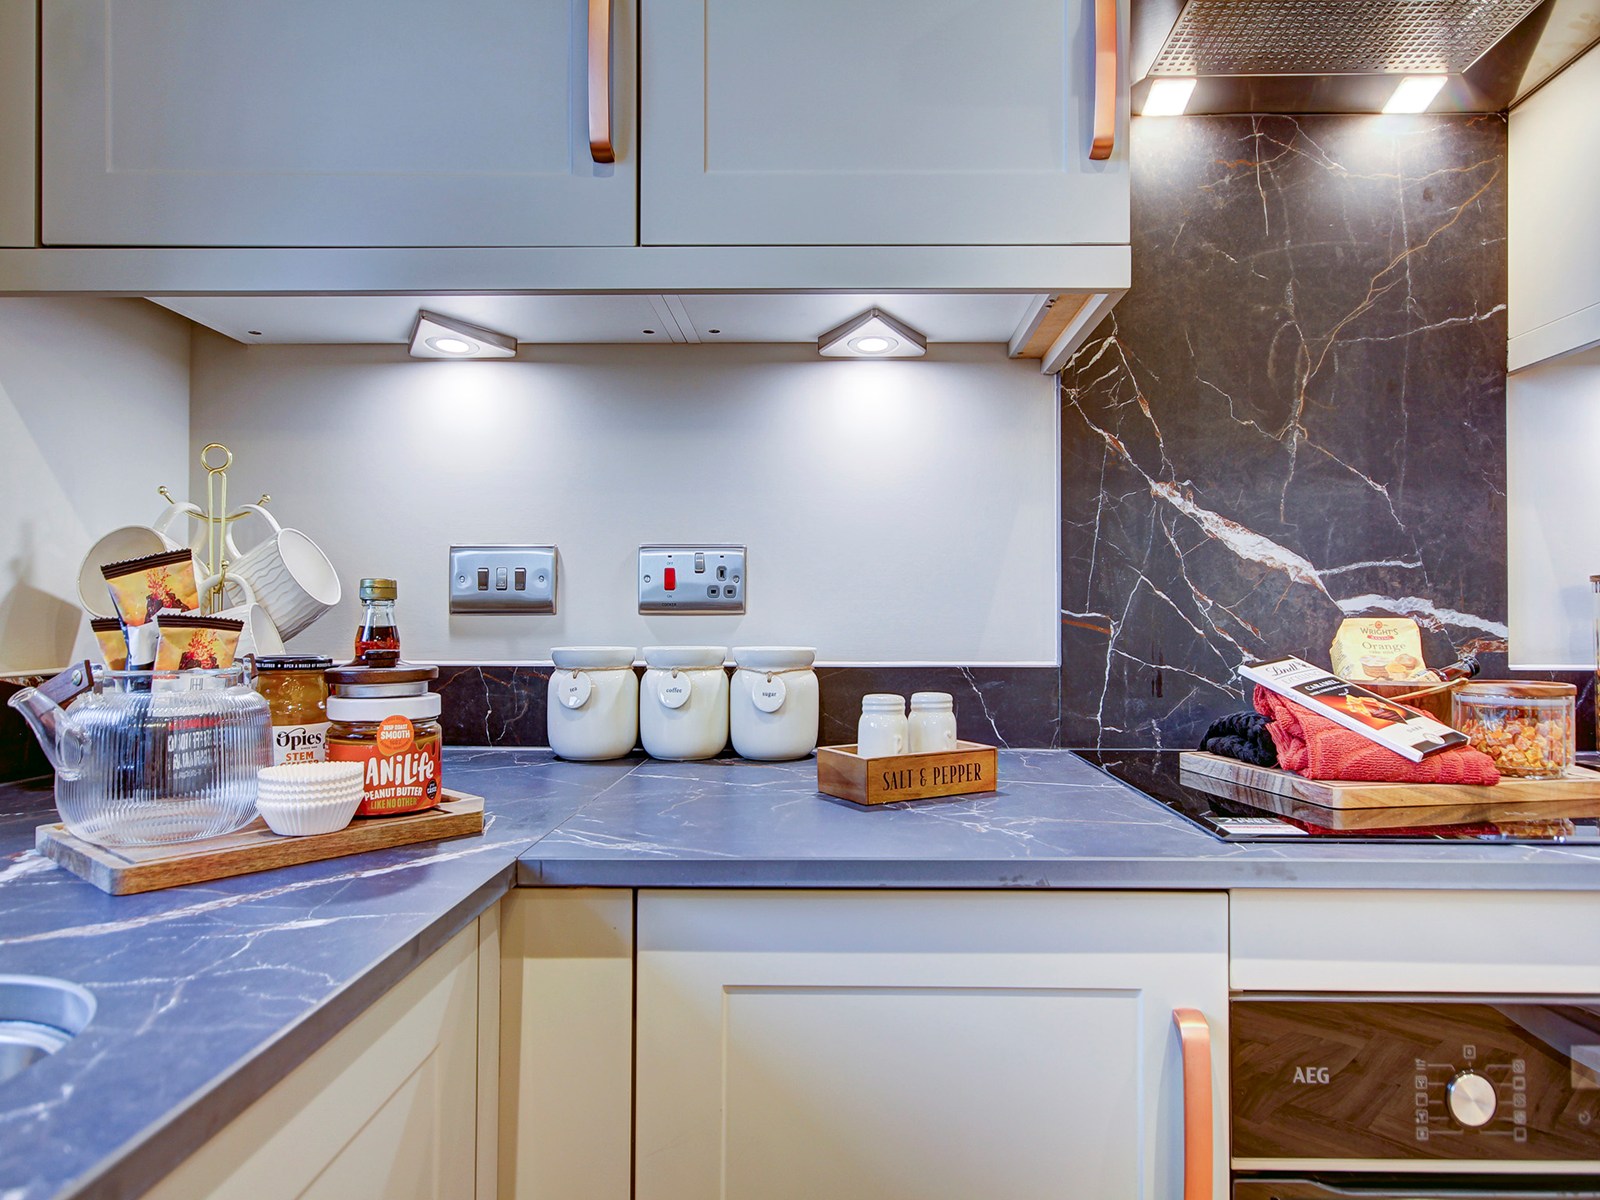
The Thornton stands out with its generous living space and practical layout. The inclusion of four bedrooms caters well to families or those needing extra space for a home office or guest room. The en-suite bathroom adds a touch of luxury to the master bedroom, while the additional family bathroom and ground floor WC enhance convenience. The open-plan kitchen and dining area is ideal for modern living, complemented by a utility room that offers extra storage and laundry facilities. The integral garage provides secure parking and additional storage options. A south-west facing garden ensures plenty of natural light and a pleasant outdoor space for relaxation or entertaining.
Local Amenities
The property is well placed within Bo'ness, a town known for its community spirit and convenient amenities. Families will appreciate the proximity to Bo'ness Primary School and Bo'ness Academy, both well-regarded educational institutions. Transport connections are strong with Bo'ness Train Station nearby, providing links to Edinburgh and surrounding areas. Shopping needs are met by a Tesco Superstore and various local shops. For leisure, residents can enjoy the Bo'ness Community Centre, scenic walks at Kinneil Local Nature Reserve, and recreational activities at Bo'ness Golf Club, making this location well-rounded for all lifestyles.
Estimate Calculator
Mortgage Calculator
Purchase Costs
Monthly Costs & Income
Mortgage Calculator
Purchase Costs
Monthly Costs
International Suitability
Moderate OpportunityInternational Buyer Calculator
Purchase Costs (Non-UK Resident)
Monthly Costs & Income
Key Considerations for International Buyers
Investment Analytics
Key metrics for investors & buyersProperty Value Projection
Based on 2.9% annual growthMonthly Rental Income
Based on 2.8% annual growthFloorplans
Ground Floor
 Ground Floor
 First Floor
Site Plan

Location
Commute Time Planner
Sun Path & Natural LightAI generated - Estimated
Room-by-Room Light Analysis
Location Scores
Future Developments Nearby
Loading location insights...
Similar Properties


/003-bm_centurianvillage_leyand_ext_alderney_4bed_whitedoors_lowres.jpg)
Explore More
Latest Insights & Guides
Expert advice on buying new build homes, market trends, and property investment
Insurance and Protection for New Build Investment Properties
A comprehensive guide to landlord insurance, rent guarantee policies, legal expenses cover, and the full spectrum of pro...
Read moreHow Developers Support First-Time Buyers Onto the Ladder
A comprehensive guide to the incentives, schemes, and support packages that UK housebuilders offer first-time buyers, fr...
Read moreWe Bought a New Build: Five Real UK Buyer Experiences — The Good, The Bad, and What They Wish They'd Known
Five real UK buyer experiences of purchasing new build homes. From first-time buyers to investors, discover what went we...
Read more