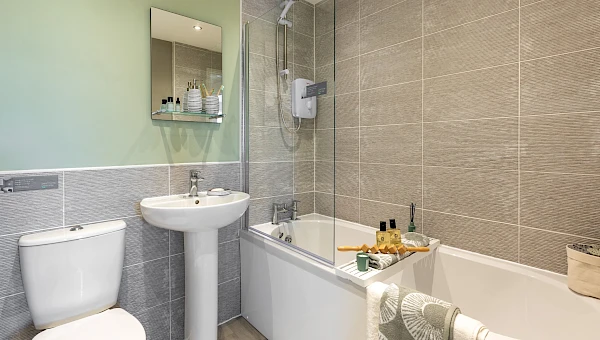
About This Property
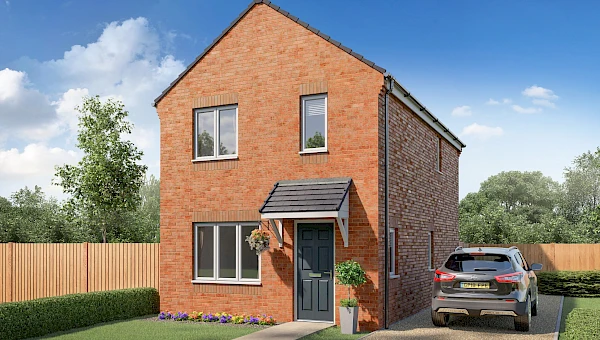
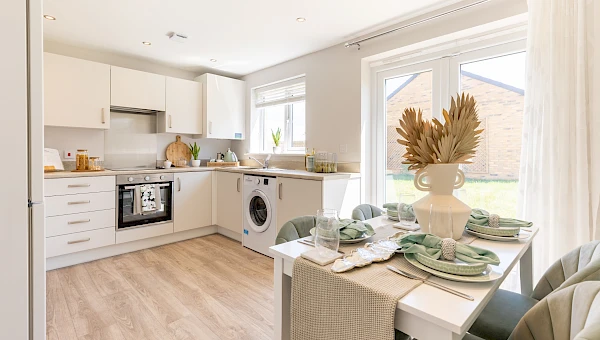
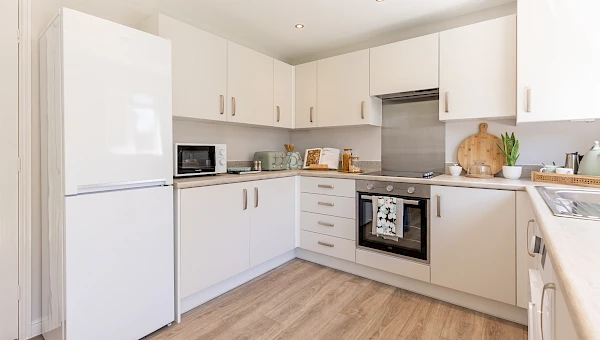
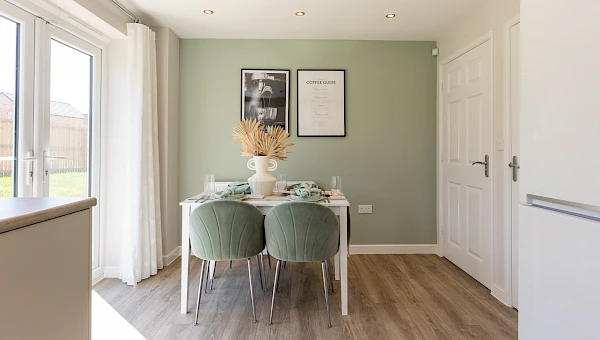
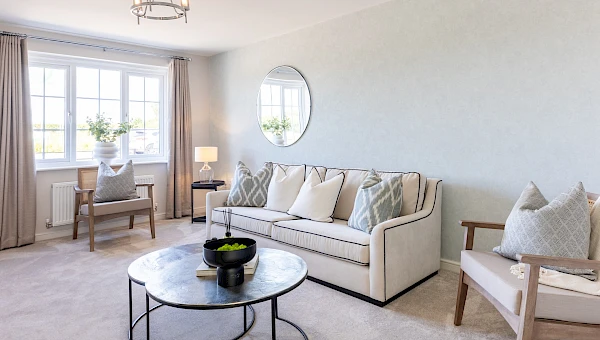
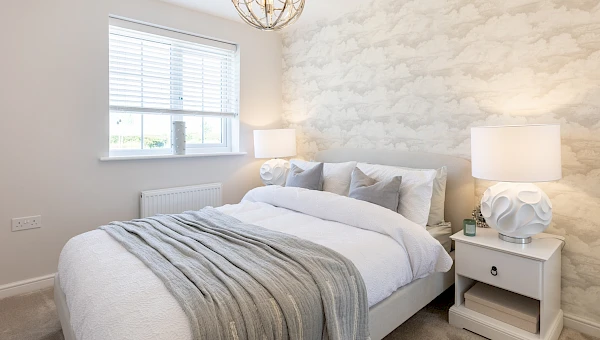

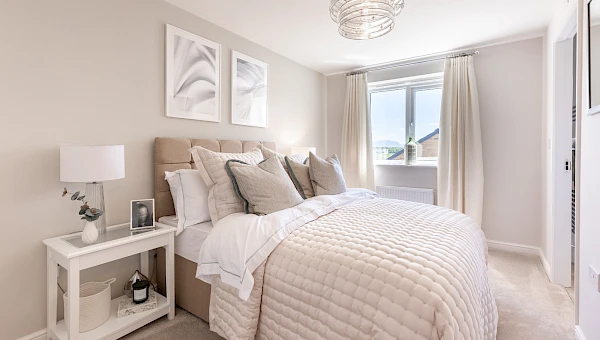
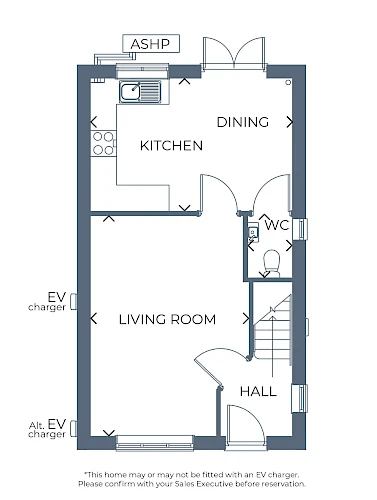
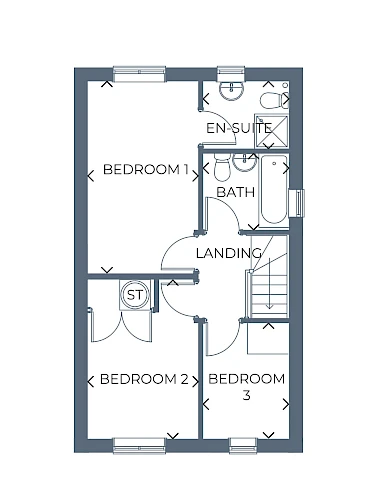
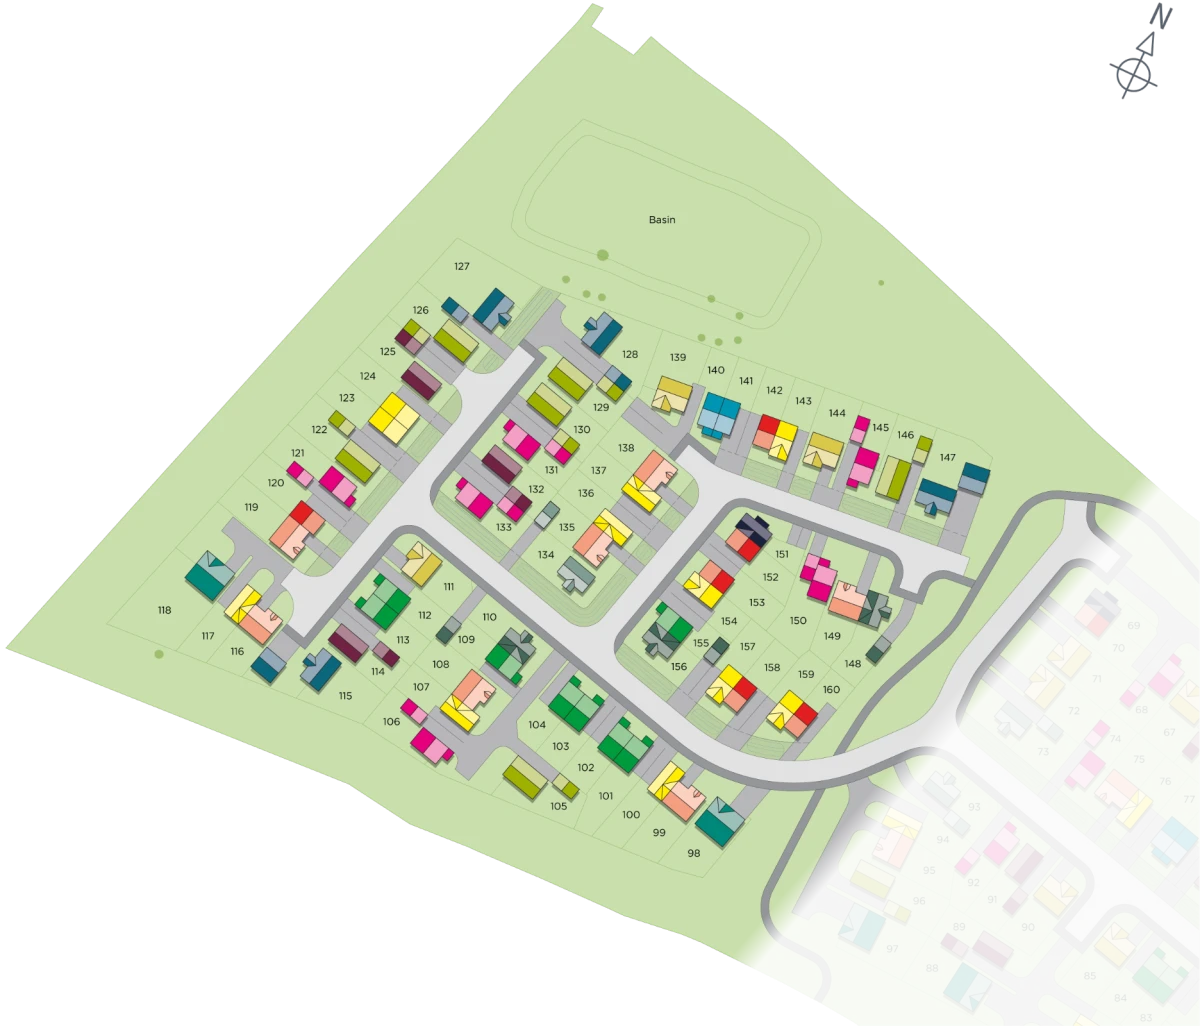
Discover what makes this home specialPlot 66 – Brandon is a beautifully designed detached family home located in the sought-after DN15 8NH area. Offering three well-proportioned bedrooms and three bathrooms, including an en-suite, this property perfectly balances comfort and modern living. The spacious living room flows seamlessly into the open-plan kitchen and dining area, which opens out to a south-west facing rear garden, ideal for enjoying afternoon and evening sunlight. The home also features practical amenities such as a downstairs WC and ample storage solutions, making it perfect for family life or entertaining guests.
Situated in a peaceful development, this property benefits from excellent local amenities and transport links, including nearby schools, supermarkets, and easy access to Doncaster town centre and train station. The garden's orientation ensures good natural light throughout the day, enhancing the living spaces. This home represents an excellent opportunity for first-time buyers, growing families, or investors looking for a property with strong rental potential in a thriving community.
Property Features
This detached home boasts a modern open-plan kitchen and dining area that opens onto a south-west facing garden, providing excellent natural light and outdoor living space. The inclusion of an en-suite bathroom to the master bedroom adds privacy and convenience, while the downstairs WC enhances functionality for families and guests. Additional features such as EV charger readiness reflect a forward-thinking design, catering to modern lifestyle needs. The property is well insulated with double glazing and benefits from efficient gas central heating, ensuring comfort year-round.
Local Amenities
Located in the heart of the DN15 8NH area, this property enjoys proximity to excellent educational institutions such as Brandon Primary School and St Peter's Church of England Academy, both highly rated and popular with families. Doncaster Train Station is within easy reach, offering direct rail links to major cities, enhancing connectivity. Shopping needs are well catered for with a Tesco Superstore nearby, along with local shops and services. For recreation, Cast Hills Park and the Brandon Community Centre provide green spaces and community activities, making this location ideal for a balanced lifestyle.
Estimate Calculator
Mortgage Calculator
Purchase Costs
Monthly Costs & Income
Mortgage Calculator
Purchase Costs
Monthly Costs
International Suitability
Analyzing...International Buyer Calculator
Purchase Costs (Non-UK Resident)
Monthly Costs & Income
Key Considerations for International Buyers
Investment Analytics
Key metrics for investors & buyersProperty Value Projection
Based on 4.8% annual growthMonthly Rental Income
Based on 4.8% annual growthFloorplans
Ground Floor
 Ground Floor
 First Floor
Site Plan
Location
Commute Time Planner
Sun Path & Natural LightAI generated - Estimated
Room-by-Room Light Analysis
Location Scores
Future Developments Nearby
Loading location insights...
Similar Properties



Explore More
Latest Insights & Guides
Expert advice on buying new build homes, market trends, and property investment
Furnishing Your First New Build Home on a Budget
Practical room-by-room guide to furnishing your first new build home on a budget. Covers what developers include as stan...
Read moreHow Developers Are Creating Accessible and Inclusive Homes
Explore how UK housebuilders are embracing accessible design standards including Part M, M4(2) and M4(3) categories, lif...
Read moreNew Build vs Older Home: A First-Time Buyer's Comparison
Weighing up a brand-new home against a period property? This balanced comparison covers build quality, energy bills, war...
Read more