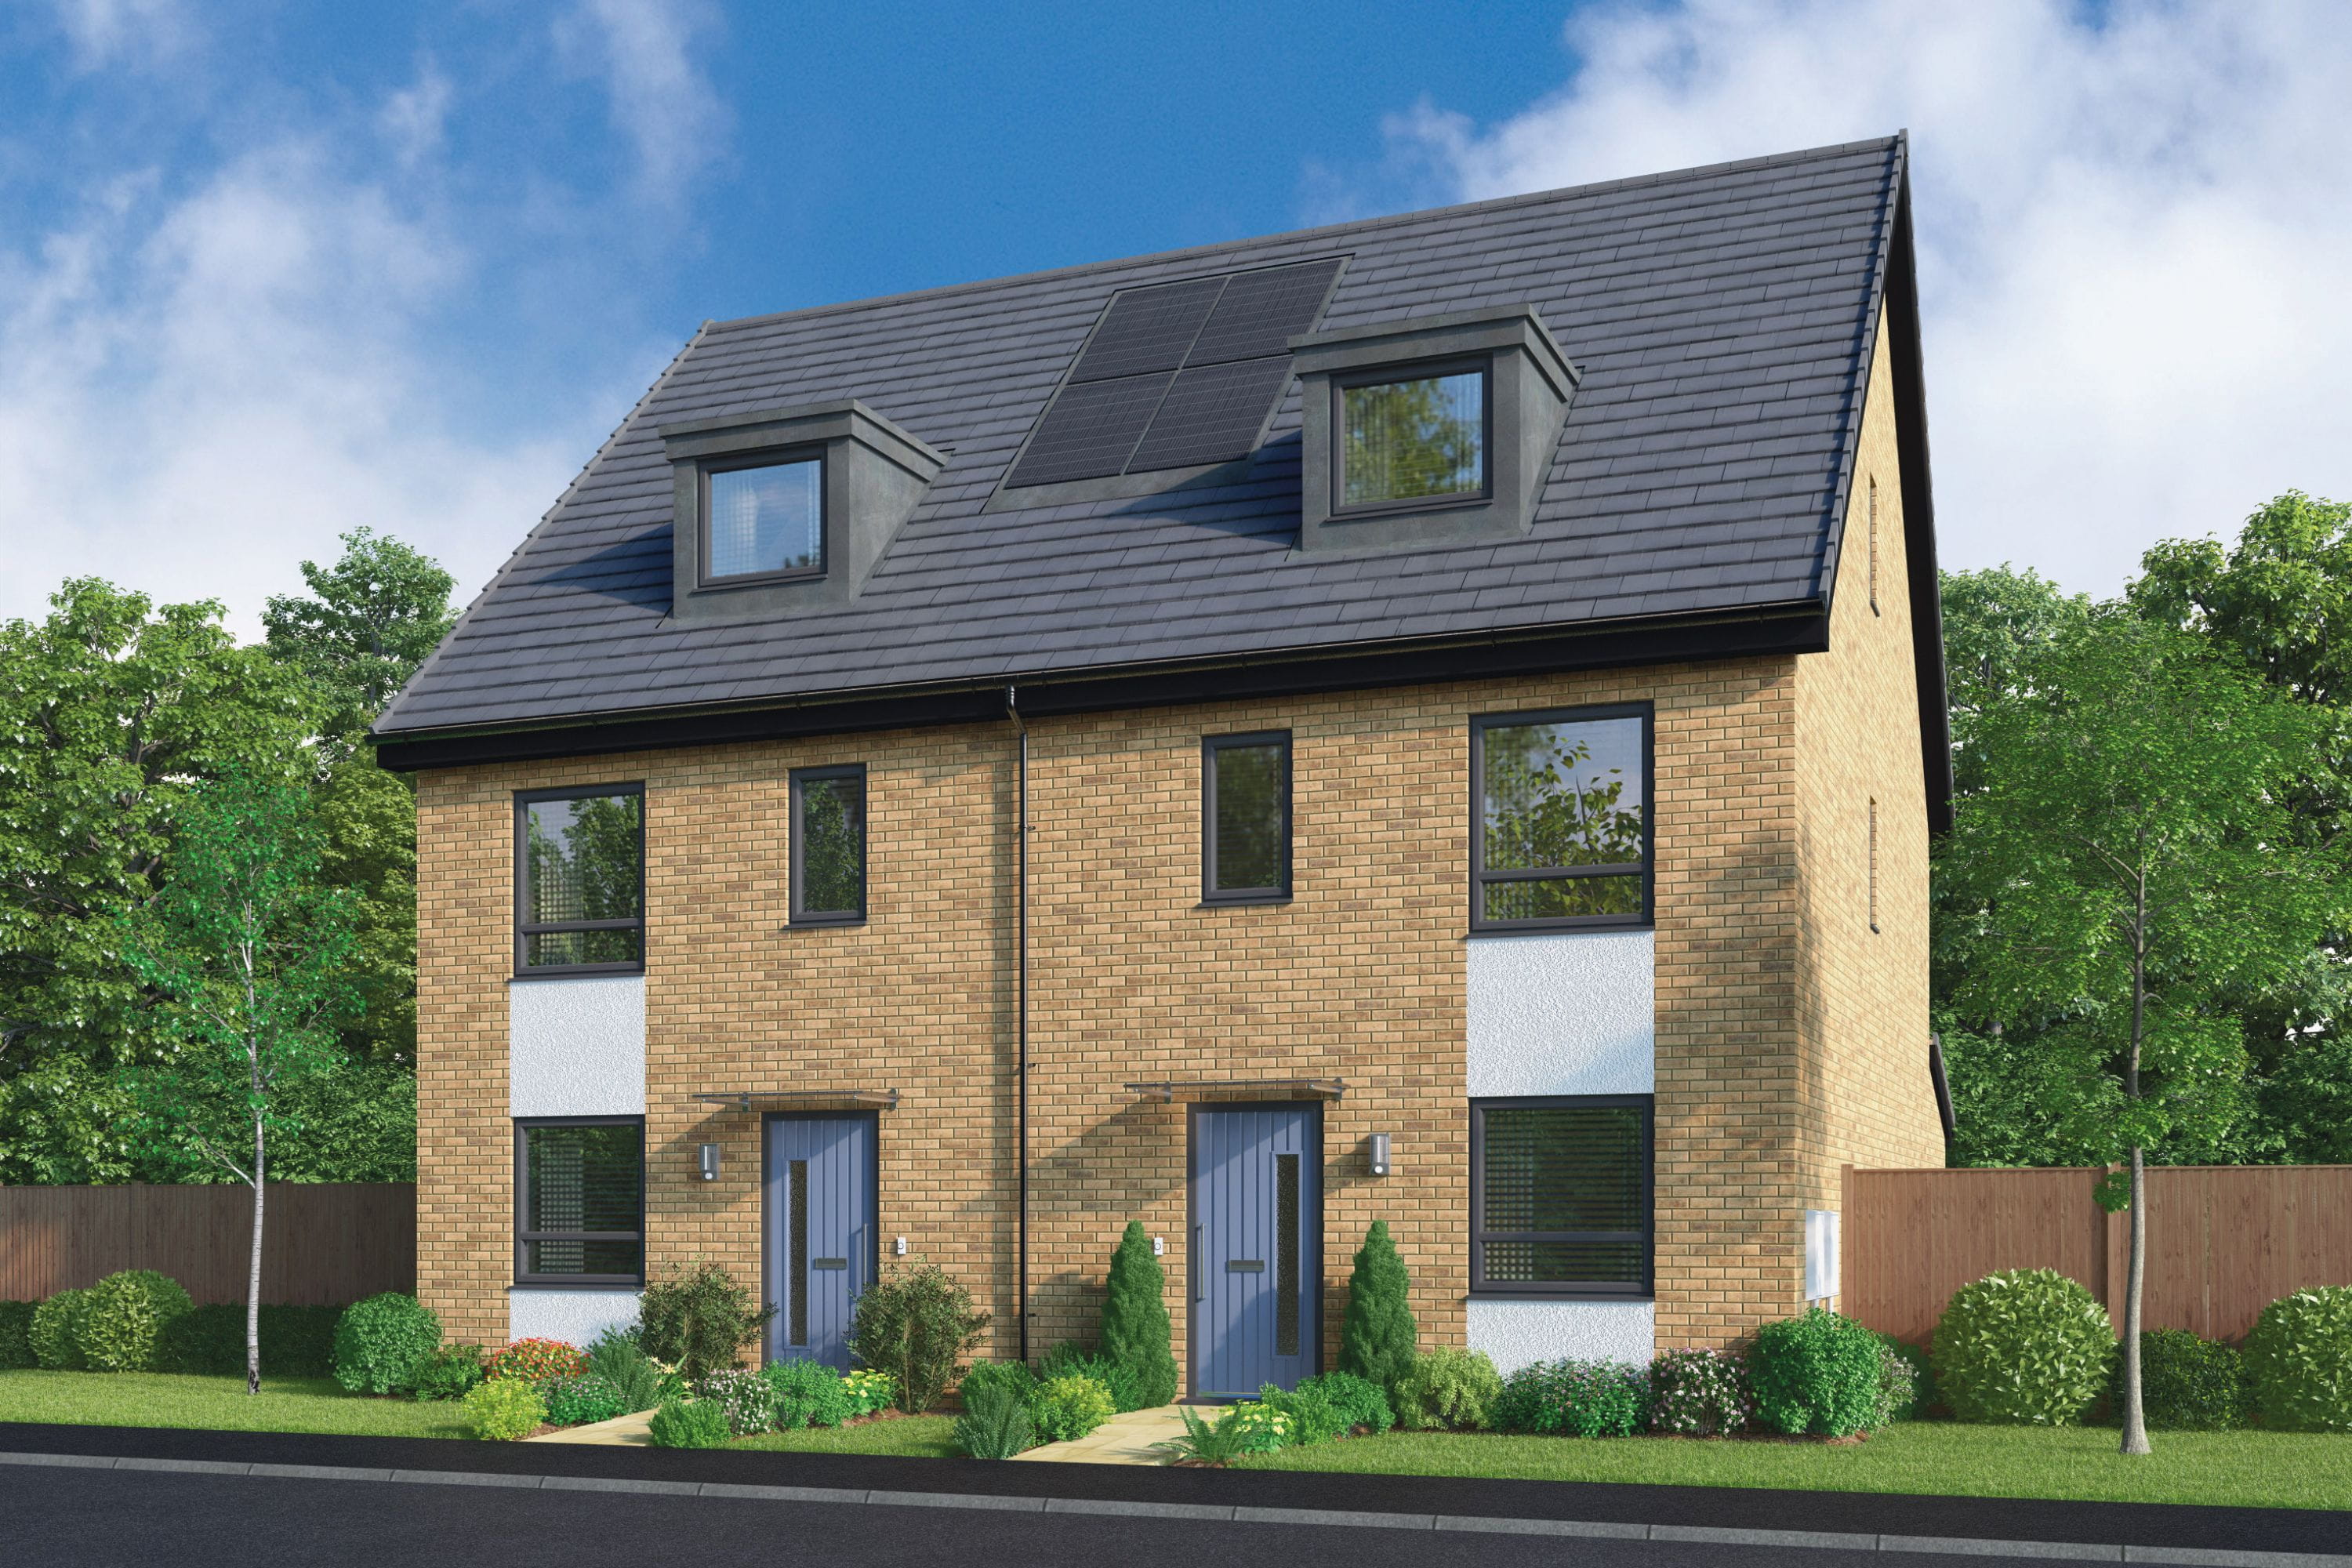


About This Property
Discover what makes this home specialClarkston is a charming semi-detached family home located in the heart of Stevenage, Hertfordshire, within the SG1 4BB postcode. This well-proportioned property offers three spacious bedrooms and two bathrooms, including a convenient downstairs WC, making it ideal for modern family living. The ground floor features a generous lounge and an open-plan kitchen, dining, and family area with access to the rear garden, perfect for entertaining and everyday comfort. Its location provides excellent connectivity and access to local amenities, making it a desirable home for families and professionals alike.
Situated close to Stevenage town centre, this property benefits from proximity to a range of schools, parks, and shopping facilities. The nearby Stevenage train station offers direct rail links to London King's Cross in approximately 25 minutes, enhancing its appeal for commuters. The area is undergoing steady growth with planned infrastructure improvements, supporting long-term investment potential. Clarkston combines comfortable living spaces with a strategic location, making it a smart choice for buyers seeking quality and convenience.
Property Features
This semi-detached home provides a versatile layout with three bedrooms upstairs and two bathrooms, including a family bathroom and a convenient downstairs WC. The open-plan kitchen, dining, and family room creates a bright and airy space ideal for socialising and family meals, while the separate lounge offers a more formal living area. Additional storage space under the stairs and double-glazed windows throughout enhance the property's functionality and energy efficiency. The rear garden accessible from the family room is perfect for outdoor relaxation and entertaining.
Local Amenities
Clarkston benefits from excellent local amenities including the nearby Stevenage train station providing fast connections to London and surrounding areas. Stevenage town centre offers a wide range of shopping, dining, and entertainment options, including The Forum Shopping Centre and various restaurants and cafes. Families will appreciate the proximity to well-regarded schools such as St Nicholas School and Roebuck Academy. Outdoor enthusiasts can enjoy Fairlands Valley Park with its lakes, playgrounds, and walking trails, providing ample green space for recreation.
Estimate Calculator
Mortgage Calculator
Purchase Costs
Monthly Costs & Income
Mortgage Calculator
Purchase Costs
Monthly Costs
International Suitability
Analyzing...International Buyer Calculator
Purchase Costs (Non-UK Resident)
Monthly Costs & Income
Key Considerations for International Buyers
Investment Analytics
Key metrics for investors & buyersProperty Value Projection
Based on 3.8% annual growthMonthly Rental Income
Based on 3.5% annual growthFloorplans
Ground Floor
 Ground Floor
 First Floor
 Second Floor
Site Plan
Location
Commute Time Planner
Location Scores
Future Developments Nearby
Loading location insights...
Similar Properties



Explore More
Latest Insights & Guides
Expert advice on buying new build homes, market trends, and property investment
New Build Homes in Oxford: Area Guide and Developments
Discover new build homes in Oxford with our comprehensive area guide covering Jericho, Summertown, Headington, Barton Pa...
Read moreMortgage Retention on New Build Properties Explained
Understand what mortgage retention is, why lenders hold back funds on new builds, how snagging lists affect your complet...
Read moreThe New Build Reservation: A First-Time Buyer’s Guide
Everything first-time buyers need to know about reserving a new build home — from the reservation fee and cooling-off pe...
Read more