

About This Property
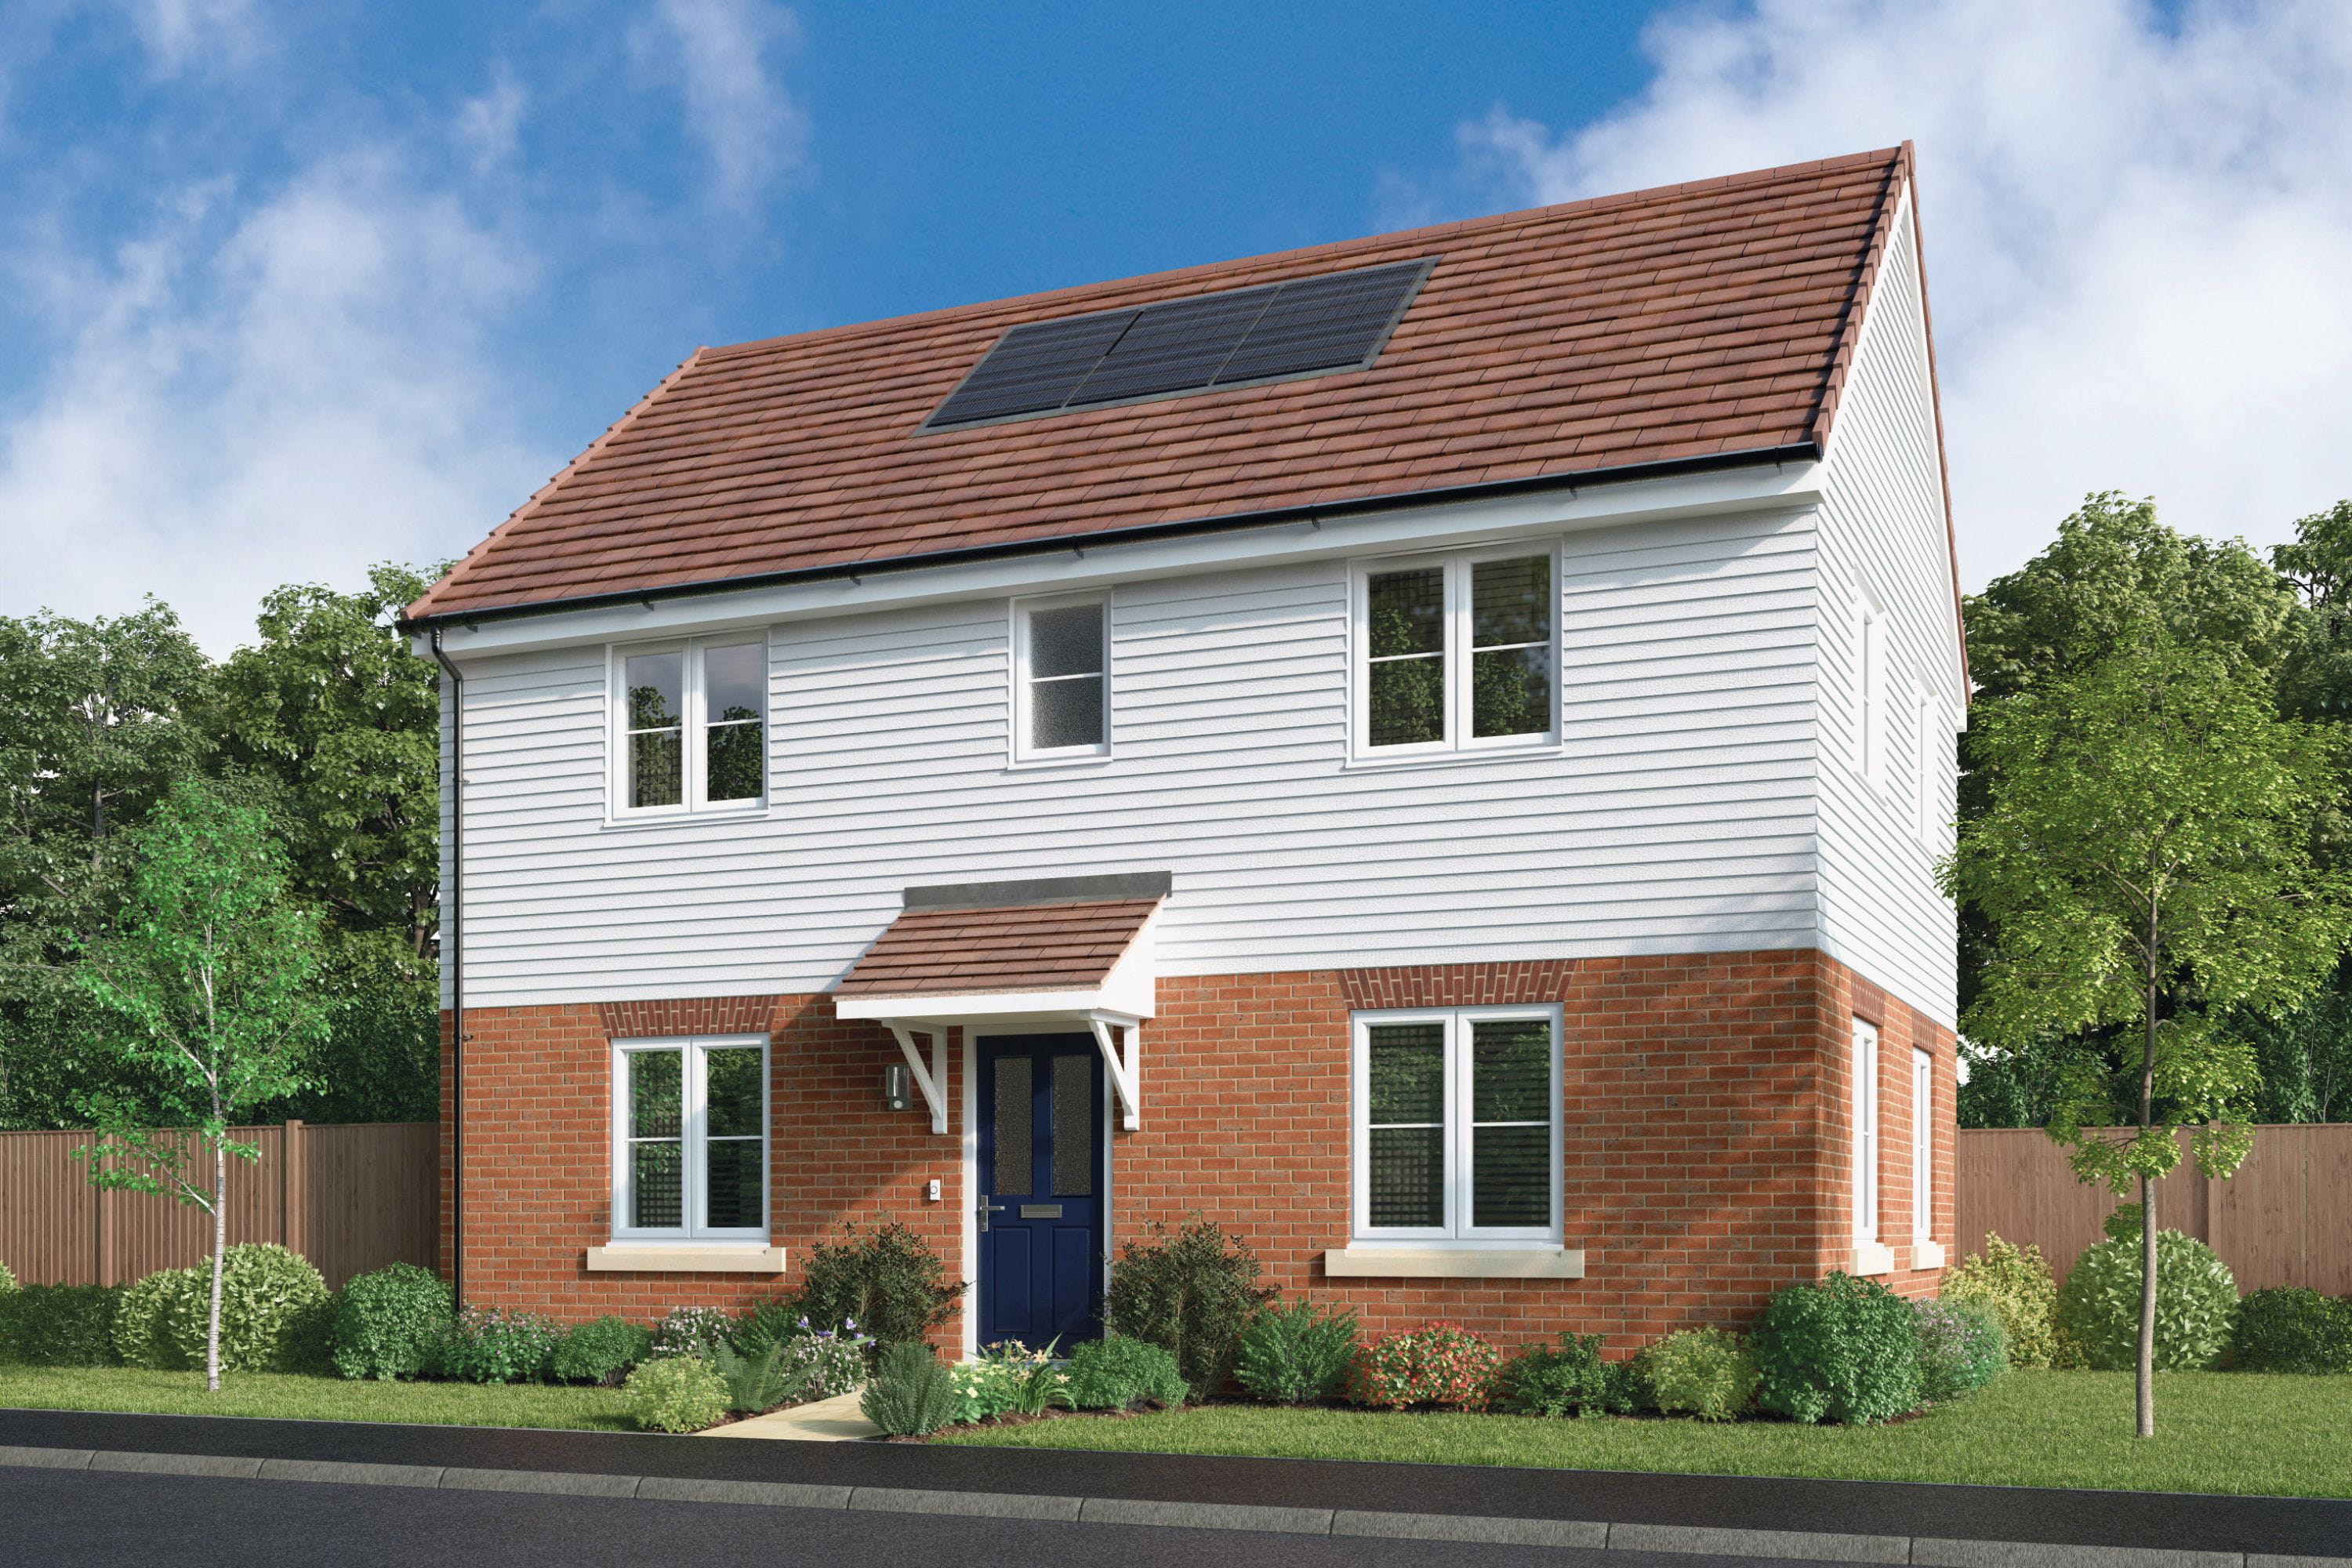
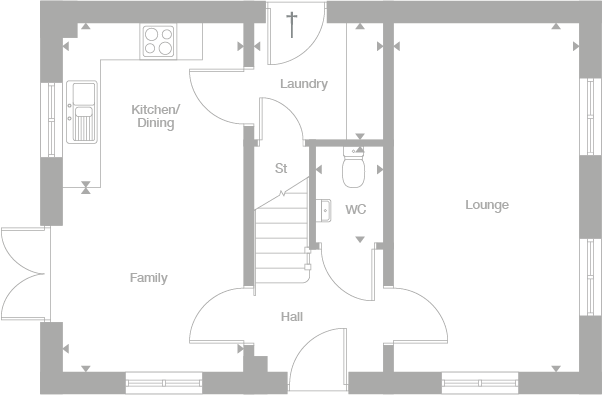
Discover what makes this home specialThe Braxton Custom Build is a beautifully designed detached family home located in the heart of Stevenage, Hertfordshire. This property offers a perfect blend of modern living and traditional charm, featuring three well-proportioned bedrooms including a spacious principal bedroom with an en-suite bathroom. The ground floor boasts a generous lounge, a family-friendly kitchen/dining area with access to the garden, and practical utility spaces including a laundry room and a convenient WC. The layout is thoughtfully designed to maximize natural light and provide comfortable living spaces for families of all sizes.
Situated in a sought-after residential area, this home benefits from excellent transport links and proximity to a variety of local amenities. Stevenage town centre is just a short distance away, offering shopping, dining, and leisure options. The property is ideal for commuters, with Stevenage train station nearby providing direct services to London and other major destinations. With good schools, parks, and community facilities close by, the Braxton Custom Build represents an excellent opportunity for families and investors alike.
Property Features
This detached property features a spacious garden ideal for outdoor activities and relaxation. The fitted kitchen/dining area is designed for family meals and entertaining, flowing seamlessly into the family room. The principal bedroom benefits from a private en-suite bathroom, enhancing comfort and privacy. Additional features include a dedicated laundry room, ample storage spaces, and a ground-floor WC for convenience. The lounge offers a comfortable setting for relaxation and socializing, making this home versatile and practical for modern living.
Local Amenities
Located in Stevenage, the property enjoys proximity to essential amenities. Stevenage Train Station is approximately 1.2 miles away, providing excellent rail connectivity to London King's Cross in around 25 minutes. The Oval Shopping Centre offers a variety of retail and dining options within a short drive or bus ride. For outdoor leisure, Fairlands Valley Park is nearby, featuring lakes, playgrounds, and sports facilities. The area is served by reputable schools including St. Nicholas Church of England Primary School and Barnwell School, making it ideal for families. Local supermarkets such as Tesco and a range of pubs and restaurants add to the convenience and lifestyle appeal.
Estimate Calculator
Mortgage Calculator
Purchase Costs
Monthly Costs & Income
Mortgage Calculator
Purchase Costs
Monthly Costs
International Suitability
Analyzing...International Buyer Calculator
Purchase Costs (Non-UK Resident)
Monthly Costs & Income
Key Considerations for International Buyers
Investment Analytics
Key metrics for investors & buyersProperty Value Projection
Based on 3.8% annual growthMonthly Rental Income
Based on 3.5% annual growthFloorplans
Ground Floor
 Ground Floor
 First Floor
Site Plan
Location
Commute Time Planner
Location Scores
Future Developments Nearby
Loading location insights...
Similar Properties
.jpg)


Explore More
Latest Insights & Guides
Expert advice on buying new build homes, market trends, and property investment
Buying a New Build with Pets: Garden, Space, and Lease Terms
A comprehensive guide for UK pet owners buying new build homes. Covers leasehold pet restrictions, choosing pet-friendly...
Read moreFinancial Planning After Buying Your New Build Home
Buying your new build home is just the beginning of your financial journey. Discover how to rebuild savings, plan for re...
Read moreLandscaping and Garden Costs for New Build Properties
A comprehensive guide to landscaping and garden costs for UK new build homes. Covers turfing, patios, fencing, planting,...
Read more