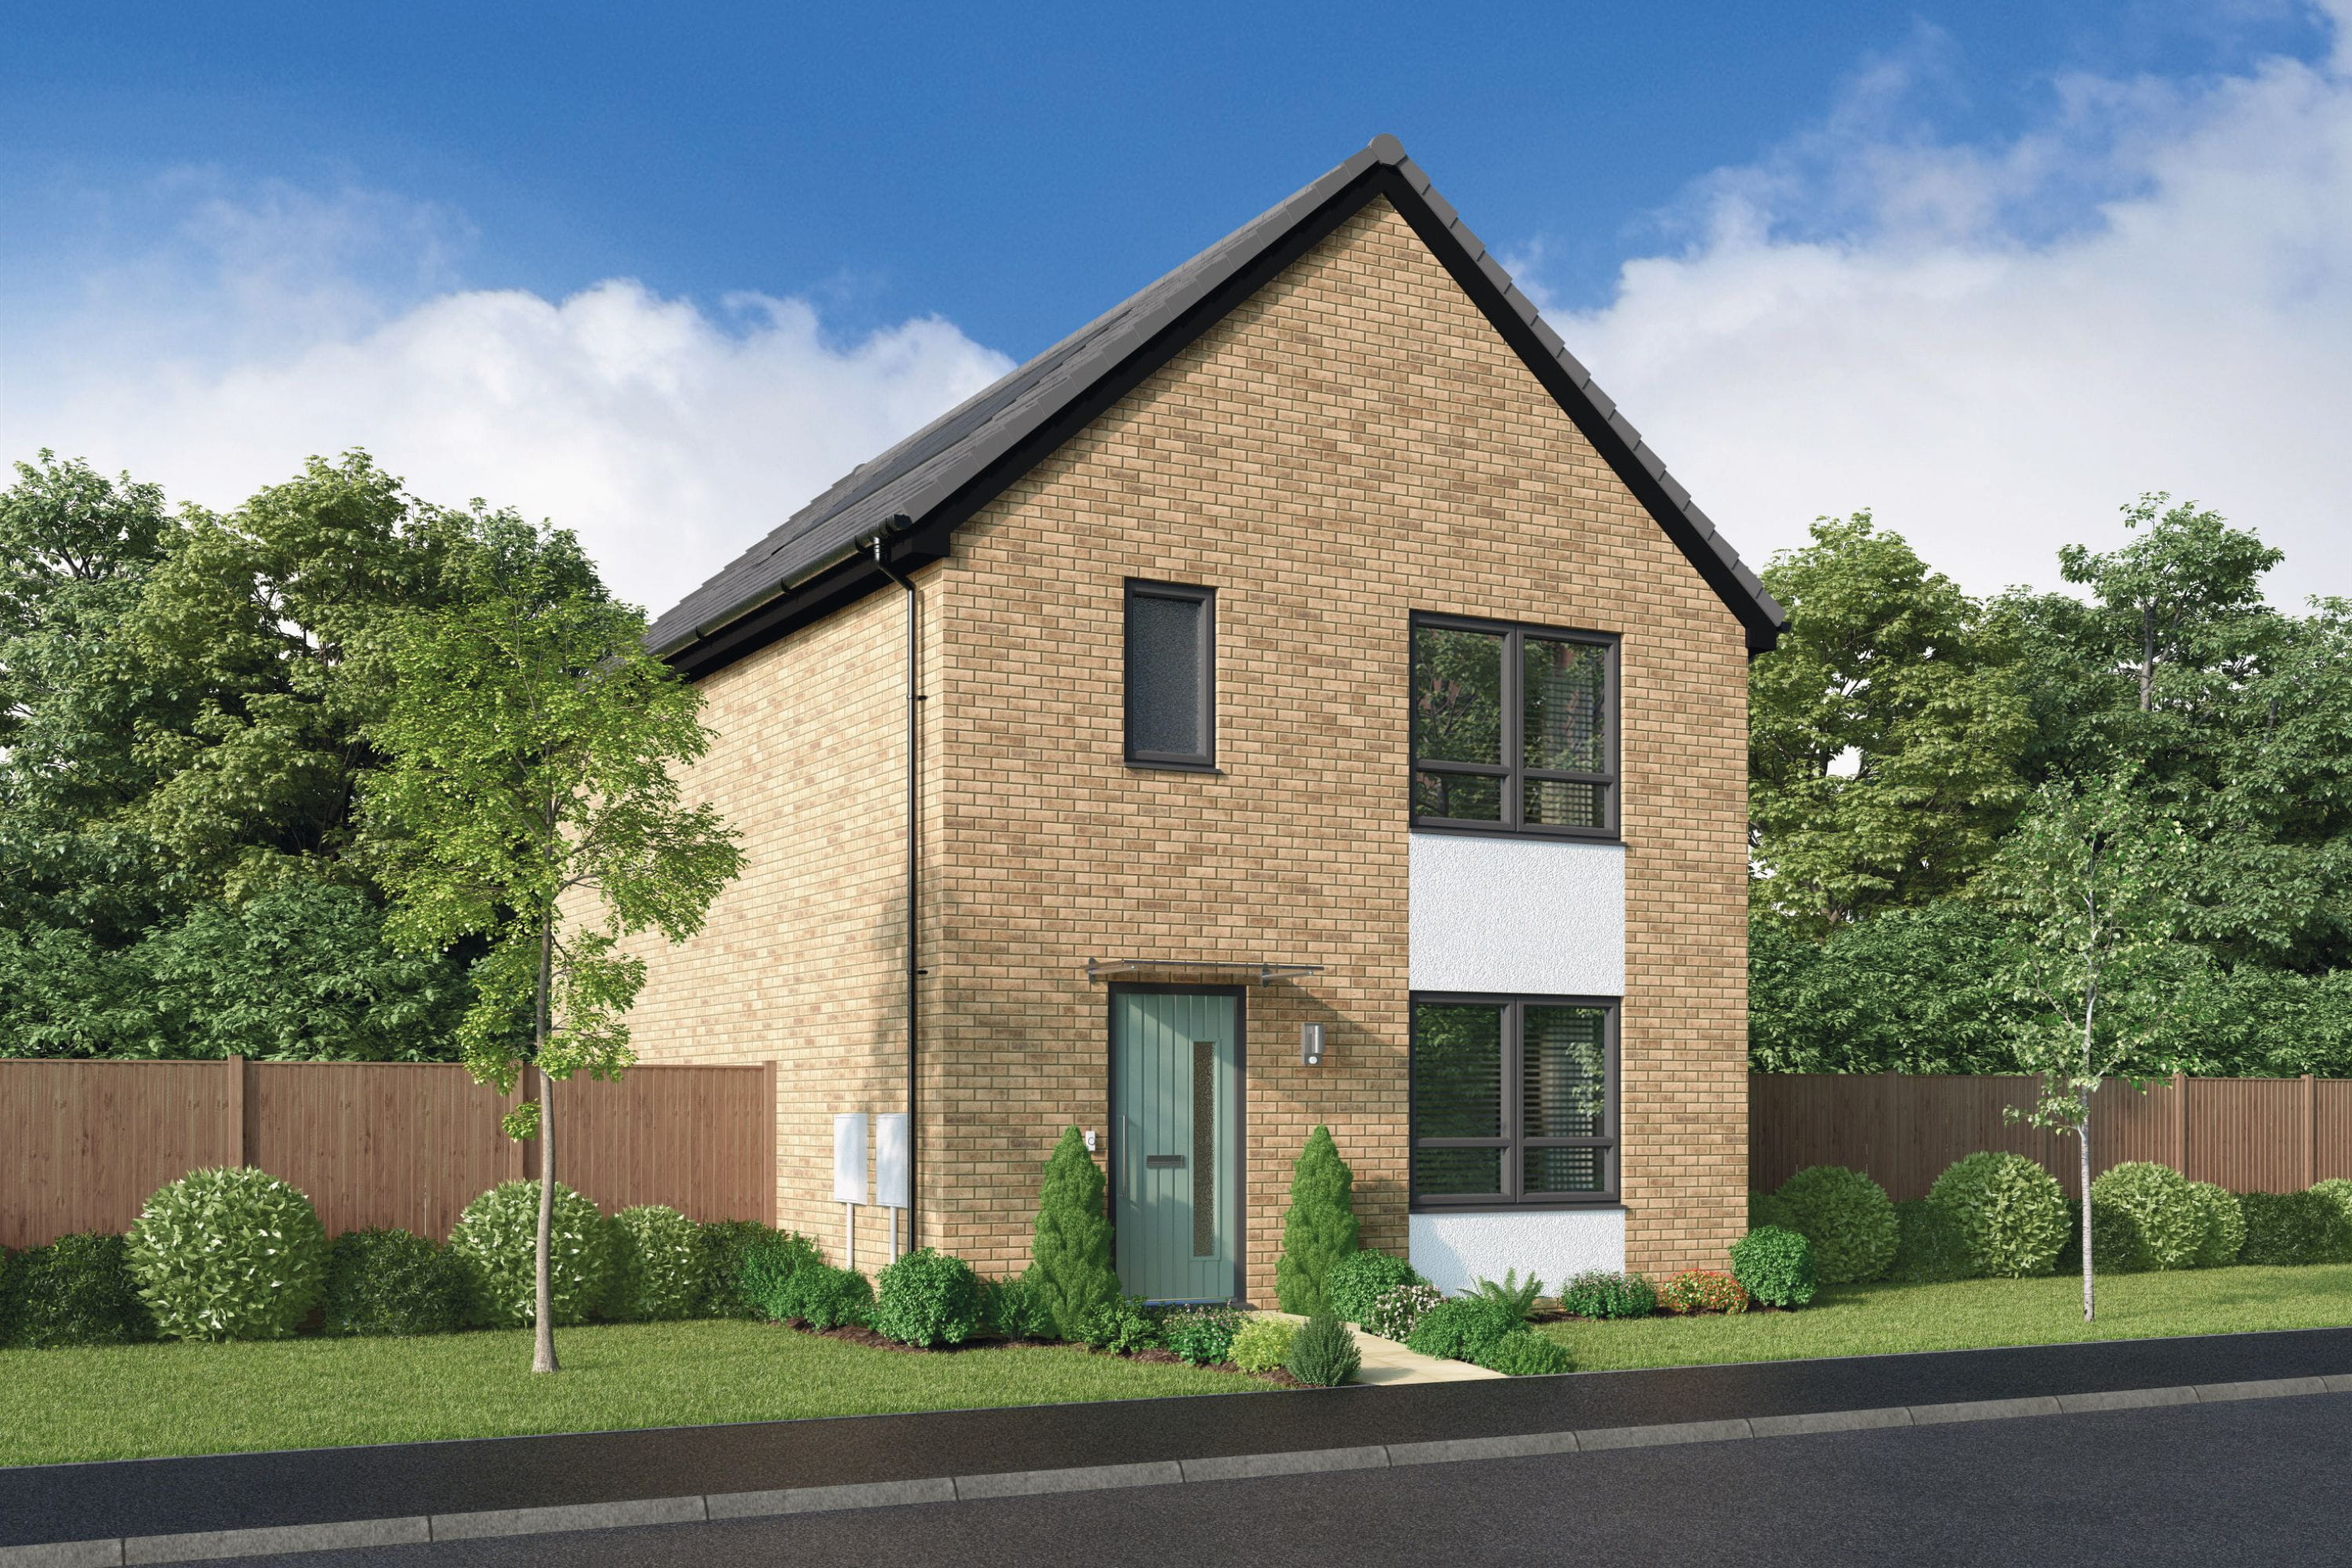


About This Property
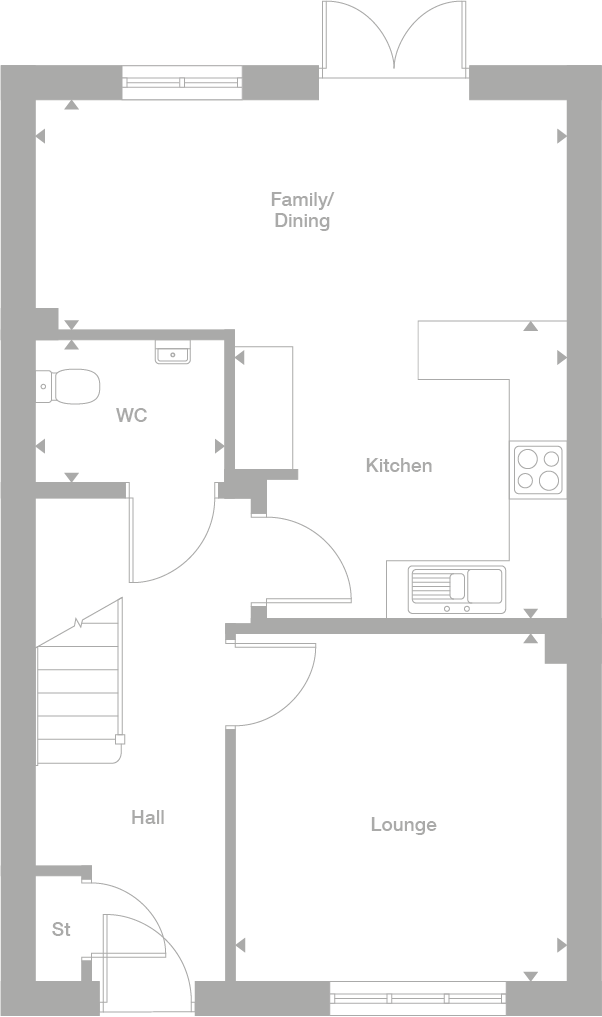
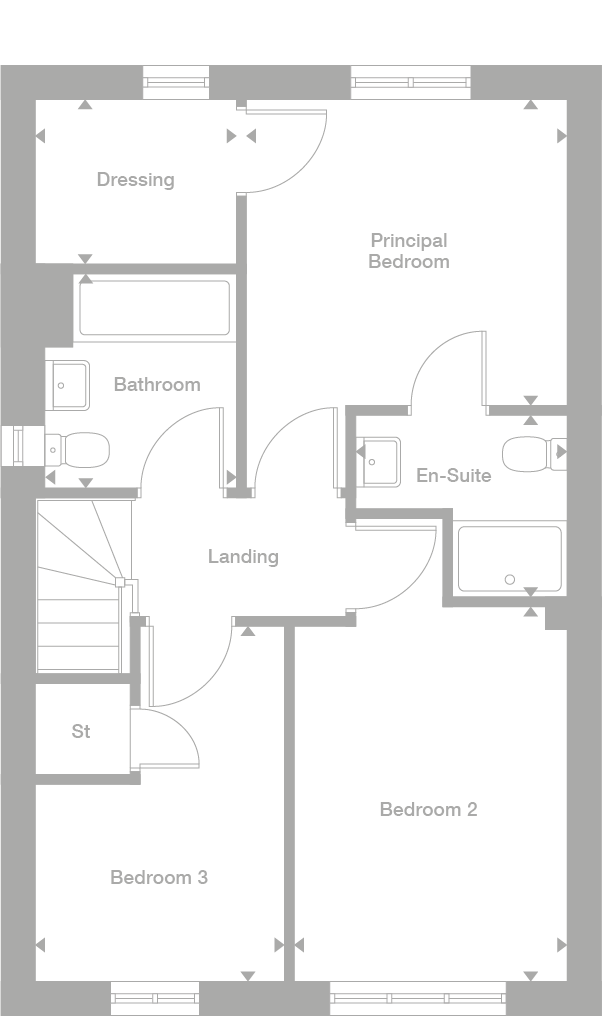
Discover what makes this home specialThe Hampton Custom Build is a beautifully designed detached family home located in the heart of Stevenage, Hertfordshire, offering a perfect blend of modern living and convenience. This three-bedroom property boasts a spacious and open-plan family/dining area that flows seamlessly into a well-equipped kitchen, ideal for both everyday living and entertaining. The ground floor also features a separate lounge and a convenient WC, while upstairs accommodation includes a principal bedroom with an en-suite and dressing area, two additional bedrooms, and a family bathroom, providing ample space for family life.
Situated at coordinates 51.9258037, -0.2107589, this property benefits from excellent connectivity and access to local amenities. Stevenage town centre is just a short distance away, offering a range of shopping, dining, and leisure options. The nearby Stevenage train station provides direct links to London King's Cross in approximately 25 minutes, making it a highly attractive location for commuters. The surrounding area features reputable schools, parks, and green spaces, making it ideal for families seeking a balanced lifestyle with urban convenience and suburban tranquility.
Property Features
This detached home offers a well-thought-out layout with three bedrooms, including a principal suite with an en-suite bathroom and dressing room, enhancing privacy and comfort. The open-plan kitchen and family dining area create a bright and inviting space, perfect for modern family living. Additional features include a separate lounge, useful downstairs WC, and multiple storage cupboards that add practical value to the home. The garden provides a private outdoor space for relaxation and entertainment.
Local Amenities
Located within close proximity to Stevenage town centre, the property benefits from a wide range of amenities including supermarkets, retail outlets, cafes, and restaurants. Fairlands Valley Park offers extensive green space, lakes, and recreational facilities, ideal for outdoor activities and family outings. Educational needs are well served by nearby schools such as St Margaret's School and The Nobel School, both highly regarded in the local area.
Estimate Calculator
Mortgage Calculator
Purchase Costs
Monthly Costs & Income
Mortgage Calculator
Purchase Costs
Monthly Costs
International Suitability
Analyzing...International Buyer Calculator
Purchase Costs (Non-UK Resident)
Monthly Costs & Income
Key Considerations for International Buyers
Investment Analytics
Key metrics for investors & buyersProperty Value Projection
Based on 3.8% annual growthMonthly Rental Income
Based on 3.5% annual growthFloorplans
Ground Floor
 Ground Floor
 First Floor
Site Plan
Location
Commute Time Planner
Location Scores
Future Developments Nearby
Loading location insights...
Similar Properties



Explore More
Latest Insights & Guides
Expert advice on buying new build homes, market trends, and property investment
Letting Your New Build Home: Landlord Responsibilities
A complete guide to the legal requirements and responsibilities of letting a new build property in the UK, covering gas ...
Read moreRainwater Harvesting and Grey Water Systems in New Build Homes
A comprehensive guide to rainwater harvesting and grey water recycling systems in UK new build homes. Learn how these sy...
Read moreHow the Lifetime ISA Works for New Build Home Deposits
A clear explanation of how the Lifetime ISA bonus works towards a new build deposit, including the £450,000 price cap, w...
Read more