About This Property
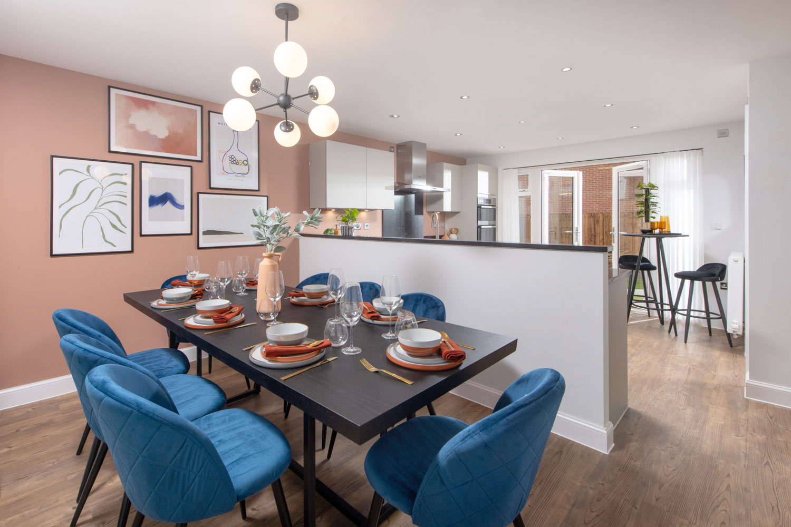
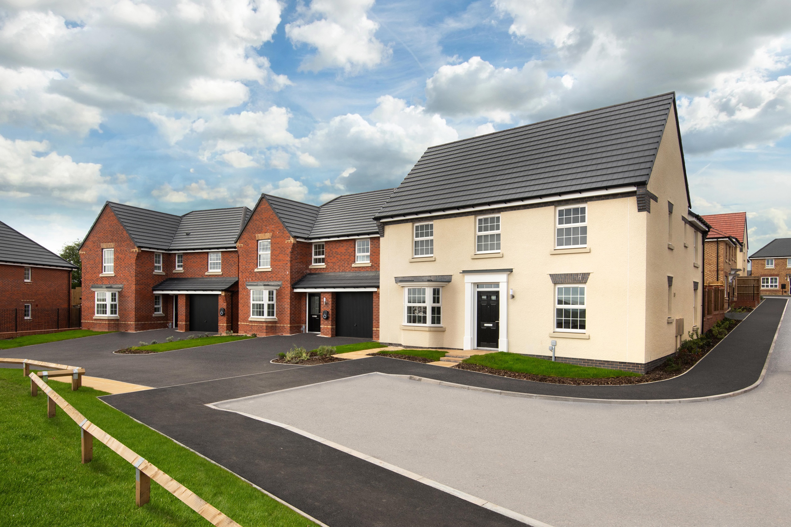
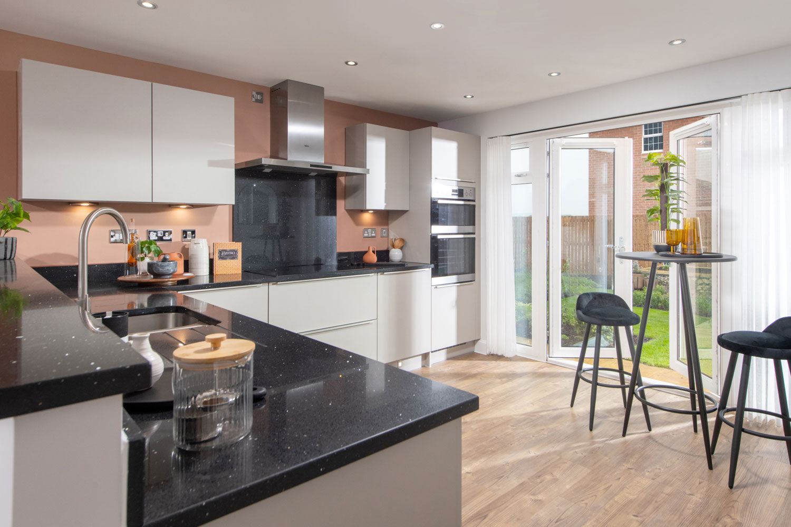
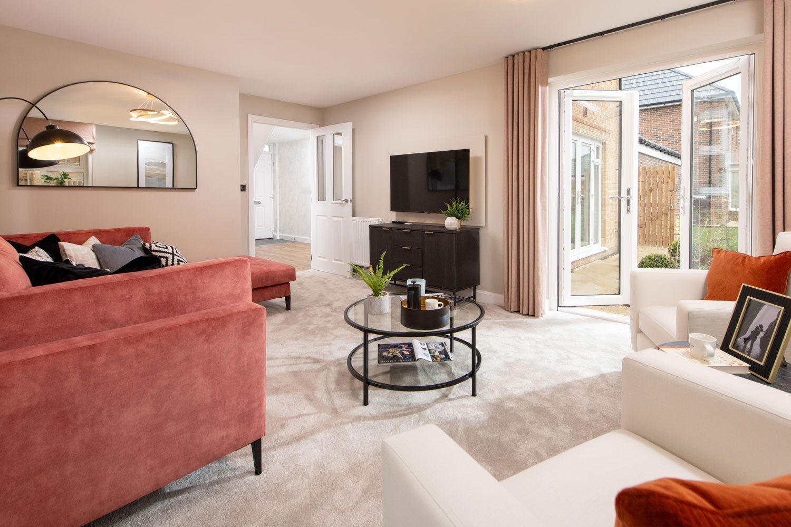
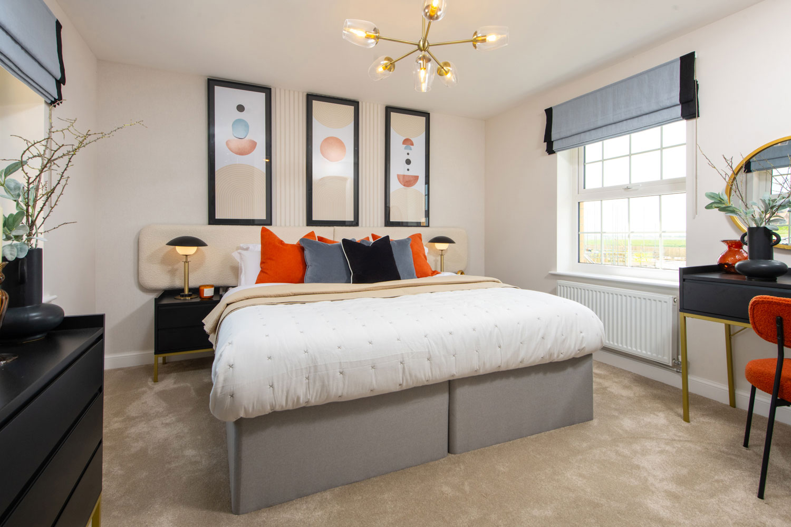
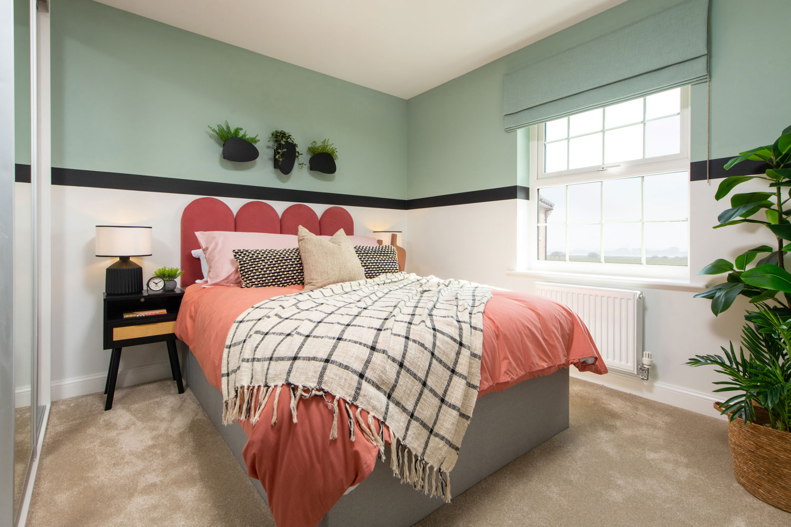
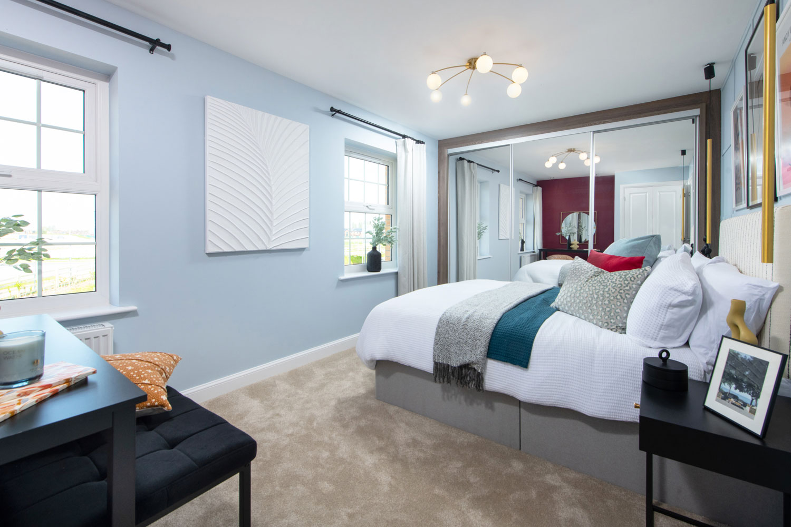
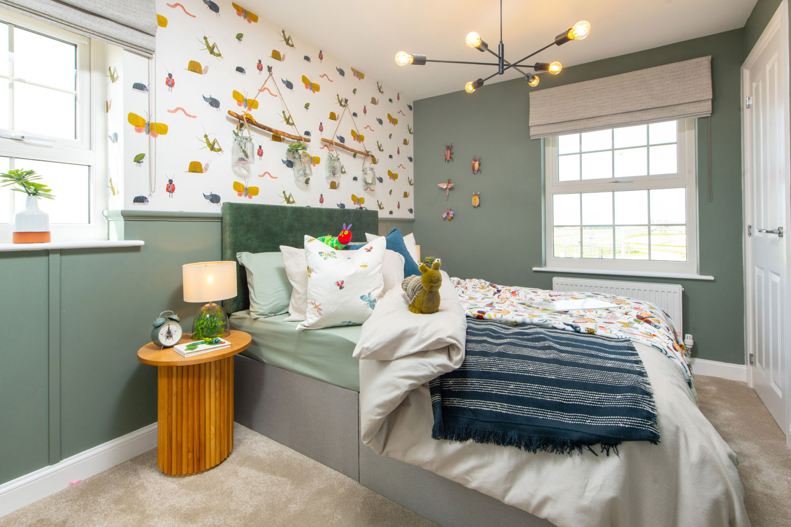
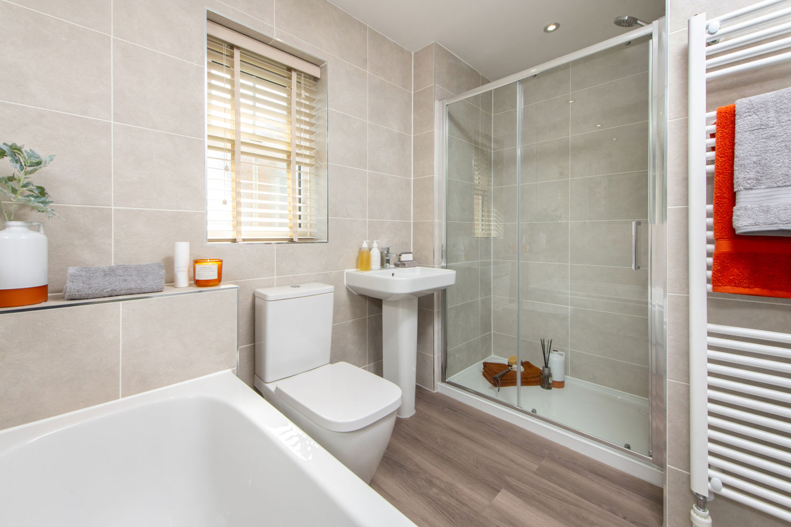
Discover what makes this home specialAvondale is a spacious and thoughtfully designed four-bedroom family home located in the desirable Stafford area. Offering a blend of modern living and traditional charm, this property boasts a large lounge with double doors leading to the rear garden, a well-equipped kitchen with breakfast area, and a separate dining room perfect for entertaining. Upstairs, four generously sized bedrooms include a master with en-suite facilities, complemented by a family bathroom and additional storage spaces throughout.
Set within a well-planned development, Avondale benefits from proximity to Stafford town centre, excellent transport links via Stafford Railway Station, and a range of local amenities. The rear garden faces south-east, ensuring good natural light throughout the day, making it an ideal space for outdoor relaxation and family activities. This home is perfect for growing families seeking comfort, convenience, and community in one of Stafford's most sought-after locations.
Property Features
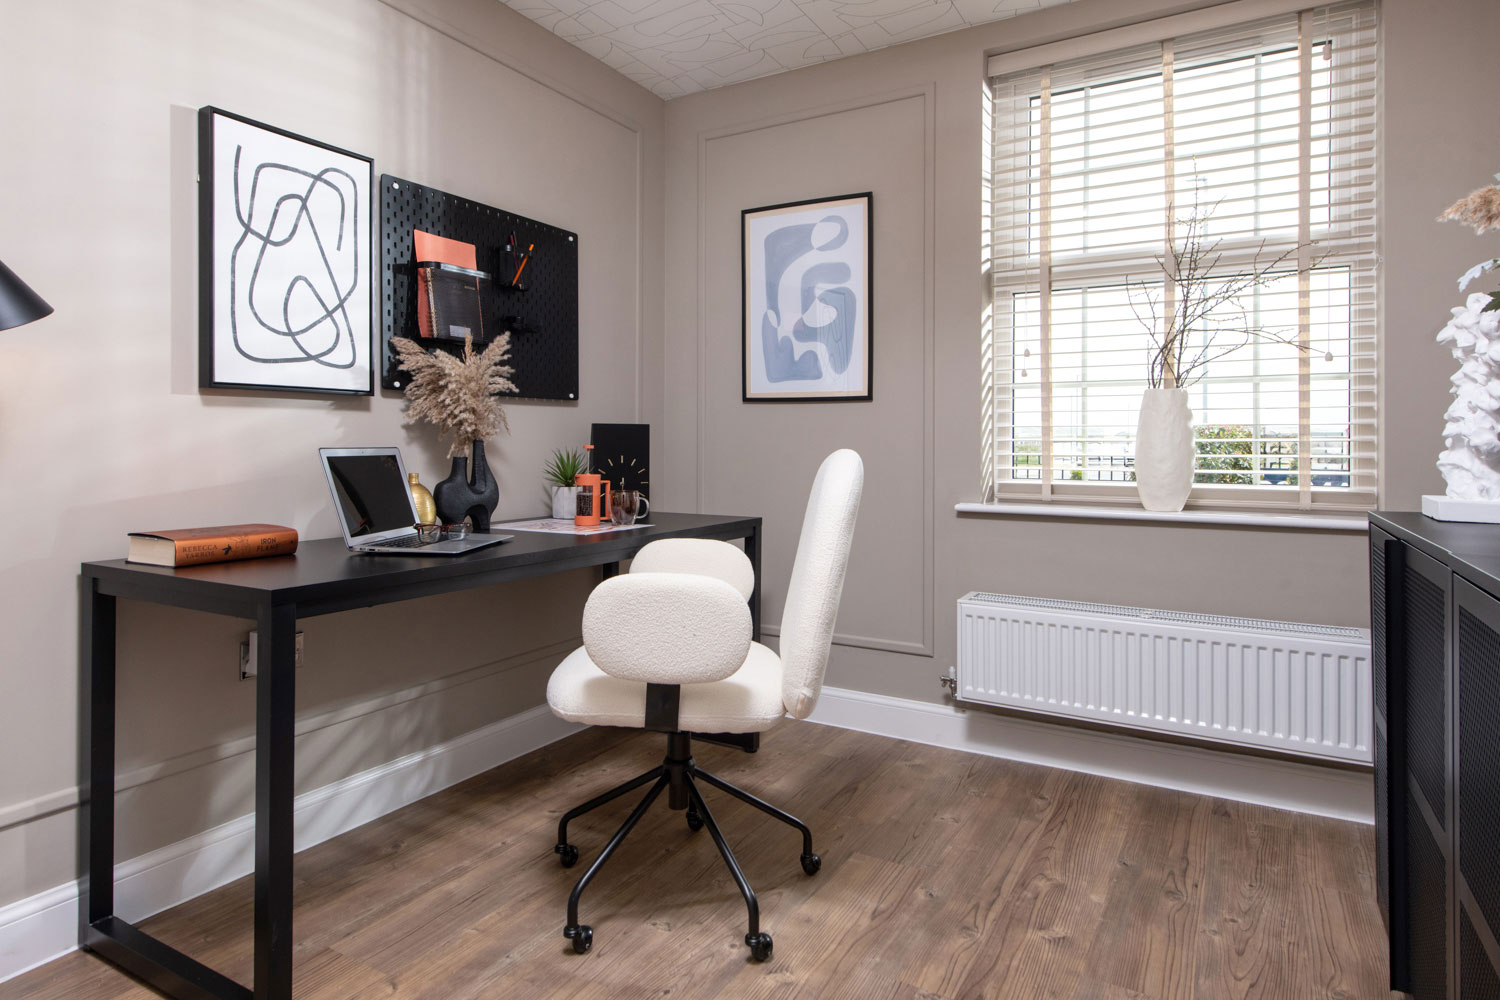
This property features four well-proportioned bedrooms including a master with en-suite, providing ample accommodation for families. The ground floor boasts versatile living spaces including a lounge with direct garden access, a separate dining room, and a kitchen with a breakfast area and utility room. Additional practical features include a study, ground floor WC, and multiple storage cupboards. The south-east facing garden ensures good sunlight exposure, enhancing the outdoor living experience.
Local Amenities
Avondale enjoys excellent access to a variety of local amenities. Stafford Railway Station offers direct connections to Birmingham, Manchester, and London, making commuting straightforward. The nearby Stafford town centre provides a wide range of shopping, dining, and entertainment options. Families benefit from several well-regarded schools including King Edward VI High School and Walton High School. Healthcare needs are met by Stafford Hospital, while recreational options include parks and leisure centres within easy reach.
Estimate Calculator
Mortgage Calculator
Purchase Costs
Monthly Costs & Income
Mortgage Calculator
Purchase Costs
Monthly Costs
International Suitability
Moderate OpportunityInternational Buyer Calculator
Purchase Costs (Non-UK Resident)
Monthly Costs & Income
Key Considerations for International Buyers
Investment Analytics
Key metrics for investors & buyersProperty Value Projection
Based on 5.2% annual growthMonthly Rental Income
Based on 4.5% annual growthFloorplans
Ground Floor
 Ground Floor
 First Floor
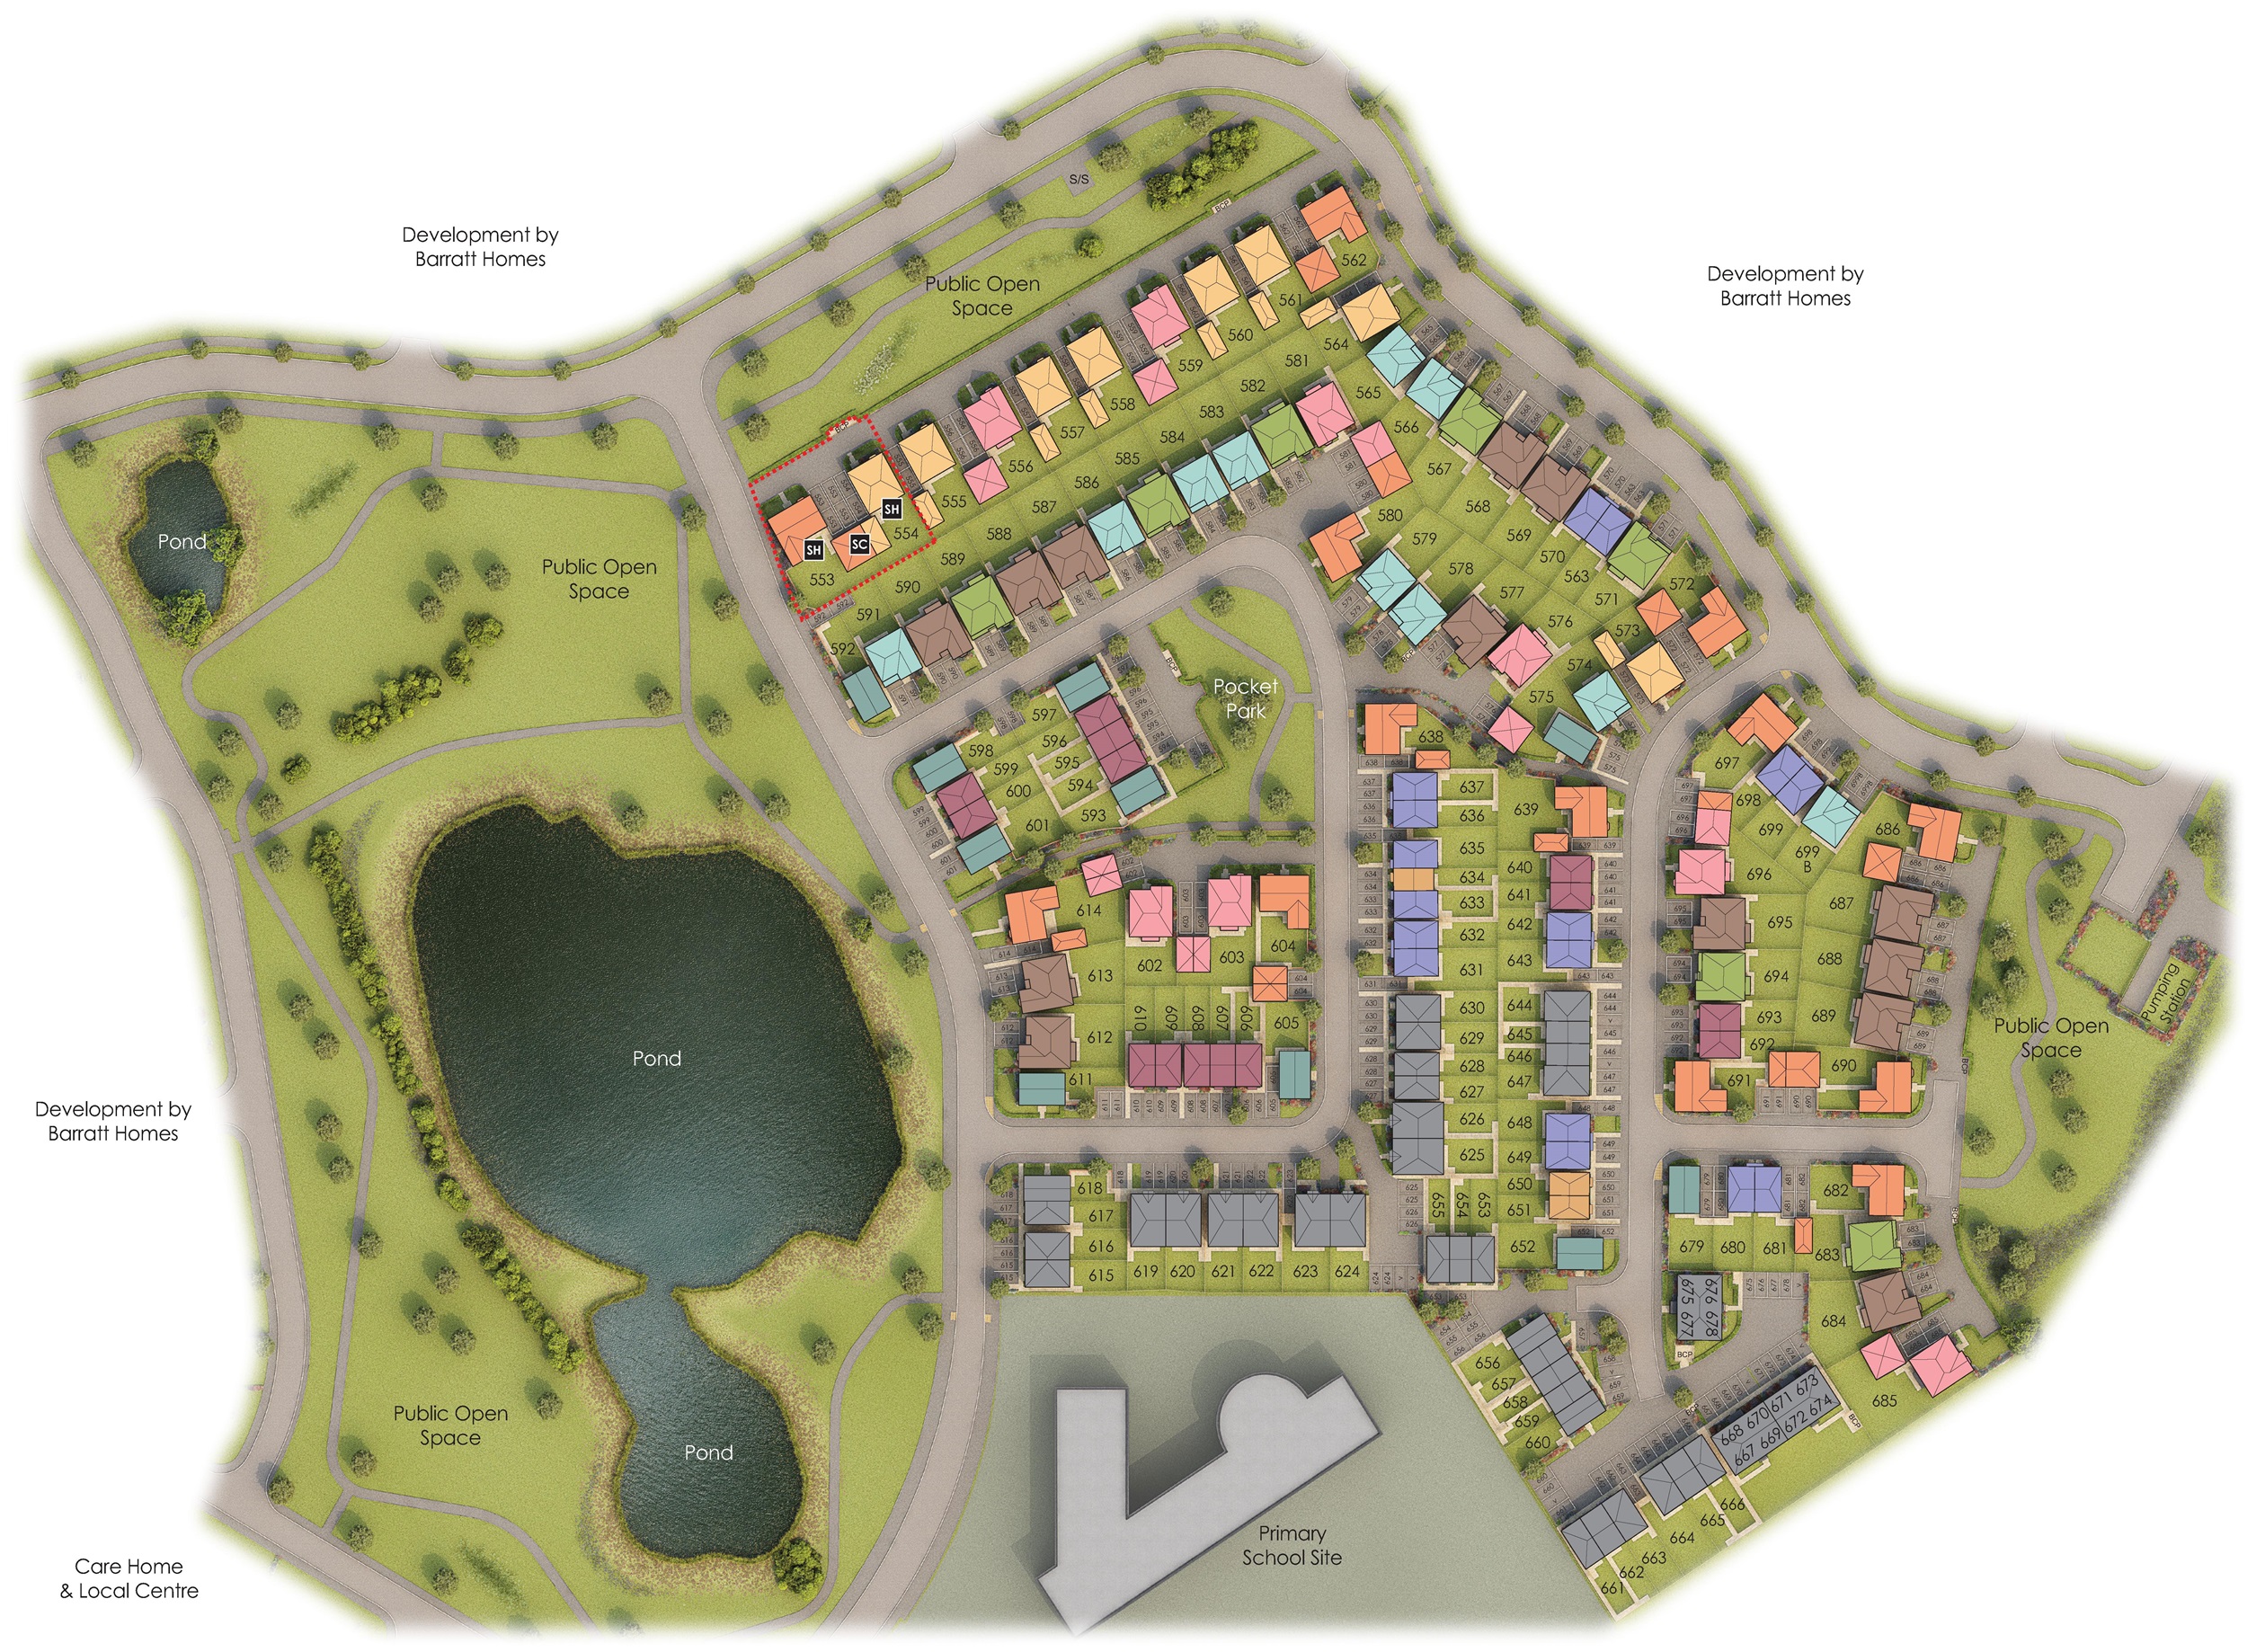
Site Plan
Location
Commute Time Planner
Sun Path & Natural LightAI generated - Estimated
Room-by-Room Light Analysis
Location Scores
Future Developments Nearby
Loading location insights...
Similar Properties



Explore More
Latest Insights & Guides
Expert advice on buying new build homes, market trends, and property investment
New Build Specifications Guide: What's Included as Standard
Discover what comes as standard in UK new build homes, from kitchens and bathrooms to heating and electrics. Compare sta...
Read moreHow to Check Which Government Schemes Apply to Your New Build
A comprehensive step-by-step guide to determining which UK government housing schemes you qualify for when buying a new ...
Read moreSelf-Employed Mortgages for New Build Homes
Getting a new build mortgage when self-employed requires extra preparation. Learn which documents lenders need, how inco...
Read more