
About This Property
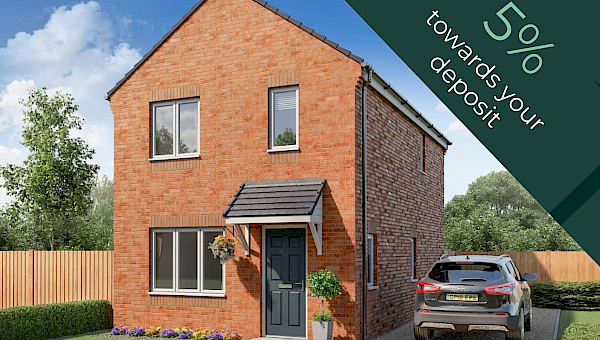






Discover what makes this home specialPlot 63 – Brandon is a charming detached family home located in a peaceful residential development near Boston, Lincolnshire. Priced at £204,995, this property offers three well-proportioned bedrooms and two bathrooms, including an en-suite to the master bedroom. The ground floor features a spacious living room, a modern kitchen with dining area, and a convenient cloakroom/WC. The rear garden faces south-east, providing a pleasant outdoor space with good morning and early afternoon sun. This home is ideal for families seeking a quiet lifestyle with easy access to local amenities and transport links.
Property Features

This detached property boasts a practical and family-friendly layout with three bedrooms upstairs, including a master with an en-suite bathroom. The ground floor offers a welcoming living room and a kitchen/dining area with access to the garden. Additional features include a downstairs cloakroom and off-street parking. The south-east facing garden ensures good sunlight during the morning and early afternoon, perfect for outdoor enjoyment.
Local Amenities
Situated near the market town of Boston, the property benefits from a range of local amenities including well-regarded primary and secondary schools such as Boston St Thomas CE Primary School and Boston Grammar School. Residents have access to supermarkets like Tesco and Aldi, as well as local shops and eateries. Nearby parks and recreational areas provide outdoor leisure options. Public transport is available via local bus routes connecting to Boston town centre and railway station, supporting commuting and daily travel needs.
Estimate Calculator
Mortgage Calculator
Purchase Costs
Monthly Costs & Income
Mortgage Calculator
Purchase Costs
Monthly Costs
International Suitability
Moderate OpportunityInternational Buyer Calculator
Purchase Costs (Non-UK Resident)
Monthly Costs & Income
Key Considerations for International Buyers
Investment Analytics
Key metrics for investors & buyersProperty Value Projection
Based on 0.2% annual growthMonthly Rental Income
Based on 4.8% annual growthFloorplans
Ground Floor
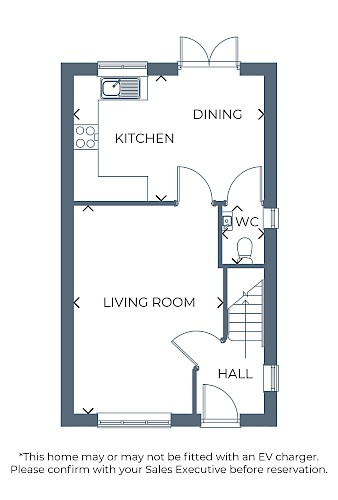 Ground Floor
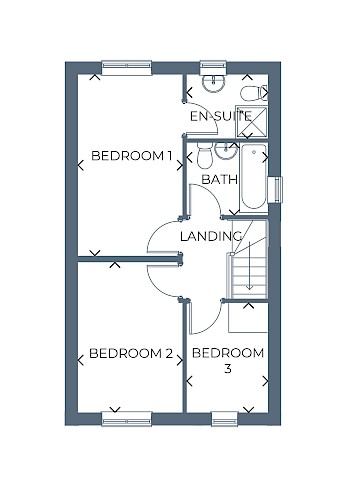 First Floor
Site Plan
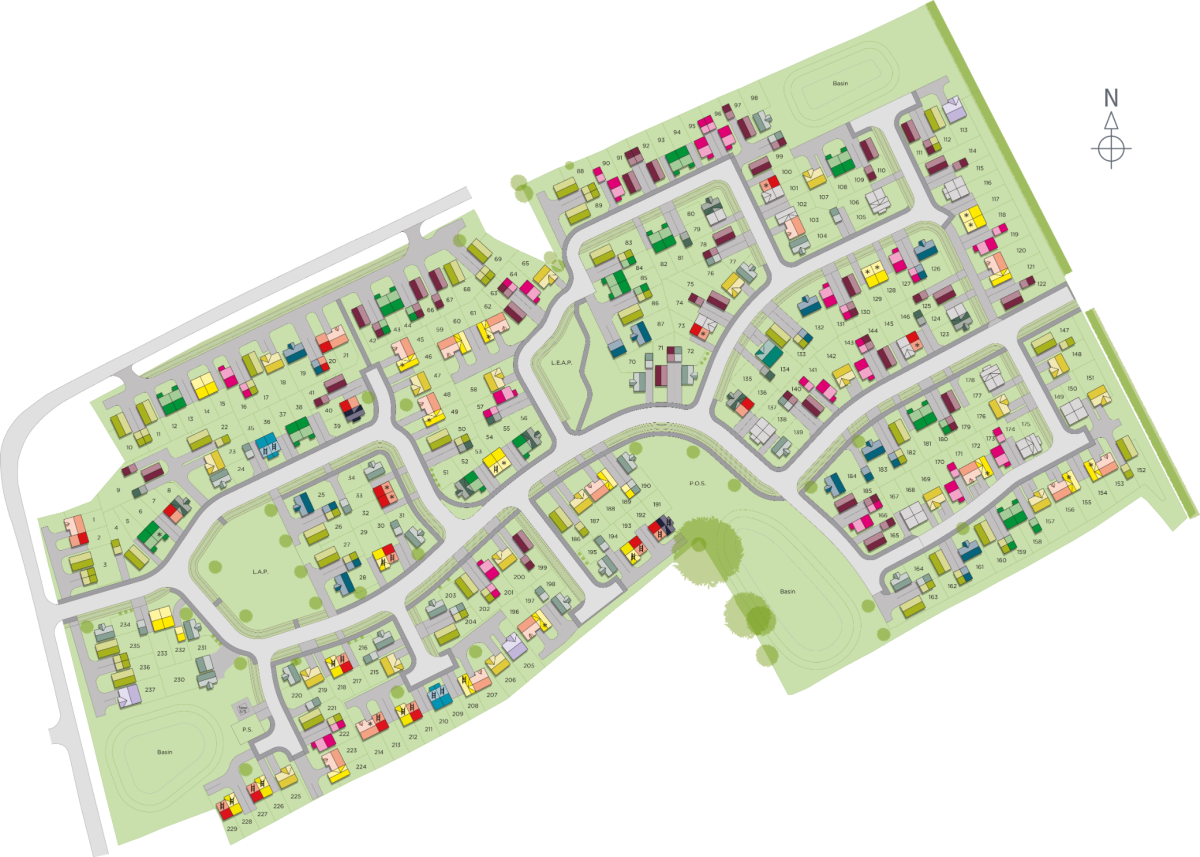
Location
Commute Time Planner
Sun Path & Natural LightAI generated - Estimated
Room-by-Room Light Analysis
Location Scores
Future Developments Nearby
Loading location insights...
Similar Properties



Latest Insights & Guides
Expert advice on buying new build homes, market trends, and property investment
Hearing Neighbours Through the Wall: New Build Soundproofing Snagging
A practical guide for new build owners on when noise transfer through party walls counts as a genuine snagging or buildi...
Read moreHow Remote Working Is Changing New Build Location Demand
Exploring how the UK's shift to hybrid and remote working is reshaping demand for new build homes — from commuter belt e...
Read moreInnovative New Build Designs and Architectural Trends
UK housebuilders are embracing bold contemporary designs, biophilic interiors and flexible living spaces that respond to...
Read more