

About This Property
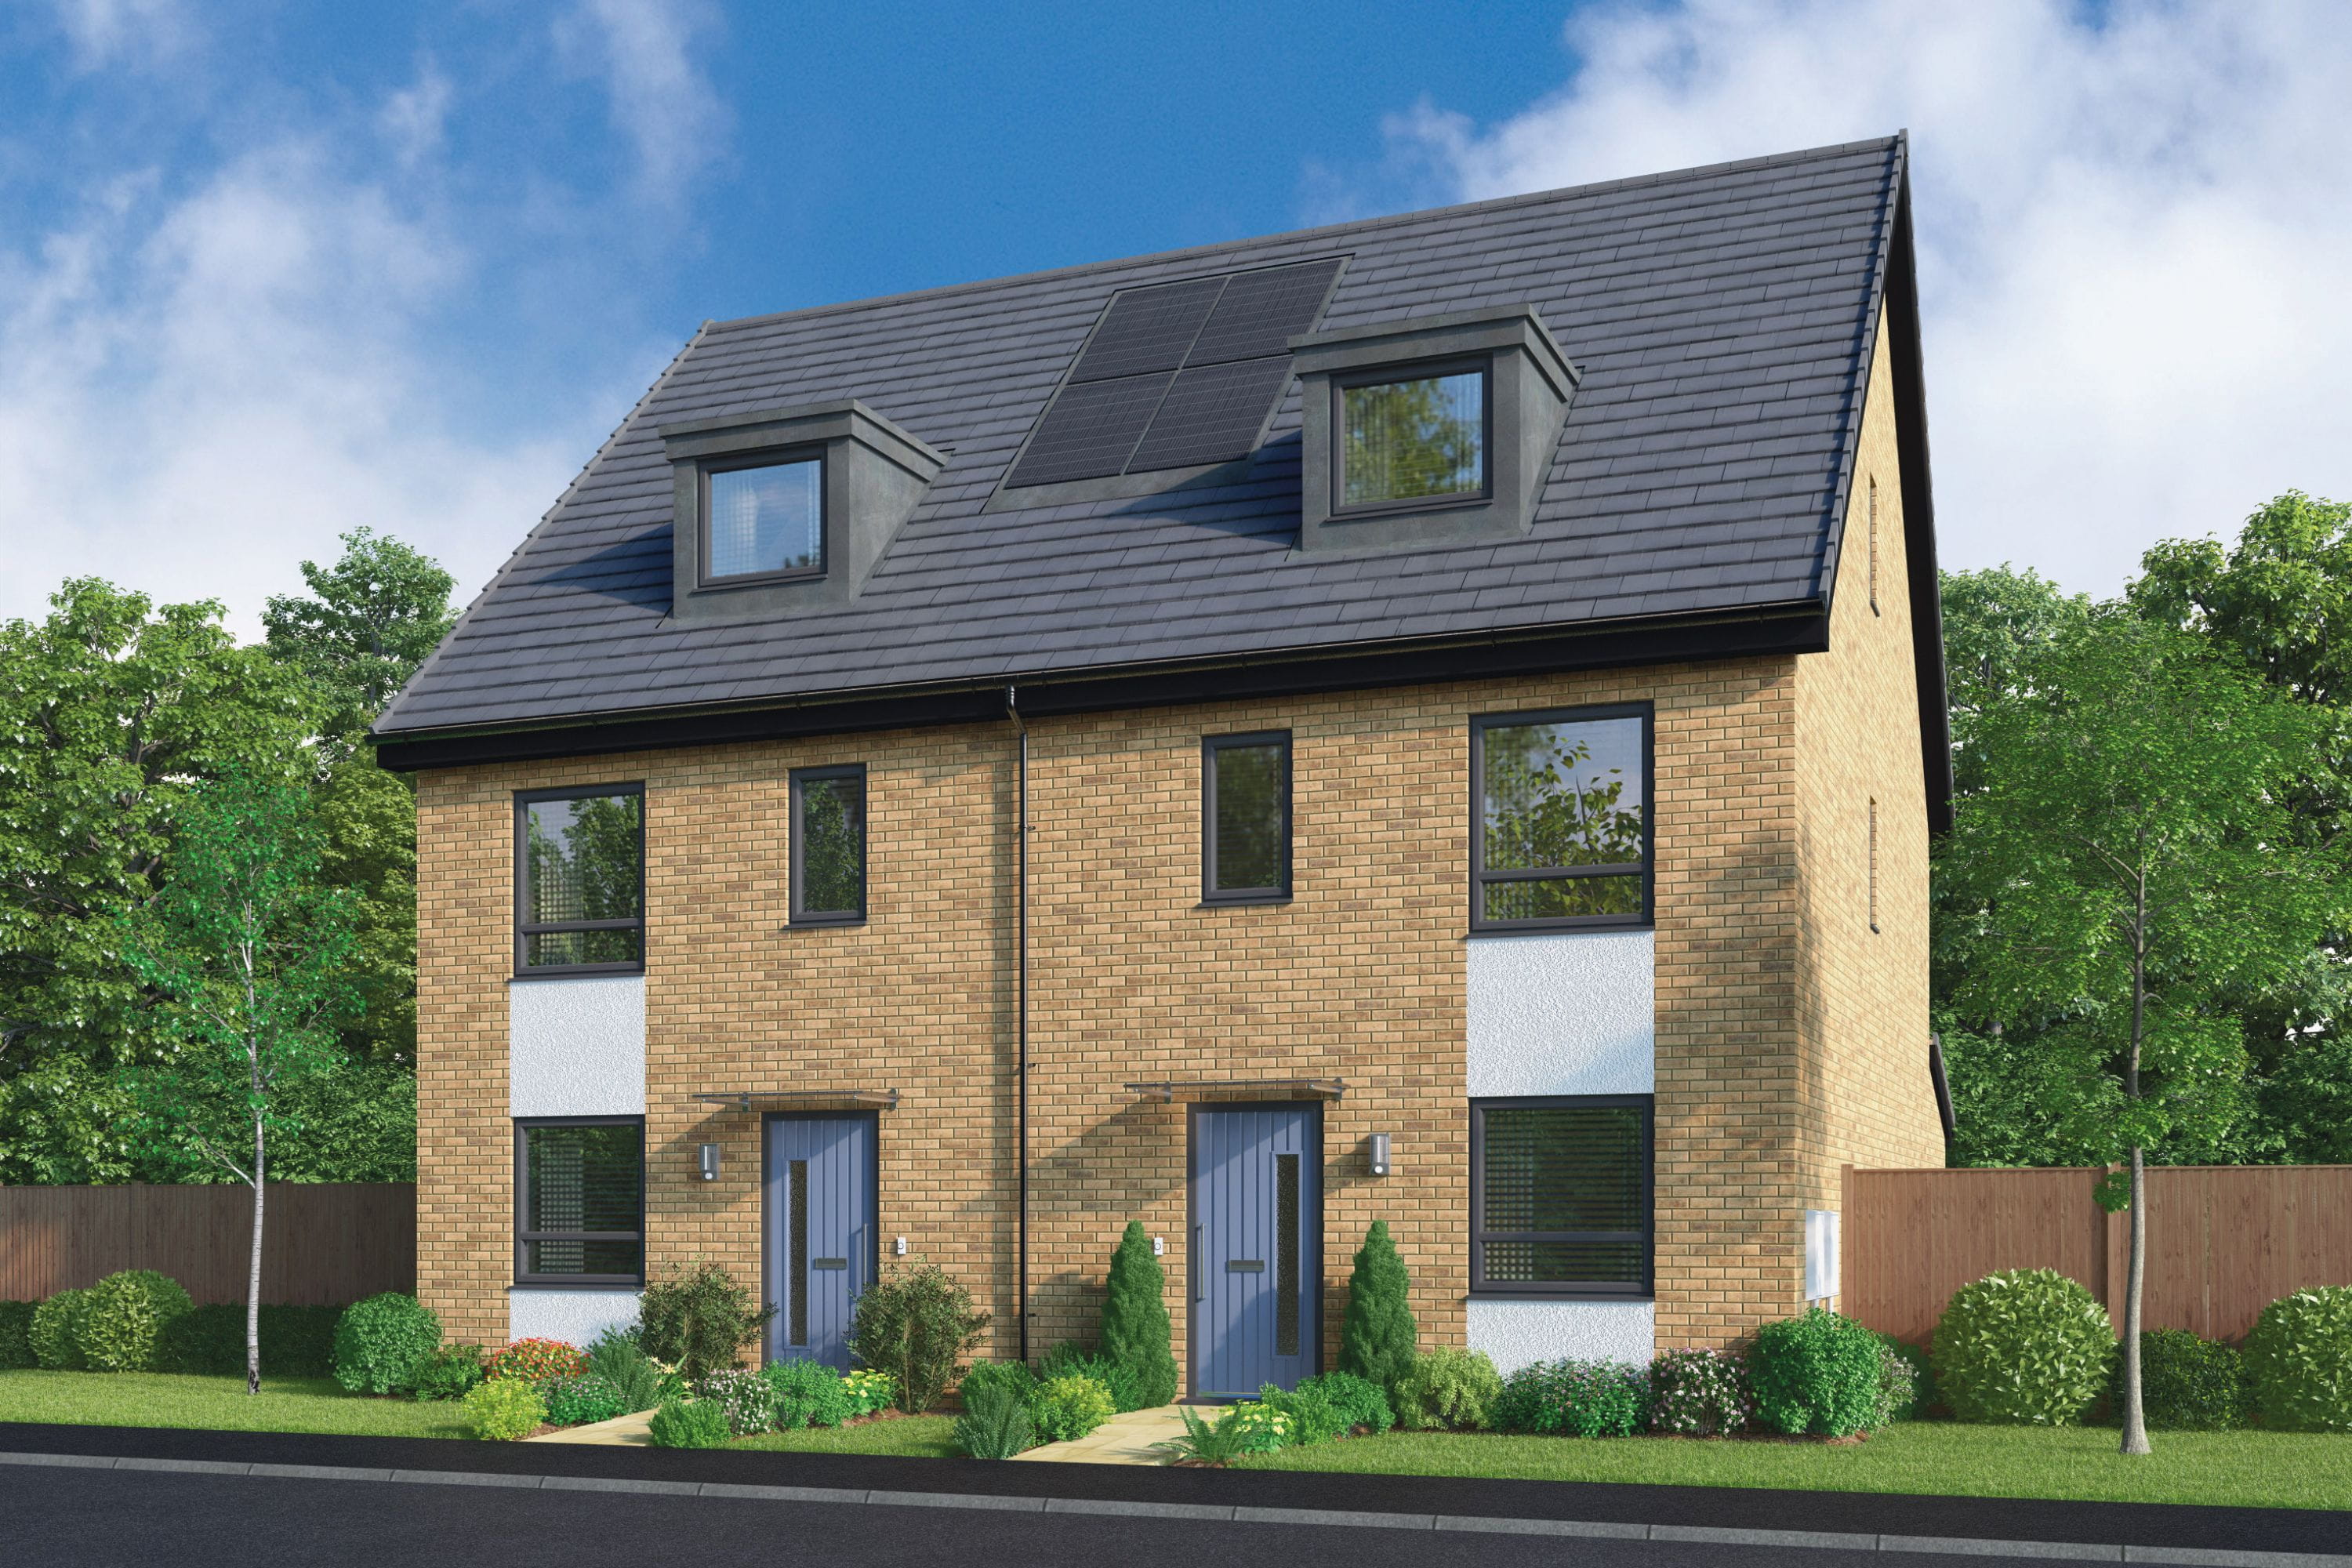
Discover what makes this home specialClarkston is a charming semi-detached family home located in the heart of Stevenage, Hertfordshire, offering a perfect blend of comfort and convenience. This property features a spacious open-plan kitchen, dining, and family area that opens onto the garden, providing an ideal space for entertaining and family living. The separate lounge offers a cozy retreat, while the ground floor WC adds practical convenience. Upstairs, there are three well-proportioned bedrooms and a modern family bathroom, making it suitable for families or professionals seeking a balanced lifestyle.
Situated within a well-established residential area, Clarkston benefits from excellent local amenities and strong transport links. The property is just a short walk from Stevenage town centre, which boasts a variety of shops, supermarkets, restaurants, and parks. Commuters will appreciate the proximity to Stevenage train station, offering direct services to London and other key destinations. This home represents a fantastic opportunity to live in a thriving community with good growth potential and future development plans enhancing the area further.
Property Features
The property is thoughtfully designed to maximise space and natural light, with an open-plan kitchen, dining, and family room that creates a welcoming social hub. The separate lounge provides additional living space, ideal for relaxation. Practical features include a ground floor WC and useful storage under the stairs. Upstairs, three bedrooms offer comfortable accommodation, complemented by a modern family bathroom. The rear garden provides outdoor space for leisure and gardening, while off-street parking adds convenience for residents.
Local Amenities
Clarkston is well-served by a range of local amenities. Stevenage Train Station is approximately 1 mile away, providing frequent rail services to London Kings Cross in around 25 minutes, making it ideal for commuters. The nearby Stevenage Town Centre offers a variety of retail options including a Tesco Superstore and numerous independent shops. For outdoor activities, The Fairlands Valley Park is within easy reach, offering lakes, playgrounds, and walking trails. Families will benefit from access to reputable schools such as St Nicholas Primary and Barnwell School, both within close proximity. Additionally, a selection of local restaurants and cafes provide diverse dining options to suit all tastes.
Estimate Calculator
Mortgage Calculator
Purchase Costs
Monthly Costs & Income
Mortgage Calculator
Purchase Costs
Monthly Costs
International Suitability
Analyzing...International Buyer Calculator
Purchase Costs (Non-UK Resident)
Monthly Costs & Income
Key Considerations for International Buyers
Investment Analytics
Key metrics for investors & buyersProperty Value Projection
Based on 3.8% annual growthMonthly Rental Income
Based on 3.5% annual growthFloorplans
Ground Floor
 Ground Floor
 First Floor
 Second Floor
Site Plan
Location
Commute Time Planner
Location Scores
Future Developments Nearby
Loading location insights...
Similar Properties



Explore More
Latest Insights & Guides
Expert advice on buying new build homes, market trends, and property investment
New Build Storage Solutions: Built-In and Freestanding Ideas
A comprehensive UK guide to maximising storage in new build homes. Covers built-in wardrobes, under-stairs solutions, al...
Read moreLegal Pitfalls When Buying a New Build: 15 Real Problems, How They Happen, What They Cost, and How to Protect Yourself
A comprehensive guide to the most common legal pitfalls when buying a new build property in the UK — covering deposit ri...
Read moreCommunity Building: How Developers Create Thriving Neighbourhoods
From placemaking strategies and community facilities to green spaces, play areas, schools, and mixed tenure developments...
Read more