/dining-area-in-a-bewdley.jpg)
/kitchen-in-a-bewdley.jpg)
/living-room-in-a-bewdley.jpg)
/main-bedroom-in-a-bewdley.jpg)
/second-bedroom-in-a-bewdley.jpg)
/third-bedroom-in-a-bewdley.jpg)
/bathroom-in-a-bewdley.jpg)
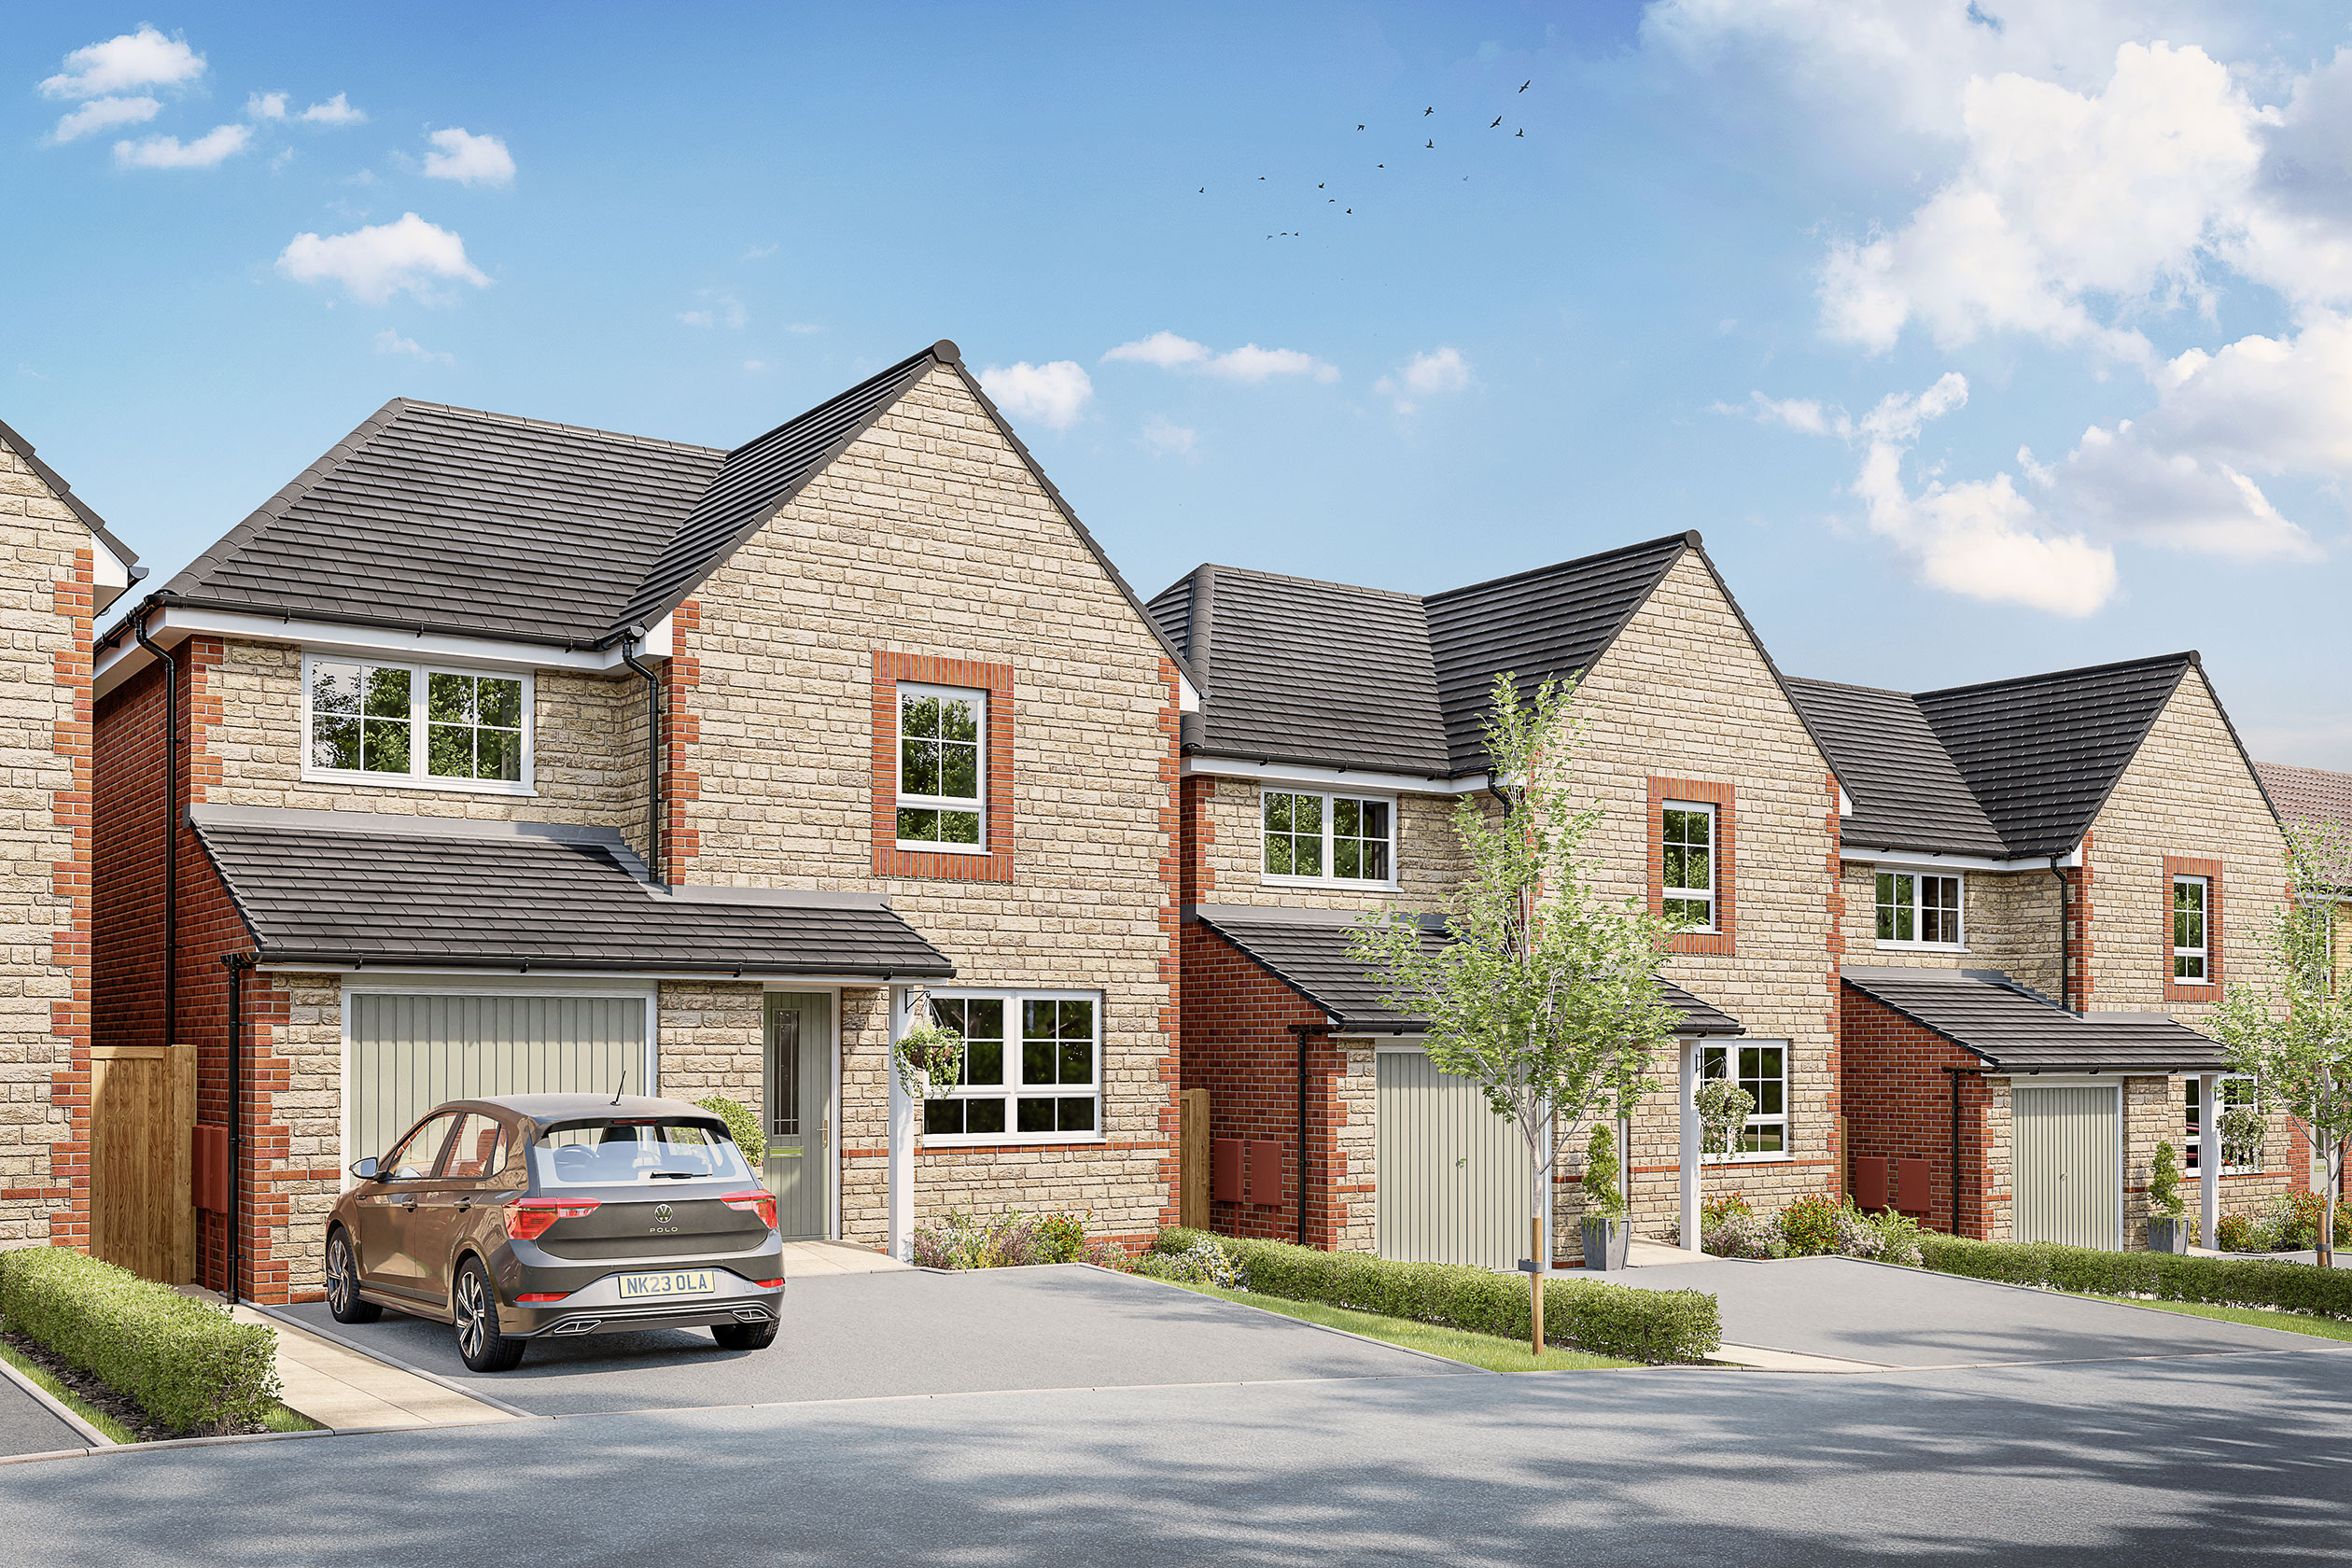
About This Property
Discover what makes this home specialThe Bewdley is a beautifully designed three-bedroom house located in the thriving town of Trowbridge, offering a perfect blend of modern living and community charm. Priced at £391,995, this property boasts a spacious and well-thought-out layout with a large lounge, open-plan kitchen and dining area, utility room, and a convenient downstairs WC. Upstairs, the home features three comfortable bedrooms, including a master bedroom with an en-suite bathroom, plus a family bathroom. The inclusion of an integral garage adds practical storage and parking solutions.

Situated on plot 62, the property benefits from a south-facing rear garden that enjoys ample sunlight throughout the day, making it ideal for outdoor entertaining and relaxation. The location in Trowbridge provides easy access to essential amenities and excellent transport links, making it suitable for families, professionals, and investors alike.
Property Features
This home stands out with its south-facing garden that ensures plenty of natural light and outdoor space. The integral garage offers secure parking and additional storage, while the open-plan kitchen and dining area create a social hub for family life. The master bedroom benefits from a private en-suite, enhancing comfort and convenience. Practical features such as a utility room and downstairs WC add to the functionality of the property, making it well-suited for modern living.
Local Amenities
Located in Trowbridge, this property offers excellent access to a range of local amenities. Families will appreciate proximity to well-regarded schools such as John of Gaunt School and St Augustine's Catholic College. Commuters benefit from Trowbridge Railway Station, providing direct links to Bath and Bristol. The nearby town centre and Tesco Superstore cater to everyday shopping needs, while recreational spaces like Hilperton Recreation Ground offer outdoor leisure opportunities. Healthcare and library facilities are also conveniently close, enhancing the overall quality of life.
Estimate Calculator
Mortgage Calculator
Purchase Costs
Monthly Costs & Income
Mortgage Calculator
Purchase Costs
Monthly Costs
International Suitability
Analyzing...International Buyer Calculator
Purchase Costs (Non-UK Resident)
Monthly Costs & Income
Key Considerations for International Buyers
Investment Analytics
Key metrics for investors & buyersProperty Value Projection
Based on 4.2% annual growthMonthly Rental Income
Based on 4.2% annual growthFloorplans
Ground Floor
/bertelin-fields-bewdley-gf-plan-part-l.jpg) Ground Floor
Ground Floor/bertelin-fields-bewdley-ff-plan-part-l.jpg) First Floor
First FloorSite Plan
Location
Commute Time Planner
Sun Path & Natural LightAI generated - Estimated
Room-by-Room Light Analysis
Location Scores
Future Developments Nearby
Loading location insights...
Similar Properties



Explore More
Latest Insights & Guides
Expert advice on buying new build homes, market trends, and property investment
New Build Homes in London: Borough-by-Borough Guide to Prices, Developments, and Where to Buy in 2026
The complete guide to buying a new build home in London. Prices by borough and zone, the best regeneration areas, shared...
Read moreComplete Cost Breakdown of Buying a New Build Home in 2026
From deposit to moving day, discover every cost involved in buying a new build home in 2026. Our detailed breakdown cove...
Read moreCouncil-Led New Build Housing Programmes Across the UK
Local councils across the UK are building new homes again at scale. From London boroughs to Manchester, Birmingham, Bris...
Read more