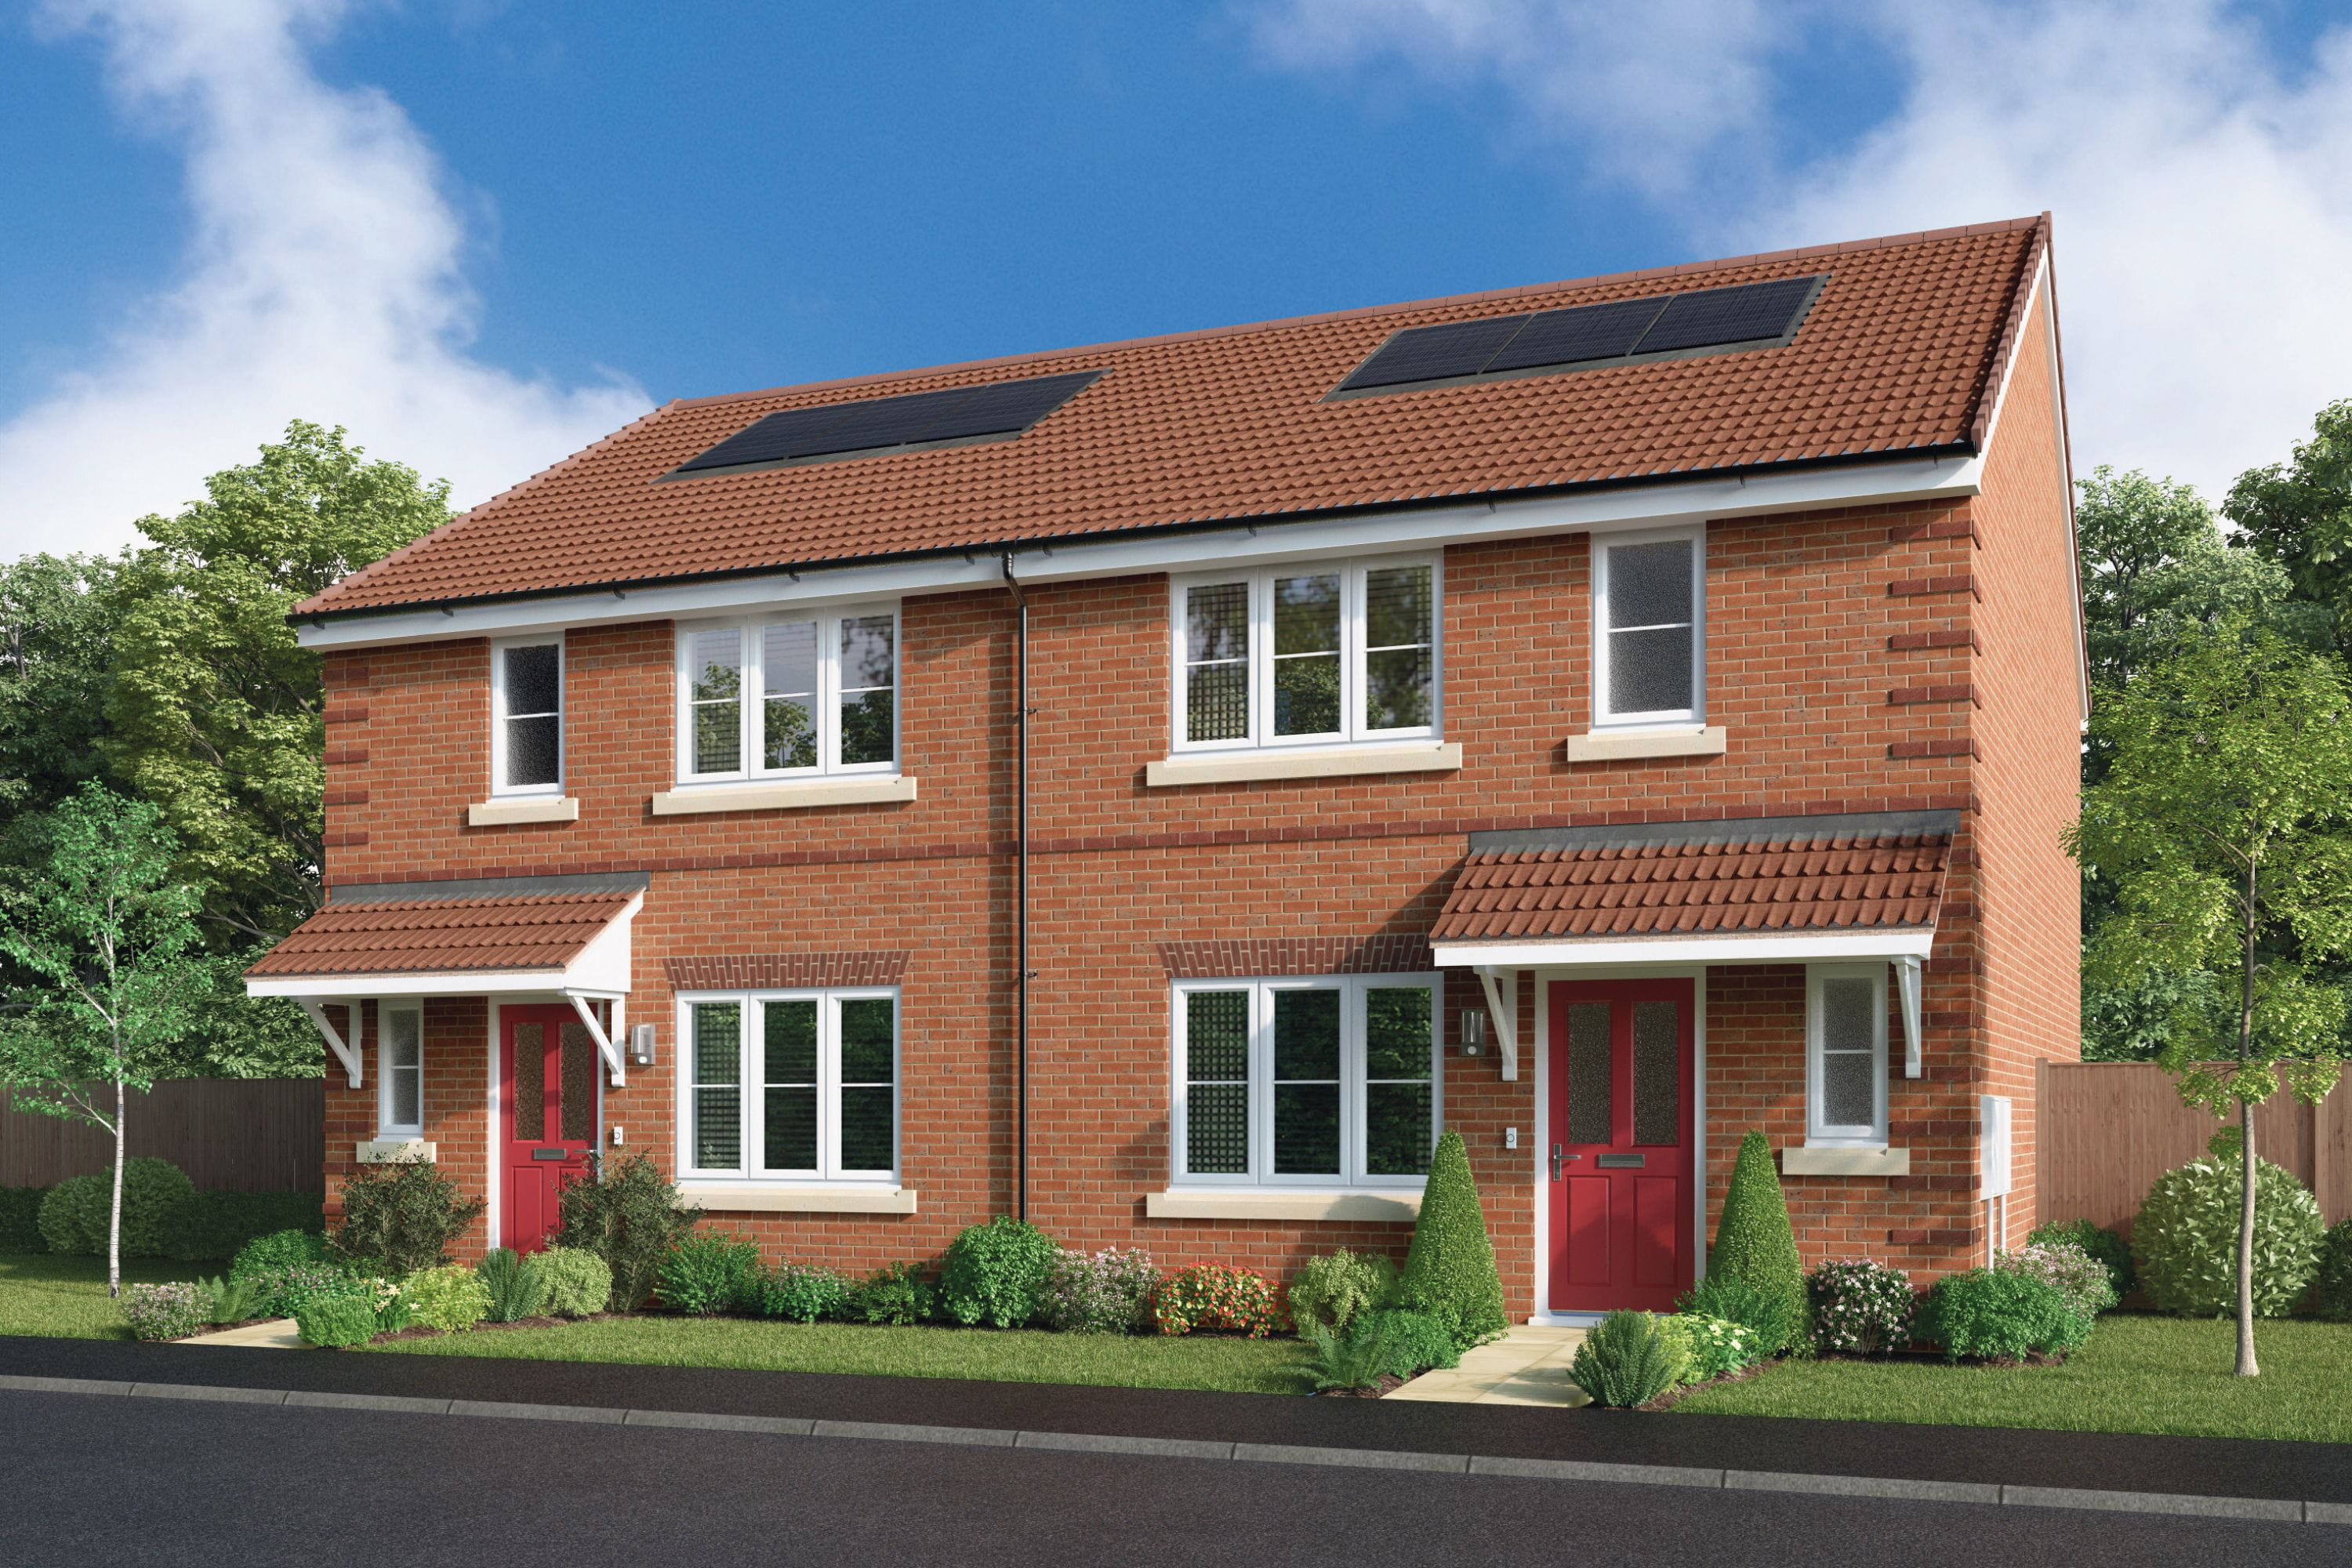


About This Property
Discover what makes this home specialThis charming semi-detached property located in the SG1 4BB area of Stevenage offers a perfect blend of comfort and convenience. Featuring three well-proportioned bedrooms, including a principal bedroom with an en-suite bathroom, this home is ideal for families or professionals seeking a spacious living environment. The ground floor boasts a welcoming lounge, a modern open-plan kitchen and dining area with direct access to the garden, and a convenient downstairs WC, providing practical living spaces for everyday needs.
Situated in a mature residential neighborhood, the property benefits from excellent transport links including proximity to Stevenage train station, which offers frequent services to London and other key destinations. Local amenities such as schools, supermarkets, parks, and restaurants are all within easy reach, making this an attractive location for buyers seeking a balanced lifestyle. The surrounding area is poised for steady growth, supported by ongoing infrastructure developments and community enhancements.
Property Features
This semi-detached home features a spacious garden accessible from the dining area, perfect for outdoor activities and entertaining. The principal bedroom includes an en-suite bathroom, adding a touch of privacy and luxury. The open-plan kitchen and dining room create a bright and airy space ideal for family meals and social gatherings. Additional conveniences include a downstairs WC and multiple storage cupboards, enhancing the functional layout of the property.
Local Amenities
The property is well-served by local amenities, with Stevenage Train Station just 1.2 miles away, providing direct rail links to London Kings Cross in approximately 25 minutes. Families will appreciate nearby schools such as St. Nicholas Primary School and The Nobel School, both highly regarded in the area. Shopping needs are met by Tesco Superstore and various local shops. For leisure, Fairlands Valley Park offers extensive green space and recreational facilities, while a selection of local pubs and restaurants provide dining options within a short drive or bus ride.
Estimate Calculator
Mortgage Calculator
Purchase Costs
Monthly Costs & Income
Mortgage Calculator
Purchase Costs
Monthly Costs
International Suitability
Analyzing...International Buyer Calculator
Purchase Costs (Non-UK Resident)
Monthly Costs & Income
Key Considerations for International Buyers
Investment Analytics
Key metrics for investors & buyersProperty Value Projection
Based on 3.8% annual growthMonthly Rental Income
Based on 3.5% annual growthFloorplans
Ground Floor
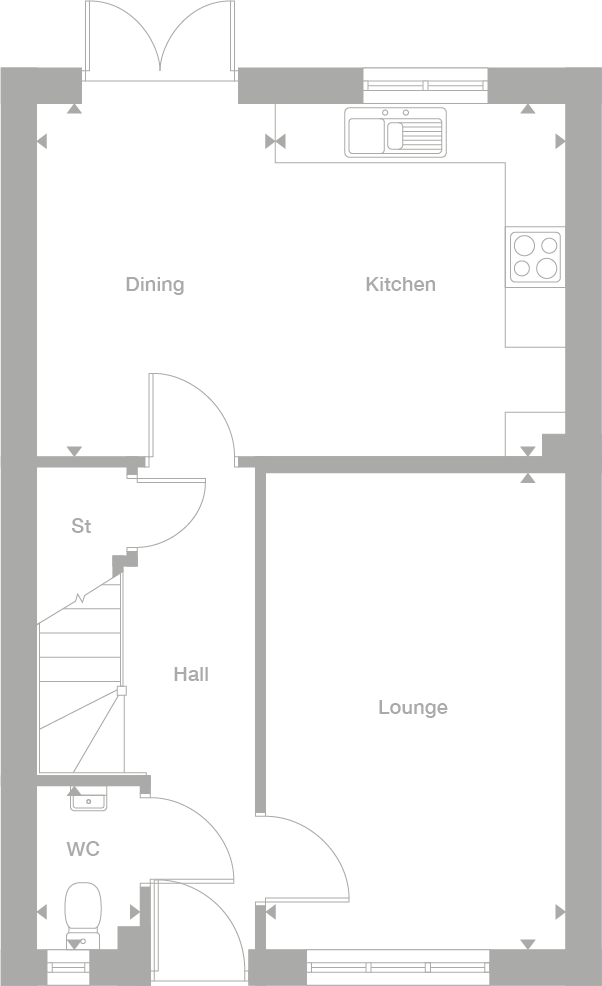 Ground Floor
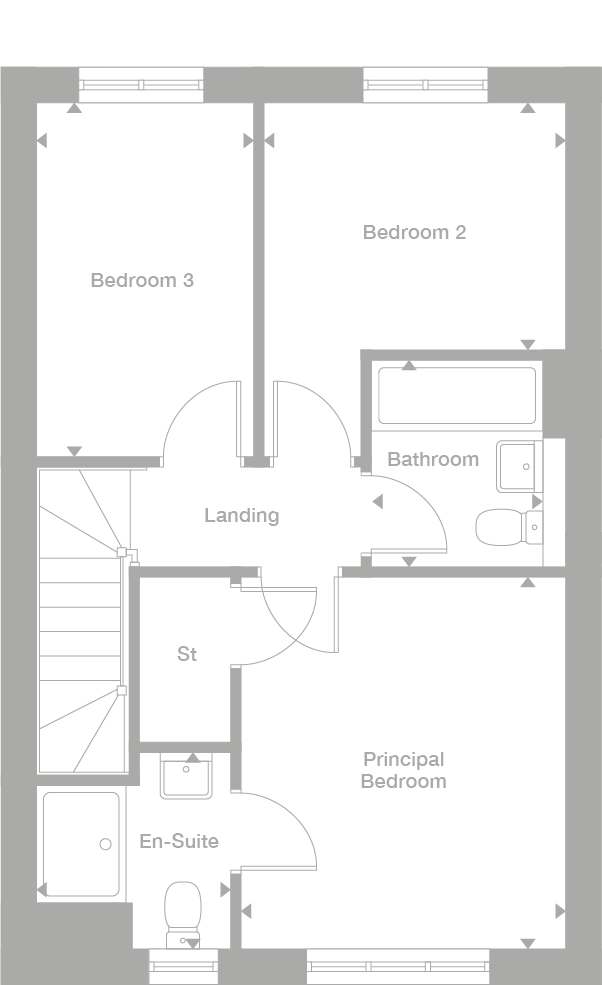 First Floor
Site Plan
Location
Commute Time Planner
Location Scores
Future Developments Nearby
Loading location insights...
Similar Properties



Explore More
Latest Insights & Guides
Expert advice on buying new build homes, market trends, and property investment
How Much Can a First-Time Buyer Borrow for a New Build? Salary-to-Property Tables, Worked Budget Examples at Every Income Level, and What You Can Actually Afford in Each Region
Practical salary-to-property tables showing exactly what first-time buyers can borrow and afford at every income level f...
Read moreWhat Happens Legally If Your New Build Developer Goes Into Administration
Understand your legal position if your new build developer enters administration, including what happens to your reserva...
Read moreGarden Rooms and Outbuildings for New Build Properties
A comprehensive UK guide to garden rooms and outbuildings for new build homeowners. Covers planning permission rules, pe...
Read more