

About This Property
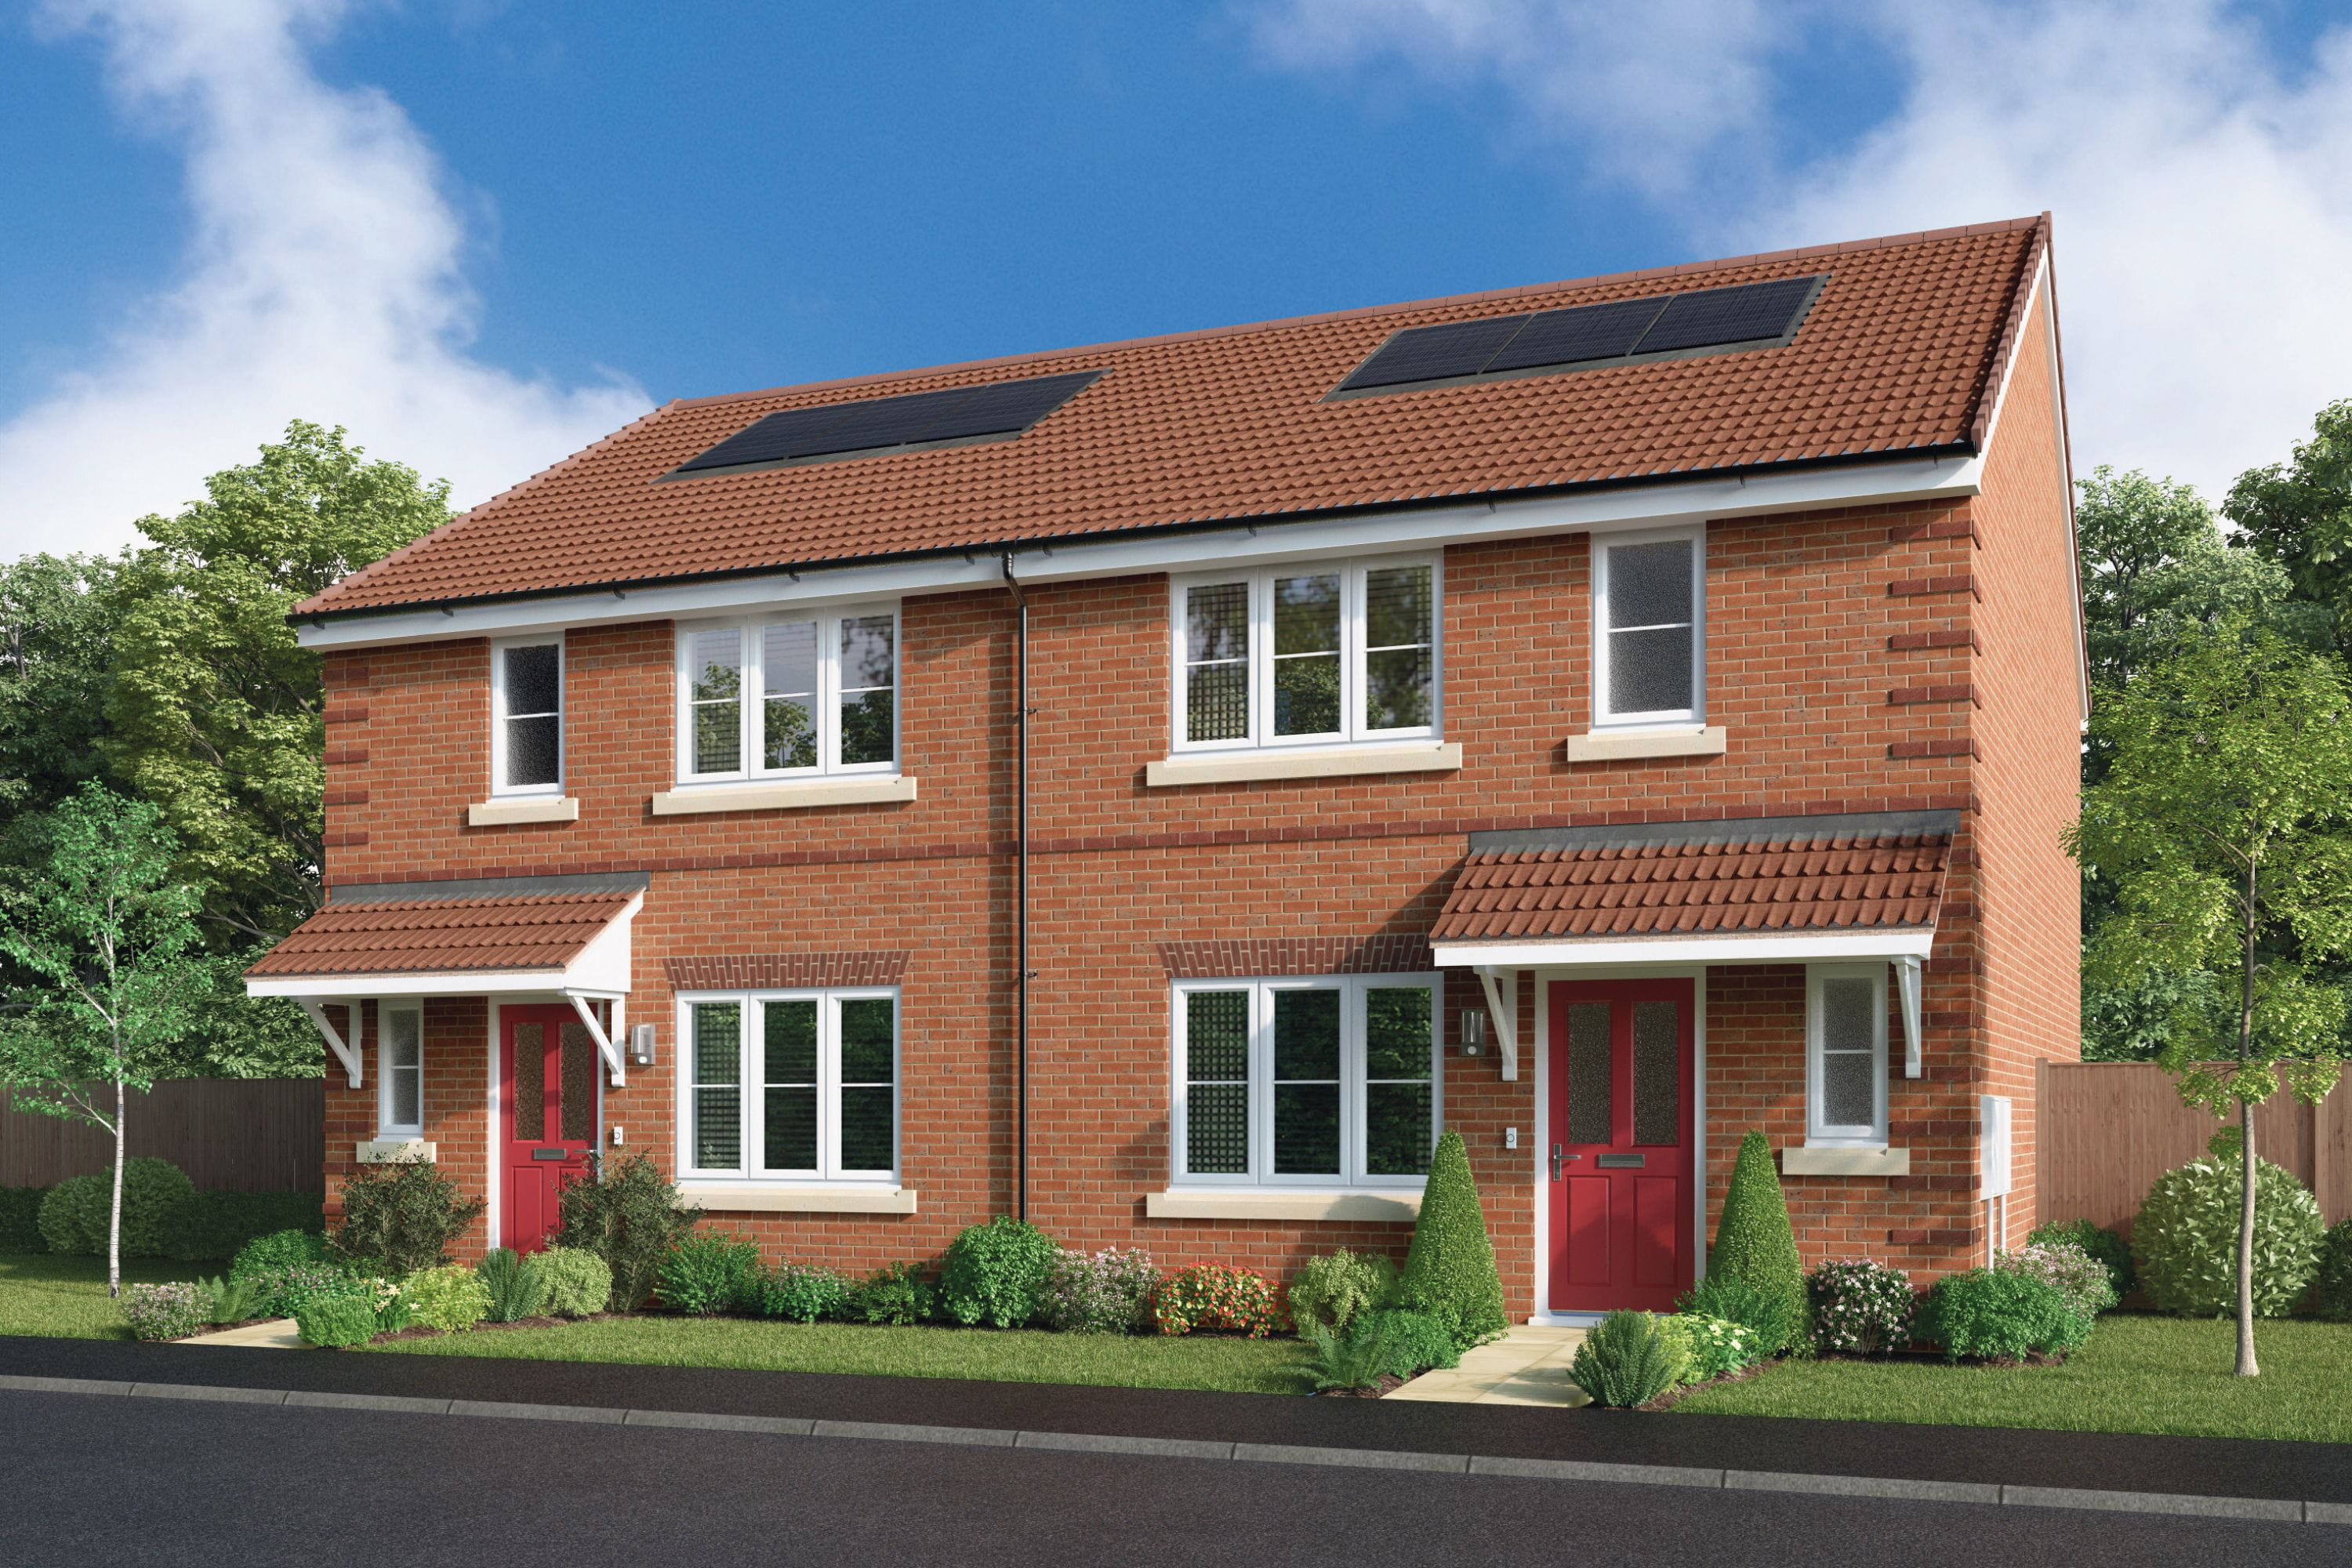
Discover what makes this home specialThis charming semi-detached home is situated in the Whitton area of Stevenage, Hertfordshire, offering a perfect blend of suburban tranquility and urban convenience. Boasting three well-proportioned bedrooms, including a principal bedroom with an en-suite bathroom, this property is ideal for families or professionals seeking comfortable living space. The ground floor features a spacious lounge and an open-plan kitchen/dining area that opens onto the garden, creating a bright and airy atmosphere for relaxation and entertaining.
Located just a short distance from Stevenage town centre, residents benefit from excellent transport links including Stevenage railway station, providing direct access to London and other major cities. The surrounding area is well-served by local amenities such as schools, parks, shops, and restaurants, making it a highly desirable location for both homeowners and investors. With strong growth potential and good connectivity, this property represents a solid investment opportunity in a thriving commuter town.
Property Features
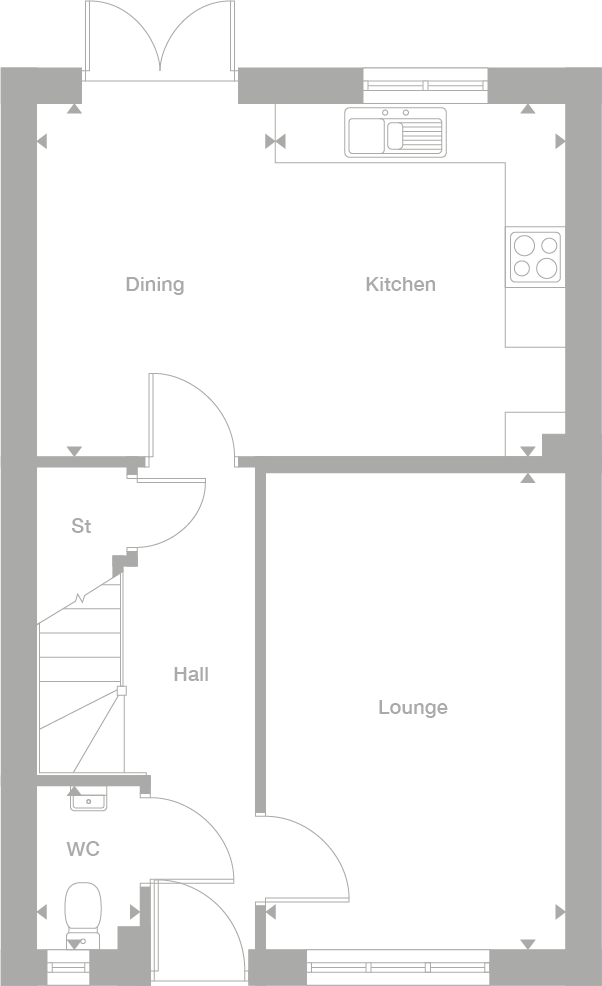
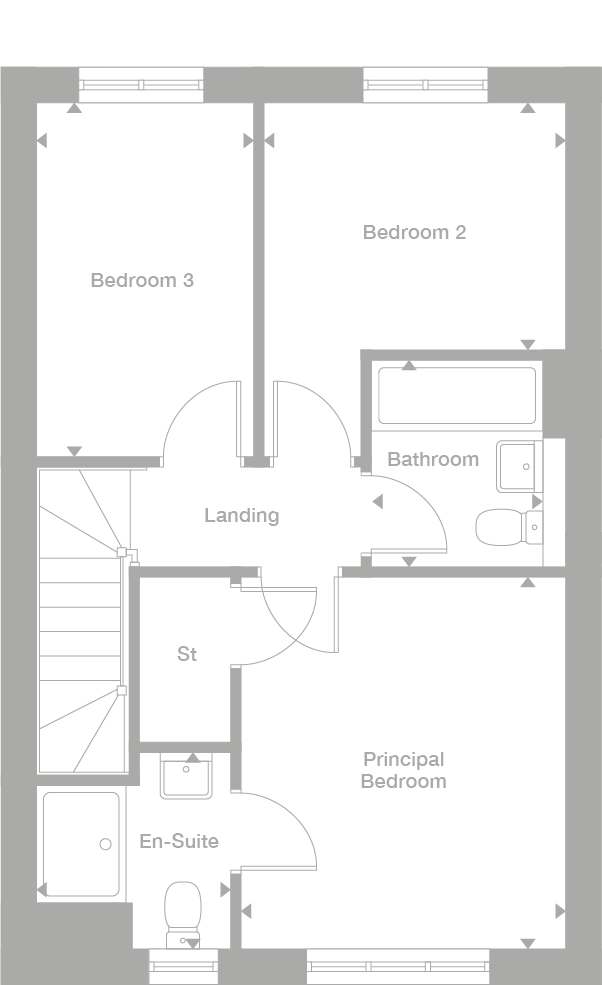
The property boasts a practical layout with three bedrooms upstairs, including a principal bedroom with an en-suite bathroom, providing privacy and comfort. The ground floor includes a spacious lounge and an open-plan kitchen/dining area that benefits from natural light through French doors leading to the garden. Additional conveniences include a downstairs WC and storage spaces under the stairs and on the landing, enhancing the home's functionality. The garden offers outdoor space for leisure or gardening, completing the family-friendly appeal.
Local Amenities
The property is well-positioned close to Stevenage town centre, which offers a wide range of shopping, dining, and entertainment options. Key educational institutions nearby include St. Nicholas Church of England Primary School and The Nobel School, both highly regarded in the area. Outdoor enthusiasts will appreciate the proximity to Fairlands Valley Park, which provides extensive green space, lakes, and recreational facilities. Excellent public transport options, including bus stops and Stevenage railway station, ensure easy access to London and surrounding areas, enhancing daily commuting convenience.
Estimate Calculator
Mortgage Calculator
Purchase Costs
Monthly Costs & Income
Mortgage Calculator
Purchase Costs
Monthly Costs
International Suitability
Moderate OpportunityInternational Buyer Calculator
Purchase Costs (Non-UK Resident)
Monthly Costs & Income
Key Considerations for International Buyers
Investment Analytics
Key metrics for investors & buyersProperty Value Projection
Based on 3.8% annual growthMonthly Rental Income
Based on 3.5% annual growthFloorplans
Ground Floor
 Ground Floor
 First Floor
Site Plan
Location
Commute Time Planner
Location Scores
Future Developments Nearby
Loading location insights...
Similar Properties



Explore More
Latest Insights & Guides
Expert advice on buying new build homes, market trends, and property investment
Am I Eligible? A Guide to Every New Build Buyer Scheme in the UK
Check your eligibility for every UK new build buyer scheme in one place. Covers income limits, deposit requirements, pro...
Read moreNew Build Land Market: Development Pipeline Trends
A comprehensive analysis of the UK new build land market and development pipeline in 2025-2026. Covers land values by re...
Read moreBuyer Sentiment and Confidence in the New Build Market
A comprehensive analysis of buyer sentiment and confidence in the UK new build housing market. Covers consumer confidenc...
Read more