
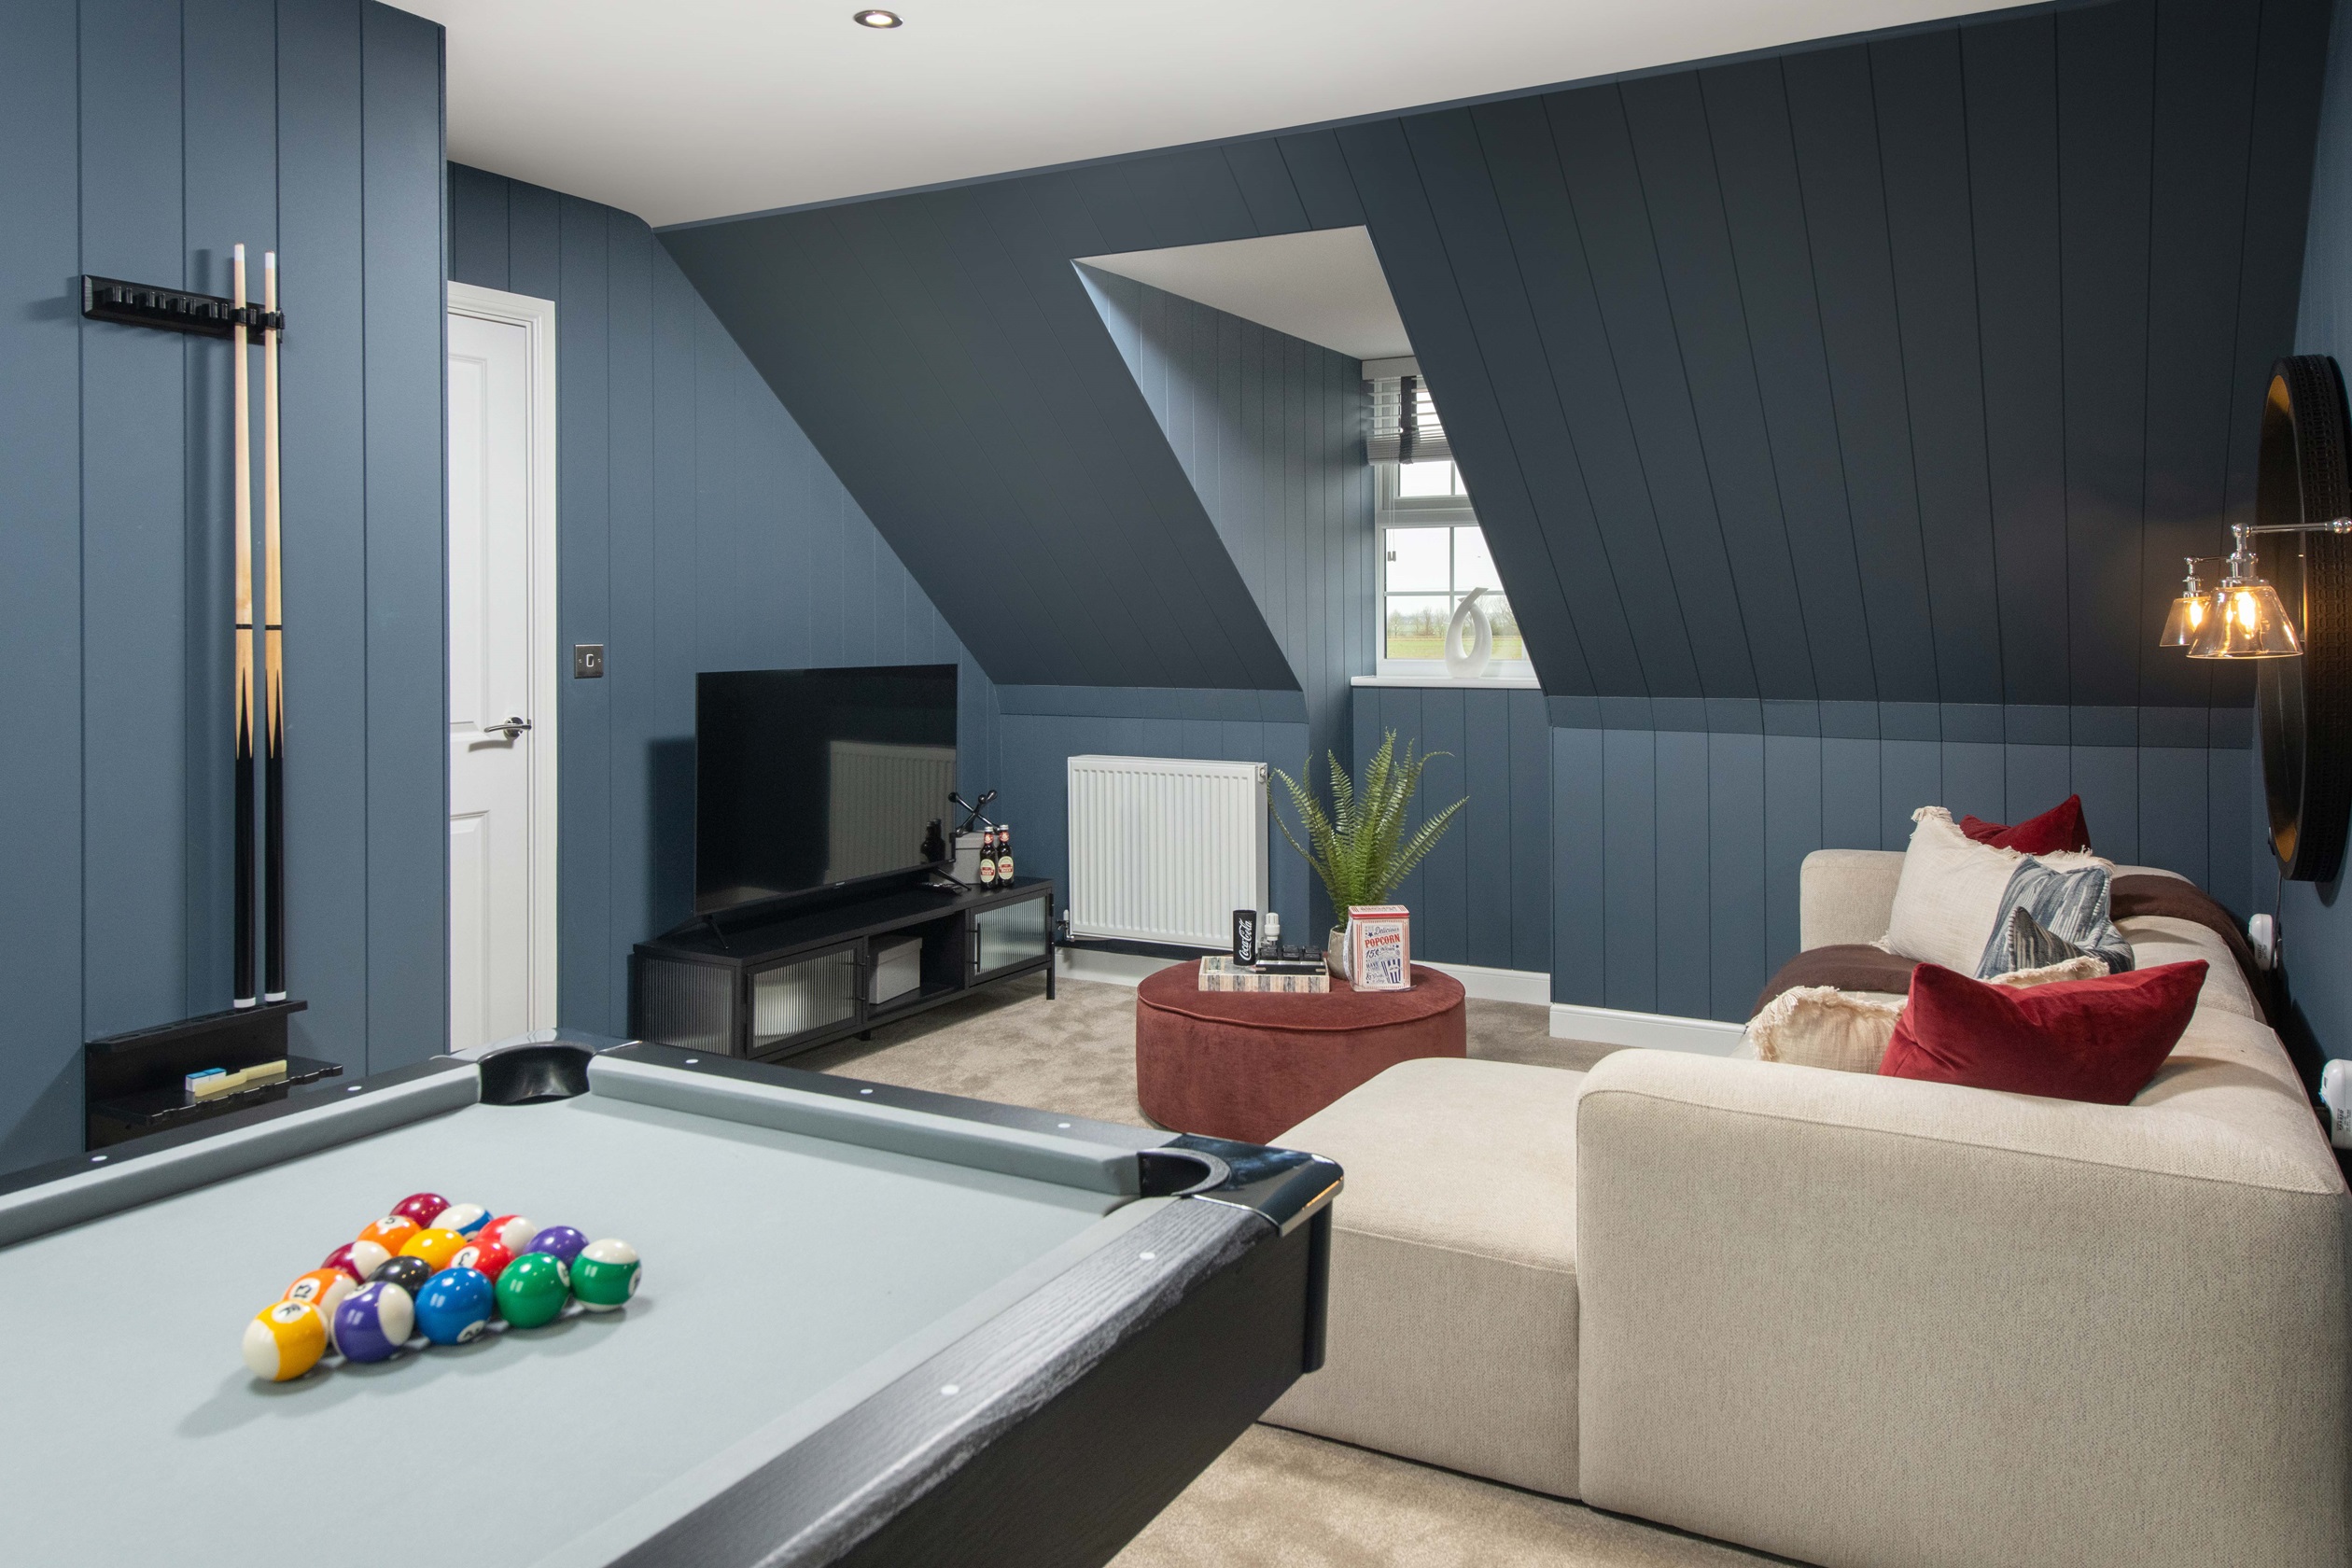
About This Property
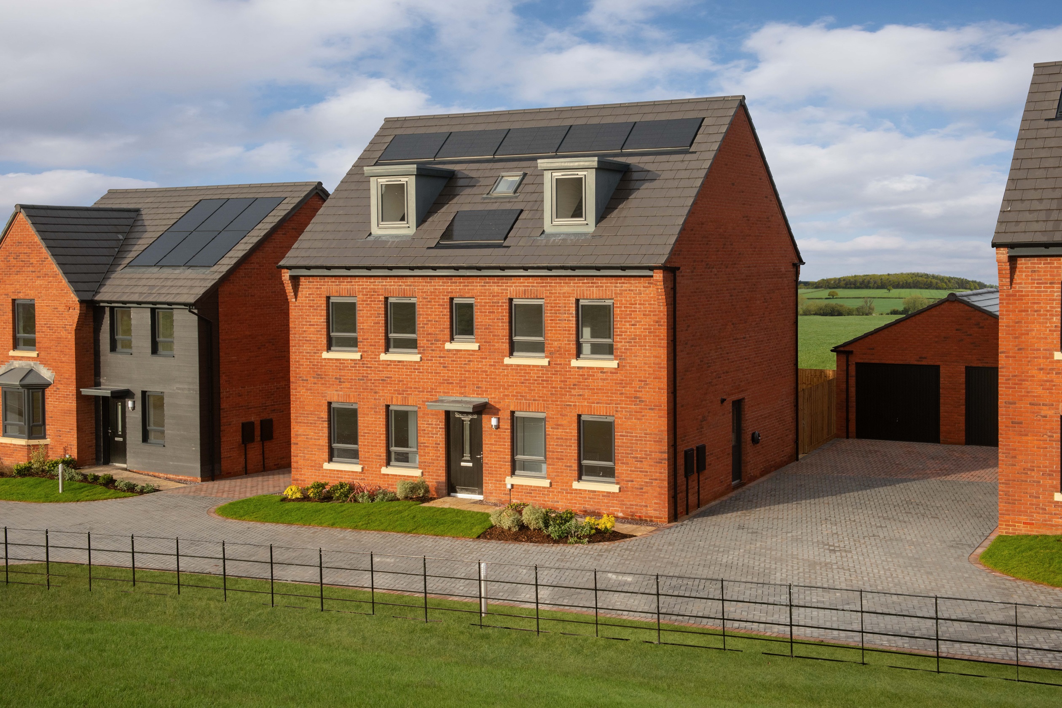
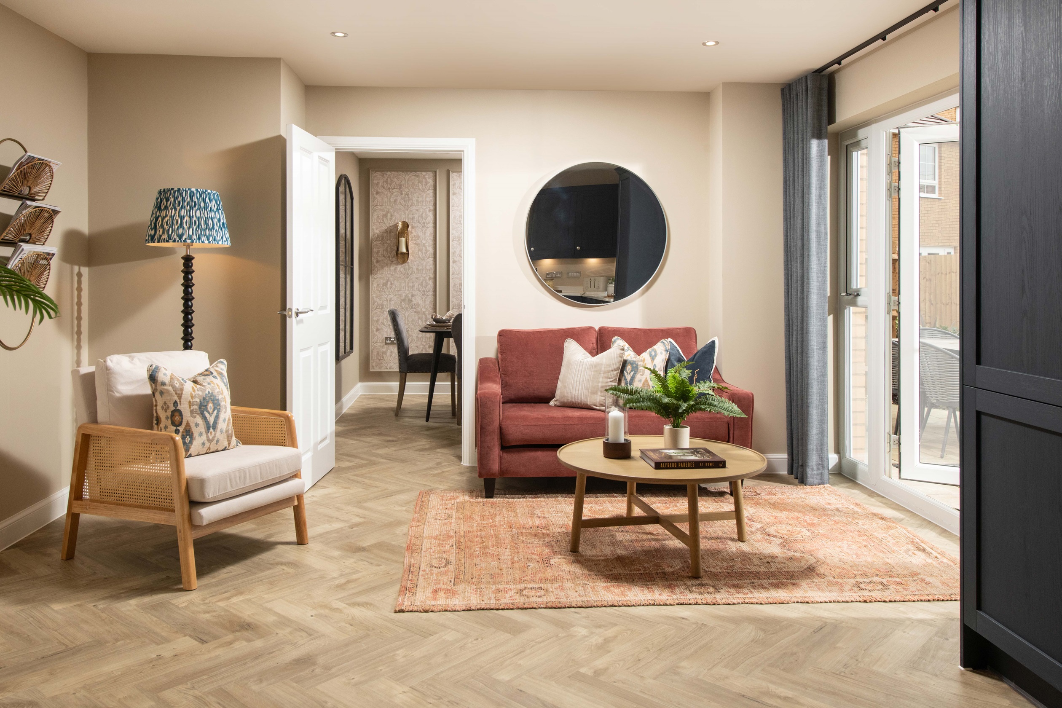
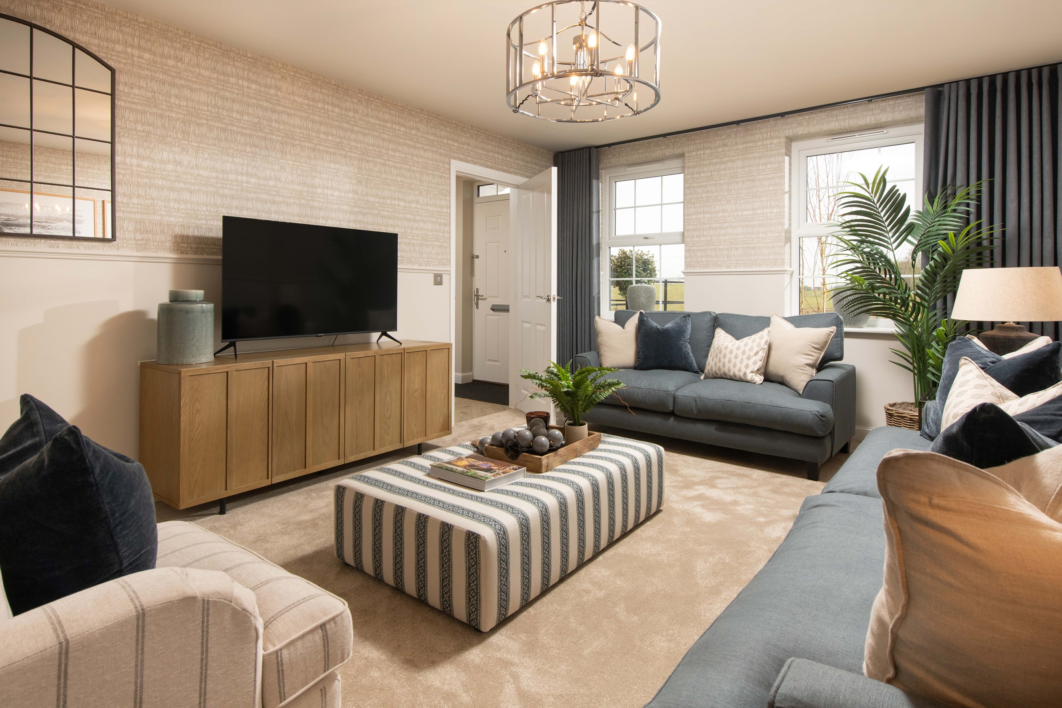
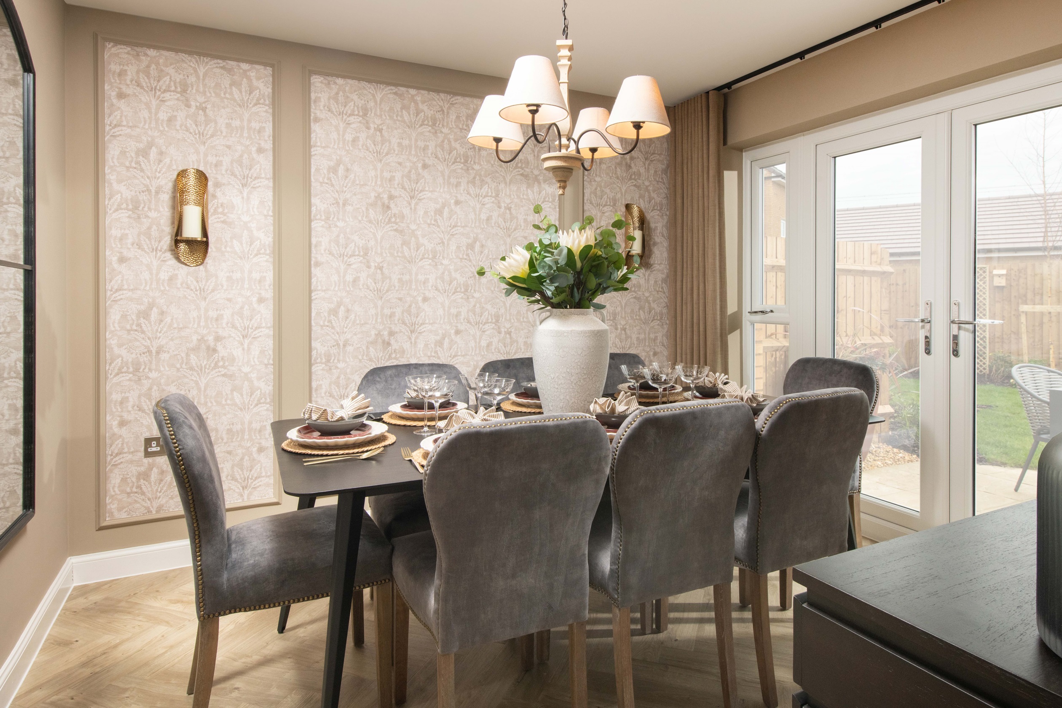
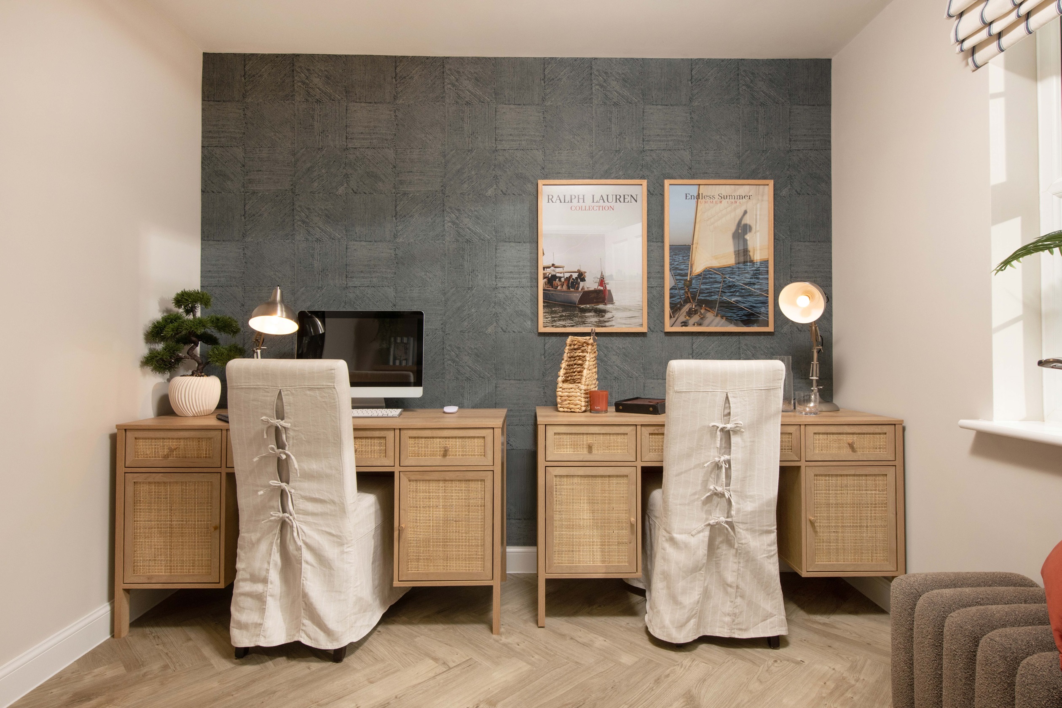
Discover what makes this home specialBuckingham is a spacious and versatile five-bedroom family home located in the desirable Wellingborough area, offering a perfect blend of modern living and traditional charm. With three bathrooms including an en-suite and a well-appointed kitchen with breakfast area, this property caters for comfortable family life and entertaining. The ground floor features multiple reception rooms including a lounge, dining room, family room, and study, providing ample space for relaxation and work-from-home needs. The rear garden faces south-east, ensuring plenty of natural light and enjoyable outdoor space throughout the day.
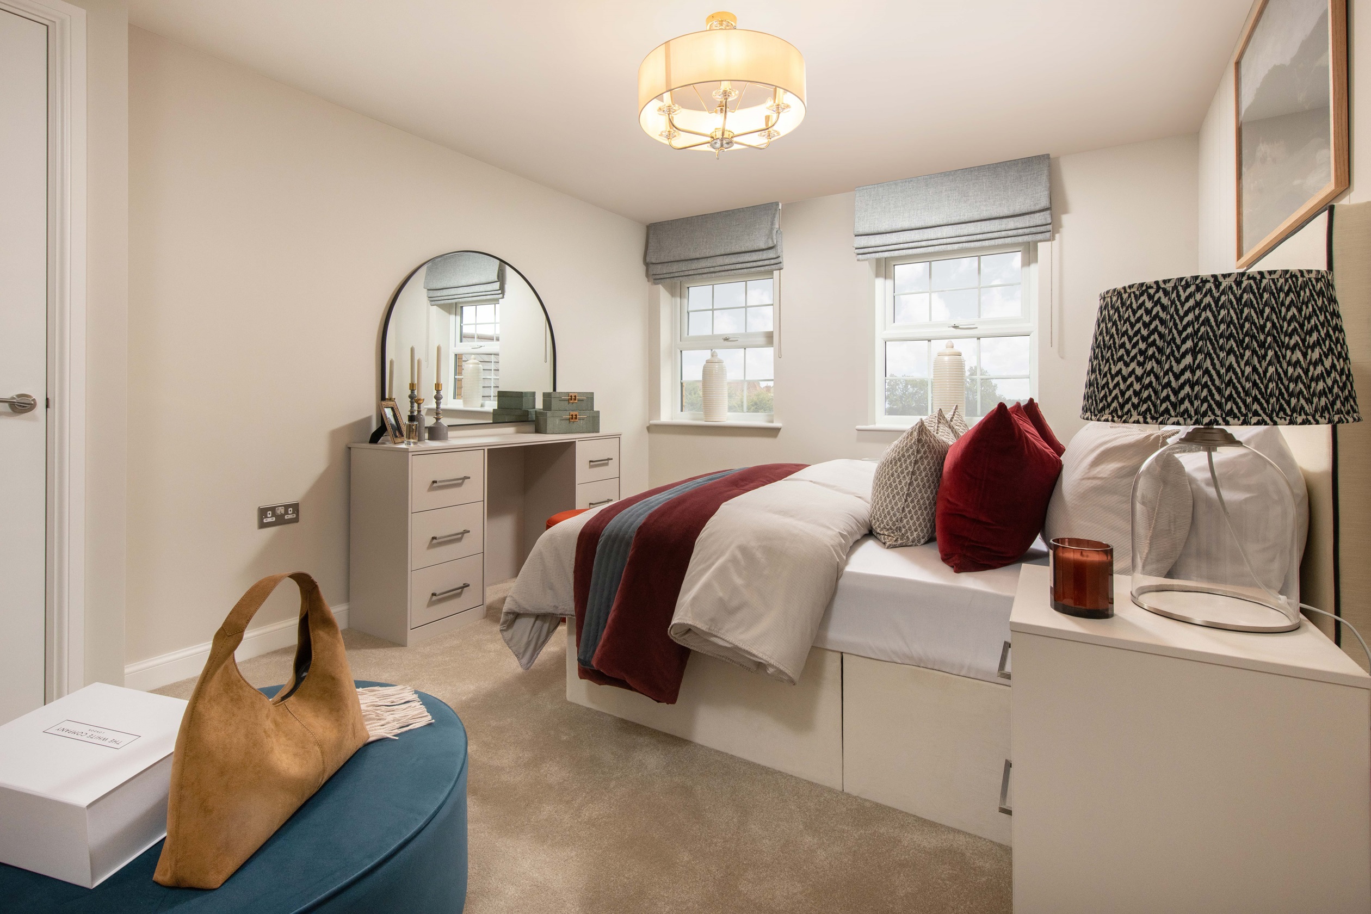
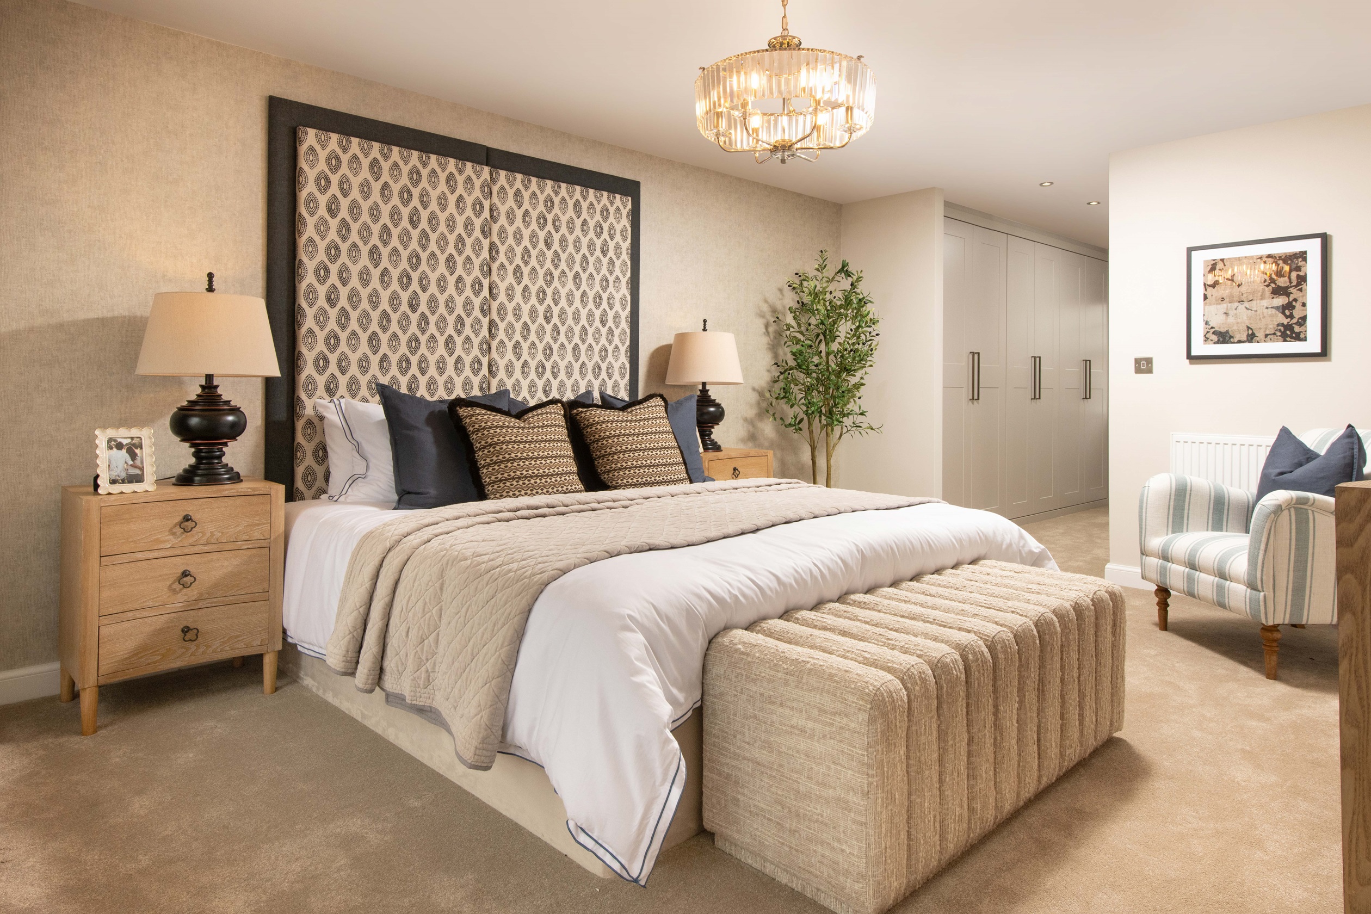
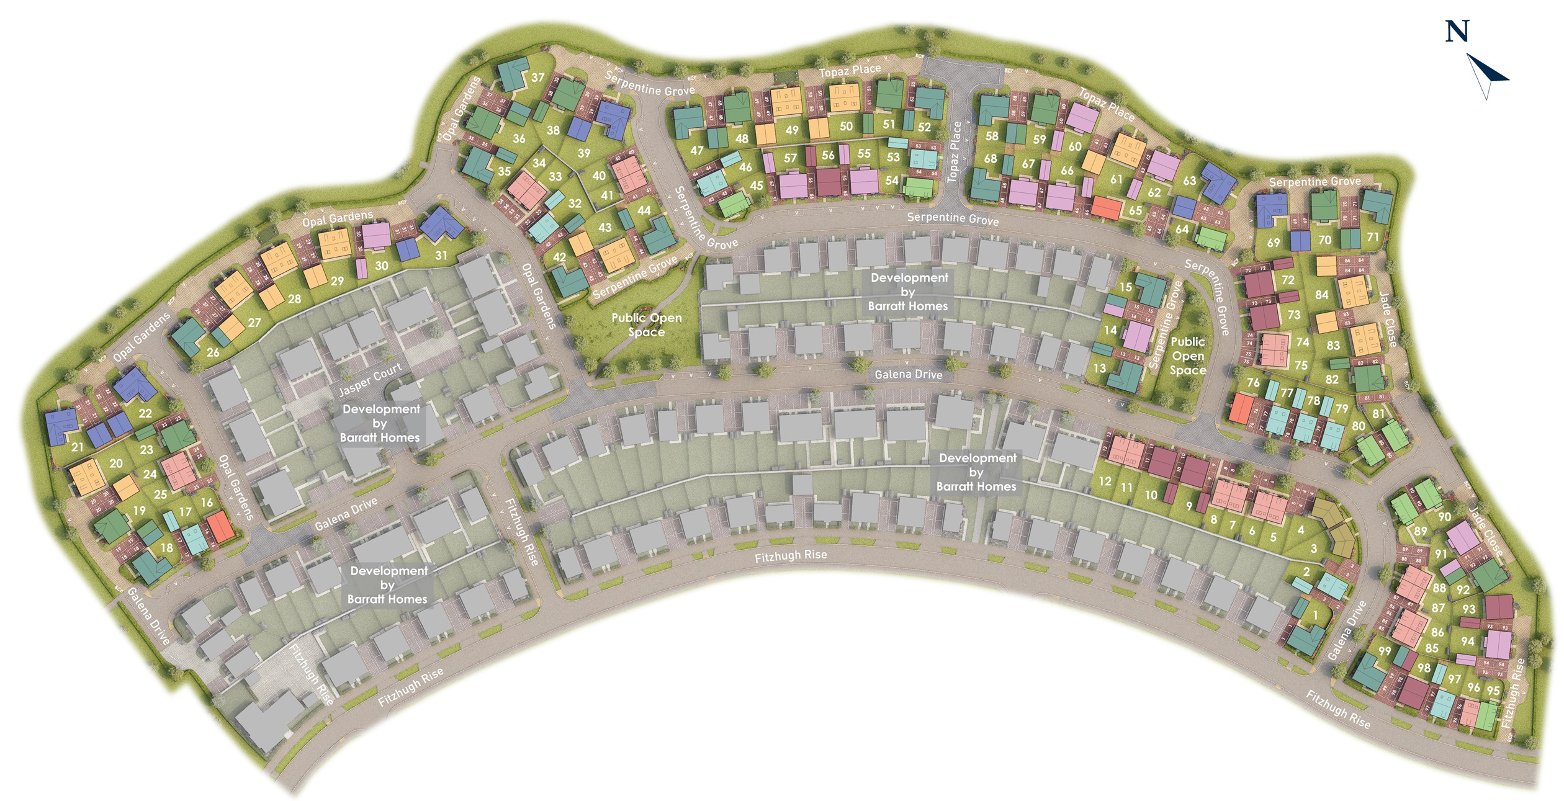
Situated on plot 61 within a well-planned development by Barratt Homes, this property benefits from a quiet residential setting with easy access to local amenities and transport links. The layout maximizes natural light and space, making it an ideal choice for growing families or those seeking a home with flexible living areas. The inclusion of a utility room and cloakroom adds practical convenience, while the generous bedrooms upstairs include a master with en-suite and dressing area for added luxury.
Property Features
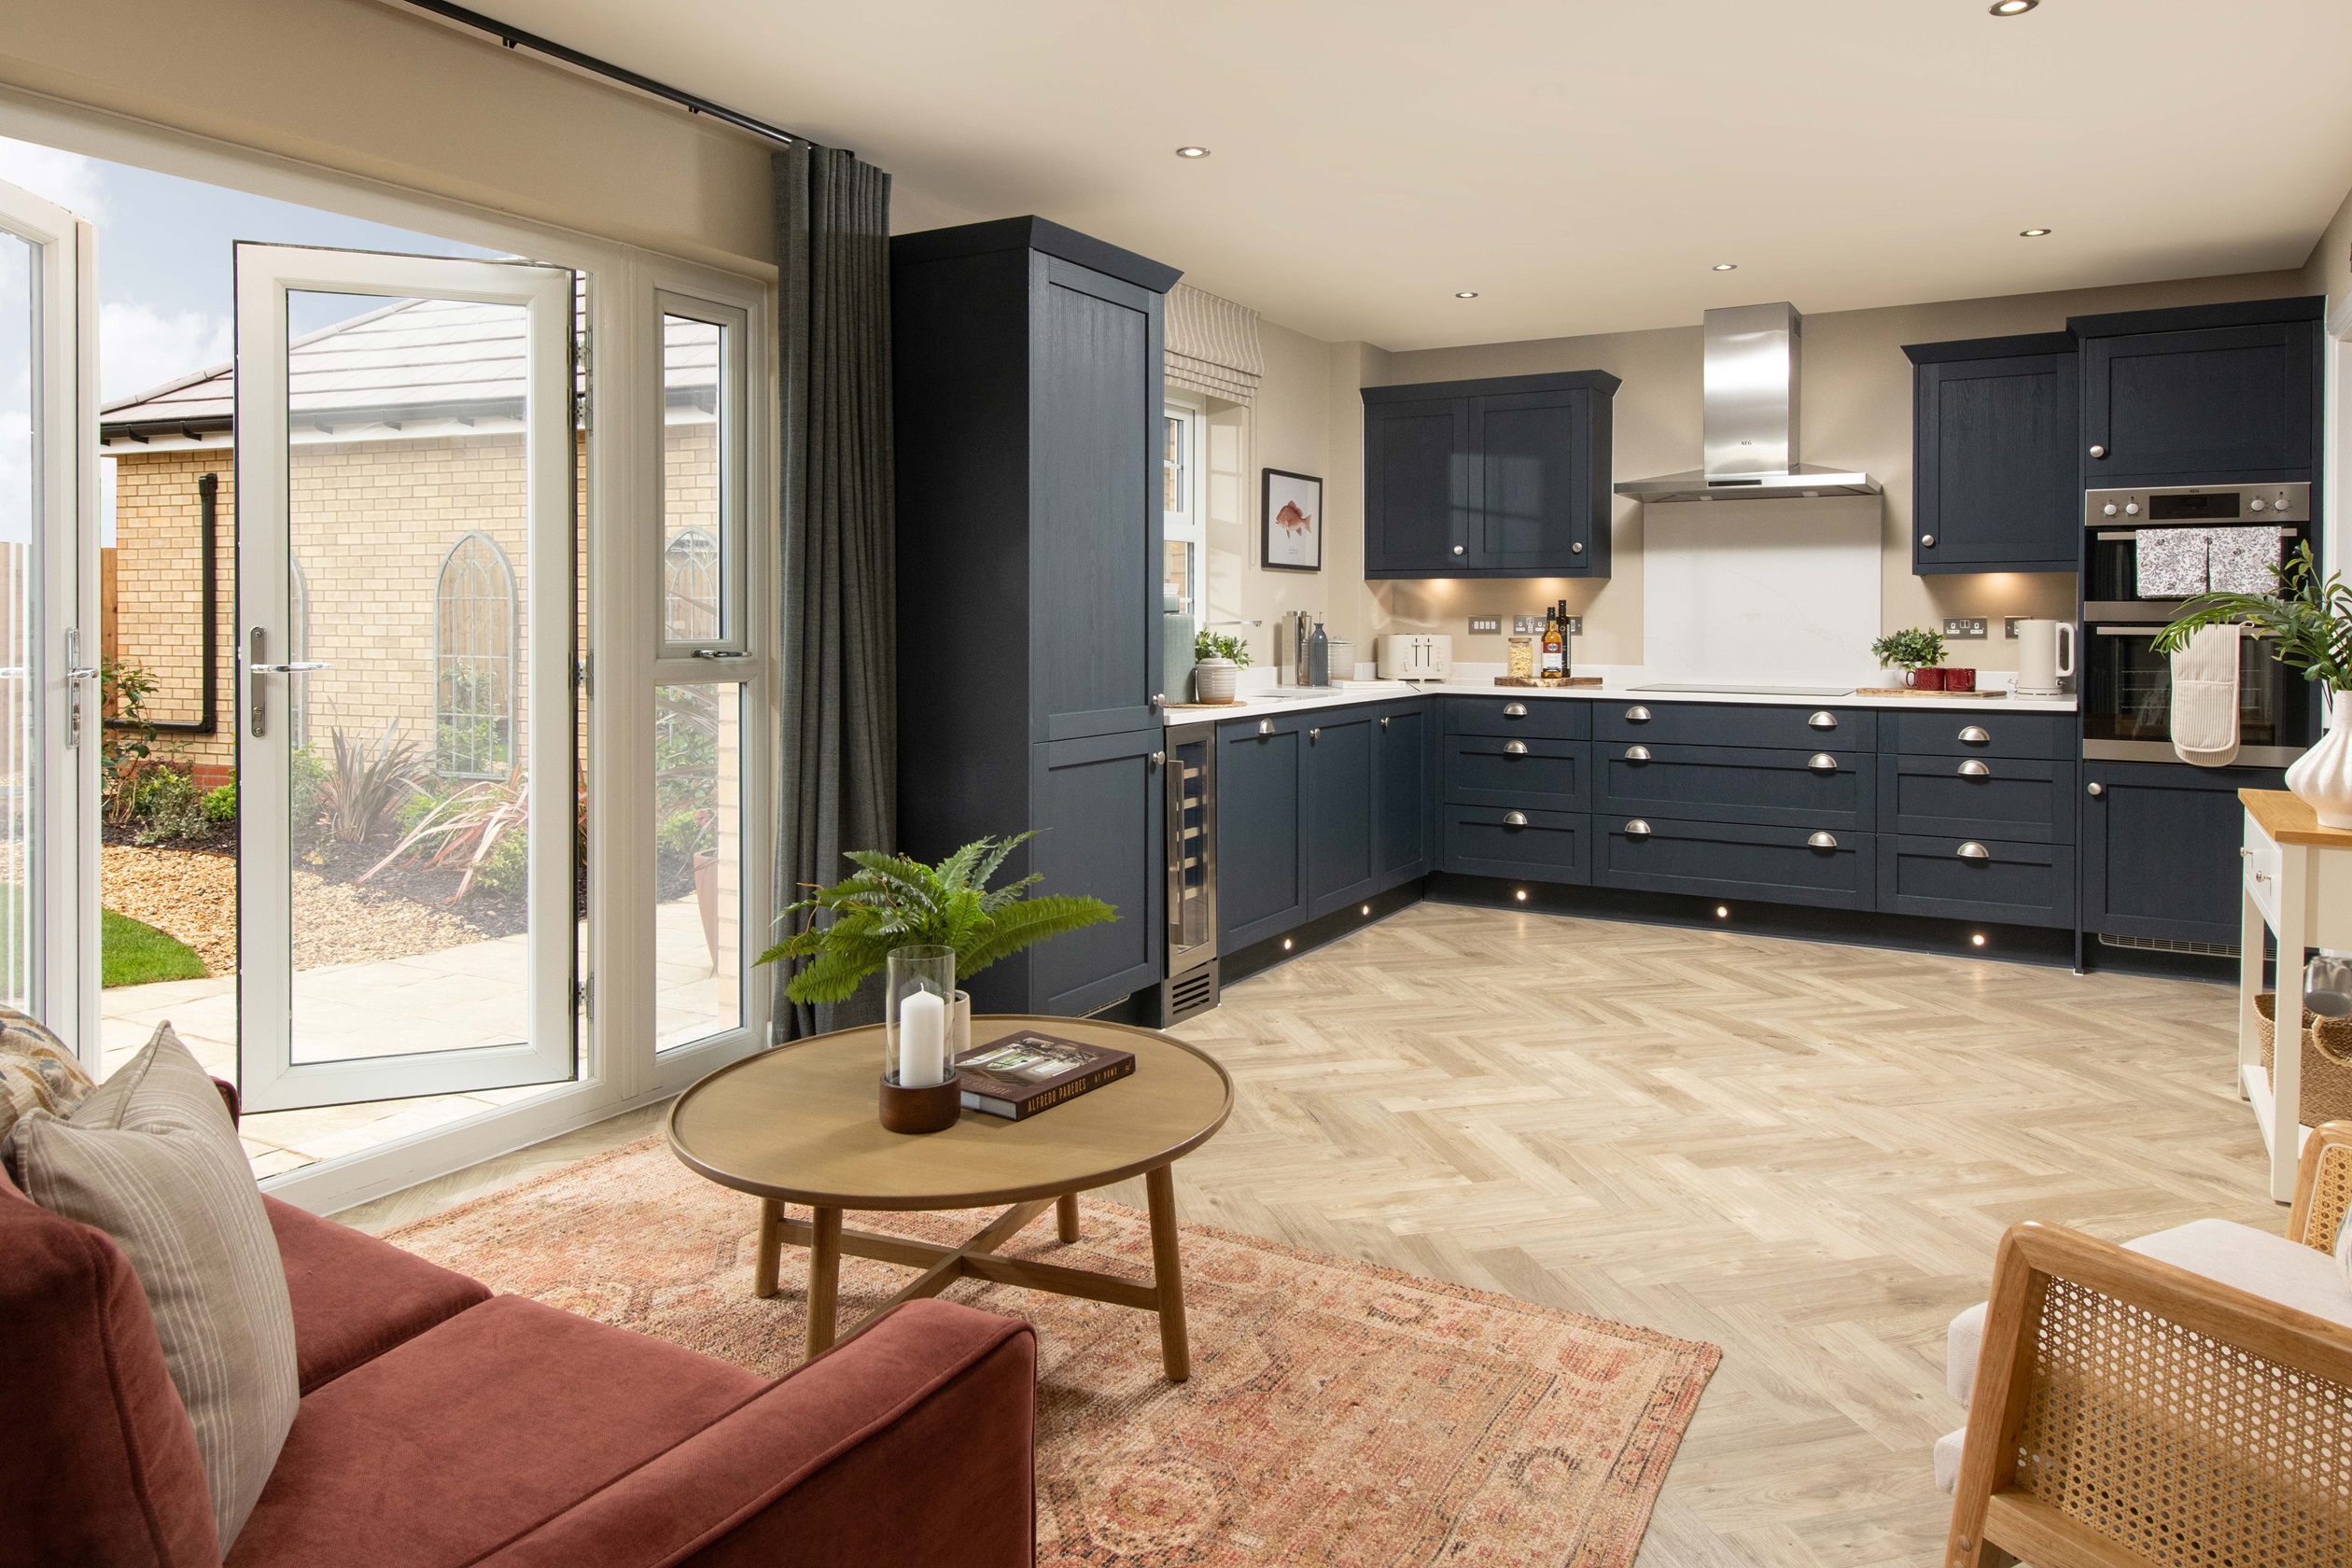
This Buckingham house offers a comprehensive set of features designed for modern family living. The five bedrooms provide ample accommodation, including a master bedroom with an en-suite and dressing room for privacy and comfort. The ground floor's multiple reception rooms allow for flexible use, whether for entertaining, relaxing, or working from home. The fitted kitchen comes complete with a breakfast area and integrated appliances such as a double oven and hob, making meal preparation enjoyable. Practical additions like the utility room and cloakroom enhance day-to-day convenience. The south-east facing garden ensures excellent natural light and outdoor enjoyment.
Local Amenities
Located in Wellingborough, this property benefits from excellent local amenities. Wellingborough railway station provides direct train services to London and other major cities, enhancing connectivity for commuters. The town centre offers a variety of shops, restaurants, and services catering to daily needs. Families will appreciate the proximity to well-regarded schools such as Wrenn School, Redwell Primary, and Croyland Primary. For leisure and recreation, the nearby Wellingborough Leisure Centre and Tithe Farm Park provide opportunities for sports and outdoor activities. Essential services including supermarkets and medical centres are also conveniently accessible.
Estimate Calculator
Mortgage Calculator
Purchase Costs
Monthly Costs & Income
Mortgage Calculator
Purchase Costs
Monthly Costs
International Suitability
Analyzing...International Buyer Calculator
Purchase Costs (Non-UK Resident)
Monthly Costs & Income
Key Considerations for International Buyers
Investment Analytics
Key metrics for investors & buyersProperty Value Projection
Based on 4.2% annual growthMonthly Rental Income
Based on 4.8% annual growthFloorplans
Ground Floor
 Ground Floor
 First Floor
 Second Floor
Site Plan
Location
Commute Time Planner
Sun Path & Natural LightAI generated - Estimated
Room-by-Room Light Analysis
Location Scores
Future Developments Nearby
Loading location insights...
Similar Properties



Explore More
Latest Insights & Guides
Expert advice on buying new build homes, market trends, and property investment
Insulation in New Build Homes: Types, Standards, and Thermal Performance
A comprehensive guide to insulation in UK new build homes. Covers cavity wall insulation (PIR, mineral wool, EPS), loft ...
Read moreNew Build Apartment Market Trends and Buyer Preferences
A comprehensive analysis of the UK new build apartment market in 2026, covering flat versus house demand dynamics, city ...
Read moreMortgage Protection Insurance for New Build Buyers
A comprehensive guide to mortgage protection insurance for UK new build buyers, covering life insurance, critical illnes...
Read more